



Address
#47 12004 22 Av Sw, Edmonton, AB
Price
$ 314,900
Property Attributes
- ID#E4505081
- TypeTownhouse
- Listing Status Active
- CityEdmonton
- AreaEdmonton
- NeighbourhoodRutherford (Edmonton)
- Postal CodeT6W 0T1
- Style2 Storey
- Year Built2011
- Price$ 314,900
- Bedrooms3
- Full Bathrooms2
- Half Bathrooms1
- Sqr Footage1248
Data Source:
REALTORS® Association Of Edmonton - RAE
Property Description
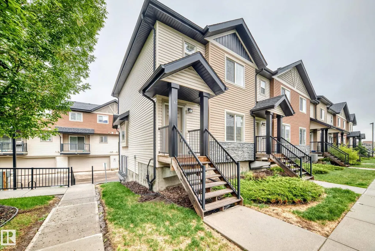
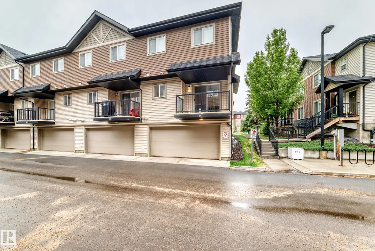
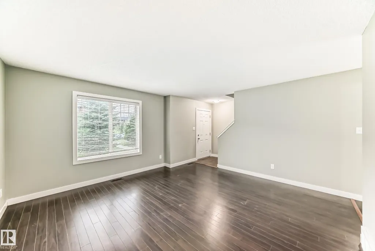
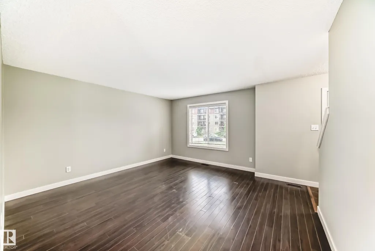
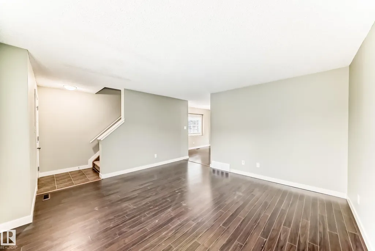
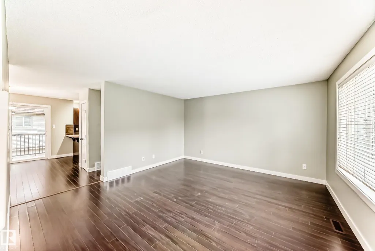
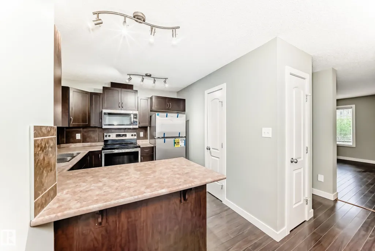
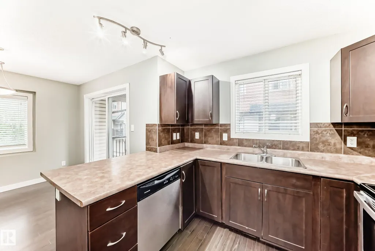
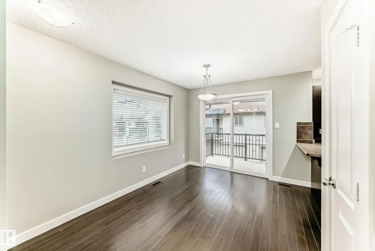
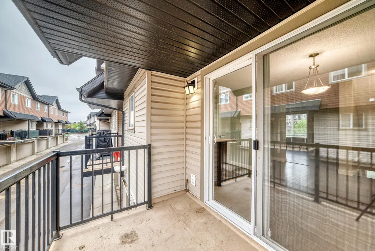
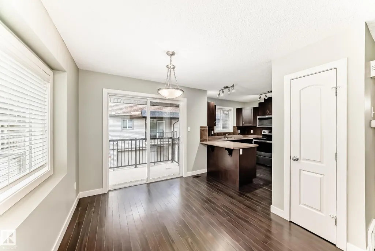
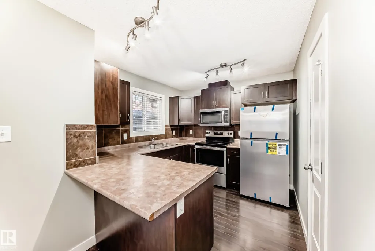
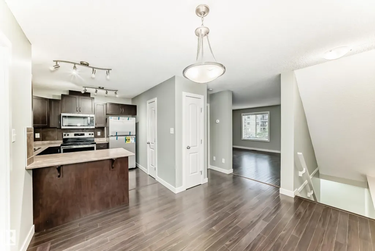
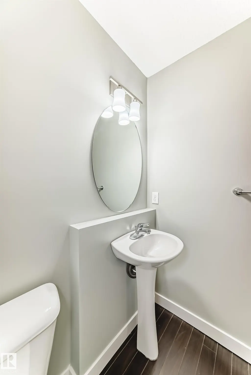
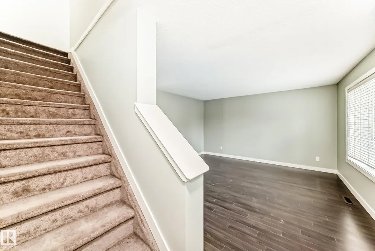
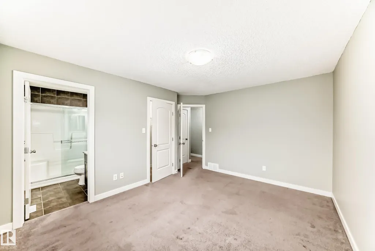
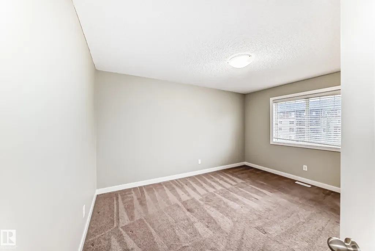
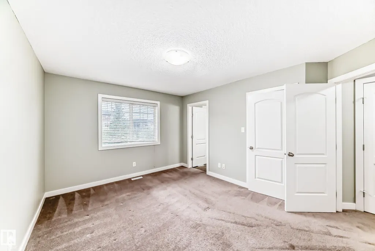
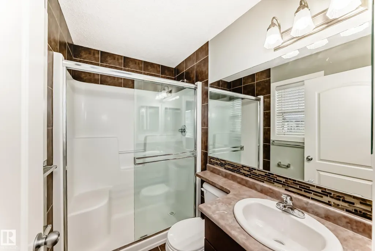
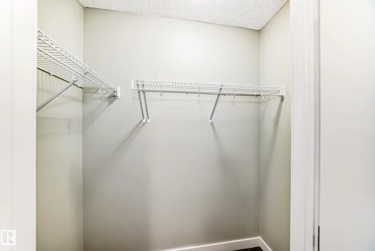
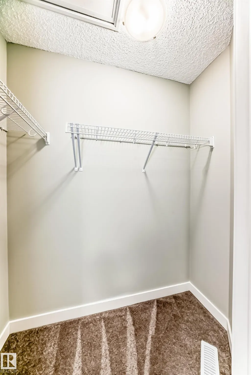
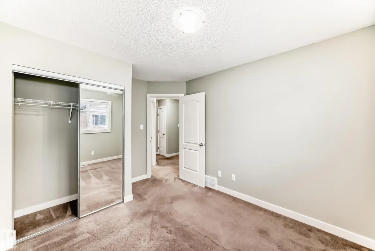
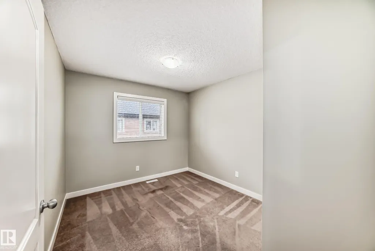
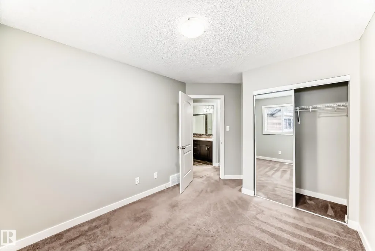
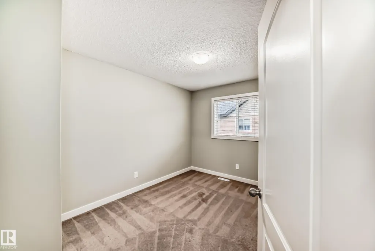
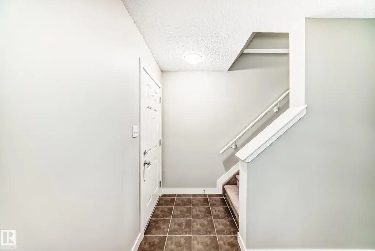
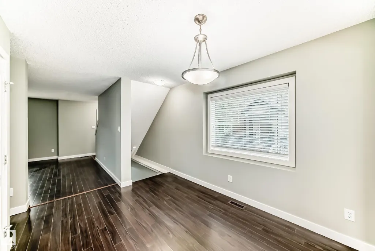
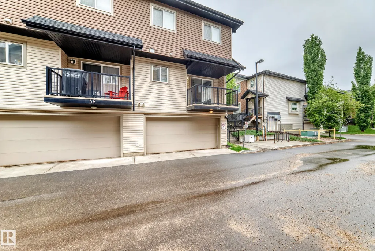
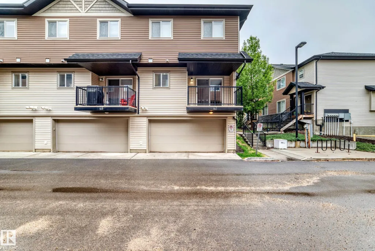
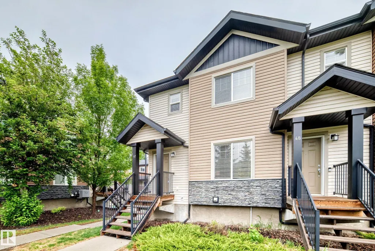
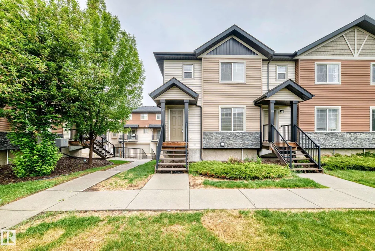
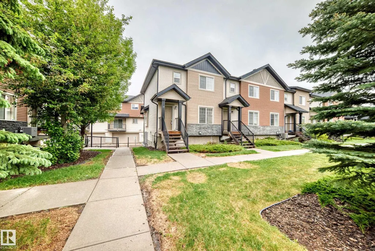
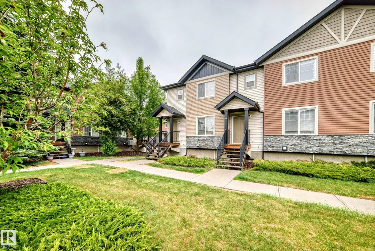
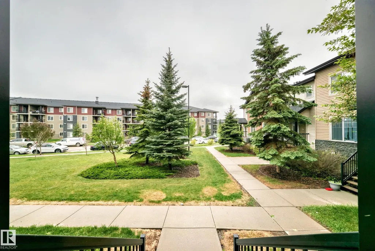
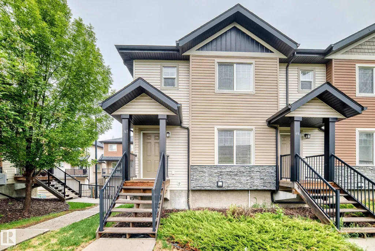
Fantastic Opportunity in Excellent Rutherford Location - 2-storey end unit - double attached garage - a large primary bedroom which has its own 3 piece ensuite & super walk in closet. This home features large windows, bright spaces, a special covered balcony perfect for barbeque opening to the kitchen, kitchen dining area. Furthermore 3 bedrooms, 3 washrooms, make # 47 excellent for professionals, families, first-time buyers, or investors. The bright & functional main floor includes a spacious living room or if desired combined dining area, 2 piece washroom, a thoughtfully laid out kitchen w plenty of cabinet space with formal eating area. Upstairs the 3 bedrooms provide flexibility for family, guests, or a home office. Enjoy the pleasure of a double attached garage plus visitor parking nearby. Located close to schools, parks, shopping, public transit, all amenities, with quick access to major routes for an easy commute. A Great condo opportunity to own in a sought-after southwest Edmonton community.
* Sold date and price as reported on the RAE's MLS® System.
General Features
| Living Area | 1248.62 |
|---|---|
| Heating | Forced Air-1,Natural Gas |
| Roof | Asphalt Shingles |
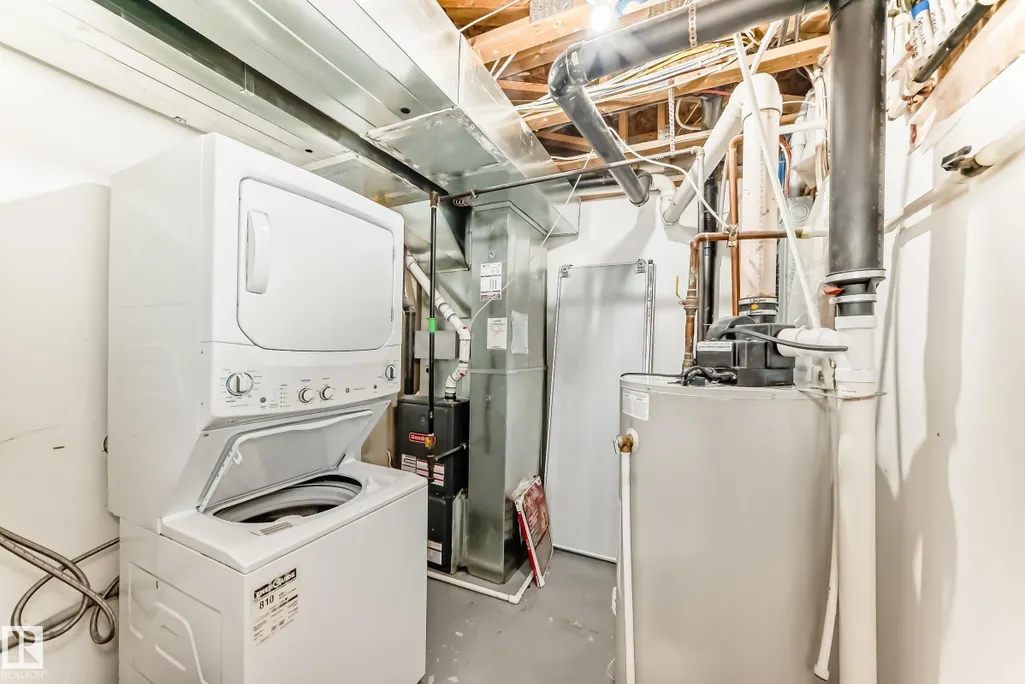
| Appliances | Dishwasher-Built-In,Dryer,Garage Control,Garage Opener,Refrigerator,Stove-Electric,Washer,Window Coverings |
| Zoning | Zone 55 |
| Architectural Style | 2 Storey |
| Construction Materials | Wood,Vinyl |
| Year Built | 2011 |
| Levels | 2 |
| Property Subtype | Townhouse |
| Ownership | Private |
| Parcel Number | 0034864405 |
| Community Features | Off Street Parking,On Street Parking,Deck,Parking-Extra,Vinyl Windows,See Remarks |
| Building Name | Rutherford Park |
| Property Type | Residential |
| Facing Direction | Southeast |
| Garage Y/N | true |
| Full Baths | 2 |
| Status | Active |
| City | Edmonton |
| MLS Area | Rutherford (Edmonton) |
| Living Area Units | Square Feet |
| Standard Status | Active |
| Parking Plan Type | N/A |
| Restrictions | Caveat on Title |
| Primary Property Type | Condo |
| Title to Land | Fee Simple |
Interior Features
| Interior Amenities | ensuite bathroom |
|---|---|
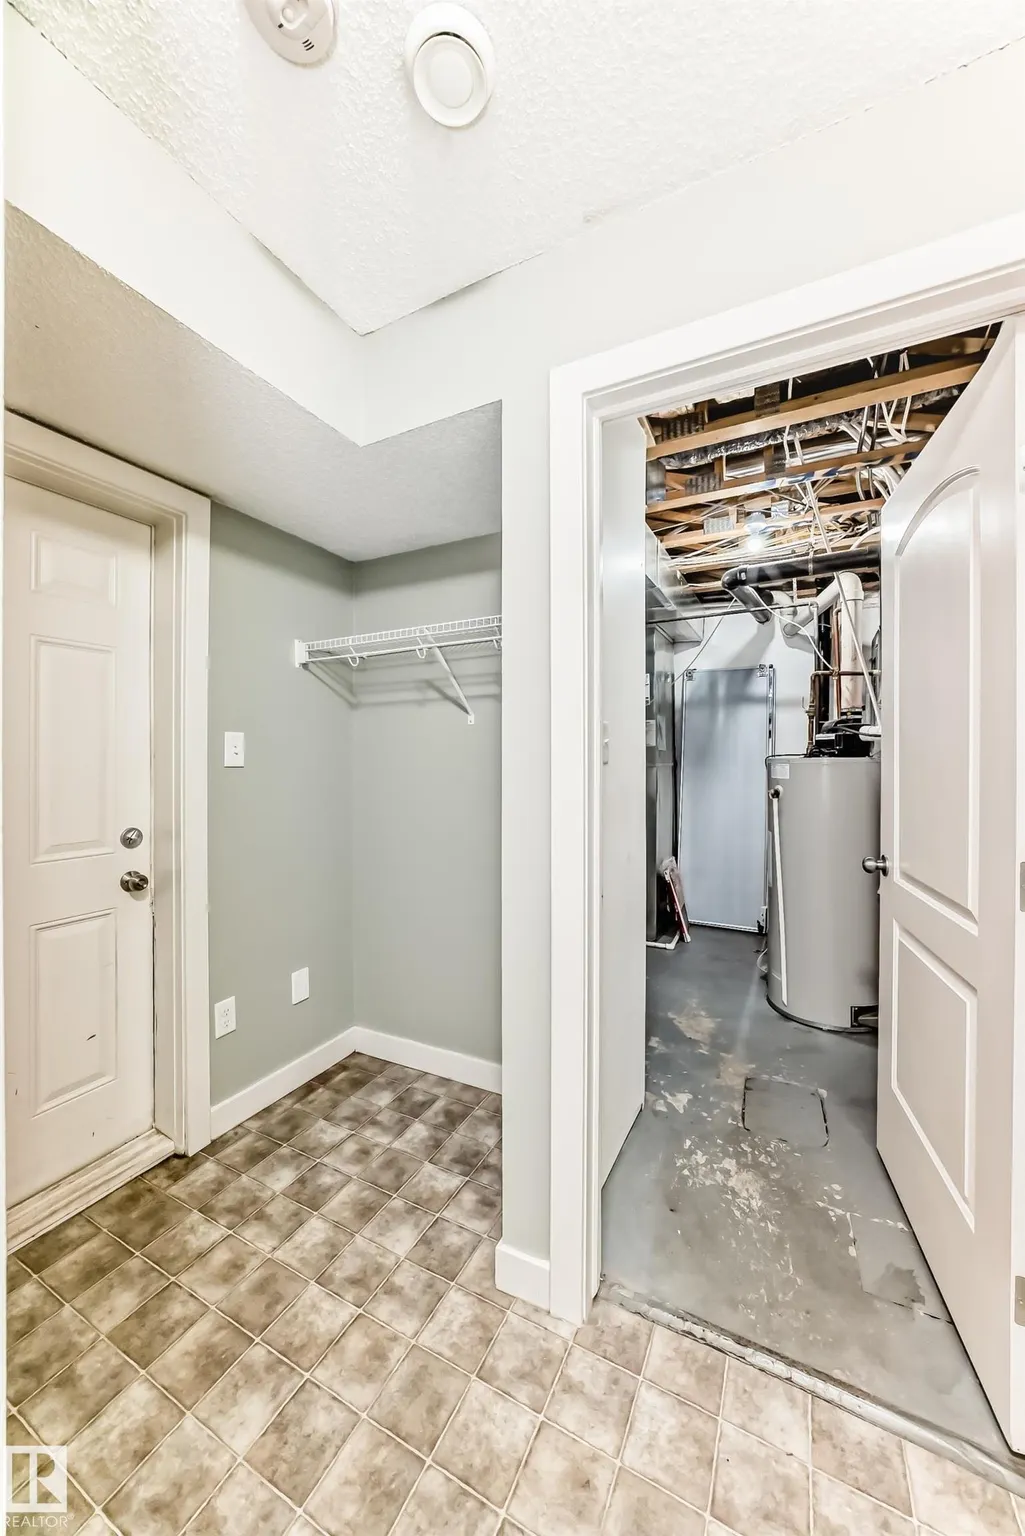
| Basement | Full,Partially Finished |
| Flooring | Carpet,Laminate Flooring,Linoleum |
| Kitchen Level | Main |
| Heating Y/N | true |
| Half Baths | 1 |
| Total Bedrooms | 3 |
| Below Grade Finished Area | 45.33 |
| Grade Level Entry Y/N | No |
| Living Room Level | Main |
| Room Type | LivingRoom,DiningRoom,Kitchen,MasterBedroom,Bedroom2,Bedroom3,OtherRoom1,OtherRoom2 |
| Below Grade Finished Area Unit Type | Square Meters |
| Dining Room Dimensions | 12.4x9.1 |
| Kitchen Dimensions | 9.2x9.9 |
| Living Room Dimensions | 14.1x14.6 |
| Bedroom 3 Dimensions | 13.1x9.3 |
| Bedroom 2 Dimensions | 12.0x9.5 |
| Dining Room Level | Main |
| RoomMasterBedroomDimensions | 14.0x11.1 |
Exterior Features
| Exterior Amenities | Landscaped,Park/Reserve,Playground Nearby,Public Transportation,Schools,Shopping Nearby,See Remarks |
|---|---|
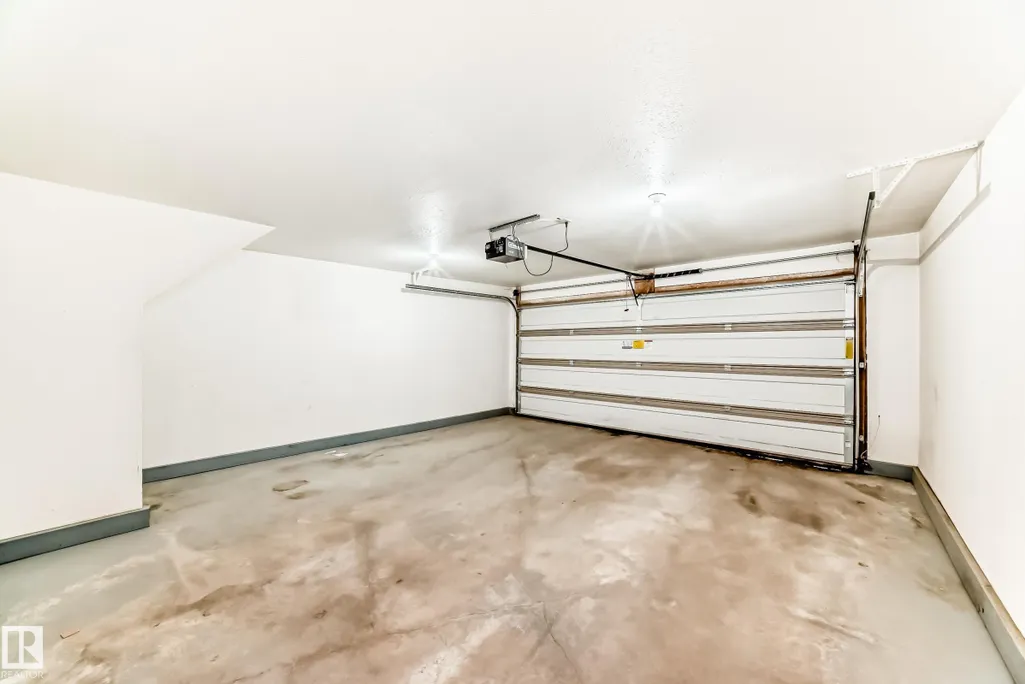
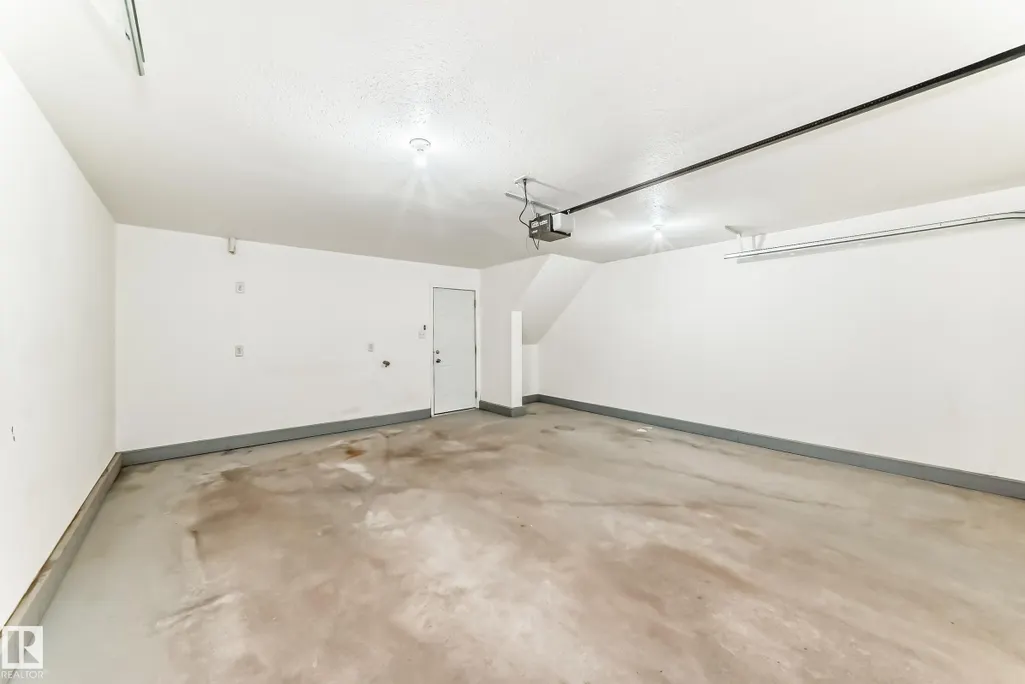
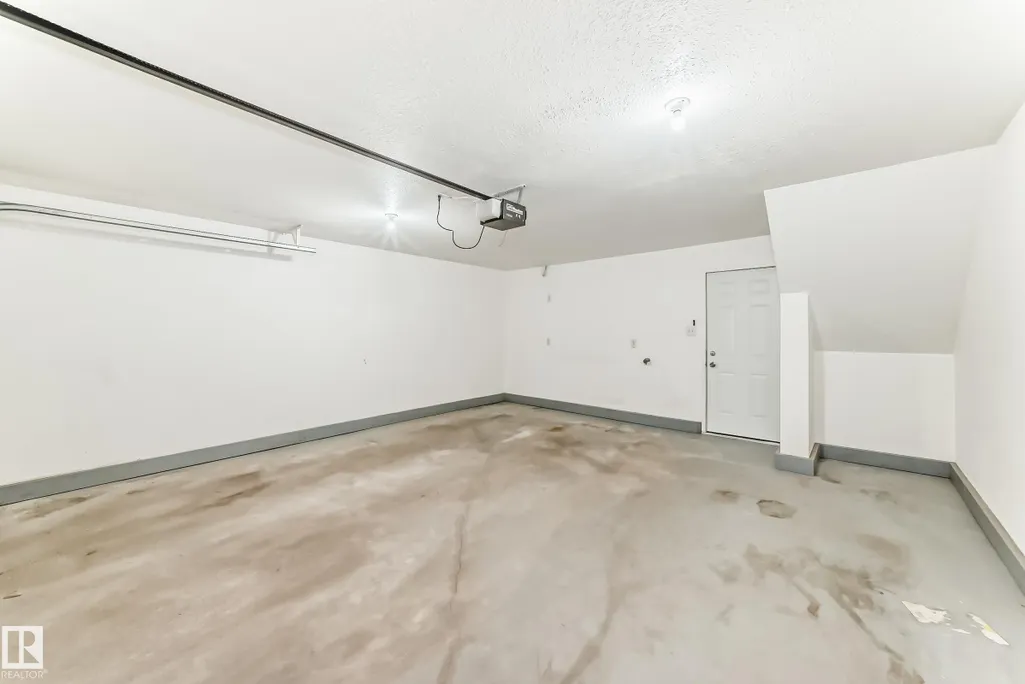
| Parking Features | Double Garage Attached,Insulated,Rear Drive Access |
| Total Parking | 2 |
| Foundation Details | Concrete Perimeter |
Amenities
- Views
- New Construction
- Adult 55+
- Lease To Own
- No Strata Fees
- Furnished
- Pets
- Primary On Main
- Air Conditioning
- Seller Finance
- Green
- Fixer Upper
- Horse
- Golf
- Fireplace
- Deck
- Garage
- Basement
- Pool
Property vs Townhouse Average in T6W 0T1
Statistics provided by Inside Real Estate
Price
Year Built
In The Neighbourhood
Edmonton
$ 309,980
#36 1816 Rutherford Road Sw
Edmonton, AB T6W2K6
- Type
- Townhouse
 Listed by Ke Wang of MaxWell Polaris
Edmonton
$ 564,000
#16 1304 Rutherford Rd Sw
Edmonton, AB T6W0B4
- Type
- Townhouse
Listed by Kimberly Phillips of Rimrock Real Estate
Edmonton
$ 325,000
#54 12050 17 Av Sw
Edmonton, AB T6W1X4
- Type
- Townhouse
Listed by Jeneen L Marchant of RE/MAX Real Estate
Edmonton
$ 325,000
#6 12050 17 Av Sw
Edmonton, AB T6W1X4
- Type
- Townhouse
Listed by Tameka D Ross of Liv Real Estate
Edmonton
$ 293,500
#44 12050 17 Av Sw
Edmonton, AB T6L1X4
- Type
- Townhouse
Listed by Jody Bergen of REMAX River City
Edmonton
$ 345,000
#82 1816 Rutherford Rd Sw
Edmonton, AB T6W2K6
- Type
- Townhouse
Listed by Harwinder Brar of MaxWell Polaris
Edmonton
$ 289,000
#32 12050 17 Av Sw
Edmonton, AB T6W1X4
- Type
- Townhouse
Listed by Amritpal S Hunjan of REMAX River City
Edmonton
$ 345,000
#13 1816 Rutherford Rd Sw
Edmonton, AB T6W2K6
- Type
- Townhouse
Listed by Ian Choi of MaxWell Polaris
Edmonton
$ 375,000
#6 903 Rutherford Rd Sw
Edmonton, AB T6W1N9
- Type
- Townhouse
Listed by Amanda Olivari of REMAX River City
Edmonton
$ 628,888
#46 1304 Rutherford Rd Sw
Edmonton, AB T6W0B4
- Type
- Townhouse
Listed by Mark B Wilbert of CIR Realty
Edmonton
$ 482,000
#118 1304 Rutherford Rd Sw
Edmonton, AB T6W0B4
- Type
- Townhouse
Listed by Kimberly Phillips of Rimrock Real Estate
Edmonton
$ 383,800
11544 11 Av Sw
Edmonton, AB T6W1W8
- Type
- Townhouse
Listed by Patrick C Au of Century 21 Masters