











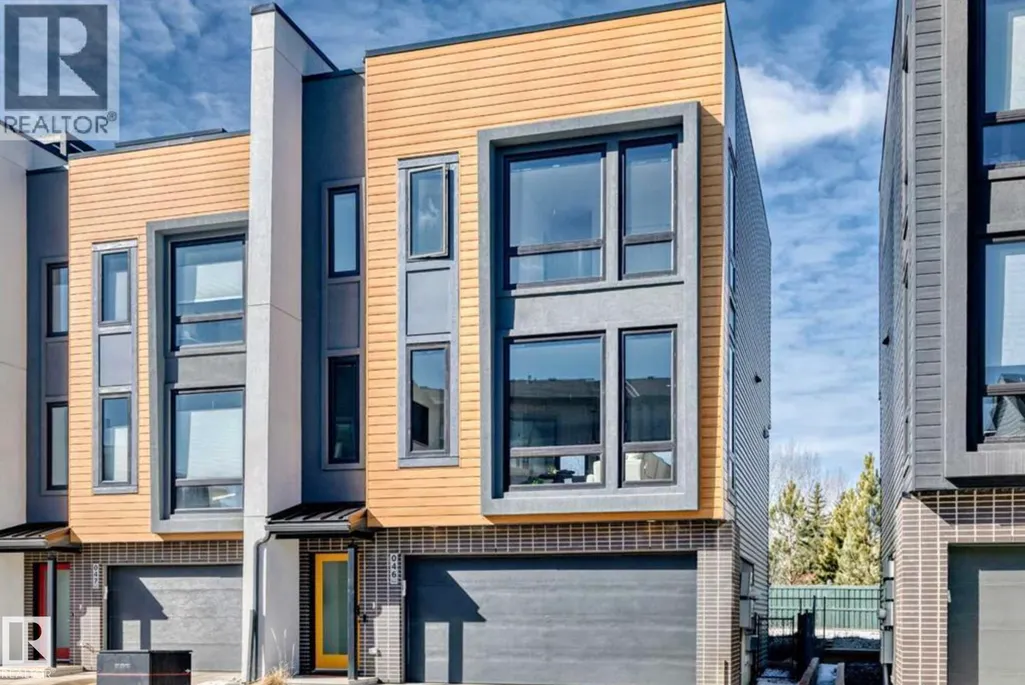
Address
#46 1304 Rutherford Rd Sw, Edmonton, AB
Price
$ 628,888
Property Attributes
- ID#E4496905
- TypeTownhouse
- Listing Status Active
- CityEdmonton
- AreaEdmonton
- NeighbourhoodRutherford (Edmonton)
- Postal CodeT6W 0B4
- Style2 Storey
- Year Built2019
- Price$ 628,888
- Bedrooms3
- Full Bathrooms2
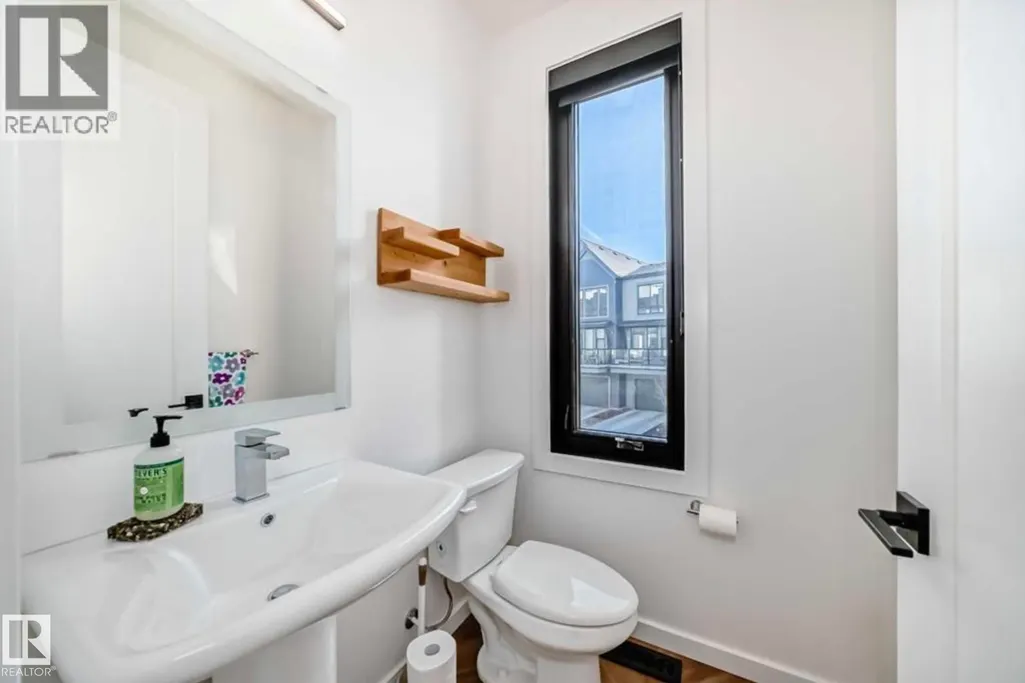
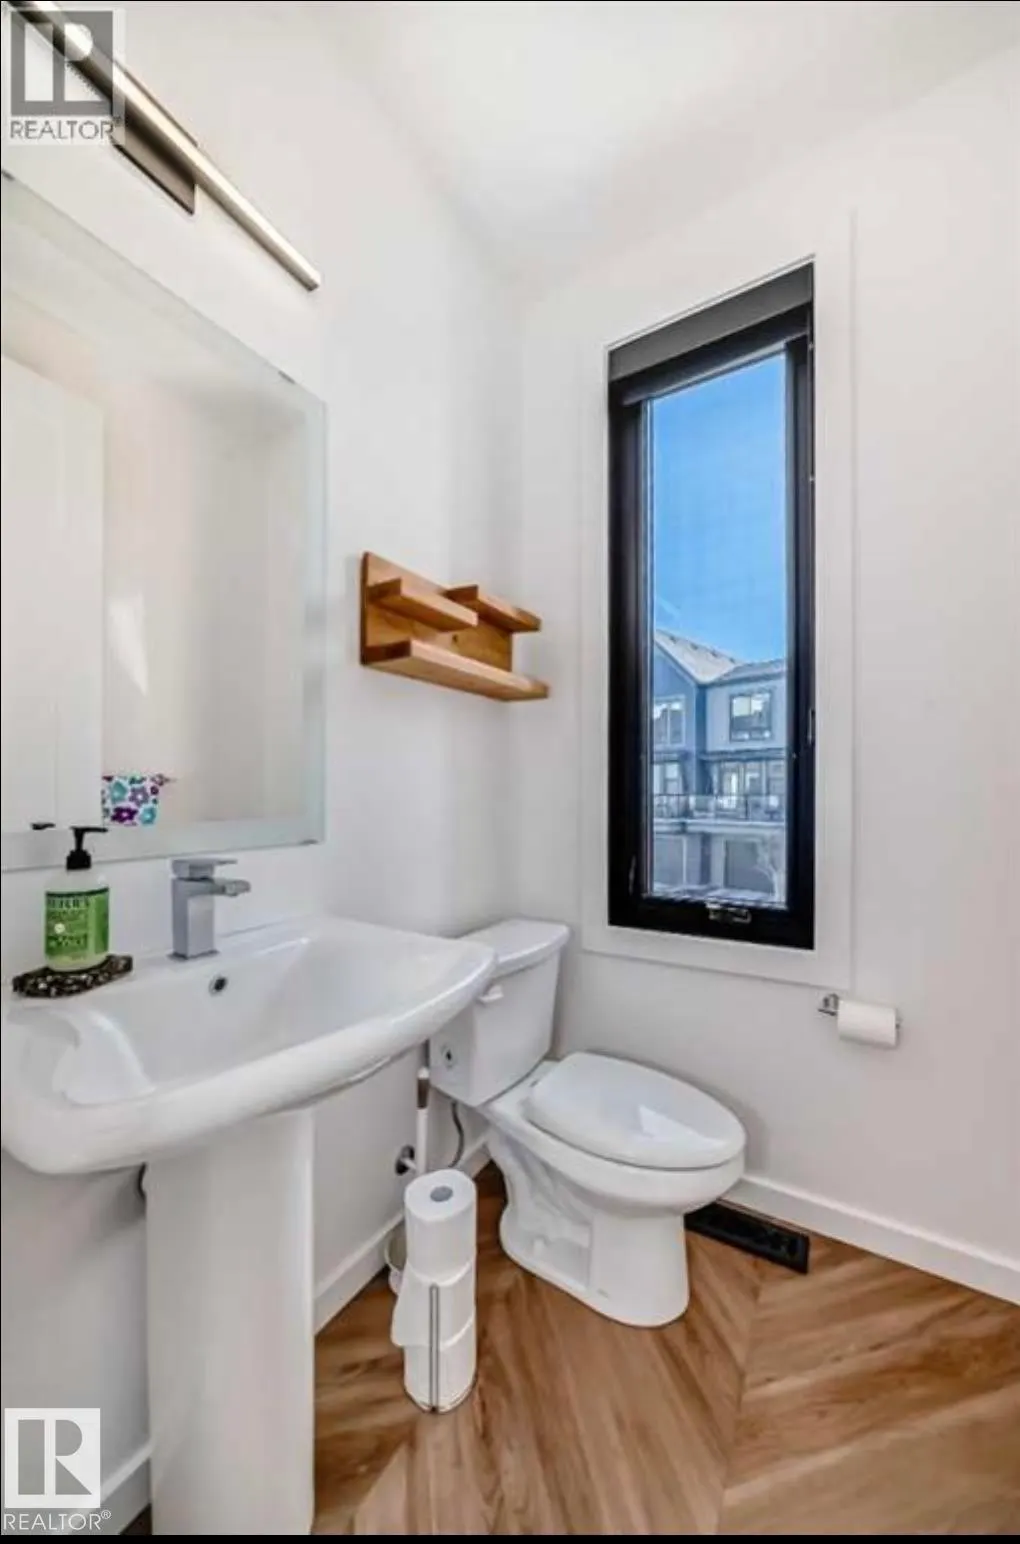
- Half Bathrooms1
- Sqr Footage1861
Data Source:
REALTORS® Association Of Edmonton - RAE
Property Description
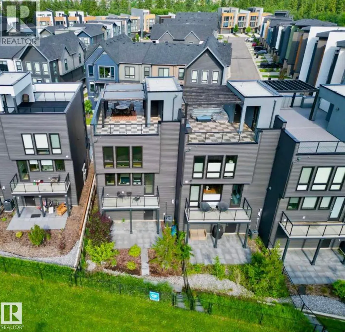
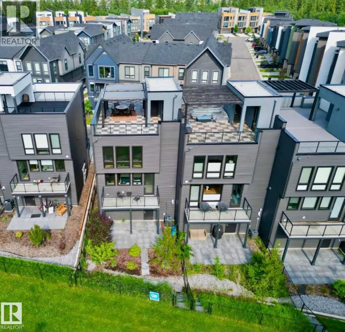
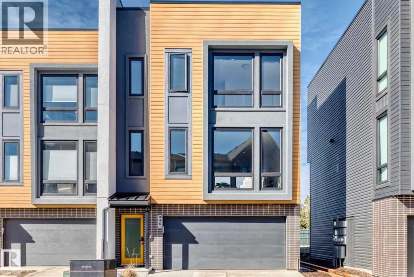
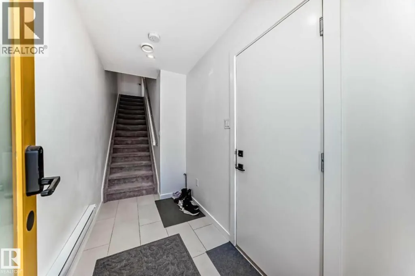
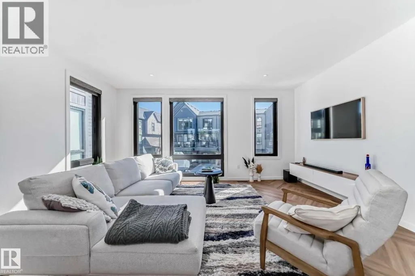
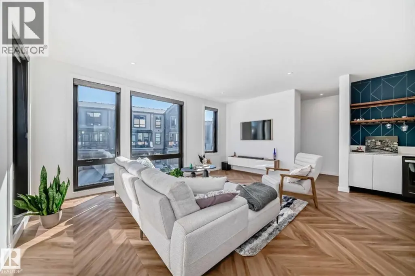
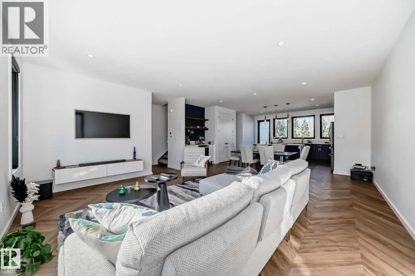
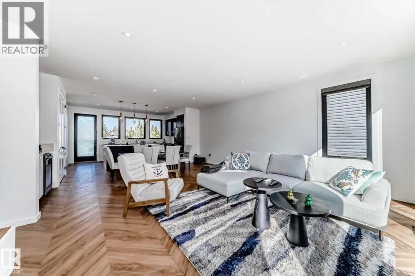
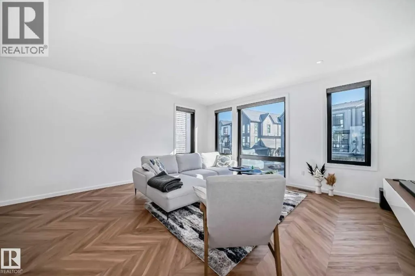
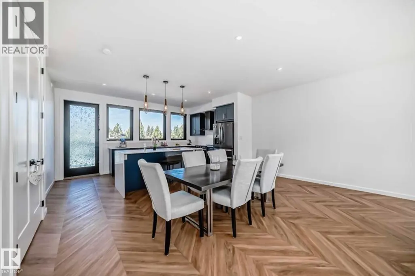
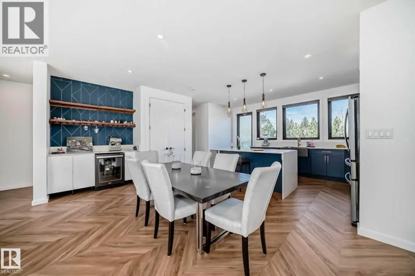
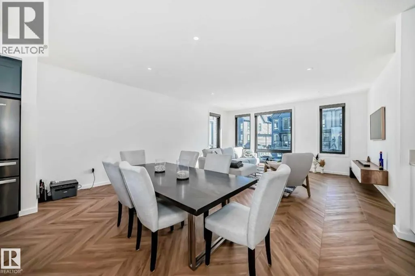
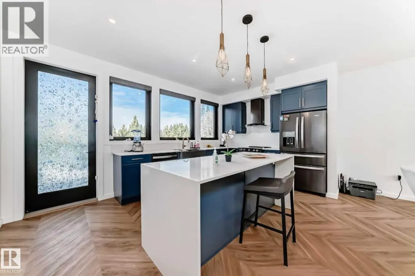
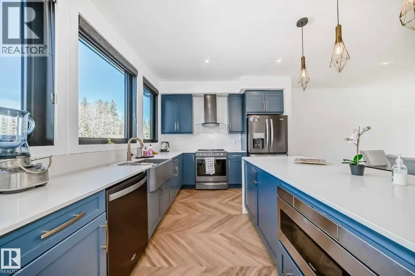
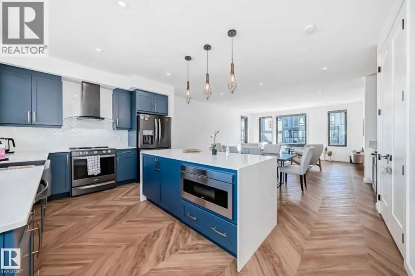
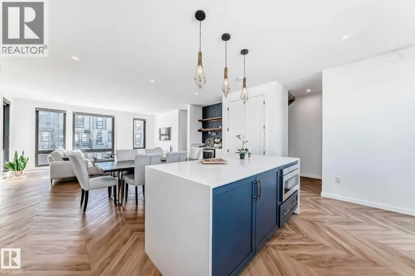
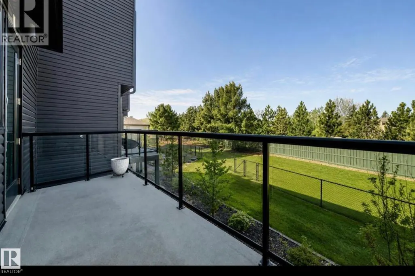
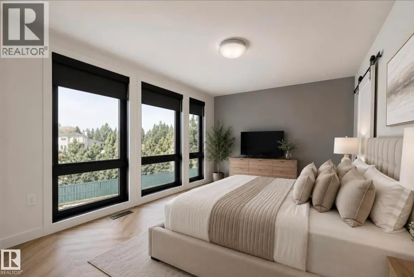
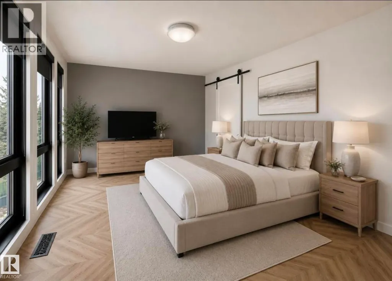
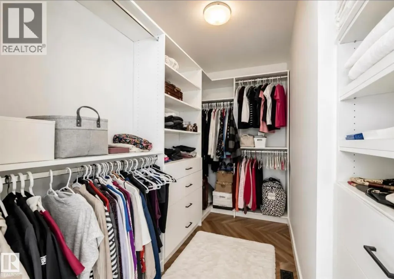
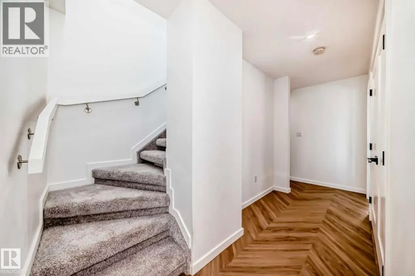
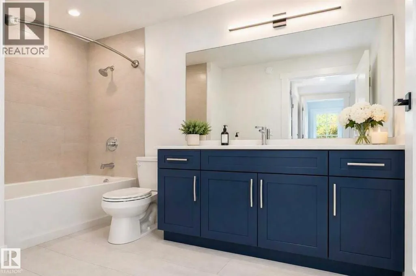
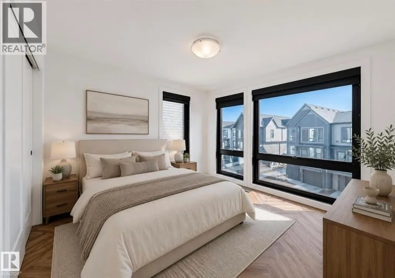
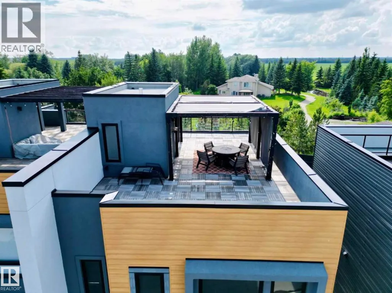
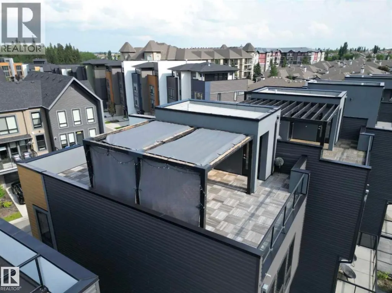
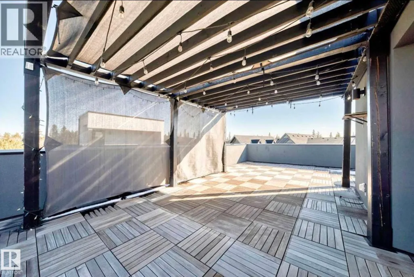
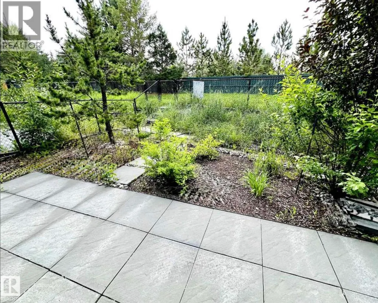
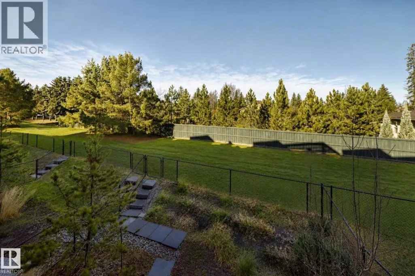
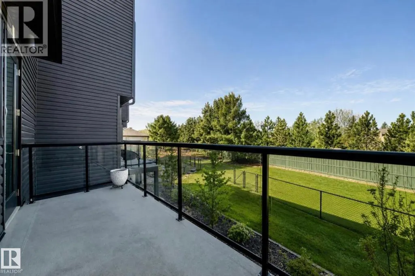
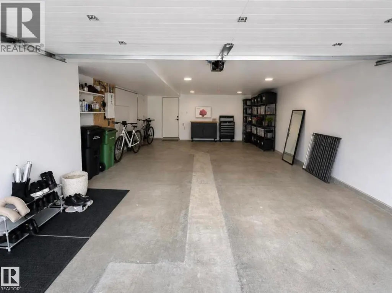
Welcome to Pivot at Rutherford, award-winning townhouse community, offering the perfect blend of modern design & low-maintenance living. This beautifully upgraded end-unit home features 1,861 sq. ft., 3 bedrooms, & a rare tandem 4-car garage (19' x 31.5') ideal for vehicles, storage, or a home gym. The bright open-concept main floor showcases floor-to-ceiling windows with east-facing morning sun & west-facing sunsets, vinyl flooring, Quartz countertops, an oversized island, premium stainless steel appliances, & spacious living and dining areas. Upstairs offers a primary suite with a 4-piece ensuite, 2 additional bedrooms, another full bath, & upper laundry. Enjoy upgraded blinds, lighting, mirrors & designer feature walls. The spectacular 650+ sq. ft. rooftop patio is perfect for entertaining & taking in Edmonton sunsets. Backing onto a forest with walking trails, this is one of only 3 units with direct trail access. Minutes to schools, parks, shopping, transit & new hockey rink. Some Pics Virtual Staged.
* Sold date and price as reported on the RAE's MLS® System.
General Features
| Living Area | 1861.42 |
|---|---|
| Heating | Forced Air-1,Natural Gas |
| Roof | Flat |
| Appliances | Air Conditioning-Central,Dishwasher-Built-In,Hood Fan,Oven-Built-In,Refrigerator,Stove-Countertop Gas,Window Coverings,Wine/Beverage Cooler |
| Zoning | Zone 55 |
| Architectural Style | 2 Storey |
| Construction Materials | Wood,Brick,Vinyl |
| Year Built | 2019 |
| Levels | 3 |
| Property Subtype | Townhouse |
| Ownership | Bare Land Condo |
| Parcel Number | 0038319117 |
| Community Features | Air Conditioner,Closet Organizers,Patio,Vinyl Windows,Rooftop Deck/Patio |
| Building Name | Pivot |
| Property Type | Residential |
| Facing Direction | East |
| Garage Y/N | true |
| Full Baths | 2 |
| Status | Active |
| City | Edmonton |
| MLS Area | Rutherford (Edmonton) |
| Living Area Units | Square Feet |
| Standard Status | Active |
| Parking Plan Type | Assigned |
| Restrictions | Pets Subject to Board App |
| Primary Property Type | Condo |
| Title to Land | Fee Simple |
Interior Features
| Interior Amenities | ensuite bathroom |
|---|---|
| Basement | None,No Basement |
| Flooring | Carpet,Ceramic Tile,Vinyl Plank |
| Kitchen Level | Main |
| Heating Y/N | true |
| Half Baths | 1 |
| Total Bedrooms | 3 |
| Grade Level Entry Y/N | Yes |
| Living Room Level | Main |
| Room Type | LivingRoom,DiningRoom,Kitchen,MasterBedroom,Bedroom2,Bedroom3 |
| Dining Room Dimensions | 9.2 |
| Kitchen Dimensions | 10.9 |
| Living Room Dimensions | 17.5 |
| Bedroom 3 Dimensions | 11.2 |
| Bedroom 2 Dimensions | 11.3 |
| Dining Room Level | Main |
| RoomMasterBedroomDimensions | 14.3 |
Exterior Features
| Exterior Amenities | Playground Nearby,Schools,Shopping Nearby |
|---|---|
| Parking Features | Double Garage Attached,Quad or More Attached,Tandem |
| Foundation Details | Concrete Perimeter |
Amenities
- Views
- New Construction
- Adult 55+
- Lease To Own
- No Strata Fees
- Furnished
- Pets
- Primary On Main
- Air Conditioning
- Seller Finance
- Green
- Fixer Upper
- Horse
- Golf
- Fireplace
- Deck
- Garage
- Basement
- Pool
Property vs Townhouse Average in T6W 0B4
Statistics provided by Inside Real Estate
Price
Year Built
In The Neighbourhood
Open House
Edmonton
$ 314,900
#47 12004 22 Av Sw
Edmonton, AB T6W0T1
- Type
- Townhouse
 Listed by Julian P Szklarz of Coldwell Banker Mountain Central
Edmonton
$ 309,980
#36 1816 Rutherford Road Sw
Edmonton, AB T6W2K6
- Type
- Townhouse
Listed by Ke Wang of MaxWell Polaris
Edmonton
$ 564,000
#16 1304 Rutherford Rd Sw
Edmonton, AB T6W0B4
- Type
- Townhouse
Listed by Kimberly Phillips of Rimrock Real Estate
Edmonton
$ 325,000
#54 12050 17 Av Sw
Edmonton, AB T6W1X4
- Type
- Townhouse
Listed by Jeneen L Marchant of RE/MAX Real Estate
Edmonton
$ 325,000
#6 12050 17 Av Sw
Edmonton, AB T6W1X4
- Type
- Townhouse
Listed by Tameka D Ross of Liv Real Estate
Edmonton
$ 293,500
#44 12050 17 Av Sw
Edmonton, AB T6L1X4
- Type
- Townhouse
Listed by Jody Bergen of REMAX River City
Edmonton
$ 345,000
#82 1816 Rutherford Rd Sw
Edmonton, AB T6W2K6
- Type
- Townhouse
Listed by Harwinder Brar of MaxWell Polaris
Edmonton
$ 289,000
#32 12050 17 Av Sw
Edmonton, AB T6W1X4
- Type
- Townhouse
Listed by Amritpal S Hunjan of REMAX River City
Edmonton
$ 345,000
#13 1816 Rutherford Rd Sw
Edmonton, AB T6W2K6
- Type
- Townhouse
Listed by Ian Choi of MaxWell Polaris
Edmonton
$ 375,000
#6 903 Rutherford Rd Sw
Edmonton, AB T6W1N9
- Type
- Townhouse
Listed by Amanda Olivari of REMAX River City
Edmonton
$ 482,000
#118 1304 Rutherford Rd Sw
Edmonton, AB T6W0B4
- Type
- Townhouse
Listed by Kimberly Phillips of Rimrock Real Estate
Edmonton
$ 383,800
11544 11 Av Sw
Edmonton, AB T6W1W8
- Type
- Townhouse
Listed by Patrick C Au of Century 21 Masters