


Address
#54 12050 17 Av Sw, Edmonton, AB
Price
$ 325,000
Property Attributes
- ID#E4504187
- TypeTownhouse
- Listing Status Active
- CityEdmonton
- AreaEdmonton
- NeighbourhoodRutherford (Edmonton)
- Postal CodeT6W 1X4
- Style2 Storey
- Year Built2008
- Price$ 325,000
- Bedrooms3
- Full Bathrooms2
- Half Bathrooms1
- Sqr Footage1443
Data Source:
REALTORS® Association Of Edmonton - RAE
Property Description
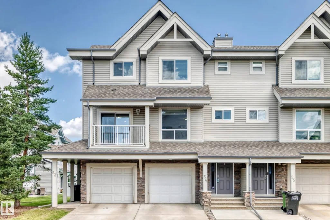
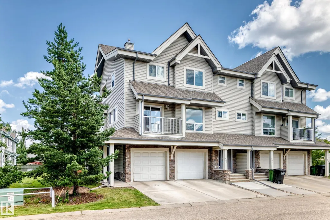
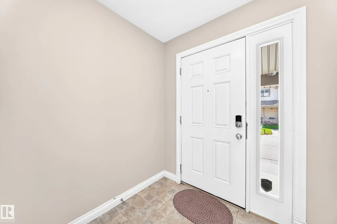
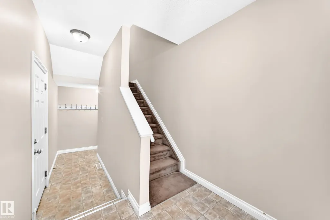
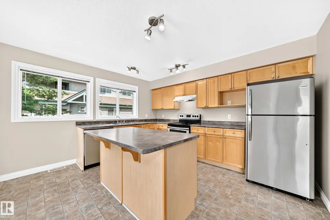
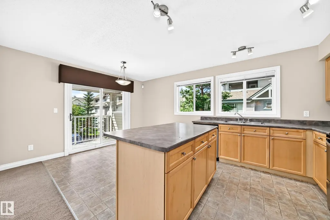
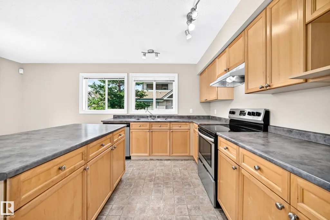
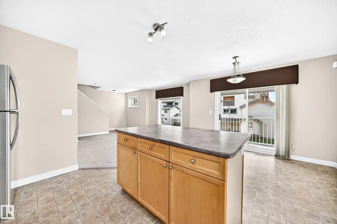
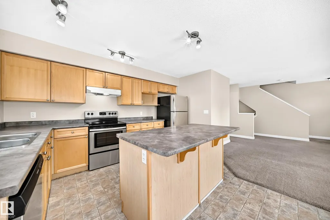
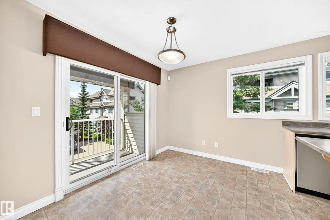
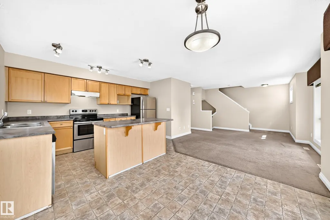
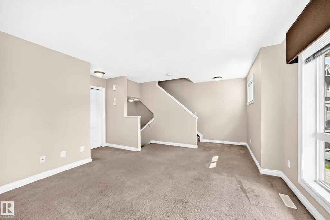
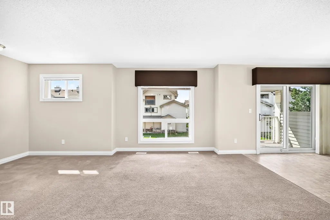
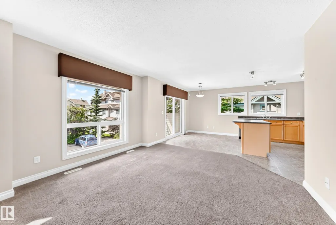
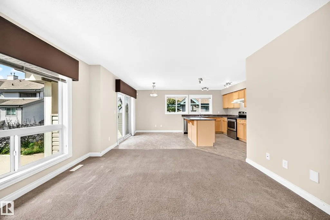
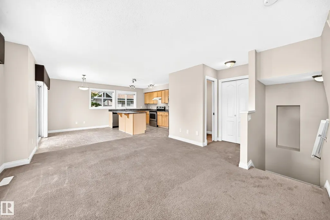
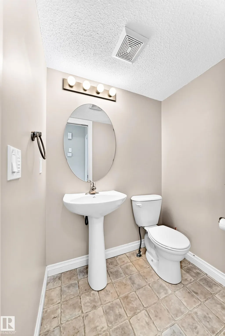
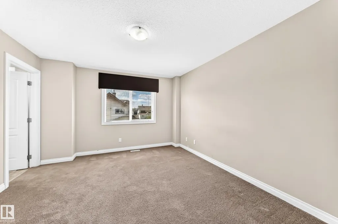
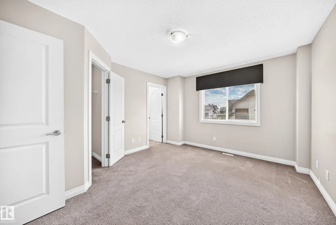
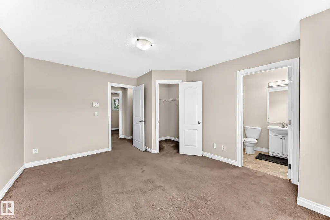
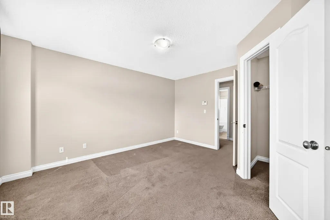
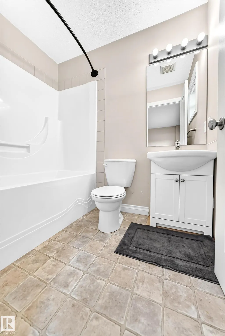
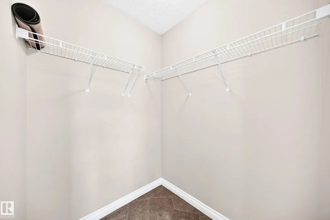
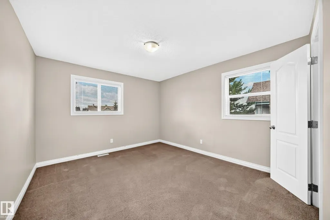
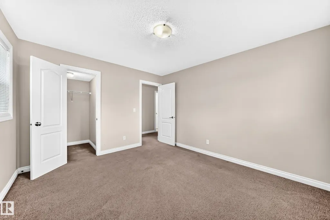
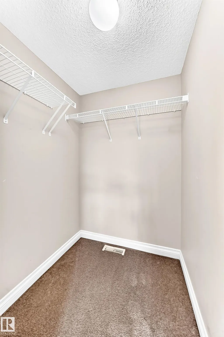
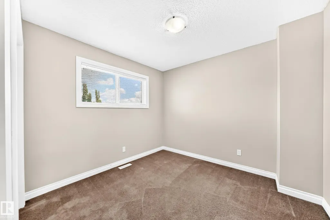
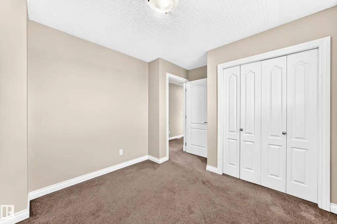
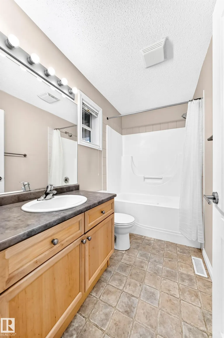
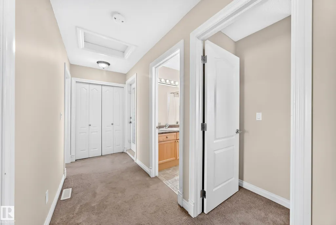
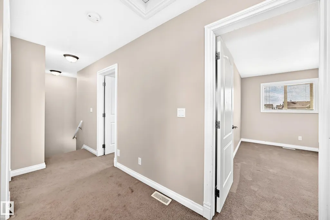
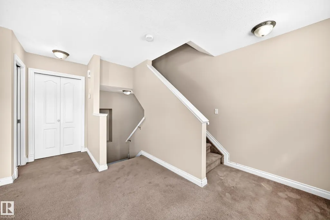
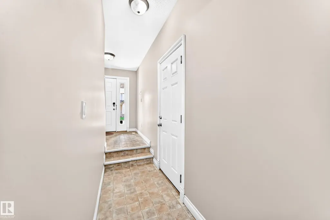
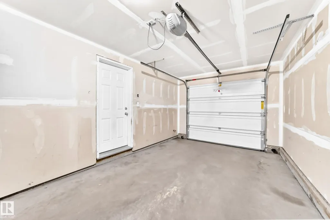
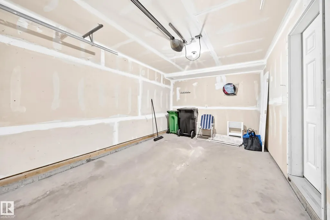
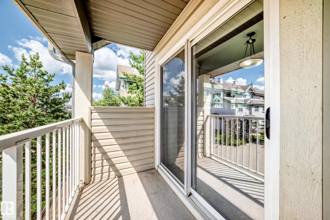
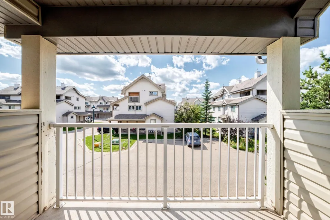
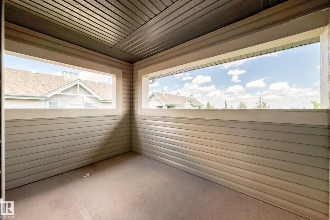
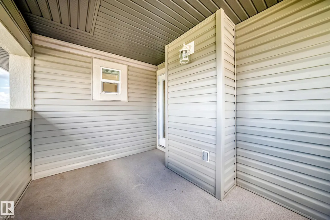
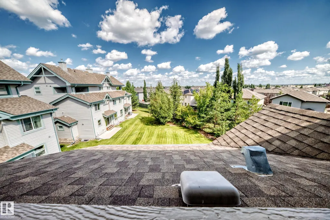
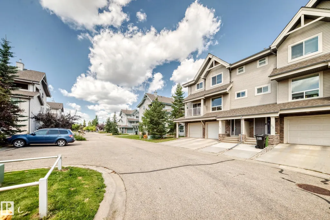
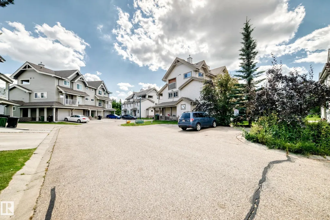
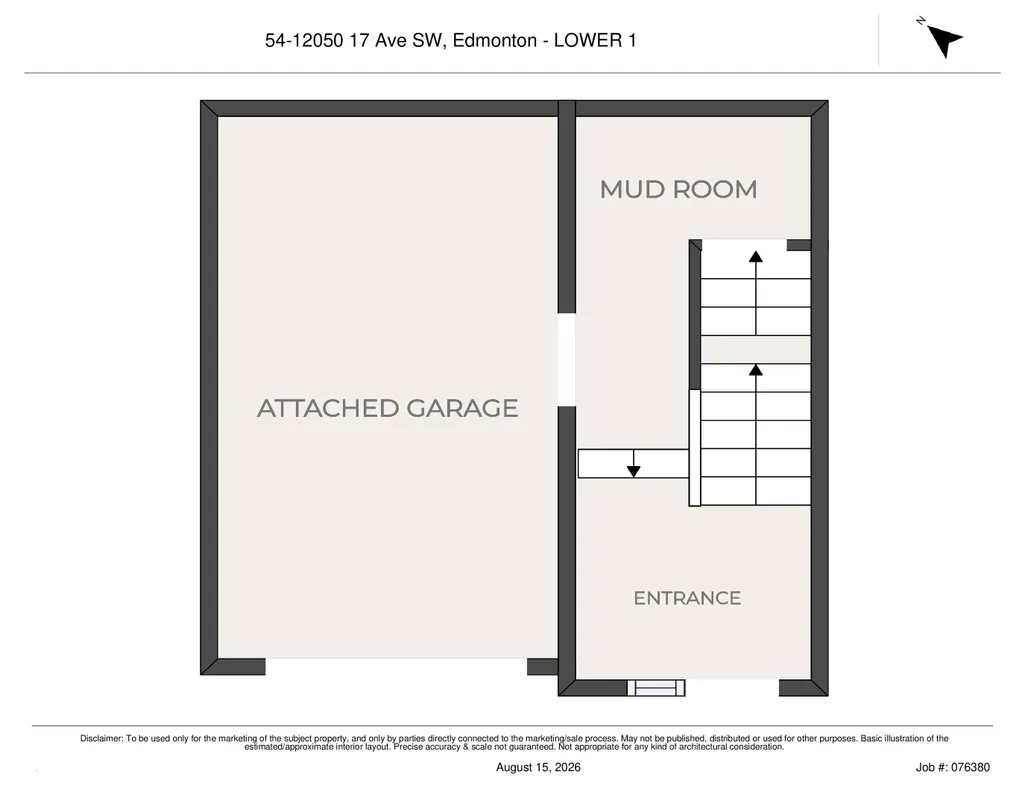
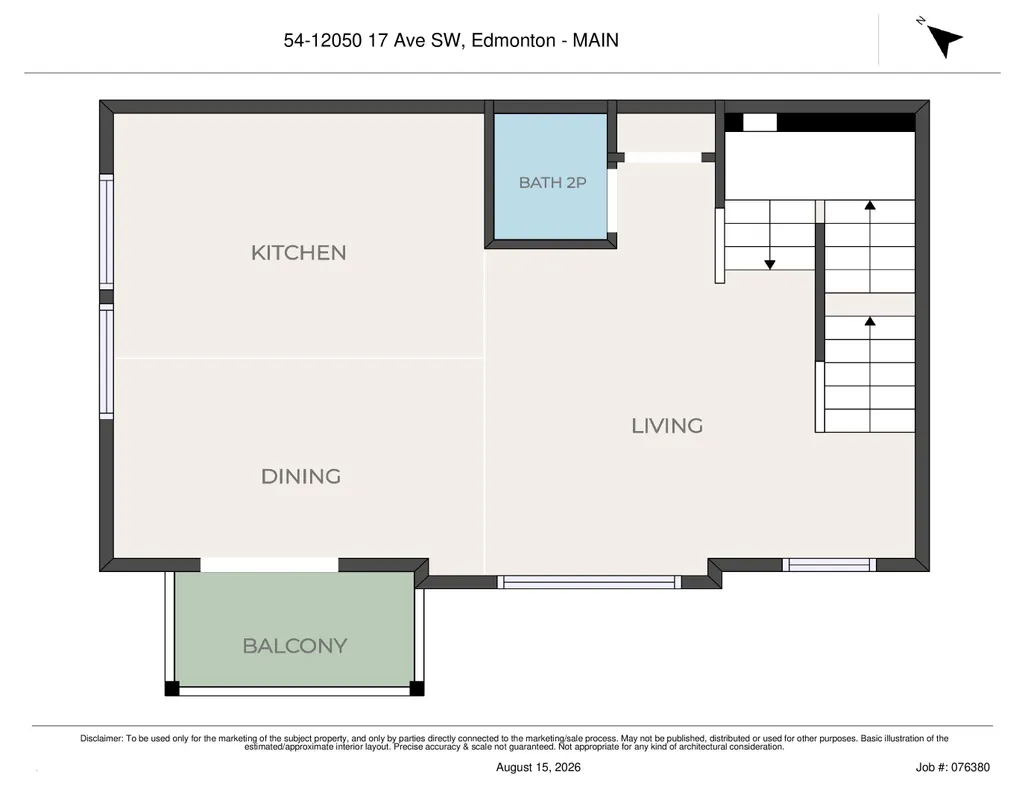
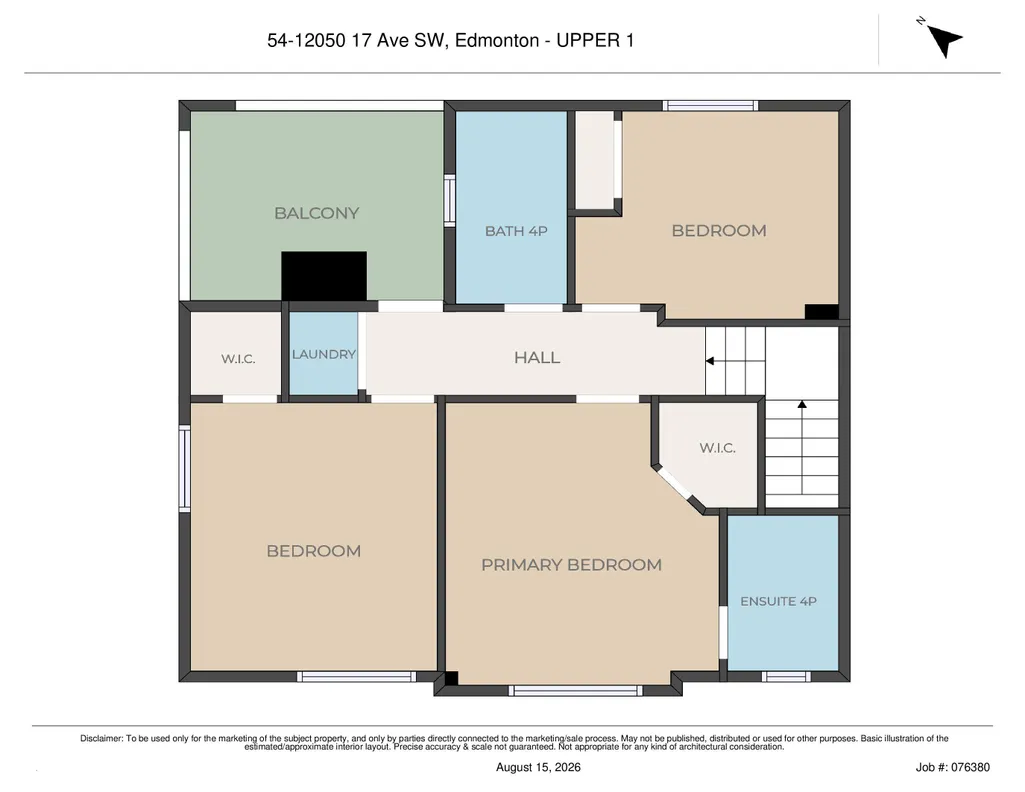
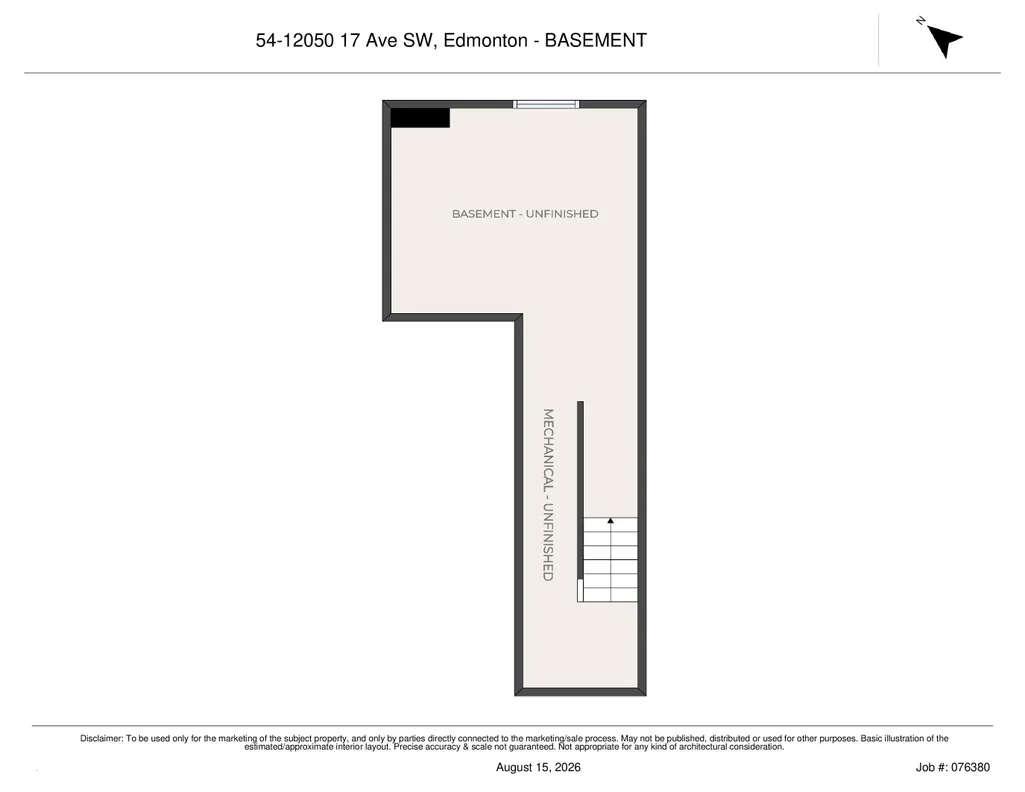
Make this home to your taste! The seller is offering a $7000 credit for carpet and kitchen countertop replacement; both are usable as is, but they did not want to choose a style/material that may not work for the new owner. This 3 bedroom, 2.5 bathroom townhome is very functional and more spacious than the newer units as it has an actual basement, 2 balconies, more visitor parking (including right across from this unit), and is not so cramped together. The main floor has the entry way, access to the attached garage, and stairs leading down to the unfinished basement (make that what you want it to be as well). Next, you have the living room, dining area with patio door to the first balcony, and a large kitchen with tons of counter space, including an island. The top level has all 3 bedrooms, two full bathrooms (one is an ensuite), and the second balcony. The complex is right next to a path and nestled in a family community right by a school and a quick drive to every amenity needed on a daily basis.
* Sold date and price as reported on the RAE's MLS® System.
General Features
| Living Area | 1443.24 |
|---|---|
| Heating | Forced Air-1,Natural Gas |
| Roof | Asphalt Shingles |
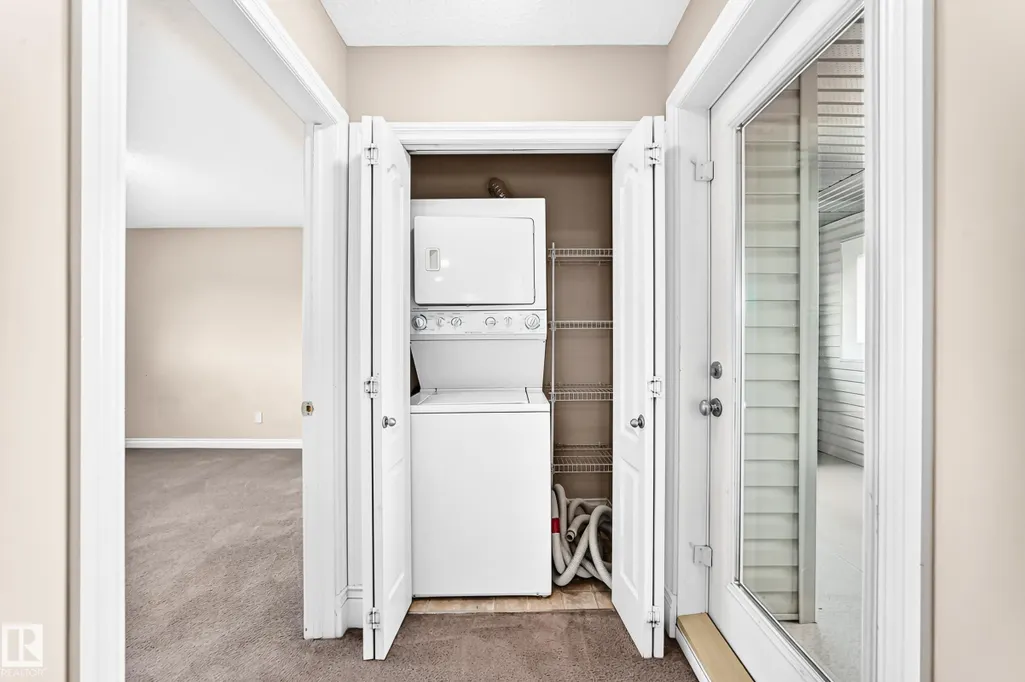
| Appliances | Dishwasher-Built-In,Dryer,Hood Fan,Refrigerator,Stove-Electric,Washer |
| Zoning | Zone 55 |
| HOA Fee | 75 |
| Association Fee Includes | Amenities w/HOA |
| Architectural Style | 2 Storey |
| Construction Materials | Wood,Vinyl |
| Year Built | 2008 |
| Levels | 2 |
| Property Subtype | Townhouse |
| Ownership | Condo Property |
| Parcel Number | 0035999101 |
| Community Features | Detectors Smoke,No Smoking Home,Parking-Visitor |
| Building Name | Solaris |
| Assoc Fee Paid Per | Annually |
| Property Type | Residential |
| Facing Direction | Southeast |
| Garage Y/N | true |
| Full Baths | 2 |
| Status | Active |
| City | Edmonton |
| MLS Area | Rutherford (Edmonton) |
| Living Area Units | Square Feet |
| Standard Status | Active |
| Virtual Tour | https://3dtour.listsimple.com/p/zIFdwnWa |
| Parking Plan Type | Assigned |
| Restrictions | None Known |
| Primary Property Type | Condo |
| Title to Land | Fee Simple |
Interior Features
| Interior Amenities | ensuite bathroom |
|---|---|
| Basement | Full,Unfinished |
| Flooring | Carpet,Linoleum |
| Kitchen Level | Main |
| Heating Y/N | true |
| Half Baths | 1 |
| Total Bedrooms | 3 |
| Grade Level Entry Y/N | No |
| Living Room Level | Main |
| Room Type | LivingRoom,DiningRoom,Kitchen,MasterBedroom,Bedroom2,Bedroom3,OtherRoom1,OtherRoom2,OtherRoom3 |
| Dining Room Dimensions | 9.8 |
| Kitchen Dimensions | 8.8 |
| Living Room Dimensions | 12.9 |
| Bedroom 3 Dimensions | 12.8 |
| Bedroom 2 Dimensions | 9.9 |
| Dining Room Level | Main |
| RoomMasterBedroomDimensions | 9.9 |
Exterior Features
| Exterior Amenities | Airport Nearby,Low Maintenance Landscape,No Back Lane,Park/Reserve,Playground Nearby,Public Transportation,Schools,Shopping Nearby |
|---|---|
| Parking Features | Single Garage Attached |
| Lot Size Area | 276.62 |
| Foundation Details | Concrete Perimeter |
Amenities
- Views
- New Construction
- Adult 55+
- Lease To Own
- No Strata Fees
- Furnished
- Pets
- Primary On Main
- Air Conditioning
- Seller Finance
- Green
- Fixer Upper
- Horse
- Golf
- Fireplace
- Deck
- Garage
- Basement
- Pool
Property vs Townhouse Average in T6W 1X4
Statistics provided by Inside Real Estate
Price
Year Built
In The Neighbourhood
Edmonton
$ 314,900
#47 12004 22 Av Sw
Edmonton, AB T6W0T1
- Type
- Townhouse
 Listed by Julian P Szklarz of Coldwell Banker Mountain Central
Edmonton
$ 309,980
#36 1816 Rutherford Road Sw
Edmonton, AB T6W2K6
- Type
- Townhouse
Listed by Ke Wang of MaxWell Polaris
Edmonton
$ 564,000
#16 1304 Rutherford Rd Sw
Edmonton, AB T6W0B4
- Type
- Townhouse
Listed by Kimberly Phillips of Rimrock Real Estate
Edmonton
$ 325,000
#6 12050 17 Av Sw
Edmonton, AB T6W1X4
- Type
- Townhouse
Listed by Tameka D Ross of Liv Real Estate
Edmonton
$ 293,500
#44 12050 17 Av Sw
Edmonton, AB T6L1X4
- Type
- Townhouse
Listed by Jody Bergen of REMAX River City
Edmonton
$ 345,000
#82 1816 Rutherford Rd Sw
Edmonton, AB T6W2K6
- Type
- Townhouse
Listed by Harwinder Brar of MaxWell Polaris
Edmonton
$ 289,000
#32 12050 17 Av Sw
Edmonton, AB T6W1X4
- Type
- Townhouse
Listed by Amritpal S Hunjan of REMAX River City
Edmonton
$ 345,000
#13 1816 Rutherford Rd Sw
Edmonton, AB T6W2K6
- Type
- Townhouse
Listed by Ian Choi of MaxWell Polaris
Edmonton
$ 375,000
#6 903 Rutherford Rd Sw
Edmonton, AB T6W1N9
- Type
- Townhouse
Listed by Amanda Olivari of REMAX River City
Edmonton
$ 628,888
#46 1304 Rutherford Rd Sw
Edmonton, AB T6W0B4
- Type
- Townhouse
Listed by Mark B Wilbert of CIR Realty
Edmonton
$ 482,000
#118 1304 Rutherford Rd Sw
Edmonton, AB T6W0B4
- Type
- Townhouse
Listed by Kimberly Phillips of Rimrock Real Estate
Edmonton
$ 383,800
11544 11 Av Sw
Edmonton, AB T6W1W8
- Type
- Townhouse
Listed by Patrick C Au of Century 21 Masters