

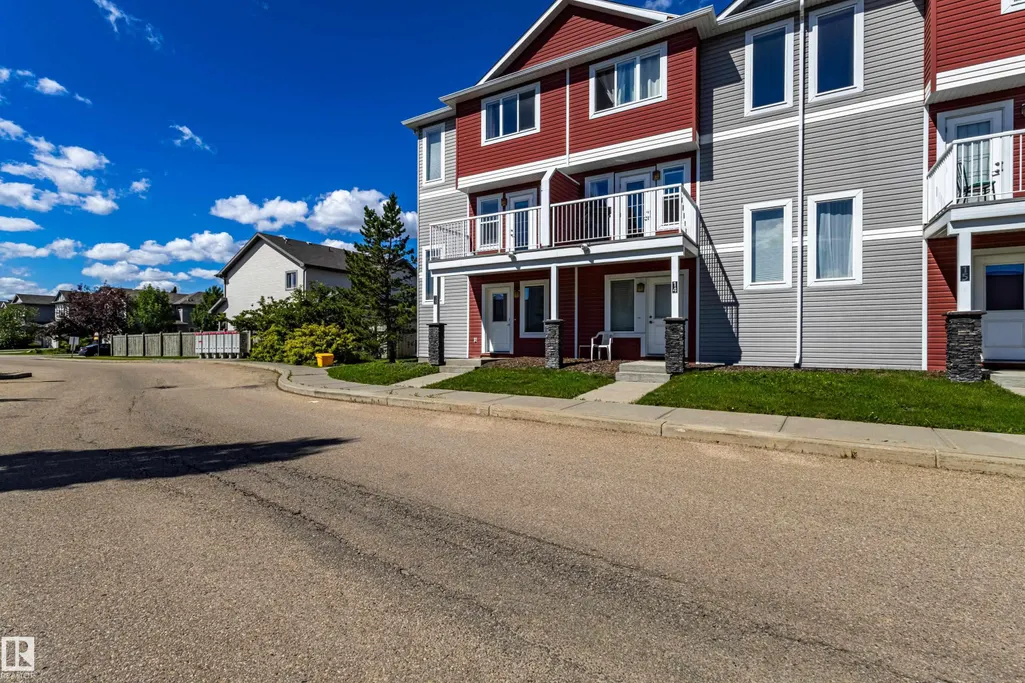
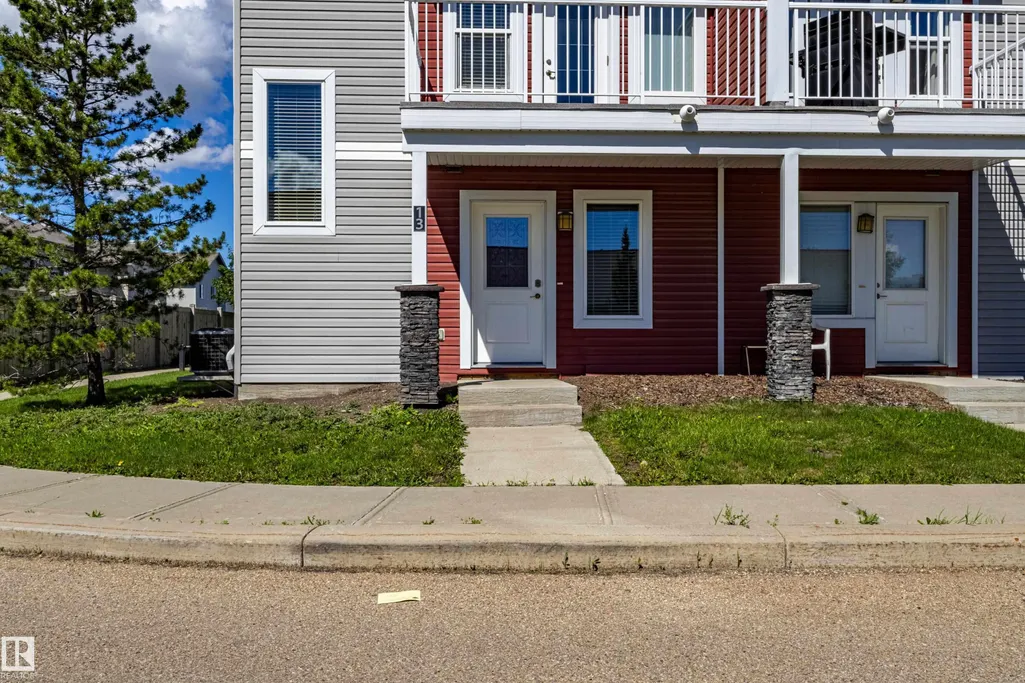







Address
#13 1816 Rutherford Rd Sw, Edmonton, AB
Price
$ 345,000
Property Attributes
- ID#E4497398
- TypeTownhouse
- Listing Status Active
- CityEdmonton
- AreaEdmonton
- NeighbourhoodRutherford (Edmonton)
- Postal CodeT6W 2K6
- Style3 Storey
- Year Built2013
- Price$ 345,000
- Bedrooms3
- Full Bathrooms2
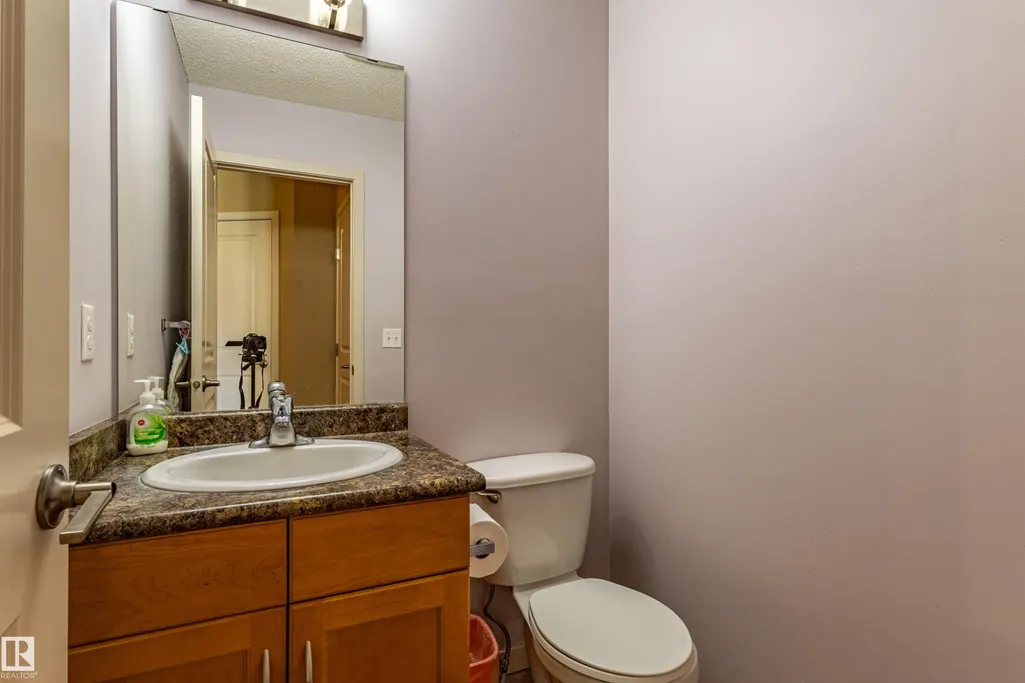
- Half Bathrooms1
- Sqr Footage1350
Data Source:
REALTORS® Association Of Edmonton - RAE
Property Description
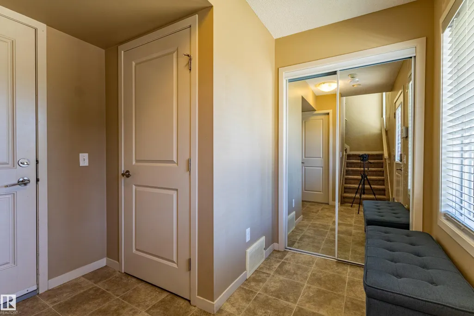
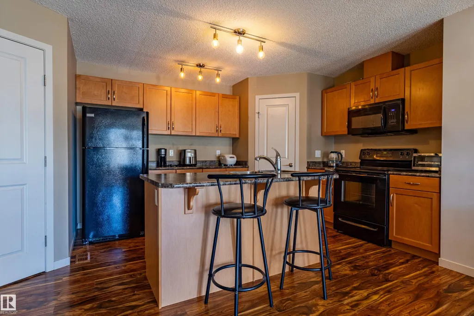
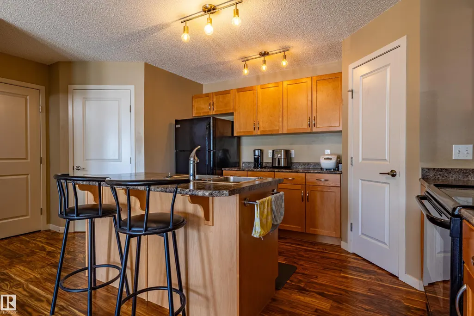
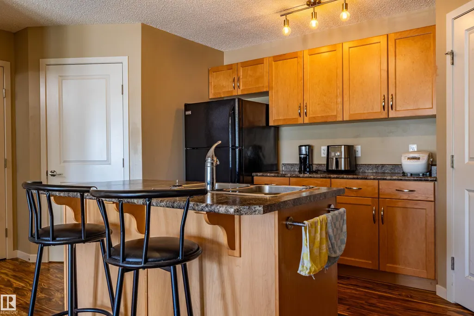
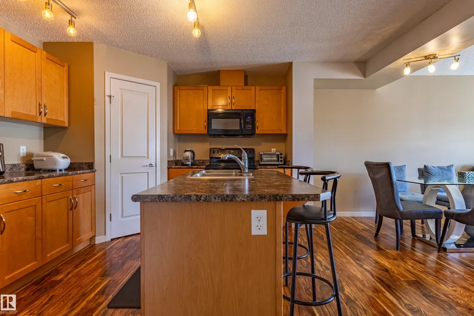
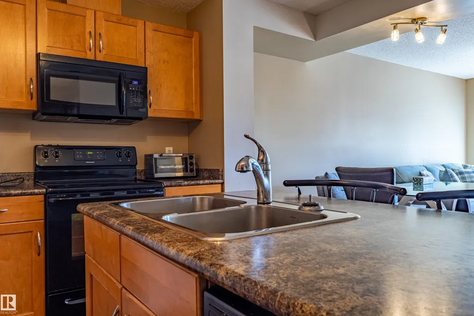
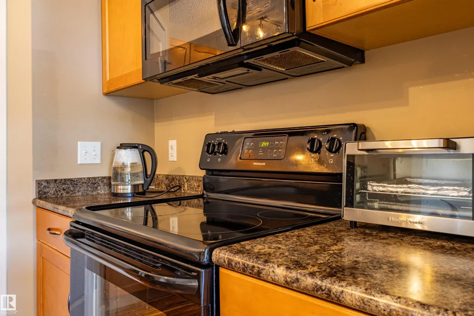
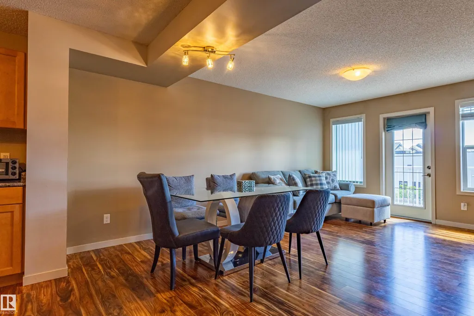
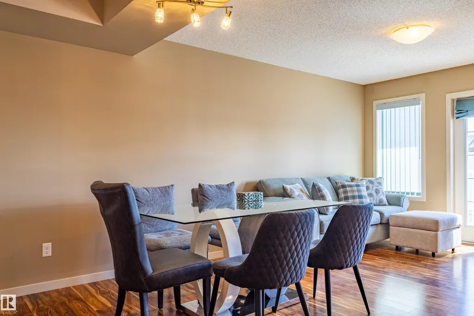
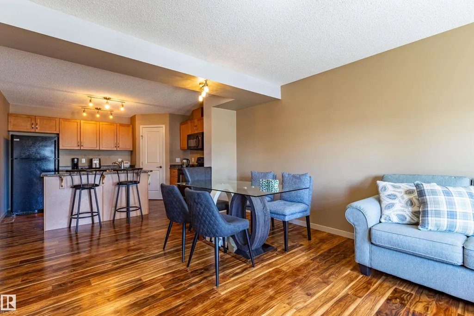
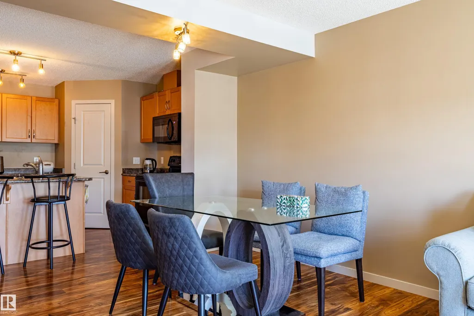
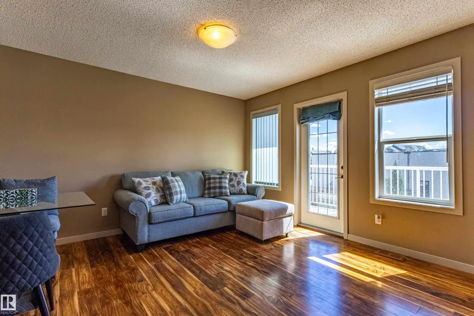
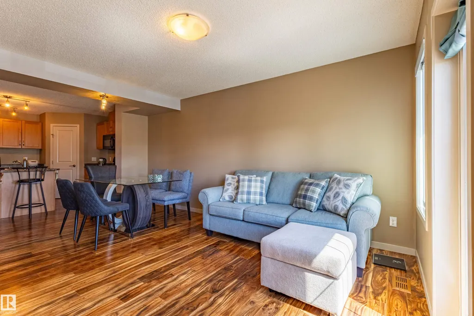
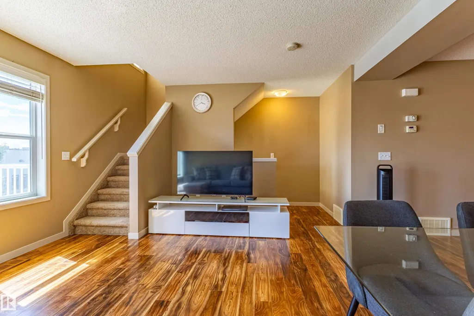
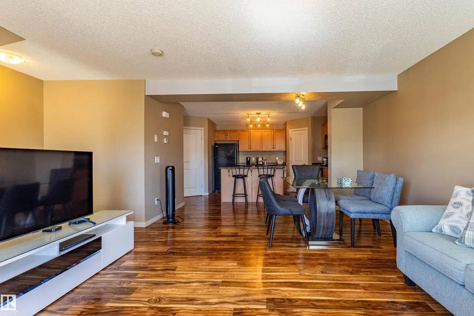
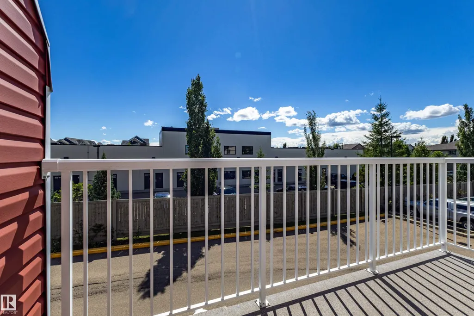
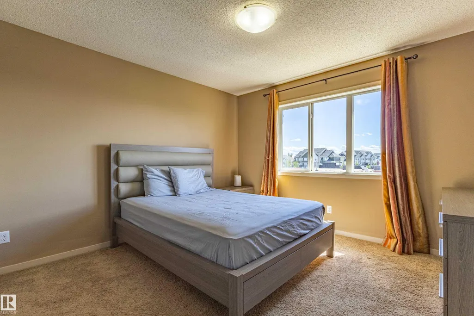
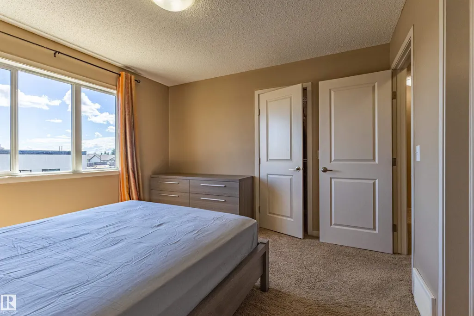
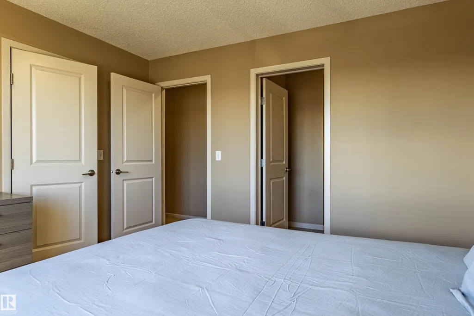
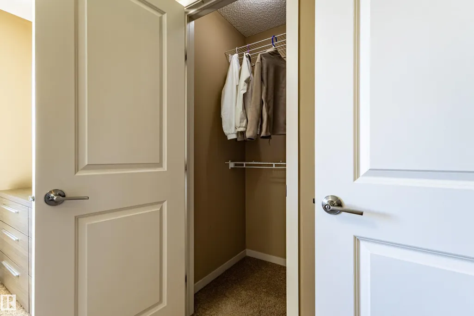
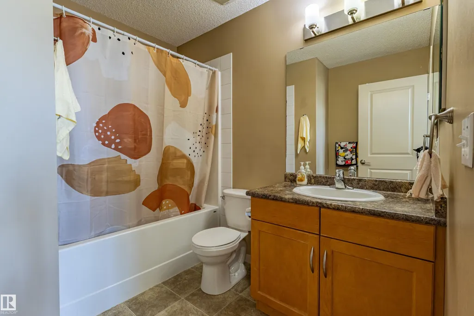
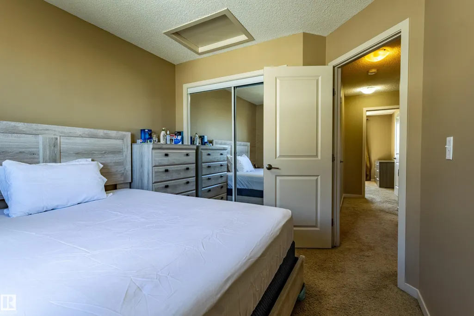
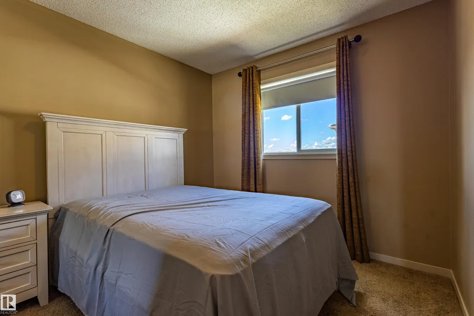
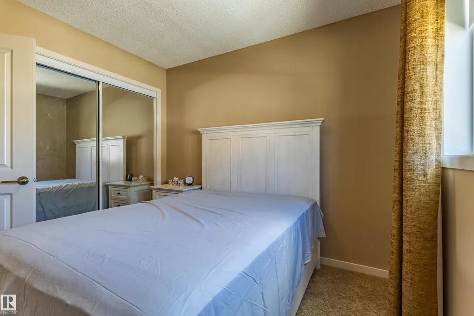
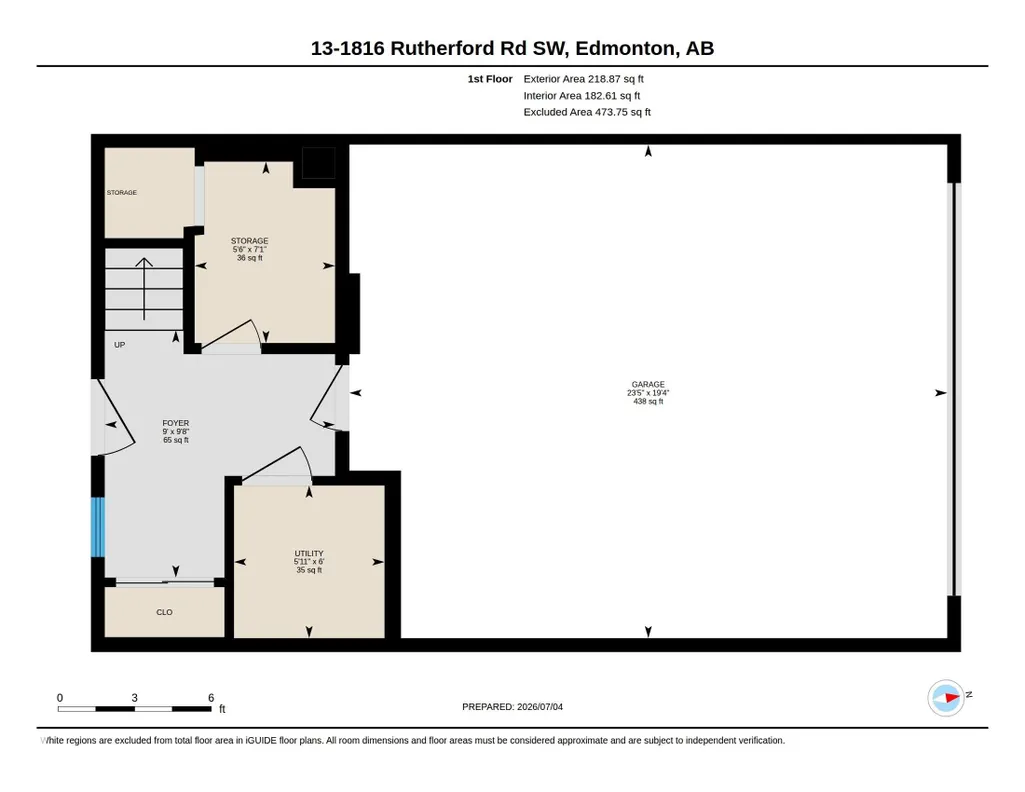
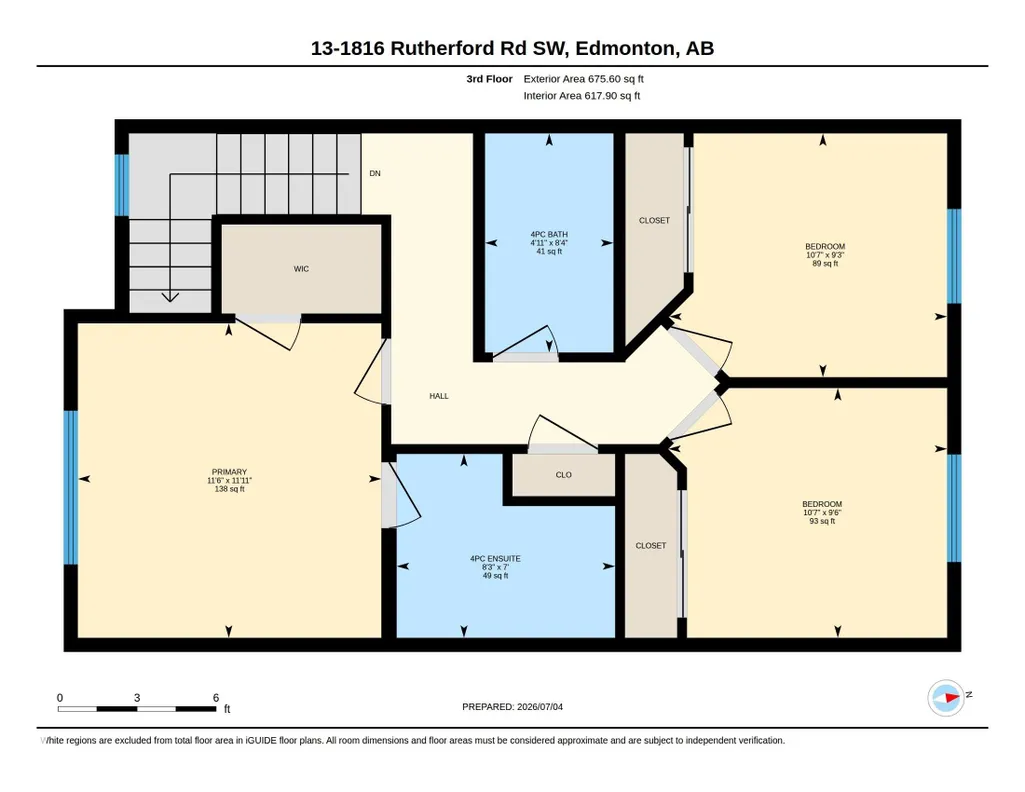
Welcome to this well-maintained end-unit townhouse with a double attached garage in the desirable community of Rutherford. Offering low-maintenance living with a low condo fee of only $242/month, this home is ideally located with easy access to Calgary Trail, Anthony Henday Drive, parks, schools, shopping, and public transportation. The main floor features a bright open-concept layout with a spacious kitchen, good-sized pantry, comfortable dining area, and a lovely living room filled with natural light. Enjoy the sunny southwest exposure and beautiful sunset views from your private balcony. Upstairs, you will find three good-sized bedrooms, including a spacious owner’s suite with a walk-in closet and 4-piece ensuite. The lower level offers additional storage space and direct access to the double attached garage. Move-in ready and located in a convenient, family-friendly neighbourhood, this property offers excellent value and is ready to become your sweet home.
* Sold date and price as reported on the RAE's MLS® System.
General Features
| Living Area | 1350.99 |
|---|---|
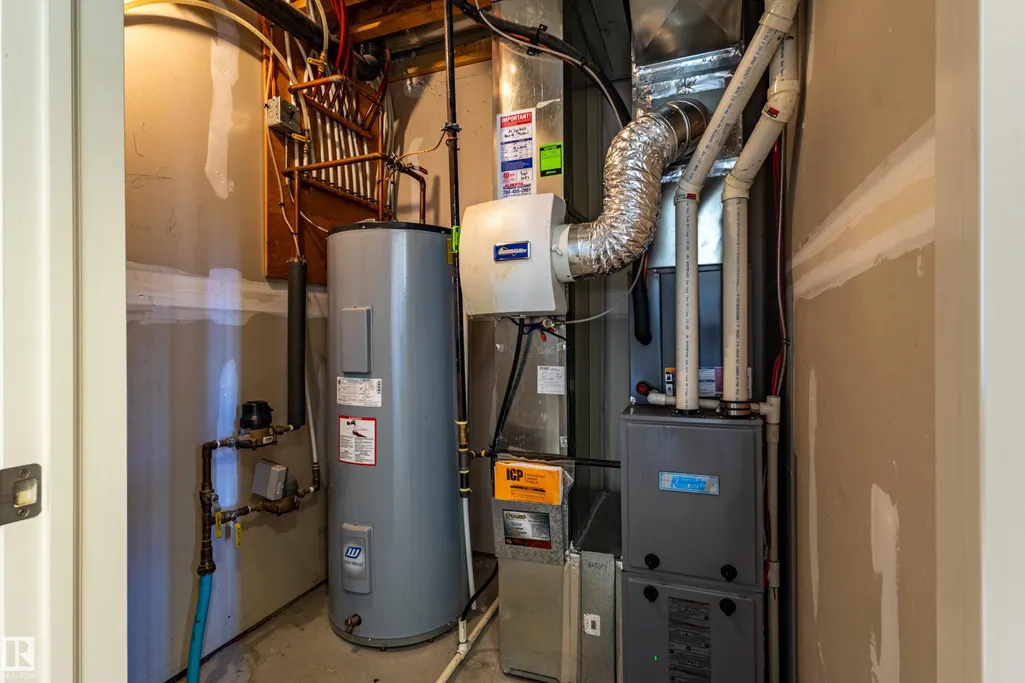
| Heating | Forced Air-1,Natural Gas |
| Roof | Asphalt Shingles |
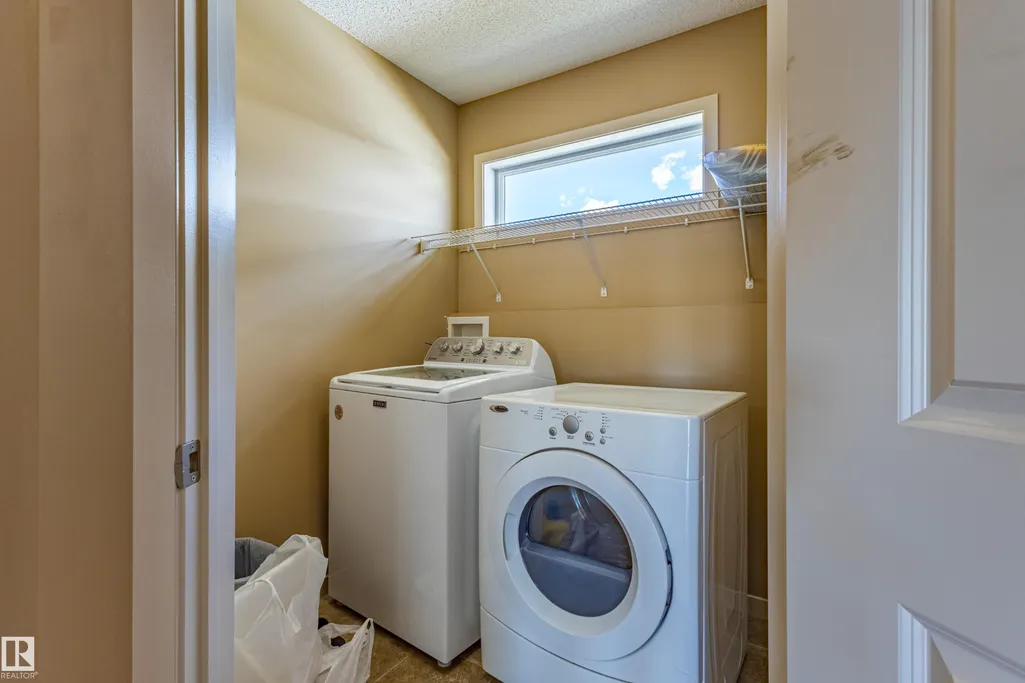
| Appliances | Air Conditioning-Central,Dishwasher-Built-In,Dryer,Microwave Hood Fan,Refrigerator,Stove-Electric,Washer |
| Zoning | Zone 55 |
| Architectural Style | 3 Storey |
| Construction Materials | Wood,Vinyl |
| Year Built | 2013 |
| Levels | 3 |
| Property Subtype | Townhouse |
| Ownership | Private |
| Parcel Number | 0035872431 |
| Community Features | Air Conditioner,No Animal Home,No Smoking Home |
| Building Name | Crossroads of Rutherford |
| Property Type | Residential |
| Facing Direction | Southwest |
| Garage Y/N | true |
| Full Baths | 2 |
| Status | Active |
| City | Edmonton |
| MLS Area | Rutherford (Edmonton) |
| Living Area Units | Square Feet |
| Standard Status | Active |
| Virtual Tour | https://unbranded.youriguide.com/13_1816_rutherford_rd_sw_edmonton_ab/ |
| Parking Plan Type | N/A |
| Restrictions | None Known |
| Primary Property Type | Condo |
| Title to Land | Fee Simple |
Interior Features
| Interior Amenities | ensuite bathroom |
|---|---|
| Basement | None,No Basement |
| Flooring | Carpet,Laminate Flooring,Linoleum |
| Kitchen Level | Above Grade |
| Heating Y/N | true |
| Half Baths | 1 |
| Total Bedrooms | 3 |
| Grade Level Entry Y/N | No |
| Living Room Level | Above Grade |
| Room Type | LivingRoom,DiningRoom,Kitchen |
| Dining Room Level | Above Grade |
Exterior Features
| Exterior Amenities | Landscaped,Playground Nearby,Public Transportation |
|---|---|
| Parking Features | Double Garage Attached |
| Total Parking | 2 |
| Lot Size Area | 83.48 |
| Foundation Details | Concrete Perimeter |
Amenities
- Views
- New Construction
- Adult 55+
- Lease To Own
- No Strata Fees
- Furnished
- Pets
- Primary On Main
- Air Conditioning
- Seller Finance
- Green
- Fixer Upper
- Horse
- Golf
- Fireplace
- Deck
- Garage
- Basement
- Pool
Property vs Townhouse Average in T6W 2K6
Statistics provided by Inside Real Estate
Price
Year Built
In The Neighbourhood
Edmonton
$ 314,900
#47 12004 22 Av Sw
Edmonton, AB T6W0T1
- Type
- Townhouse
 Listed by Julian P Szklarz of Coldwell Banker Mountain Central
Edmonton
$ 309,980
#36 1816 Rutherford Road Sw
Edmonton, AB T6W2K6
- Type
- Townhouse
Listed by Ke Wang of MaxWell Polaris
Edmonton
$ 564,000
#16 1304 Rutherford Rd Sw
Edmonton, AB T6W0B4
- Type
- Townhouse
Listed by Kimberly Phillips of Rimrock Real Estate
Edmonton
$ 325,000
#54 12050 17 Av Sw
Edmonton, AB T6W1X4
- Type
- Townhouse
Listed by Jeneen L Marchant of RE/MAX Real Estate
Edmonton
$ 325,000
#6 12050 17 Av Sw
Edmonton, AB T6W1X4
- Type
- Townhouse
Listed by Tameka D Ross of Liv Real Estate
Edmonton
$ 293,500
#44 12050 17 Av Sw
Edmonton, AB T6L1X4
- Type
- Townhouse
Listed by Jody Bergen of REMAX River City
Edmonton
$ 345,000
#82 1816 Rutherford Rd Sw
Edmonton, AB T6W2K6
- Type
- Townhouse
Listed by Harwinder Brar of MaxWell Polaris
Edmonton
$ 289,000
#32 12050 17 Av Sw
Edmonton, AB T6W1X4
- Type
- Townhouse
Listed by Amritpal S Hunjan of REMAX River City
Edmonton
$ 375,000
#6 903 Rutherford Rd Sw
Edmonton, AB T6W1N9
- Type
- Townhouse
Listed by Amanda Olivari of REMAX River City
Edmonton
$ 628,888
#46 1304 Rutherford Rd Sw
Edmonton, AB T6W0B4
- Type
- Townhouse
Listed by Mark B Wilbert of CIR Realty
Edmonton
$ 482,000
#118 1304 Rutherford Rd Sw
Edmonton, AB T6W0B4
- Type
- Townhouse
Listed by Kimberly Phillips of Rimrock Real Estate
Edmonton
$ 383,800
11544 11 Av Sw
Edmonton, AB T6W1W8
- Type
- Townhouse
Listed by Patrick C Au of Century 21 Masters