


Address
177 Tudor Ln Nw, Edmonton, AB
Price
$ 299,900
Property Attributes
- ID#E4510302
- TypeTownhouse
- Listing Status Active
- CityEdmonton
- AreaEdmonton
- NeighbourhoodSweet Grass
- Postal CodeT6J 3T5
- Style2 Storey
- Year Built1977
- Price$ 299,900
- Bedrooms3
- Full Bathrooms1
- Half Bathrooms1
- Sqr Footage1153
Data Source:
REALTORS® Association Of Edmonton - RAE
Property Description
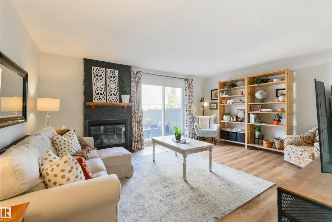
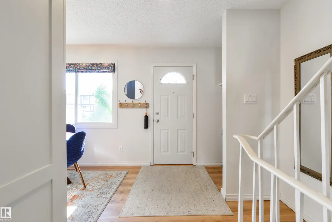
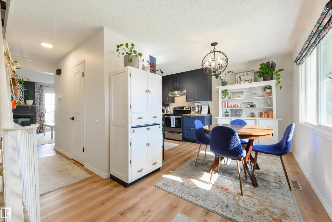
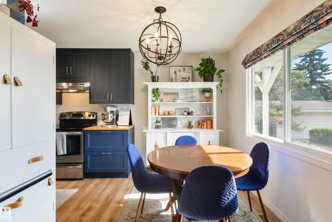
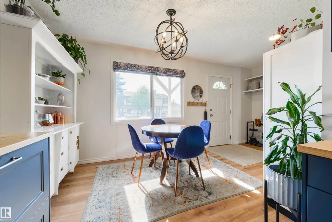
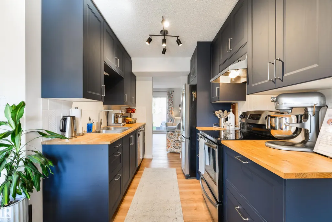
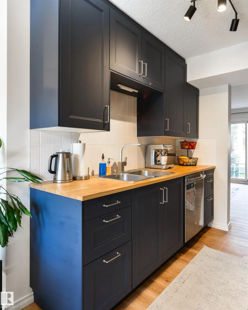
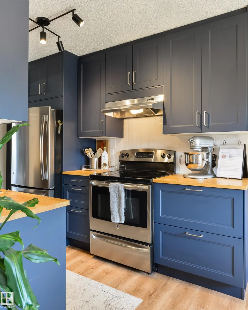
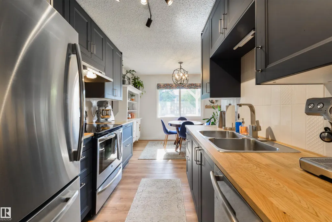
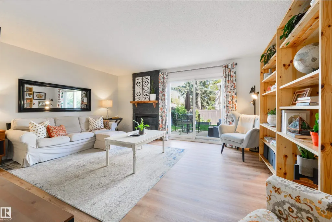
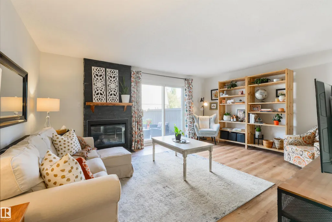
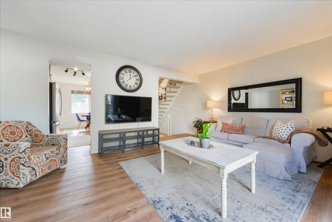
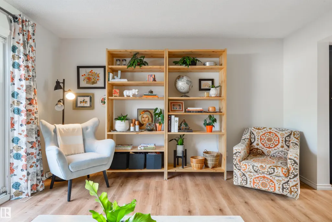
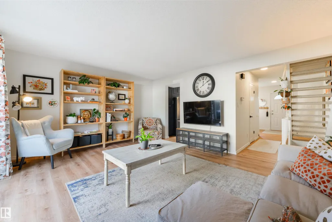
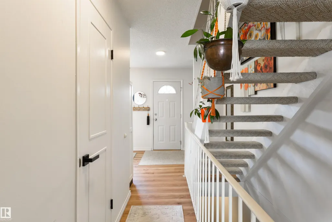
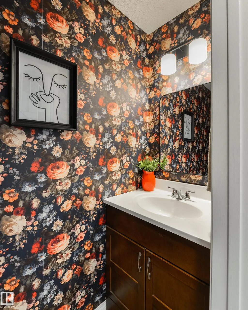
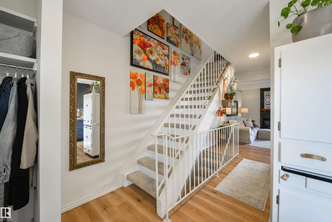
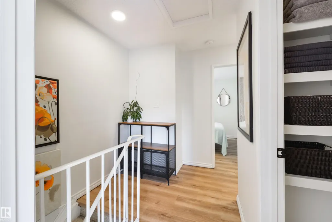
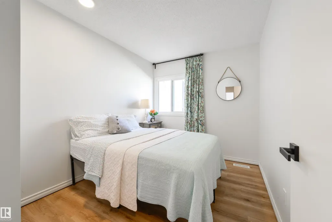
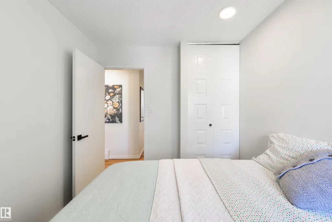
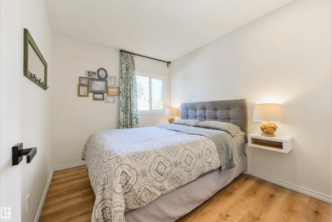
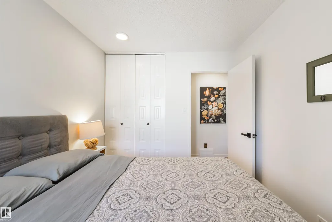
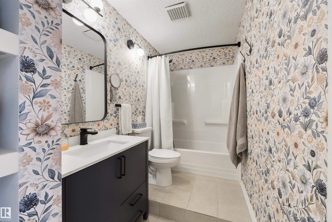
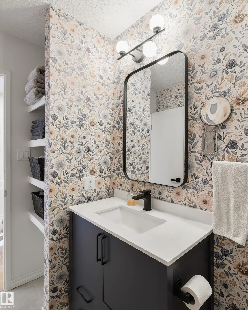
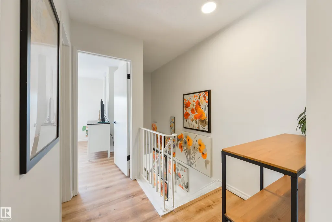
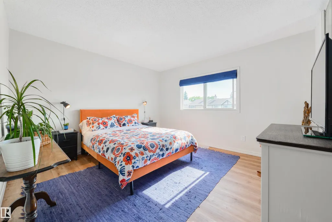
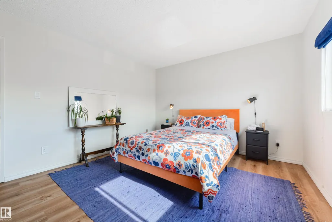
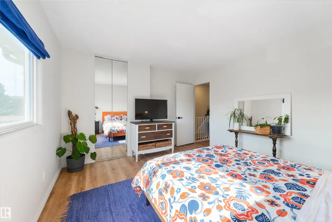
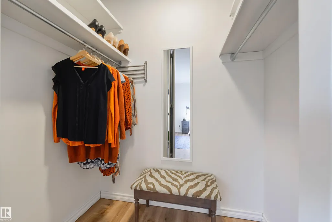
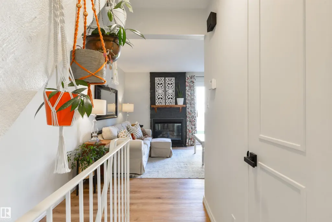
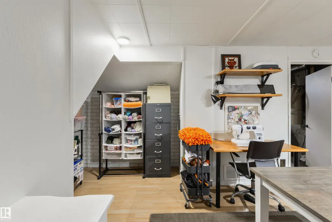
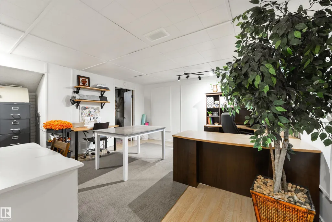
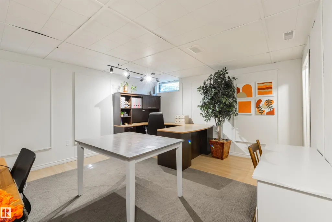
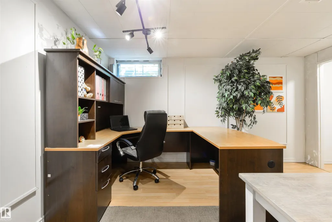
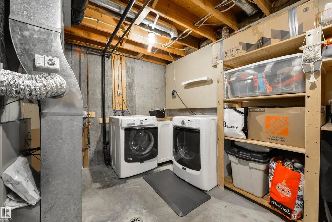
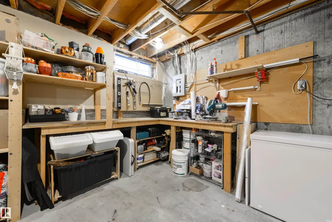
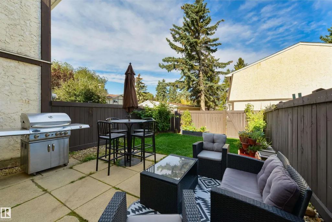
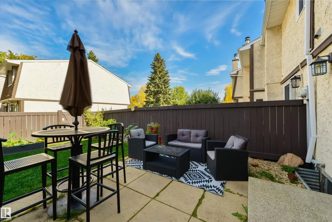
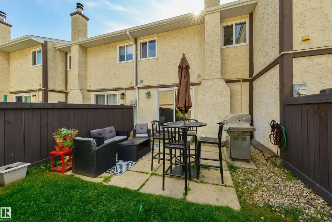
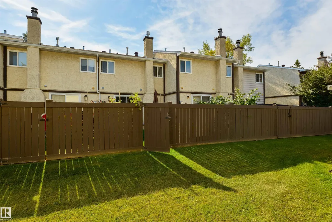
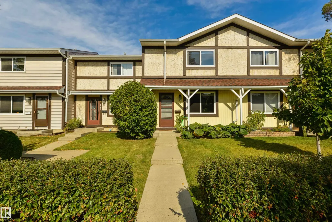
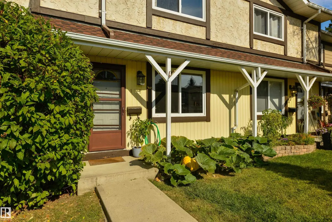
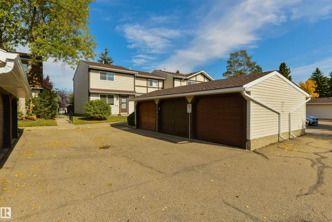
Welcome to this bright and stylish 3-bedroom, 2-bathroom townhouse in a quiet complex! Extensively renovated since 2024, it features a new kitchen, updated flooring and paint, and refreshed bathrooms. The basement offers flexible space for a movie room, home office or hobbies, plus a generous storage room. Outside, enjoy a private, well-maintained yard. Parking is a standout: there’s a designated stall right outside the front door AND a rare detached single garage. With a 2022 hot water tank, low condo fees, wonderful neighbours and convenient access to amenities, this home is ready to enjoy!
* Sold date and price as reported on the RAE's MLS® System.
General Features
| Living Area | 1153.79 |
|---|---|
| Heating | Forced Air-1,Natural Gas |
| Roof | Asphalt Shingles |
| Appliances | Dishwasher-Built-In,Dryer,Garage Control,Garage Opener,Hood Fan,Refrigerator,Stove-Electric,Vacuum System Attachments,Vacuum Systems,Washer,See Remarks |
| Zoning | Zone 16 |
| Architectural Style | 2 Storey |
| Construction Materials | Wood,Stucco,Vinyl |
| Year Built | 1977 |
| Levels | 3 |
| Property Subtype | Townhouse |
| Ownership | Private |
| Parcel Number | 0014165337 |
| Community Features | No Smoking Home |
| Building Name | Tudor Lane |
| Property Type | Residential |
| Facing Direction | South |
| Garage Y/N | true |
| Full Baths | 1 |
| Status | Active |
| City | Edmonton |
| MLS Area | Sweet Grass |
| Living Area Units | Square Feet |
| Standard Status | Active |
| Virtual Tour | https://youtu.be/nA2pbnmJ-Pg |
| Parking Plan Type | Assigned |
| Restrictions | None Known |
| Primary Property Type | Condo |
| Title to Land | Fee Simple |
Interior Features
| Basement | Full,Finished |
|---|---|
| Flooring | Carpet,Laminate Flooring,Vinyl Plank |
| Kitchen Level | Main |
| Heating Y/N | true |
| Half Baths | 1 |
| Total Bedrooms | 3 |
| Grade Level Entry Y/N | No |
| Living Room Level | Main |
| Room Type | LivingRoom,DiningRoom,Kitchen,MasterBedroom,Bedroom2,Bedroom3 |
| Dining Room Dimensions | 6.5x10.9 |
| Kitchen Dimensions | 7.7x10.7 |
| Living Room Dimensions | 13.5x17.2 |
| Bedroom 3 Dimensions | 8.5x10.1 |
| Bedroom 2 Dimensions | 8.4x10.1 |
| Dining Room Level | Main |
| RoomMasterBedroomDimensions | 11.9x13.7 |
Exterior Features
| Exterior Amenities | Fenced,Playground Nearby,Public Transportation,Schools,Shopping Nearby |
|---|---|
| Parking Features | Single Garage Detached,Stall |
| Lot Size Area | 289.11 |
| Foundation Details | Concrete Perimeter |
Amenities
- Views
- New Construction
- Adult 55+
- Lease To Own
- No Strata Fees
- Furnished
- Pets
- Primary On Main
- Air Conditioning
- Seller Finance
- Green
- Fixer Upper
- Horse
- Golf
- Fireplace
- Deck
- Garage
- Basement
- Pool
Property vs Townhouse Average in T6J 3T5
Statistics provided by Inside Real Estate
Price
Year Built
