



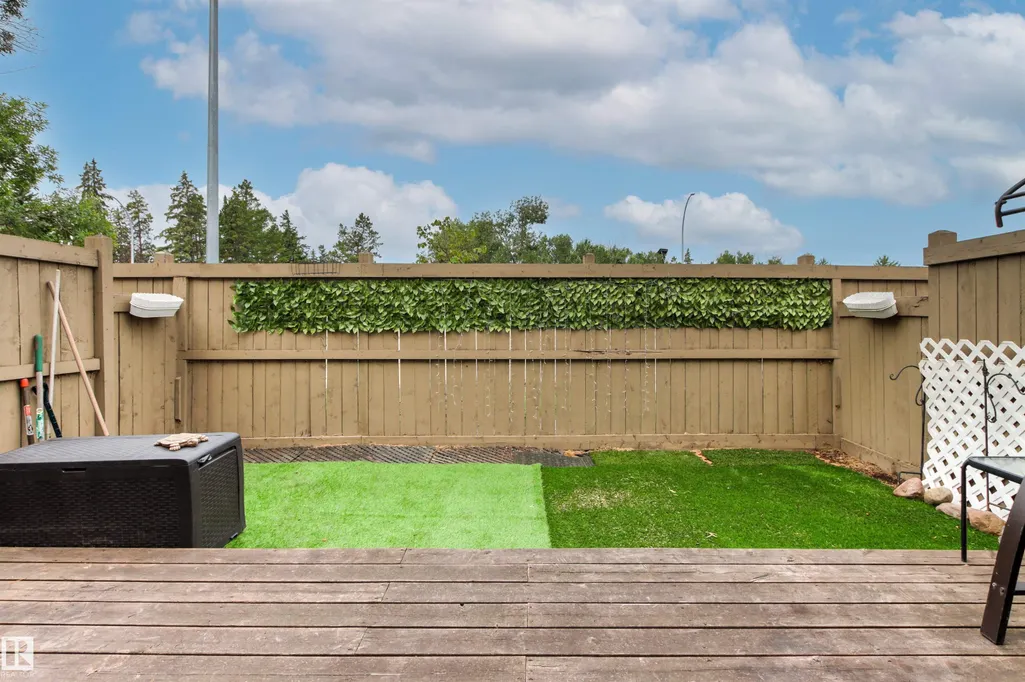
Address
#64 3221 119 St Nw, Edmonton, AB
Price
$ 209,900
Property Attributes
- ID#E4501738
- TypeTownhouse
- Listing Status Pending
- CityEdmonton
- AreaEdmonton
- NeighbourhoodSweet Grass
- Postal CodeT6J 5K7
- Style2 Storey
- Year Built1981
- Price$ 209,900
- Bedrooms3
- Full Bathrooms1
- Half Bathrooms2
- Sqr Footage1371
Data Source:
REALTORS® Association Of Edmonton - RAE
Property Description
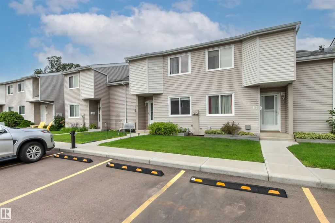
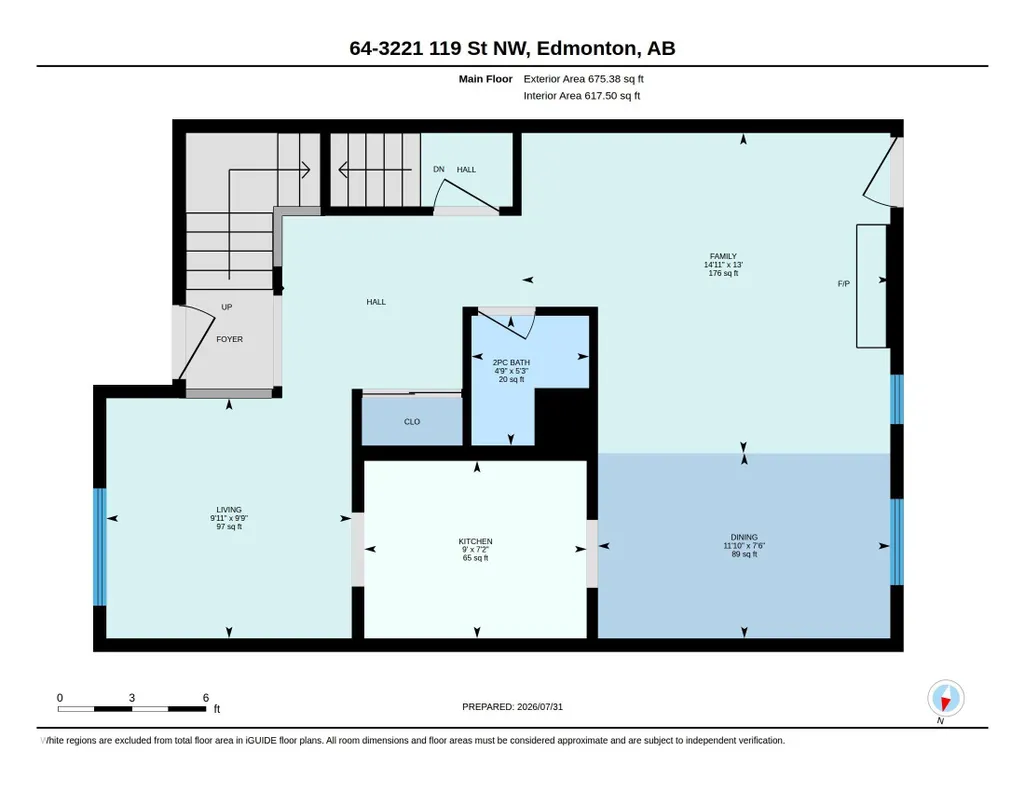
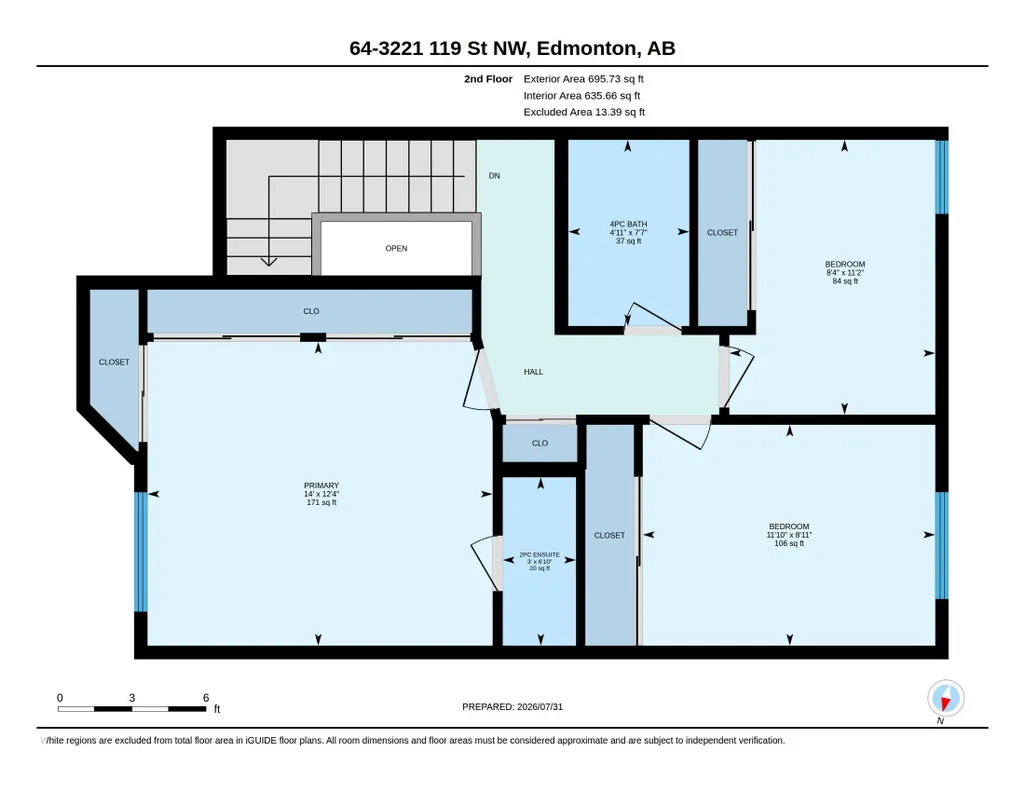
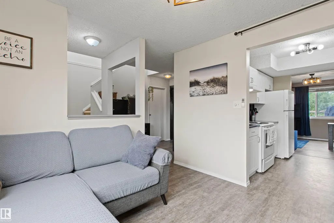
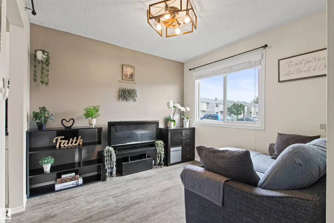
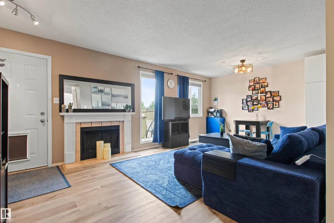
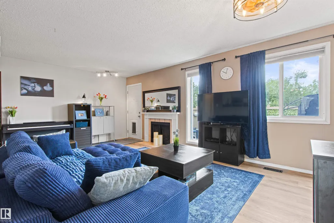
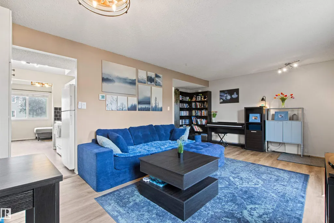
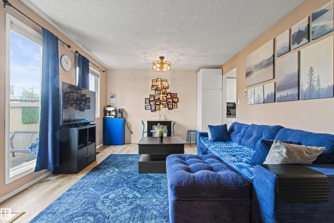
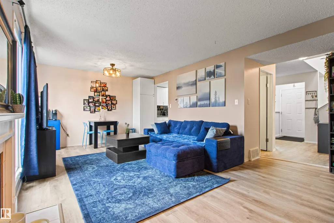
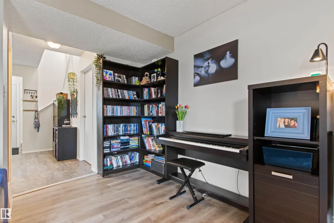
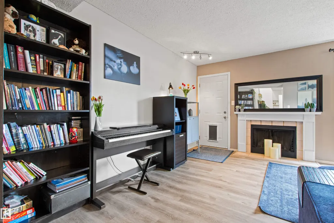
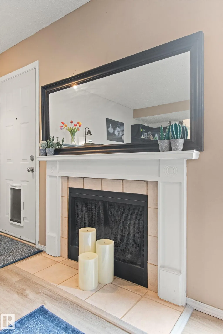
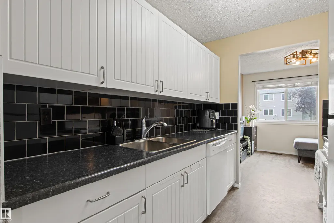
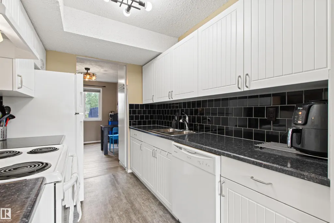
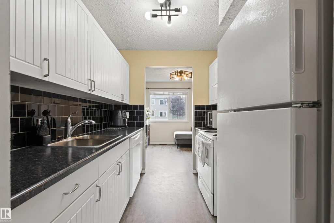
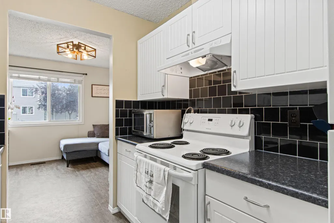
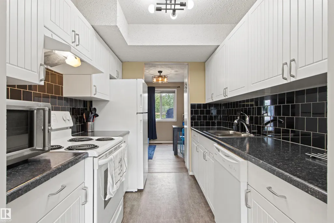
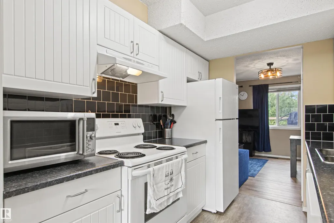
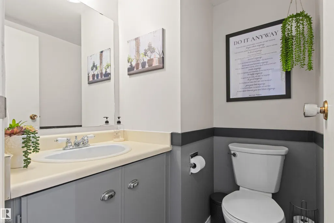
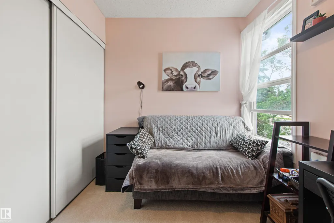
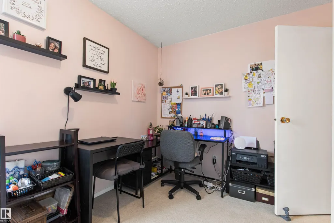
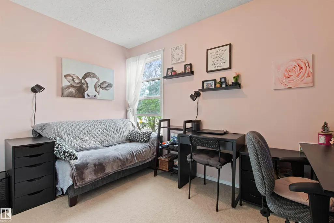
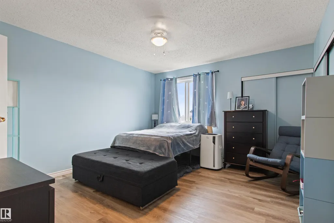
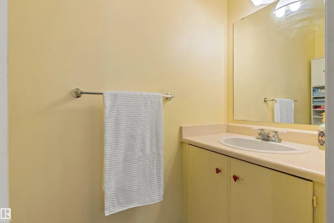
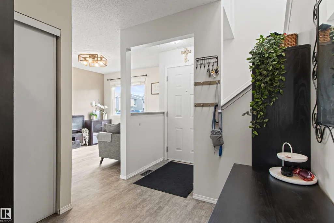
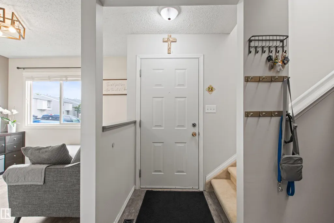
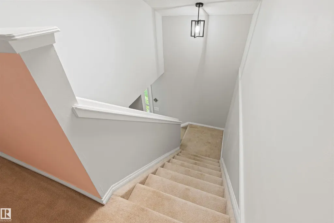
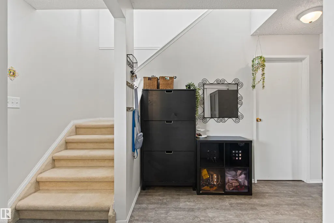
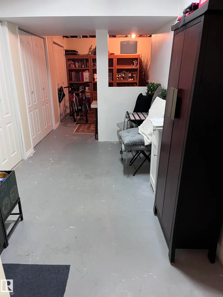
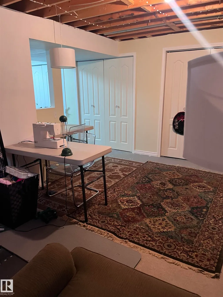
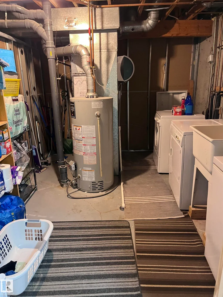
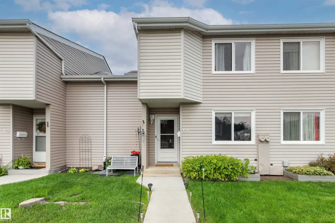
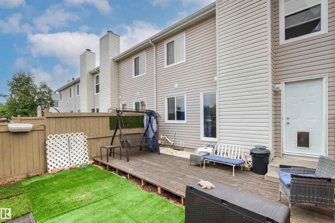
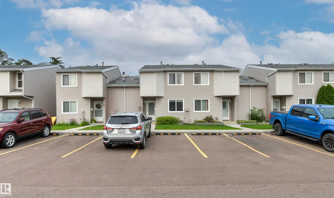
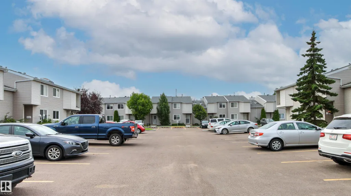
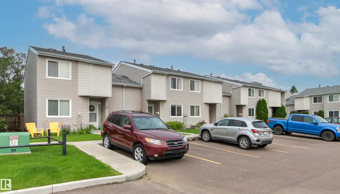
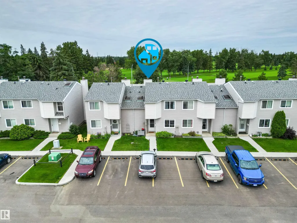
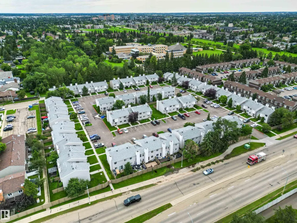
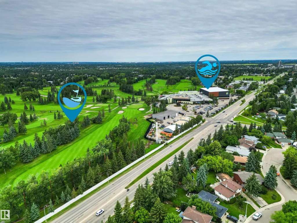
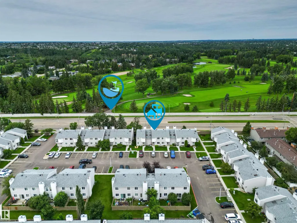
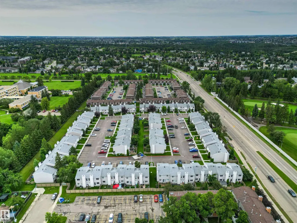
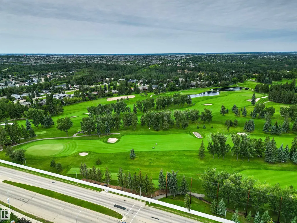
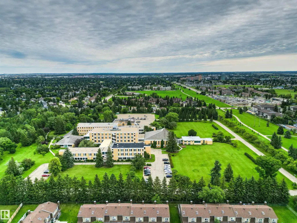
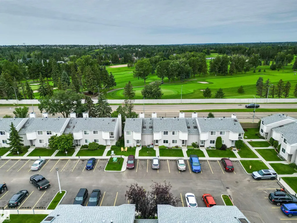
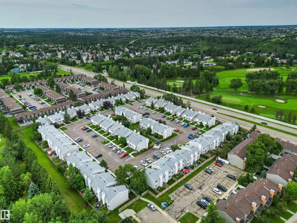
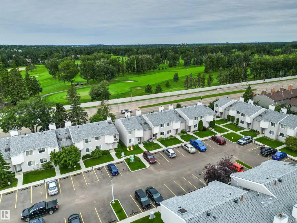
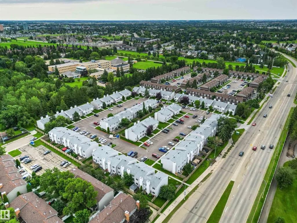
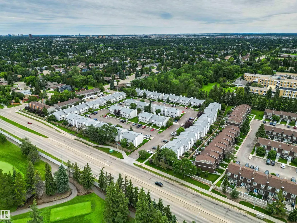
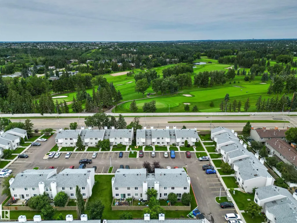
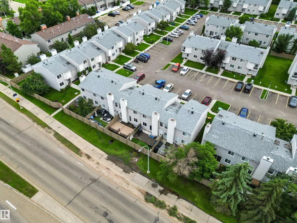
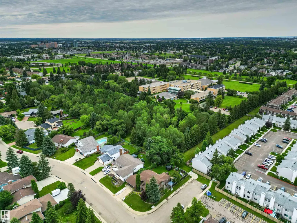
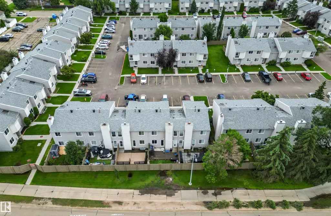
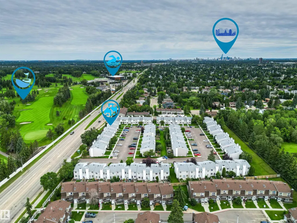
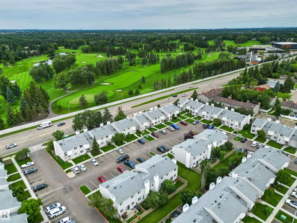
Welcome to Masters Green - complex in prime location, minutes to U of A, LRT, Southgate Mall and top-ranking schools ( Westbrook and Vernon Barford). This well appointed unit offers 3 bedroom and 3 bathrooms ( 1 full, 2 half ). Main level provides family room, living room with wood burning fire place, kitchen , and a half bath. Upstairs you find primary bedroom with ensuite bath, 2 additional bedrooms and full bathroom. Skylight makes the staircase bright. Upgrades include new furnace in 2022 ( $7,602), flooring on main level, newer kitchen cabinets with many pull-out drawers, and bath-fitter upgrade to the bathtub. 2 energized parking stalls are conveniently located in front of the unit. Property is listed $18,000 below 2025 city assessment .
* Sold date and price as reported on the RAE's MLS® System.
General Features
| Living Area | 1371.12 |
|---|---|
| Heating | Forced Air-1,Natural Gas |
| Roof | Asphalt Shingles |
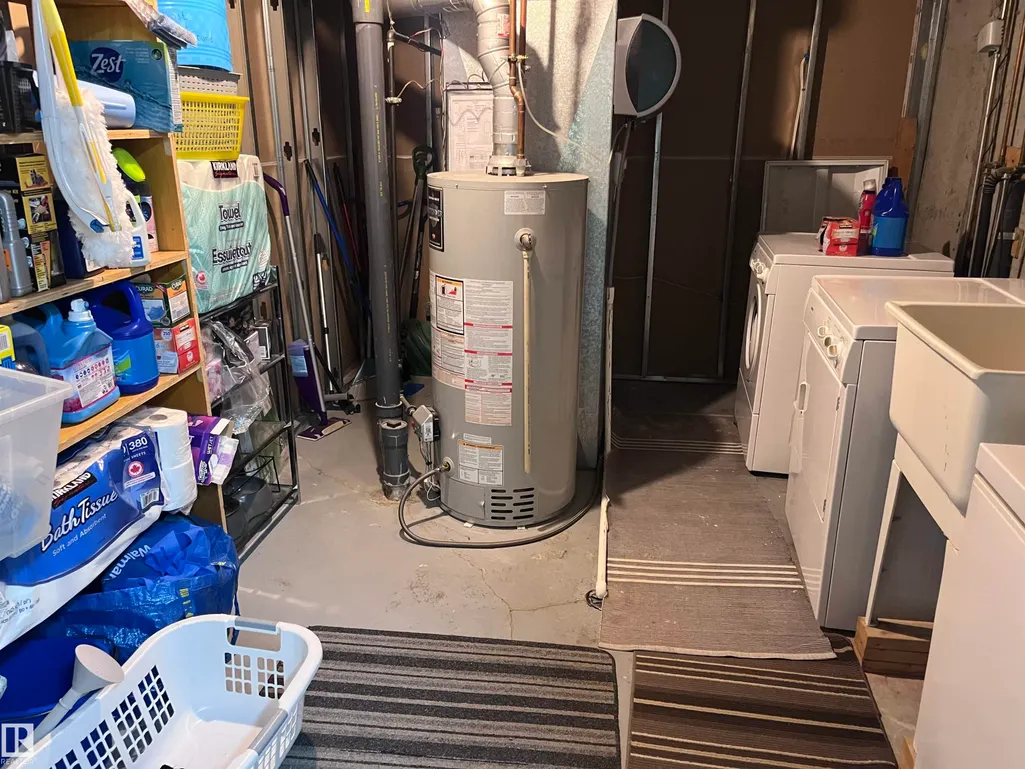
| Appliances | Dishwasher-Built-In,Dryer,Hood Fan,Refrigerator,Stove-Electric,Washer,Window Coverings |
| Zoning | Zone 16 |
| Architectural Style | 2 Storey |
| Construction Materials | Wood,Vinyl |
| Year Built | 1981 |
| Levels | 2 |
| Property Subtype | Townhouse |
| Ownership | Private |
| Parcel Number | 0011816329 |
| Community Features | See Remarks |
| Building Name | Masters Green |
| Property Type | Residential |
| Facing Direction | East |
| Garage Y/N | false |
| Full Baths | 1 |
| Status | Pending |
| City | Edmonton |
| MLS Area | Sweet Grass |
| Living Area Units | Square Feet |
| Standard Status | Pending |
| Virtual Tour | https://youriguide.com/64_3221_119_st_nw_edmonton_ab/ |
| Parking Plan Type | Assigned |
| Restrictions | Phone Listing Broker |
| Primary Property Type | Condo |
| Title to Land | Fee Simple |
Interior Features
| Interior Amenities | ensuite bathroom |
|---|---|
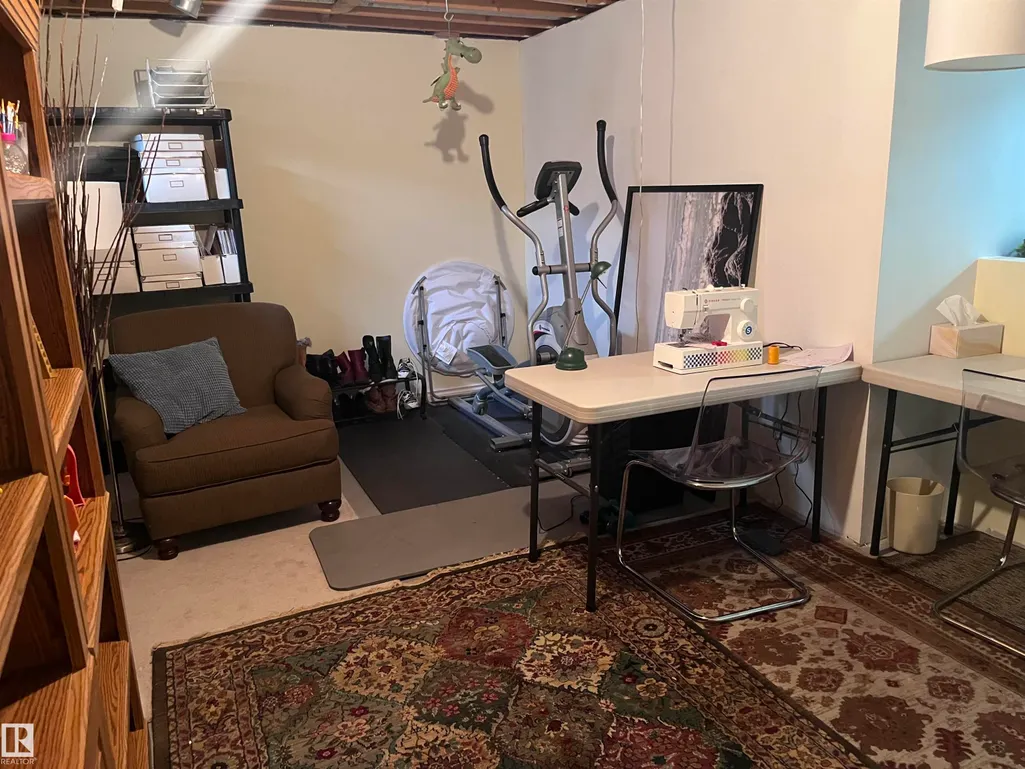
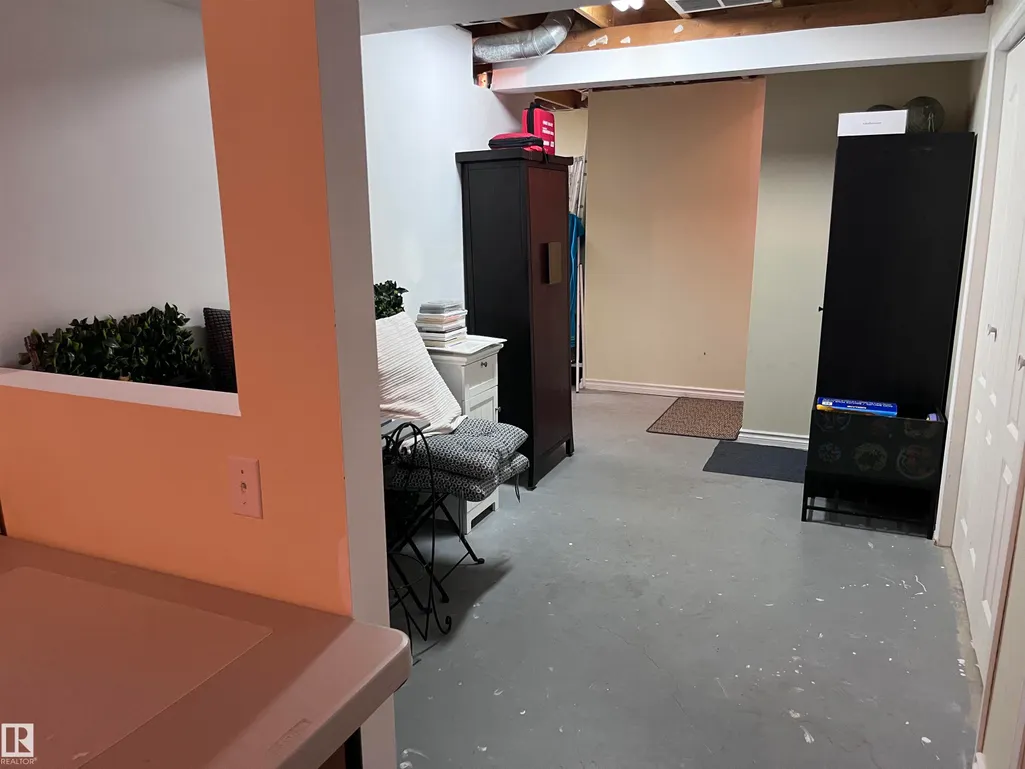
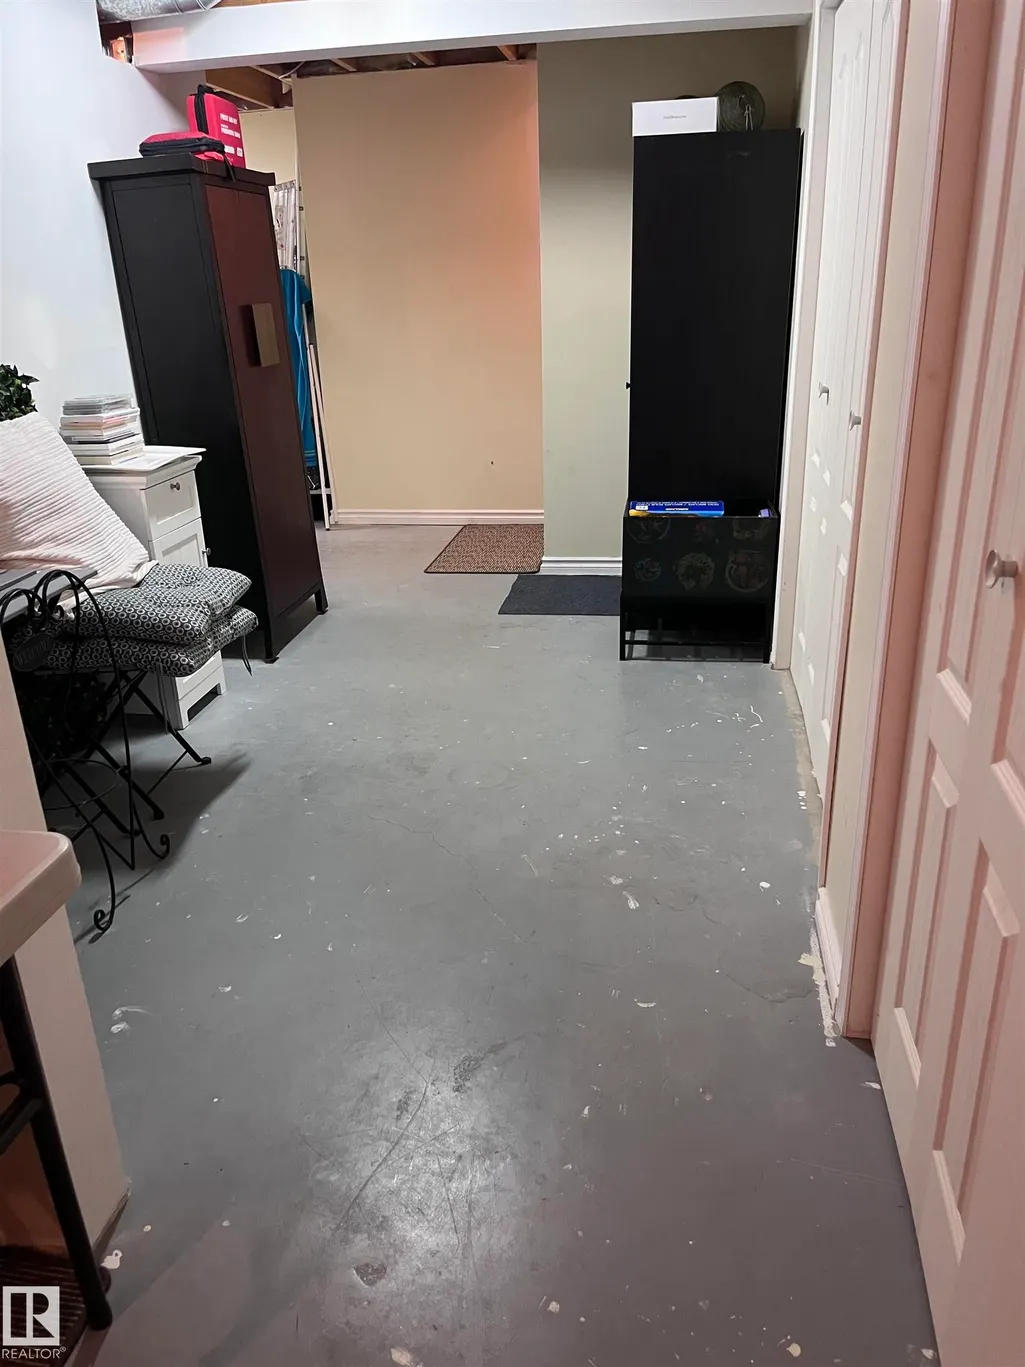
| Basement | Full,Partially Finished |
| Flooring | Carpet,Laminate Flooring |
| Kitchen Level | Main |
| Heating Y/N | true |
| Half Baths | 2 |
| Total Bedrooms | 3 |
| Grade Level Entry Y/N | No |
| Living Room Level | Main |
| Room Type | LivingRoom,DiningRoom,Kitchen,FamilyRoom,MasterBedroom,Bedroom2,Bedroom3 |
| Dining Room Dimensions | 11.9x7.5 |
| Kitchen Dimensions | 7.2x9.0 |
| Living Room Dimensions | 10.0x9.7 |
| Bedroom 3 Dimensions | 9.0x11.9 |
| Bedroom 2 Dimensions | 11.2x8.4 |
| Family Room Level | Main |
| Dining Room Level | Main |
| RoomFamilyRoomDimensions | 13.0x15.0 |
| RoomMasterBedroomDimensions | 12.3x14.0 |
Exterior Features
| Exterior Amenities | Landscaped,Public Transportation,Schools |
|---|---|
| Parking Features | Stall |
| Total Parking | 2 |
| Lot Size Area | 233.45 |
| Foundation Details | Concrete Perimeter |
Amenities
- Views
- New Construction
- Adult 55+
- Lease To Own
- No Strata Fees
- Furnished
- Pets
- Primary On Main
- Air Conditioning
- Seller Finance
- Green
- Fixer Upper
- Horse
- Golf
- Fireplace
- Deck
- Garage
- Basement
- Pool
Property vs Townhouse Average in T6J 5K7
Statistics provided by Inside Real Estate
Price
Year Built
