

Just Listed





Address
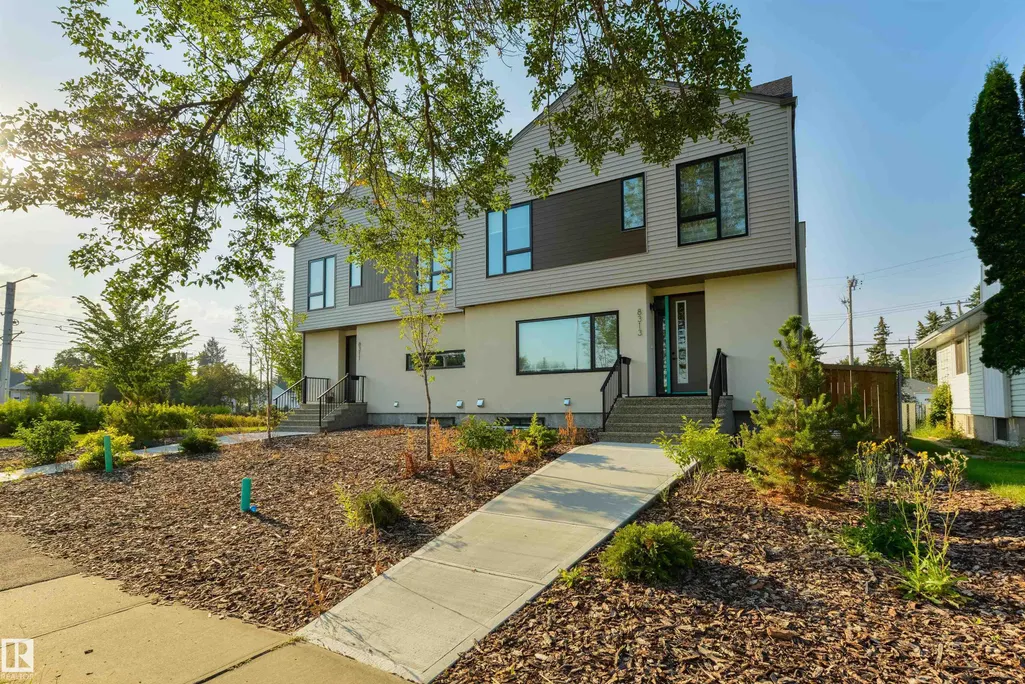
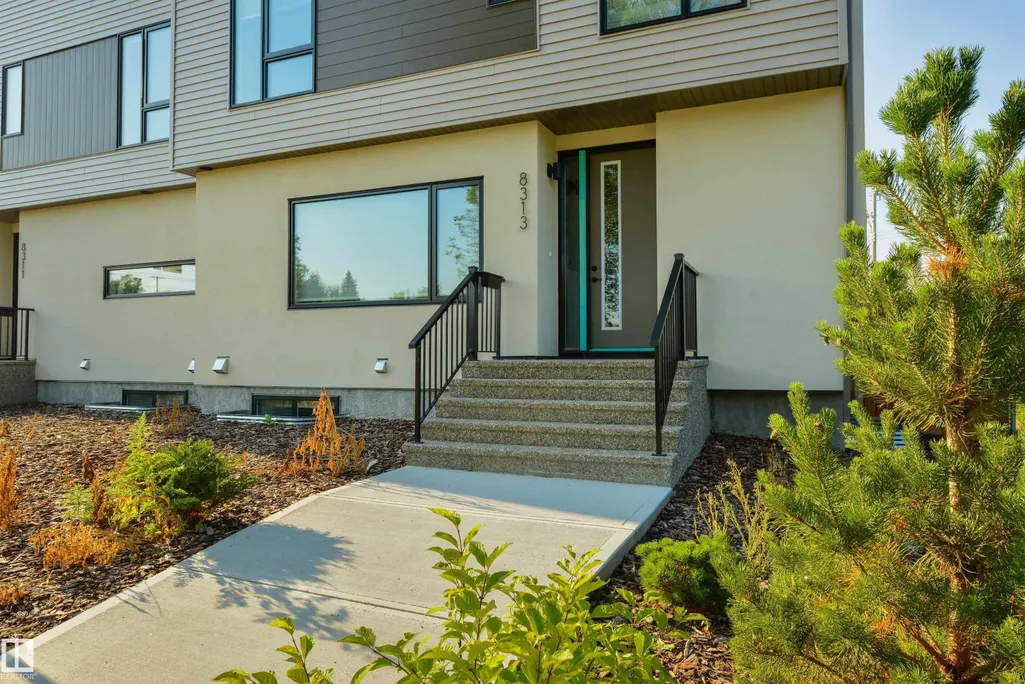
8313 76 Av Nw, Edmonton, AB
Price
$ 799,900
Property Attributes
- ID#E4510002
- TypeMulti-Family
- Listing Status Active
- CityEdmonton
- AreaEdmonton
- NeighbourhoodAvonmore
- Postal CodeT6C 0H9
- Style2 Storey
- Year Built2023
- Price$ 799,900
- Bedrooms5
- Full Bathrooms4
- Half Bathrooms1
- Sqr Footage1536
Data Source:
REALTORS® Association Of Edmonton - RAE
Property Description
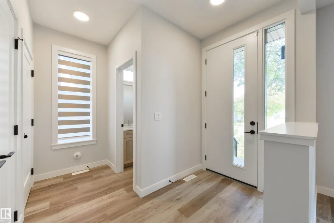
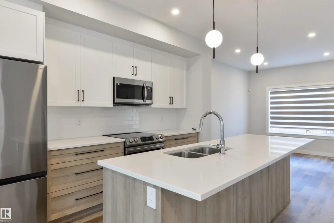
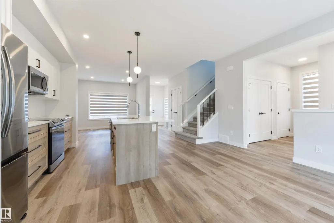
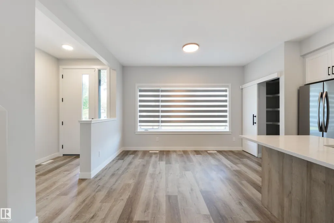
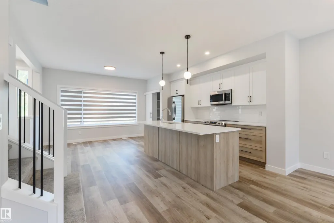
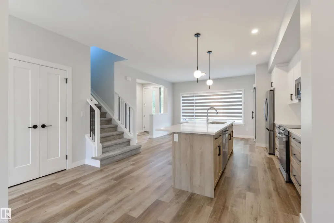
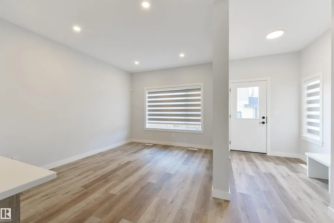
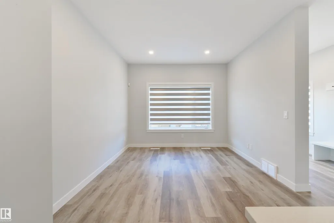
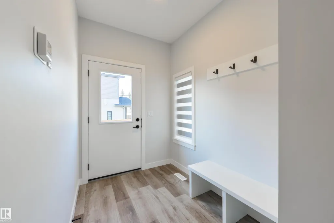
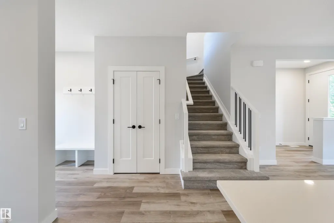
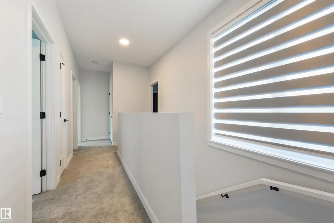
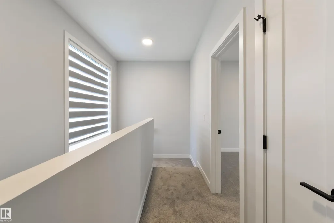
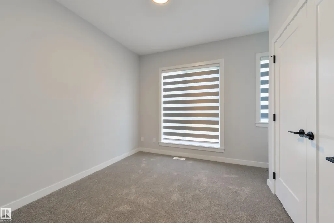
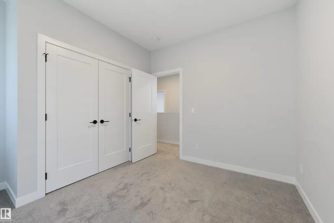
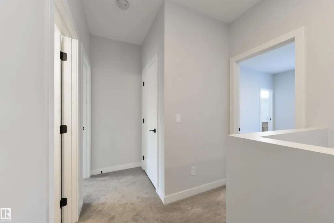
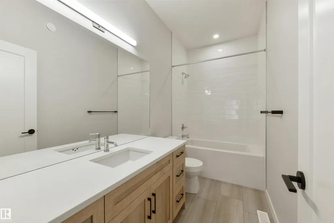
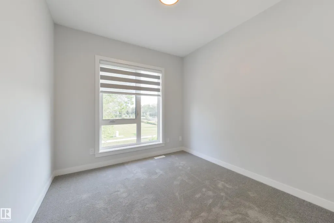
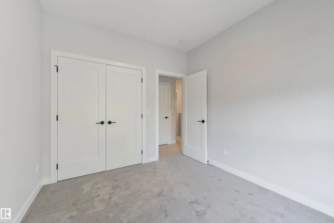
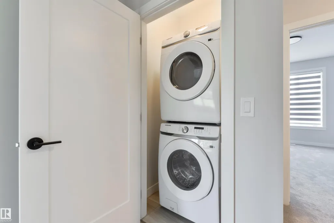
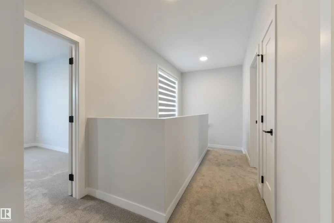
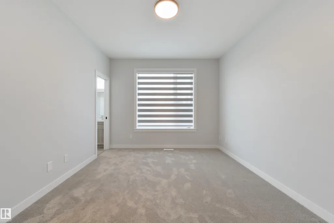
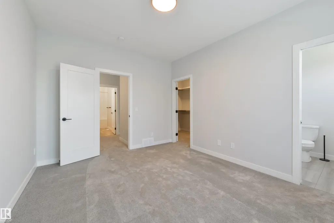
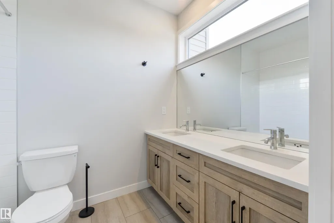
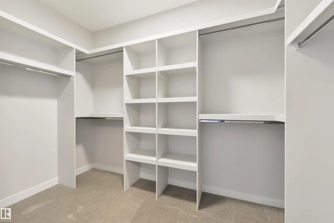
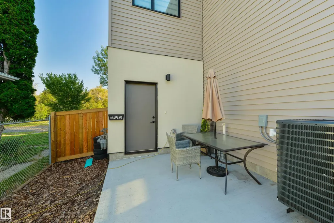
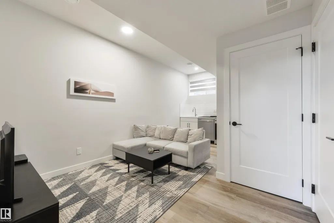
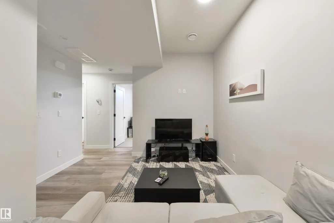
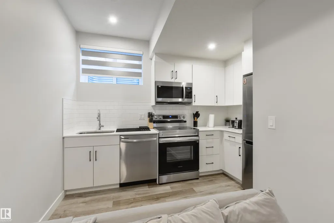
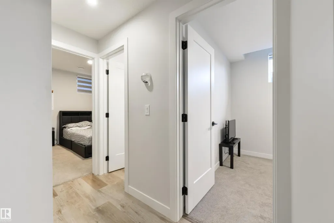
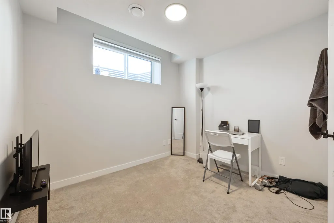
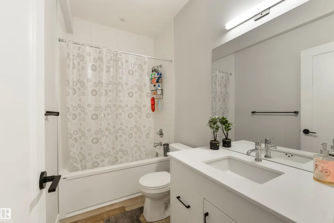
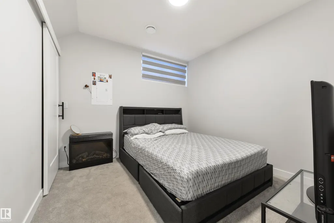
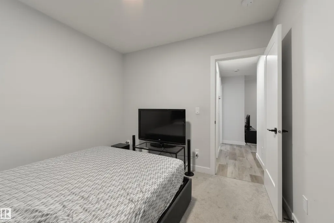
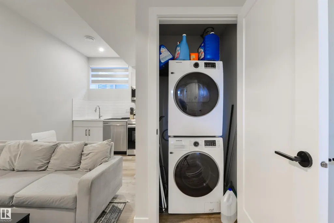
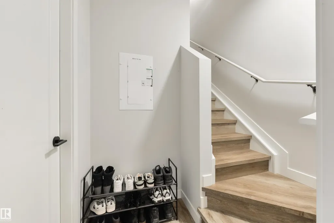
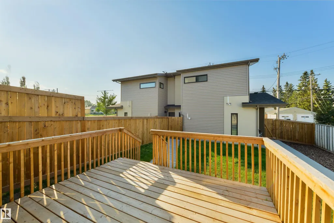
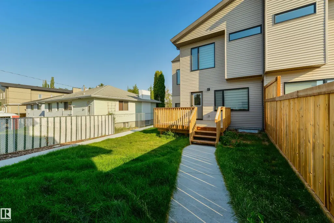
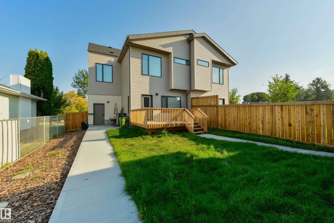
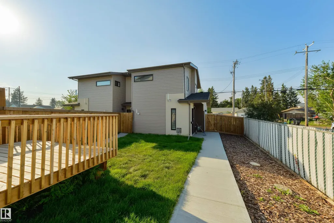
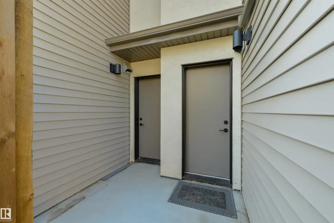
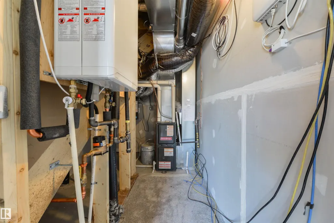
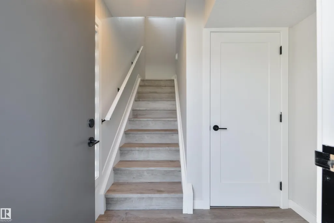
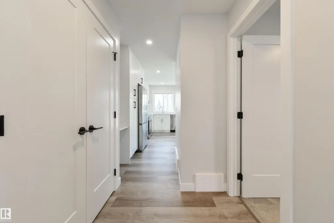
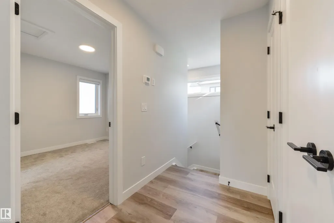
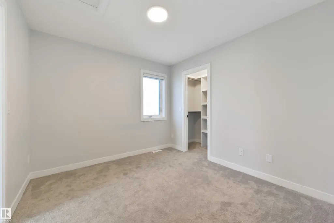
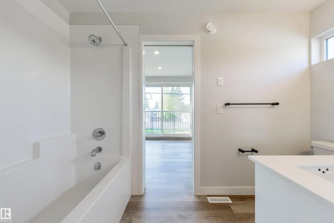
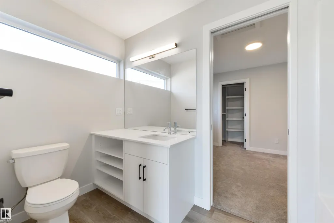
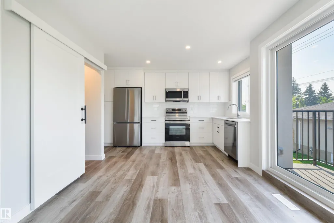
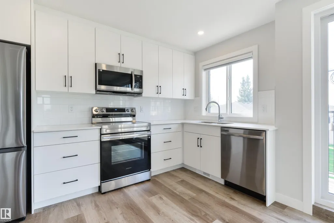
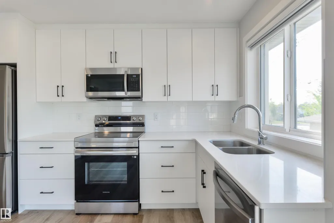
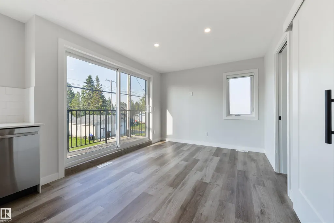
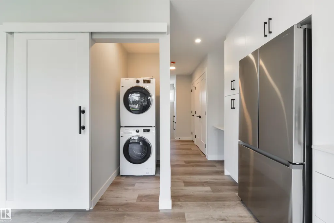
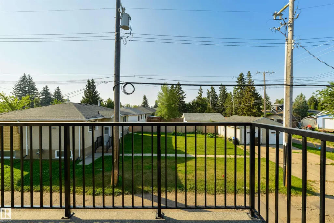
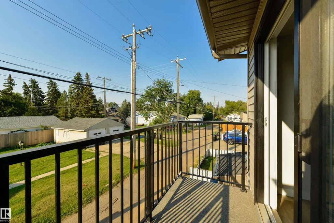
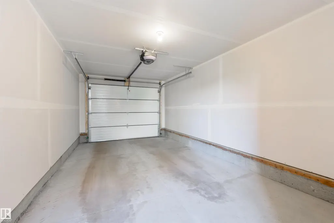
Amazing Opportunity — Three Legal Units in a Prime Location! Looking for a strong investment property or a place to call home with the potential to have your mortgage substantially offset by rental income, this property checks all the boxes. This newly built half duplex features three legal units, including a spacious upper unit, a legal two-bedroom basement suite, and a one-bedroom garage suite. Thoughtfully designed with quality finishes throughout, this property offers an excellent combination of functionality, style, and income potential. The main upper unit features three bedrooms, while the legal basement suite offers an additional two bedrooms. The generous one-bedroom garage suite features an open-concept layout and private balcony. Property also includes two single-car garages, plus a third parking stall. Each unit is independently set up with its own laundry and utility services, allowing tenants to manage their own utility bills. Easy access to Whyte Ave, Bonnie Doon Mall, the U of A, and LRT.
* Sold date and price as reported on the RAE's MLS® System.
General Features
| Living Area | 1536.56 |
|---|---|
| Heating | Forced Air-1,Natural Gas |
| Roof | Asphalt Shingles |
| Appliances | See Remarks,Dryer-Two,Refrigerators-Two,Stoves-Two,Washers-Two,Dishwasher-Two,Microwave Hood Fan-Two |
| Zoning | Zone 17 |
| Architectural Style | 2 Storey |
| Construction Materials | Wood,Stucco,Vinyl |
| Year Built | 2023 |
| Levels | 3 |
| Property Subtype | Duplex |
| Ownership | Private |
| Parcel Number | 0039840054 |
| Community Features | See Remarks |
| Property Type | Residential |
| Facing Direction | North |
| Garage Y/N | true |
| Full Baths | 4 |
| Status | Active |
| City | Edmonton |
| MLS Area | Avonmore |
| Living Area Units | Square Feet |
| Standard Status | Active |
| Lot Shape | Rectangular |
| Restrictions | None Known |
| Primary Property Type | Single Family |
| Legal Block | 1 |
| Title to Land | Fee Simple |
Interior Features
| Interior Amenities | ensuite bathroom |
|---|---|
| Basement | Full,Finished |
| Flooring | Carpet,Ceramic Tile,Vinyl Plank |
| Kitchen Level | Main |
| Heating Y/N | true |
| Half Baths | 1 |
| Total Bedrooms | 5 |
| Grade Level Entry Y/N | No |
| Living Room Level | Main |
| Room Type | LivingRoom,DiningRoom,Kitchen |
| Dining Room Level | Main |
Exterior Features
| Exterior Amenities | See Remarks |
|---|---|
| Parking Features | Double Garage Detached |
| Foundation Details | Concrete Perimeter |
Amenities
- Views
- New Construction
- Adult 55+
- Lease To Own
- No Strata Fees
- Furnished
- Primary On Main
- Air Conditioning
- Seller Finance
- Green
- Fixer Upper
- Horse
- Golf
- Fireplace
- Deck
- Garage
- Basement
- Pool
Property vs Multi-Family Average in T6C 0H9
Statistics provided by Inside Real Estate
Price
Year Built
