

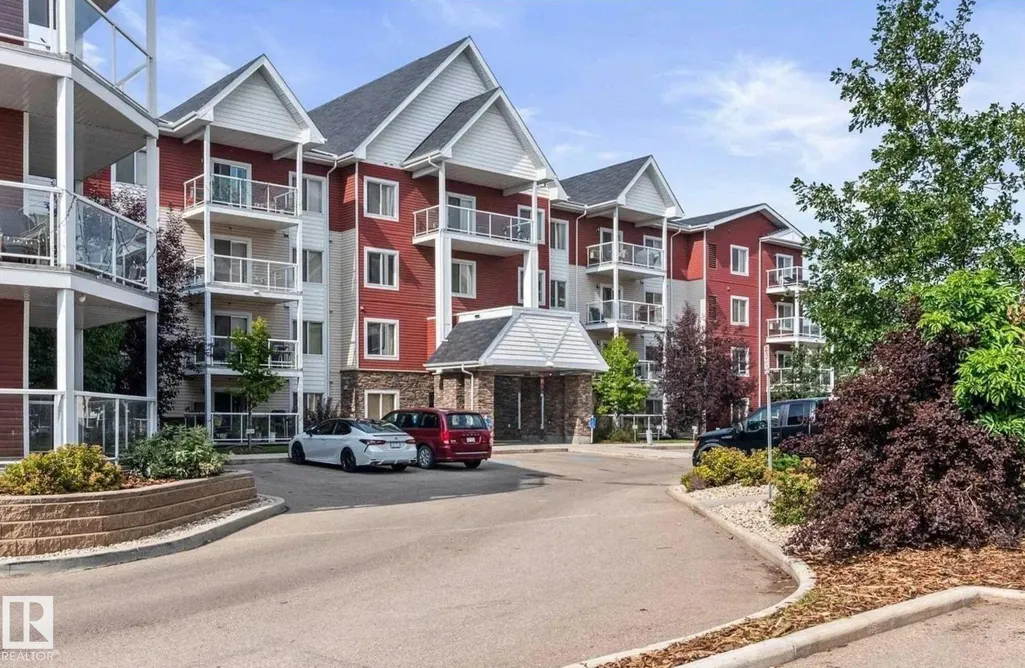
Address
#109 2207 44 Av Nw, Edmonton, AB
Price
$ 174,900
Property Attributes
- ID#E4509805
- TypeCondos
- Listing Status Active
- CityEdmonton
- AreaEdmonton
- NeighbourhoodLarkspur
- Postal CodeT6T 0T2
- StyleSingle Level Apartment
- Year Built2014
- Price$ 174,900
- Bedrooms1
- Full Bathrooms1
- Half Bathrooms0
- Sqr Footage643
Data Source:
REALTORS® Association Of Edmonton - RAE
Property Description
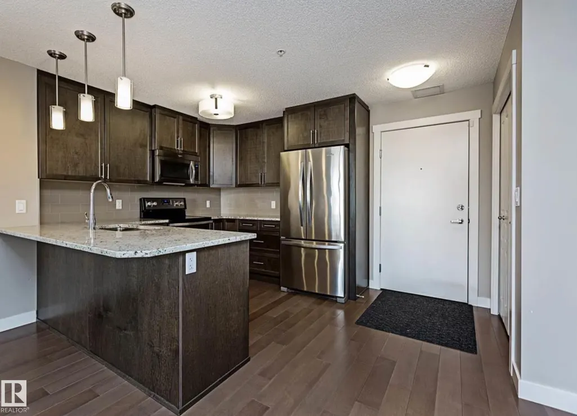
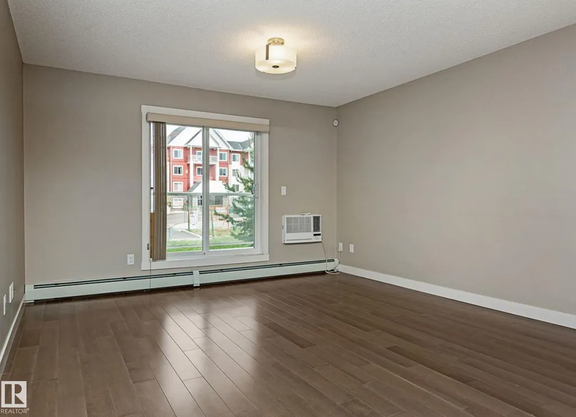
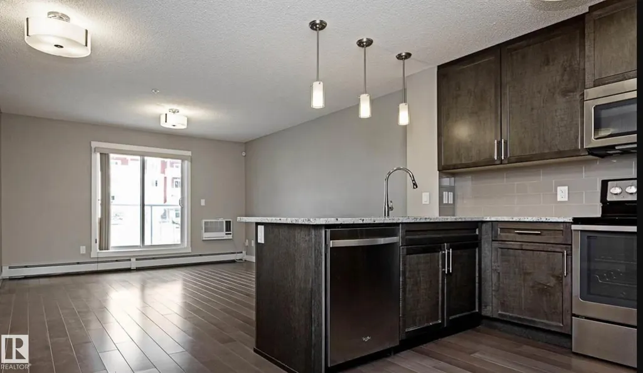
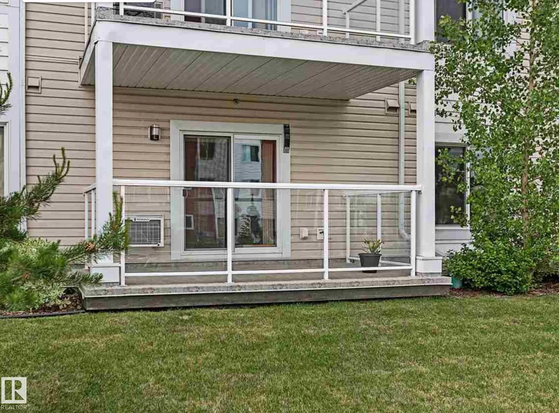
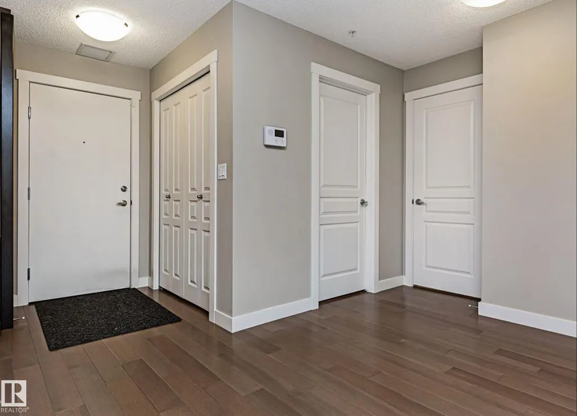
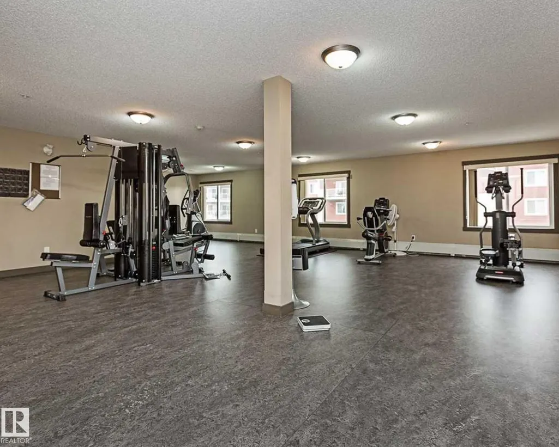
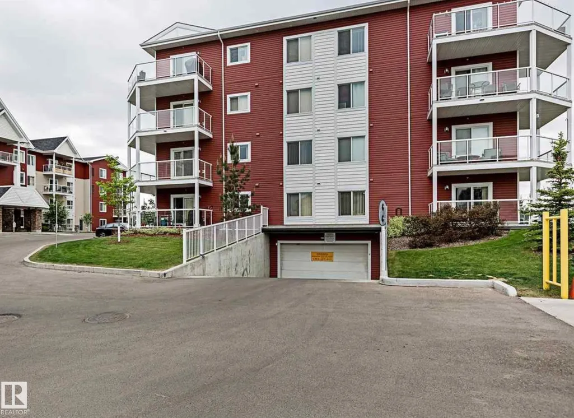
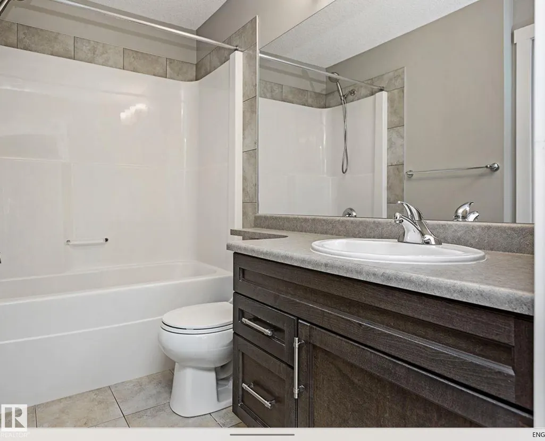
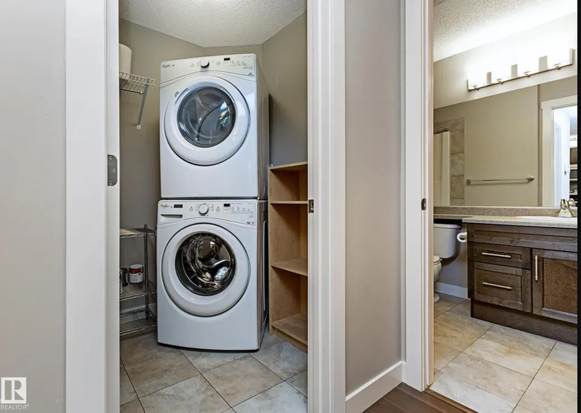
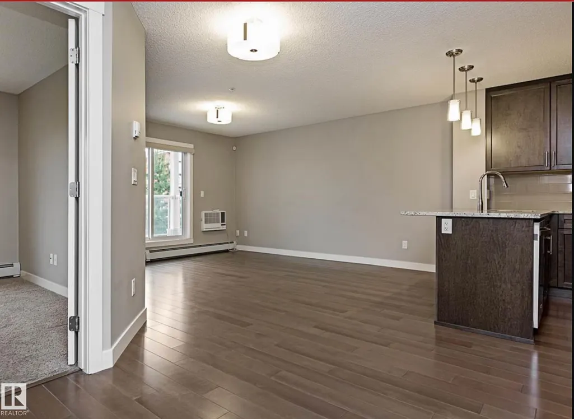
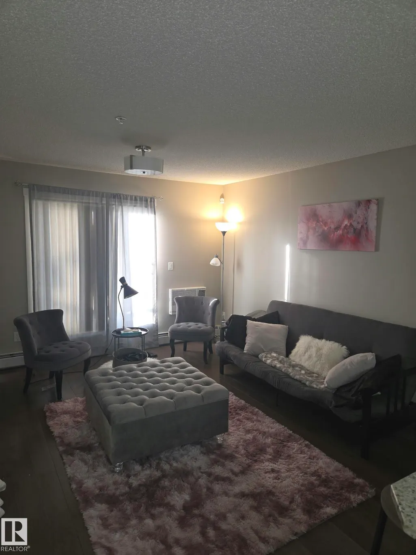
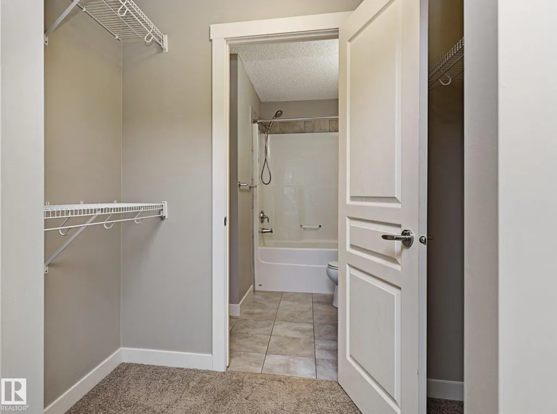
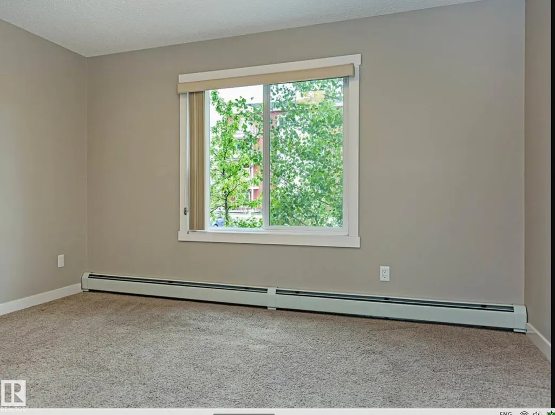
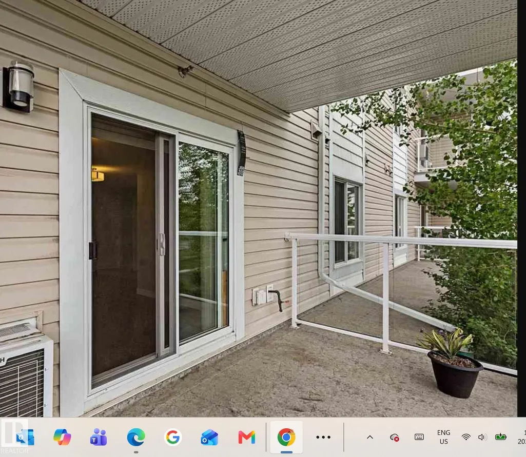
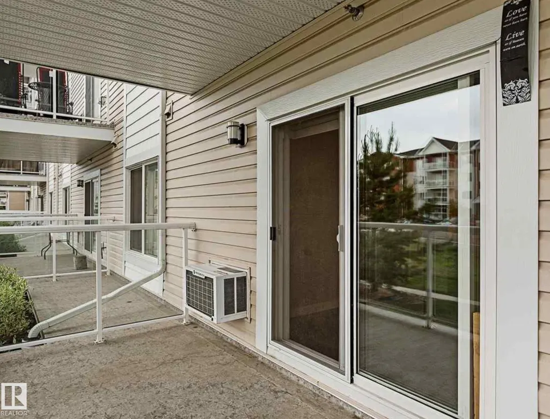
Fantastic 1 bedroom main floor unit with private back patio, featuring modern open concept, in suite laundry, Granite counter tops in kitchen and bathroom, spacious kitchen and living, situated walking distance to great shopping, restaurants and amenities. This unit also features a heated underground parking stall and storage cage and the building does have a gym. This property must be seen to be appreciated!
* Sold date and price as reported on the RAE's MLS® System.
General Features
| Living Area | 643.26 |
|---|---|
| Heating | Hot Water,Water |
| Roof | Asphalt Shingles |
| Appliances | Dishwasher-Built-In,Dryer,Refrigerator,Stove-Electric,Washer |
| Zoning | Zone 30 |
| Architectural Style | Single Level Apartment |
| Construction Materials | Wood,Vinyl |
| Year Built | 2014 |
| Levels | 1 |
| Property Subtype | Apartment |
| Ownership | Private |
| Parcel Number | 0036272268 |
| Community Features | Air Conditioner,Exercise Room,Parking-Visitor |
| Building Name | Aspen Meadows III |
| Property Type | Residential |
| Facing Direction | East |
| Garage Y/N | false |
| Full Baths | 1 |
| Status | Active |
| City | Edmonton |
| MLS Area | Larkspur |
| UNIT EXPOSURE | E |
| Living Area Units | Square Feet |
| Standard Status | Active |
| Parking Plan Type | Assigned |
| Restrictions | Pets Subject to Board App |
| Primary Property Type | Condo |
| Title to Land | Fee Simple |
Interior Features
| Basement | None,No Basement |
|---|---|
| Flooring | Carpet,Ceramic Tile,Hardwood |
| Kitchen Level | Main |
| Elevator Y/N | Yes |
| Total Stories | 3 |
| Heating Y/N | true |
| Total Bedrooms | 1 |
| Living Room Level | Main |
| Room Type | LivingRoom,DiningRoom,Kitchen,MasterBedroom,OtherRoom1 |
| Dining Room Dimensions | 7.8x7.2 |
| Kitchen Dimensions | 10.0x11.3 |
| Living Room Dimensions | 12.9x14.2 |
| Dining Room Level | Main |
| RoomMasterBedroomDimensions | 12.8x10.8 |
Exterior Features
| Exterior Amenities | Flat Site,Landscaped,Playground Nearby,Public Transportation,Schools,Shopping Nearby |
|---|---|
| Parking Features | Underground |
| Lot Size Area | 52.88 |
| Foundation Details | Concrete Perimeter |
| Balcony/Terrace | Yes |
Amenities
- Views
- New Construction
- Adult 55+
- Lease To Own
- No Strata Fees
- Furnished
- Pets
- Primary On Main
- Air Conditioning
- Seller Finance
- Green
- Fixer Upper
- Horse
- Golf
- Fireplace
- Deck
- Garage
- Basement
- Pool
Property vs Condos Average in T6T 0T2
Statistics provided by Inside Real Estate
Price
Year Built
In The Neighbourhood
Edmonton
$ 199,900
#302 2229 44 Av Nw
Edmonton, AB T6T0W6
- Type
- Condos
 Listed by Christopher R Gowing of Exp Realty
Edmonton
$ 175,000
#213 4403 23 St Nw
Edmonton, AB T6T0E4
- Type
- Condos
Listed by Sabrina L Bright of Schmidt Realty Group Inc
Edmonton
$ 199,900
#417 4403 23 St Nw
Edmonton, AB T6T0E4
- Type
- Condos
Listed by Nicole J Mazurak of RE/MAX Real Estate
Edmonton
$ 168,000
#413 2203 44 Av Nw
Edmonton, AB T6T0T1
- Type
- Condos
Listed by Justin M Edgington of MaxWell Devonshire Realty
Edmonton
$ 240,000
#419 4407 23 St Nw
Edmonton, AB T6T0B6
- Type
- Condos
Listed by Jessy Mangat of Spalk Real Estate
Edmonton
$ 197,800
#208 2204 44 Av Nw
Edmonton, AB T6T0G5
- Type
- Condos
Listed by Darlene Strang of RE/MAX Real Estate
Edmonton
$ 239,000
#402 2229 44 Av Nw
Edmonton, AB T6T0W6
- Type
- Condos
Listed by Sheena Boychuk of MaxWell Challenge Realty
Edmonton
$ 149,900
#411 2204 44 Av Nw
Edmonton, AB T6T0G5
- Type
- Condos
Listed by Cassie D Krawec of REMAX River City
Edmonton
$ 153,100
#114 2207 44 Av Nw
Edmonton, AB T6T0T2
- Type
- Condos
Listed by Sahil Jain of Venus Realty
Edmonton
$ 208,890
#215 4403 23 St Nw
Edmonton, AB T6T0E4
- Type
- Condos
Listed by Jonathan A Lusok of Liv Real Estate
Edmonton
$ 203,500
#411 4407 23 St Nw
Edmonton, AB T6T0B6
- Type
- Condos
Listed by Leanne M Leuschen of Liv Real Estate
Edmonton
$ 159,000
#409 2204 44 Av Nw
Edmonton, AB T6T0G5
- Type
- Condos
Listed by Palkdeep Josan of MaxWell Polaris