


Address
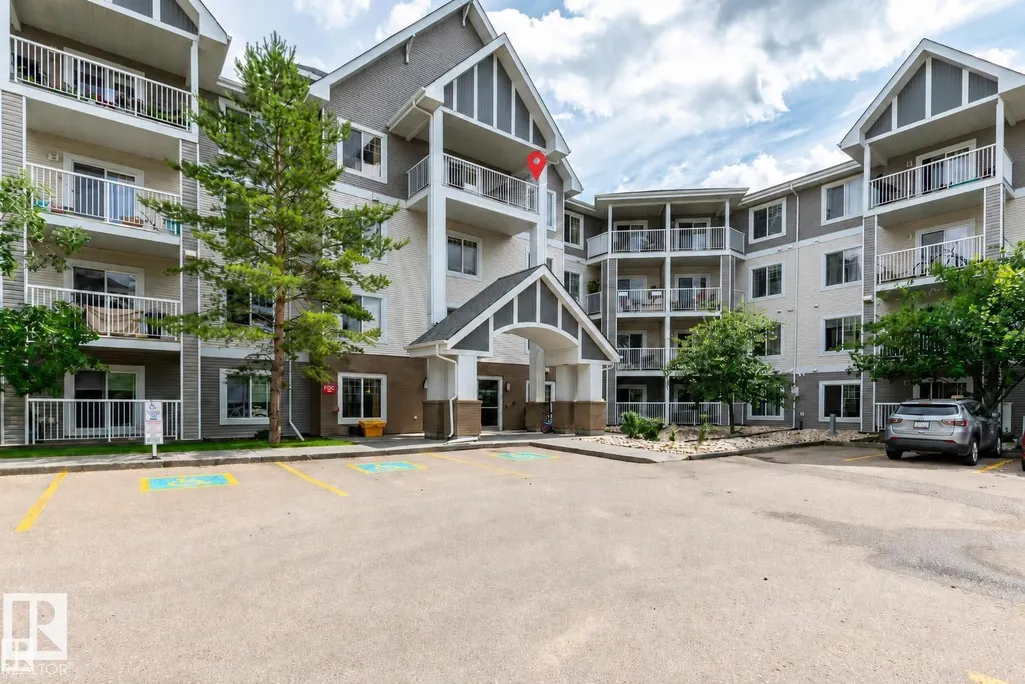
#417 4403 23 St Nw, Edmonton, AB
Price
$ 199,900
Property Attributes
- ID#E4507003
- TypeCondos
- Listing Status Active
- CityEdmonton
- AreaEdmonton
- NeighbourhoodLarkspur
- Postal CodeT6T 0E4
- StyleSingle Level Apartment
- Year Built2006
- Price$ 199,900
- Bedrooms2
- Full Bathrooms1
- Half Bathrooms0
- Sqr Footage940
Data Source:
REALTORS® Association Of Edmonton - RAE
Property Description
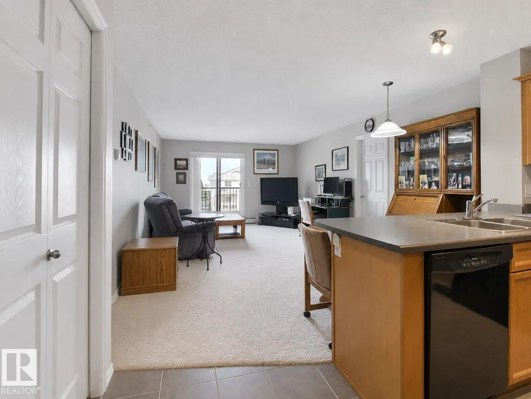
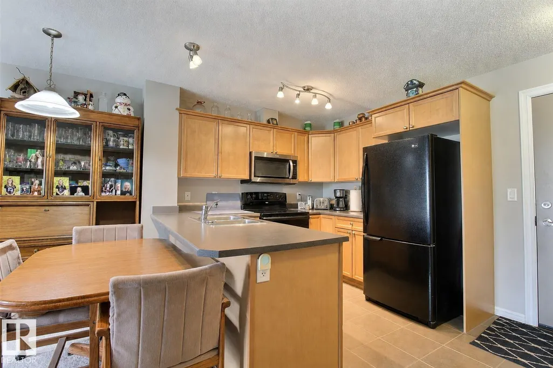
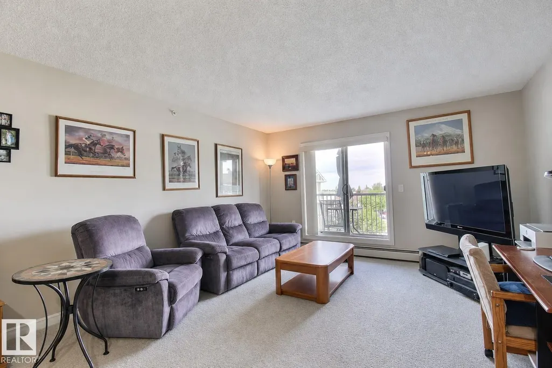
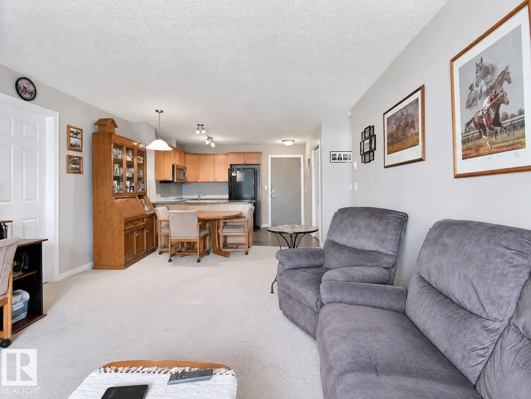
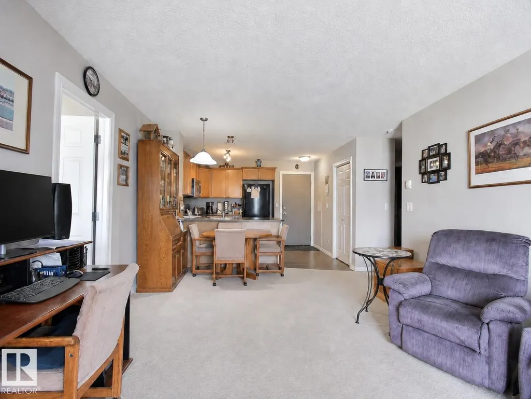
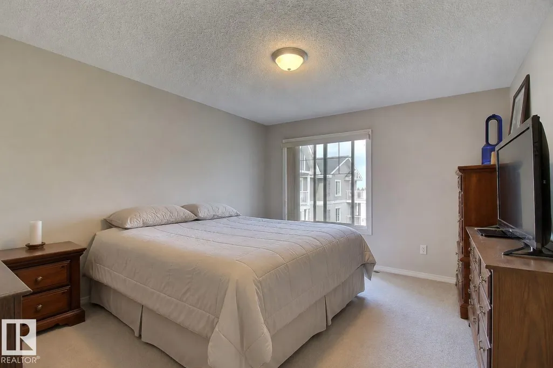
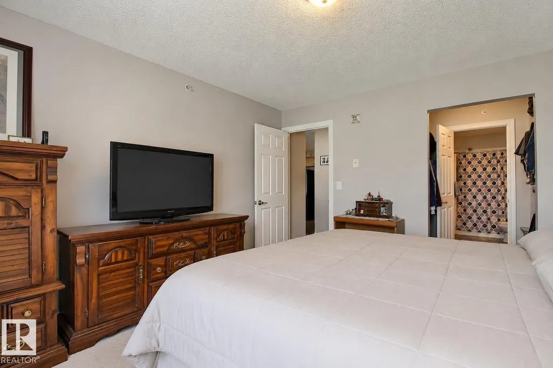
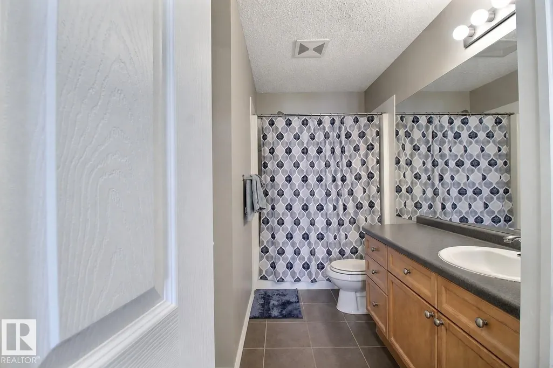
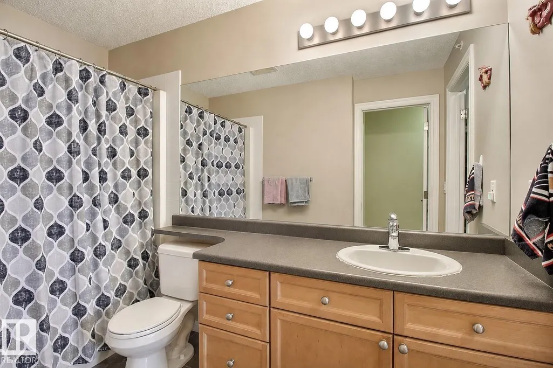
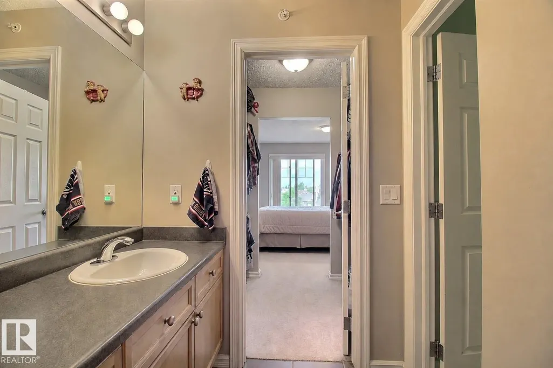
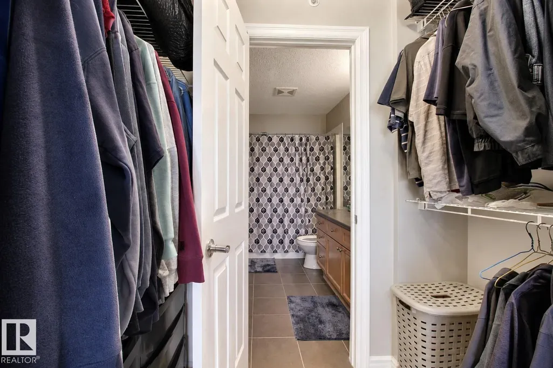
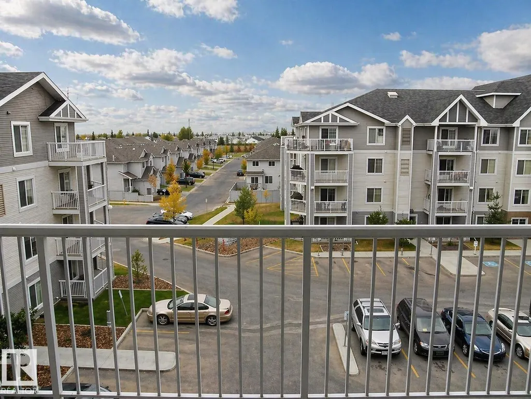
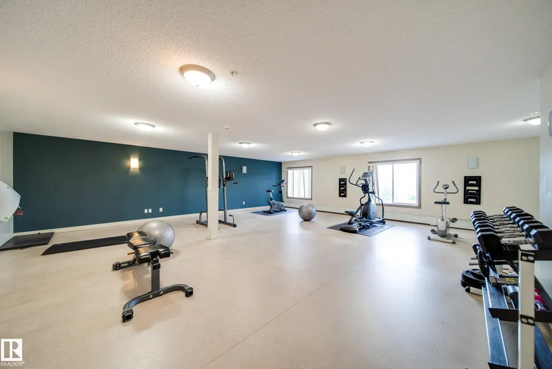
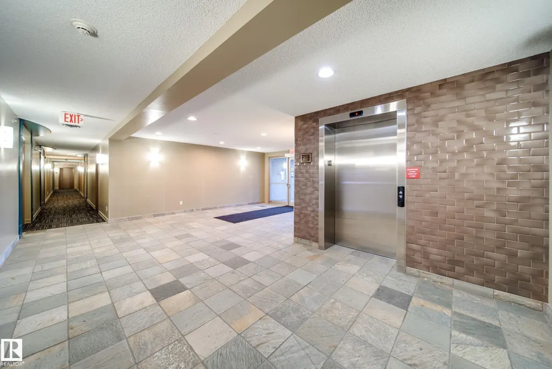
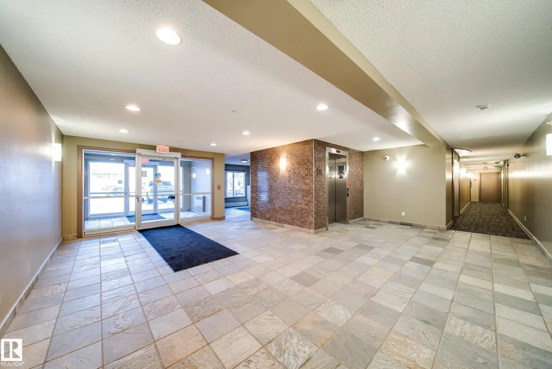
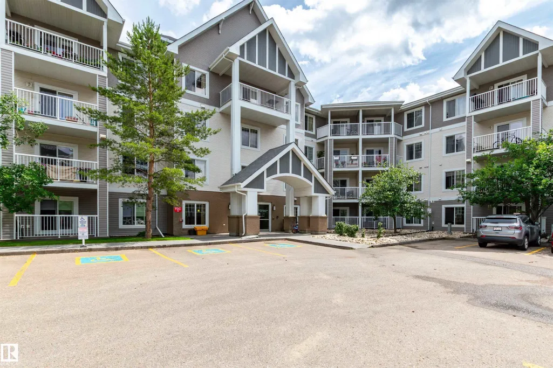
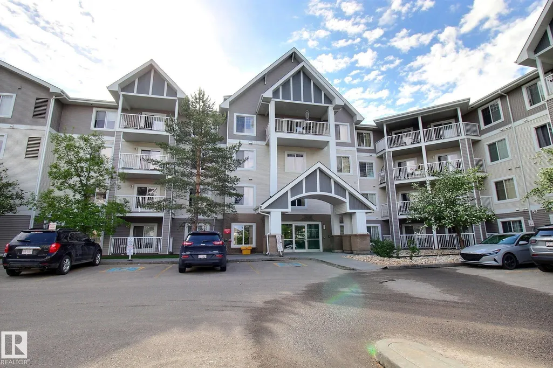
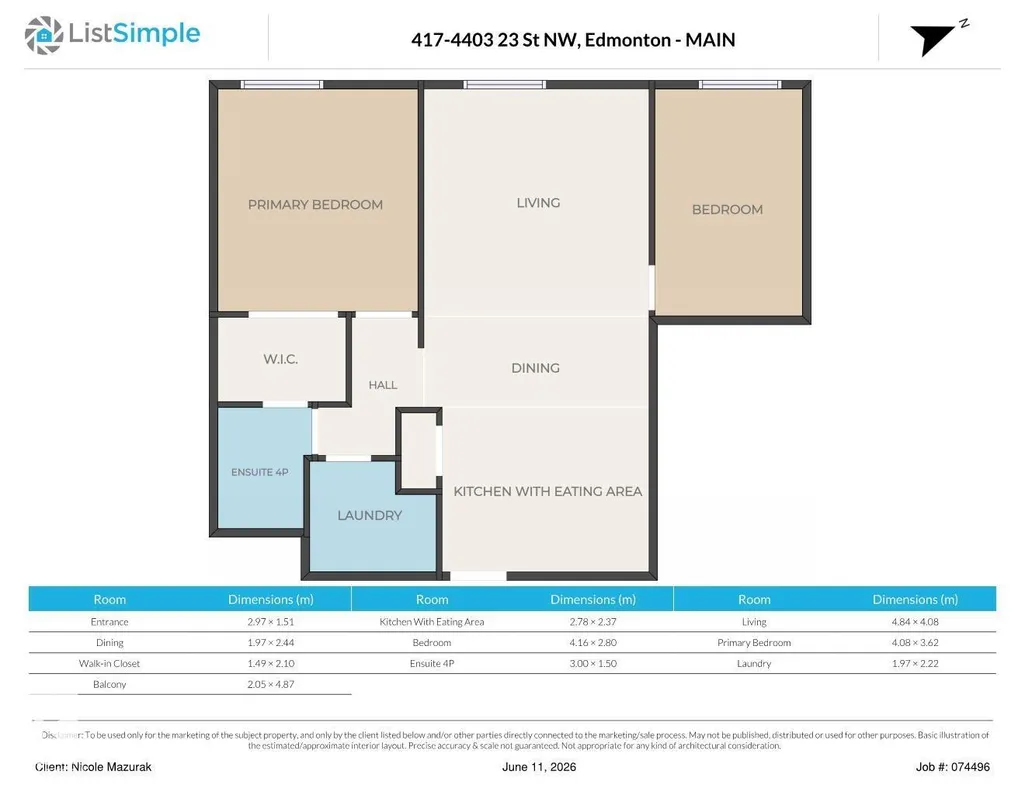
Investor opportunity in desirable Larkspur. This tenant-occupied top floor 2 bedroom, 1 bathroom unit is already rented, offering a ready-made option for buyers seeking an income property. Ideally located beside the elevator and above the exercise room, this unit offers excellent privacy and a functional open-concept kitchen, dining, and living area with plenty of natural light. The spacious primary bedroom features a walk-through closet with direct access to the 4-piece bathroom with tub/shower, also accessible from the main living area. The second bedroom is ideal for a guest room, office, or additional living space. Includes one titled underground parking stall. Conveniently located near Tamarack shopping, public transit, Whitemud Drive, and Anthony Henday.
* Sold date and price as reported on the RAE's MLS® System.
General Features
| Living Area | 940.13 |
|---|---|
| Heating | Hot Water,Natural Gas |
| Roof | Asphalt Shingles |
| Appliances | Dishwasher-Built-In,Dryer,Refrigerator,Stove-Electric,Washer,Window Coverings |
| Zoning | Zone 30 |
| Architectural Style | Single Level Apartment |
| Construction Materials | Wood,Vinyl |
| Year Built | 2006 |
| Levels | 1 |
| Property Subtype | Apartment |
| Ownership | Private |
| Parcel Number | 0032821381 |
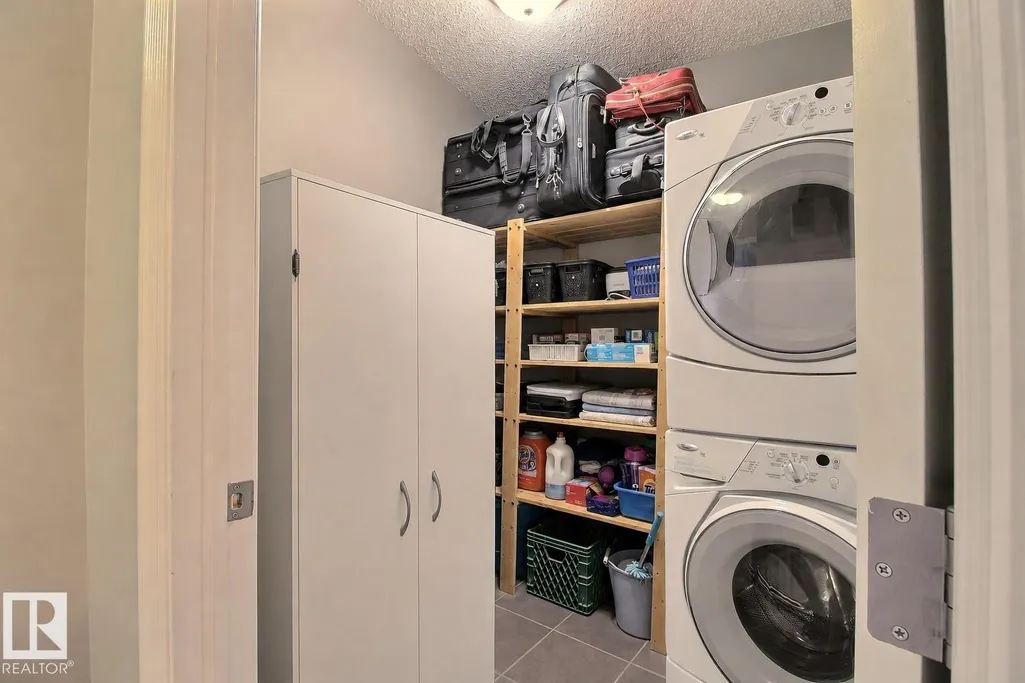
| Community Features | Detectors Smoke,Exercise Room,No Animal Home,Parking-Visitor,Secured Parking,Storage-In-Suite,See Remarks |
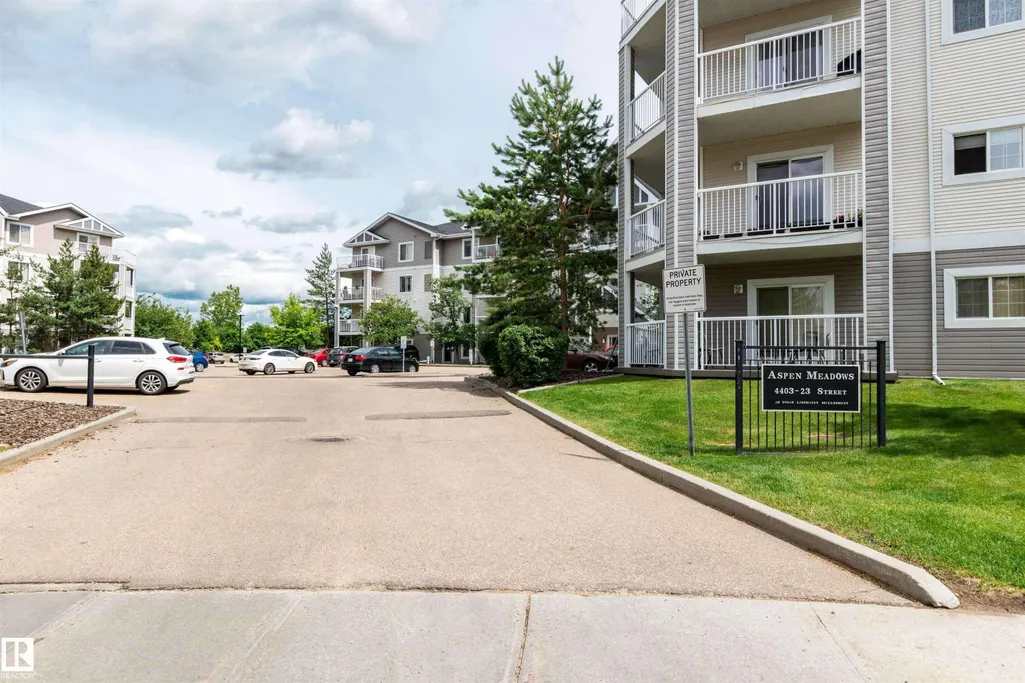
| Building Name | Aspen Meadows |
| Property Type | Residential |
| Facing Direction | Northwest |
| Garage Y/N | true |
| Full Baths | 1 |
| Status | Active |
| City | Edmonton |
| MLS Area | Larkspur |
| UNIT EXPOSURE | NW |
| Living Area Units | Square Feet |
| Standard Status | Active |
| Parking Plan Type | Titled |
| Restrictions | None Known |
| Primary Property Type | Condo |
| Title to Land | Fee Simple |
Interior Features
| Interior Amenities | ensuite bathroom |
|---|---|
| Basement | None,No Basement |
| Flooring | Carpet,Ceramic Tile |
| Kitchen Level | Main |
| Elevator Y/N | Yes |
| Total Stories | 4 |
| Heating Y/N | true |
| Fireplace Y/N | false |
| Total Bedrooms | 2 |
| Grade Level Entry Y/N | No |
| Living Room Level | Main |
| Room Type | LivingRoom,DiningRoom,Kitchen,MasterBedroom,Bedroom2 |
| Dining Room Dimensions | 6.5x8.0 |
| Kitchen Dimensions | 9.1x7.8 |
| Living Room Dimensions | 15.9x13.4 |
| Bedroom 2 Dimensions | 13.6x9.2 |
| Dining Room Level | Main |
| RoomMasterBedroomDimensions | 13.4x11.9 |
Exterior Features
| Exterior Amenities | Flat Site,Landscaped,Public Transportation,Schools,Shopping Nearby,See Remarks |
|---|---|
| Parking Features | Heated,Underground |
| Total Parking | 1 |
| Foundation Details | Concrete Perimeter |
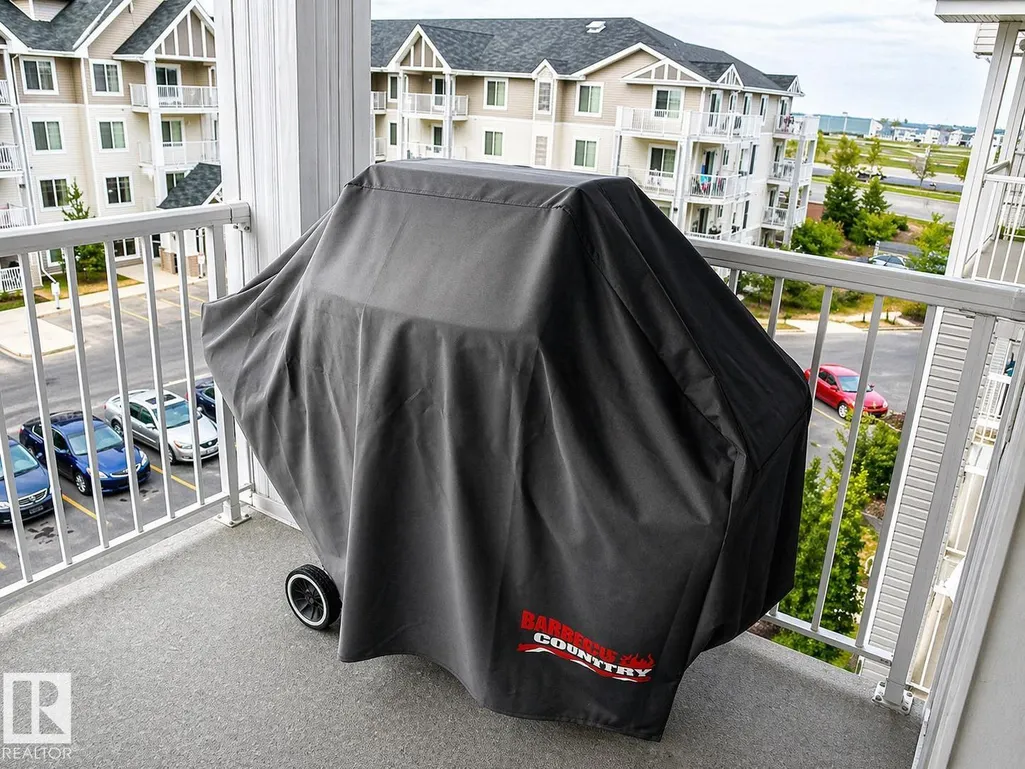
| Balcony/Terrace | Yes |
Amenities
- Views
- New Construction
- Adult 55+
- Lease To Own
- No Strata Fees
- Furnished
- Pets
- Primary On Main
- Air Conditioning
- Seller Finance
- Green
- Fixer Upper
- Horse
- Golf
- Fireplace
- Deck
- Garage
- Basement
- Pool
Property vs Condos Average in T6T 0E4
Statistics provided by Inside Real Estate
Price
Year Built
In The Neighbourhood
Edmonton
$ 199,900
#302 2229 44 Av Nw
Edmonton, AB T6T0W6
- Type
- Condos
 Listed by Christopher R Gowing of Exp Realty
Edmonton
$ 174,900
#109 2207 44 Av Nw
Edmonton, AB T6T0T2
- Type
- Condos
Listed by Annie P Rohoman of Royal Lepage Arteam Realty
Edmonton
$ 175,000
#213 4403 23 St Nw
Edmonton, AB T6T0E4
- Type
- Condos
Listed by Sabrina L Bright of Schmidt Realty Group Inc
Edmonton
$ 168,000
#413 2203 44 Av Nw
Edmonton, AB T6T0T1
- Type
- Condos
Listed by Justin M Edgington of MaxWell Devonshire Realty
Edmonton
$ 240,000
#419 4407 23 St Nw
Edmonton, AB T6T0B6
- Type
- Condos
Listed by Jessy Mangat of Spalk Real Estate
Edmonton
$ 197,800
#208 2204 44 Av Nw
Edmonton, AB T6T0G5
- Type
- Condos
Listed by Darlene Strang of RE/MAX Real Estate
Edmonton
$ 239,000
#402 2229 44 Av Nw
Edmonton, AB T6T0W6
- Type
- Condos
Listed by Sheena Boychuk of MaxWell Challenge Realty
Edmonton
$ 149,900
#411 2204 44 Av Nw
Edmonton, AB T6T0G5
- Type
- Condos
Listed by Cassie D Krawec of REMAX River City
Edmonton
$ 153,100
#114 2207 44 Av Nw
Edmonton, AB T6T0T2
- Type
- Condos
Listed by Sahil Jain of Venus Realty
Edmonton
$ 208,890
#215 4403 23 St Nw
Edmonton, AB T6T0E4
- Type
- Condos
Listed by Jonathan A Lusok of Liv Real Estate
Edmonton
$ 203,500
#411 4407 23 St Nw
Edmonton, AB T6T0B6
- Type
- Condos
Listed by Leanne M Leuschen of Liv Real Estate
Edmonton
$ 159,000
#409 2204 44 Av Nw
Edmonton, AB T6T0G5
- Type
- Condos
Listed by Palkdeep Josan of MaxWell Polaris