







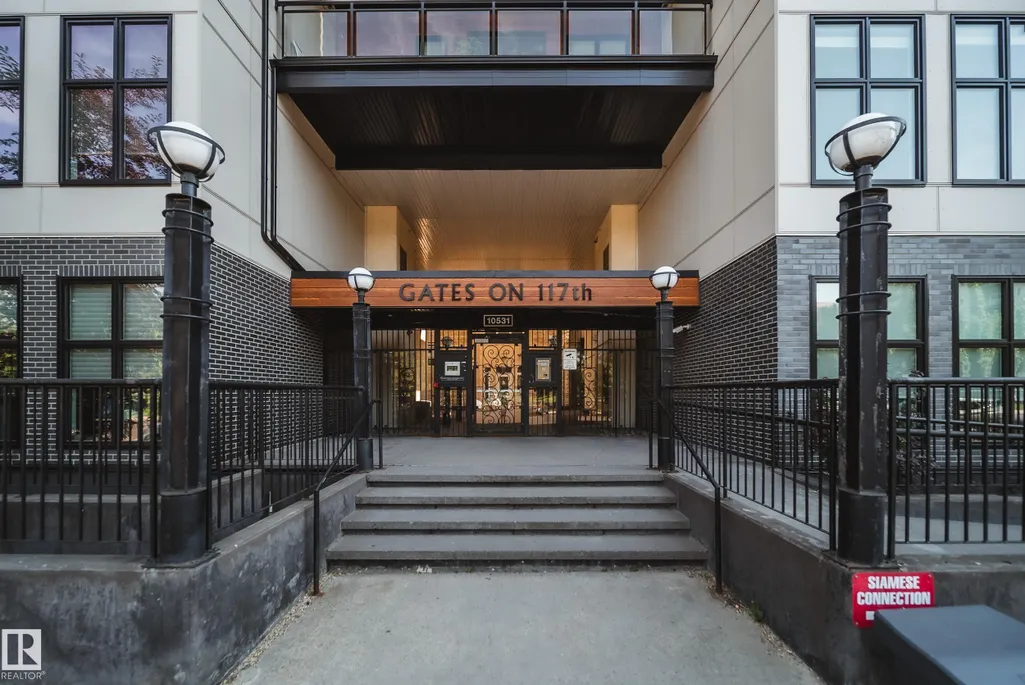
Address
#228 10531 117 St Nw, Edmonton, AB
Price
$ 254,900
Property Attributes
- ID#E4509429
- TypeCondos
- Listing Status Active
- CityEdmonton
- AreaEdmonton
- NeighbourhoodQueen Mary Park
- Postal CodeT5H 0A8
- StyleSingle Level Apartment
- Year Built2007
- Price$ 254,900
- Bedrooms2
- Full Bathrooms1
- Half Bathrooms0
- Sqr Footage827
Data Source:
REALTORS® Association Of Edmonton - RAE
Property Description
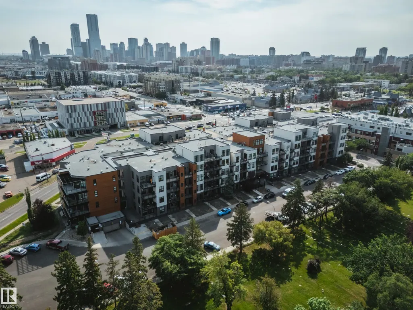
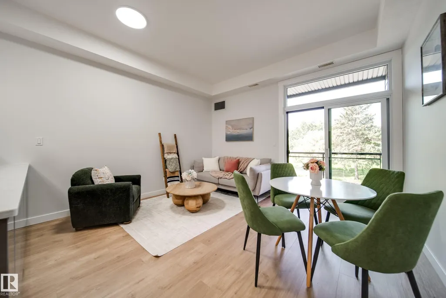
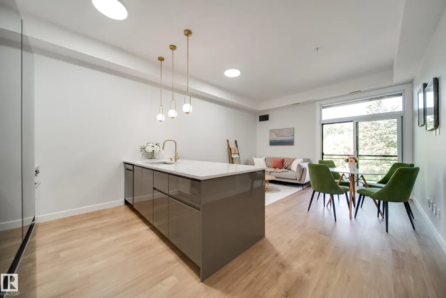
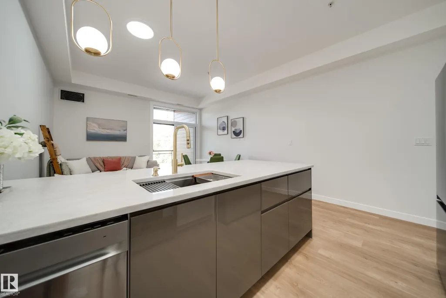
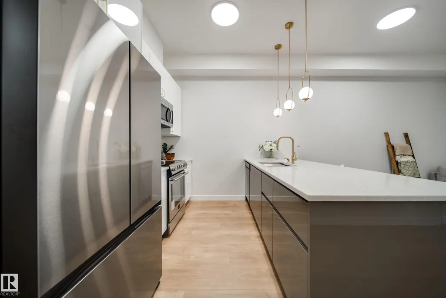
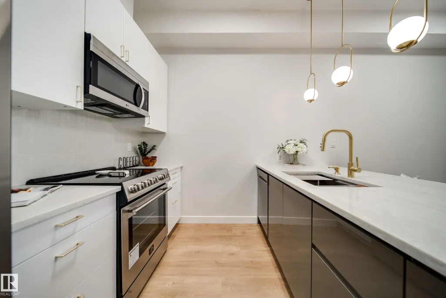
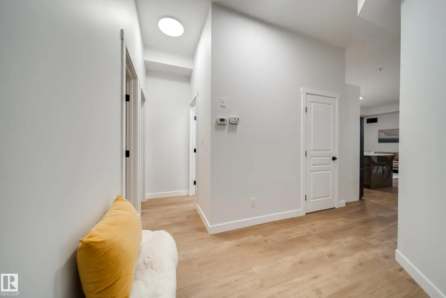
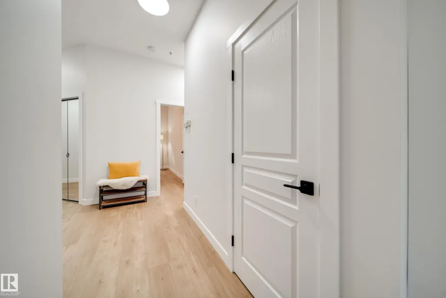
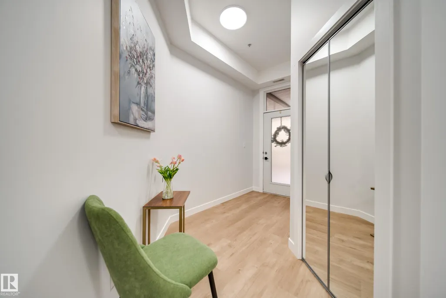
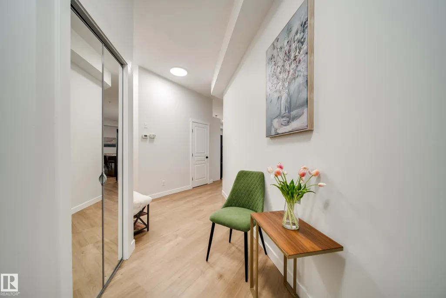
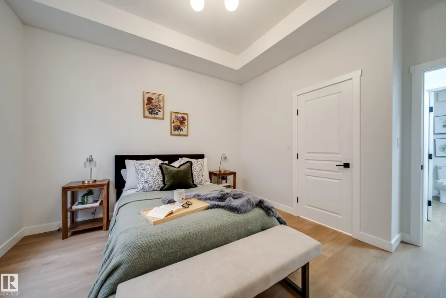
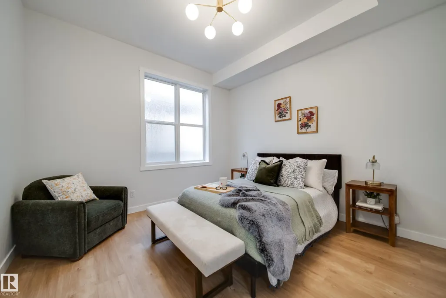
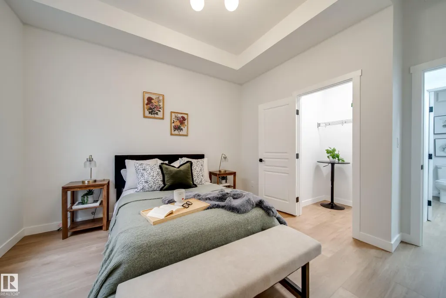
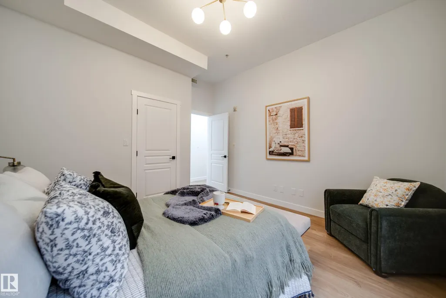
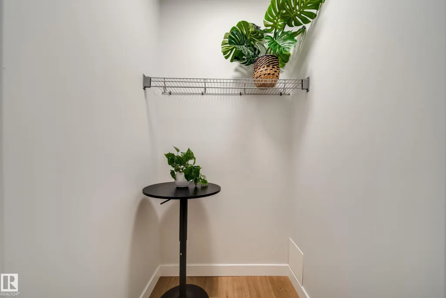
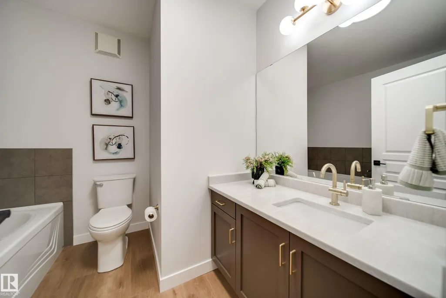
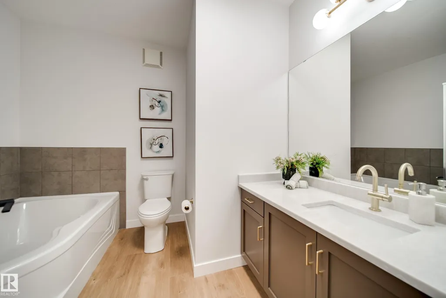
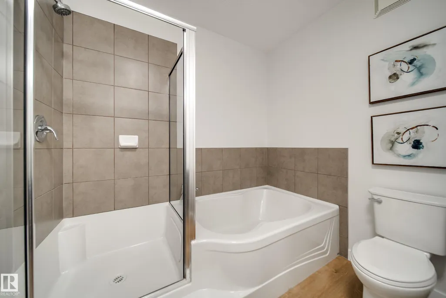
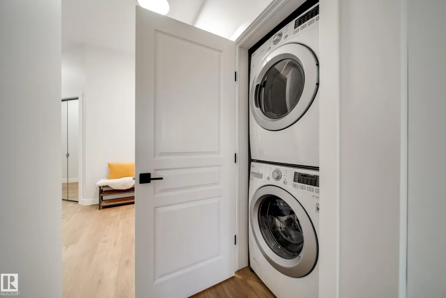
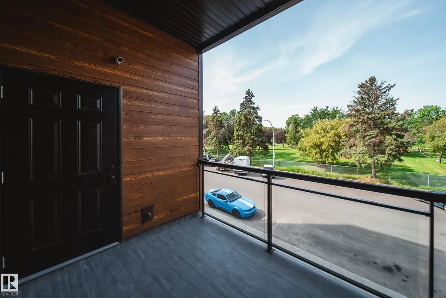
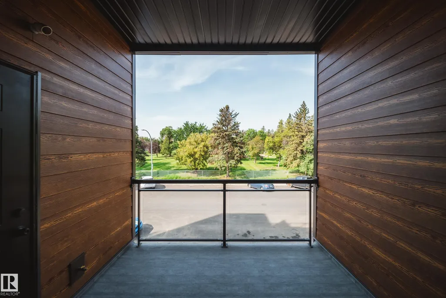
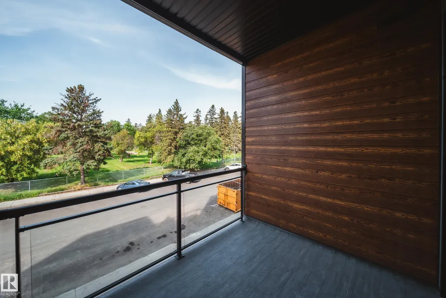
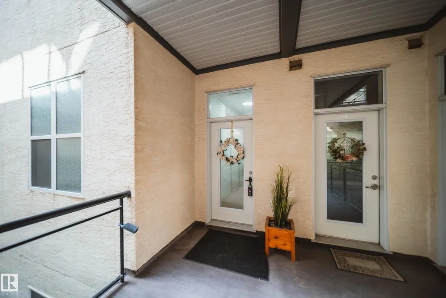
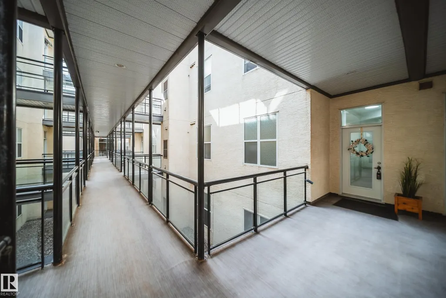
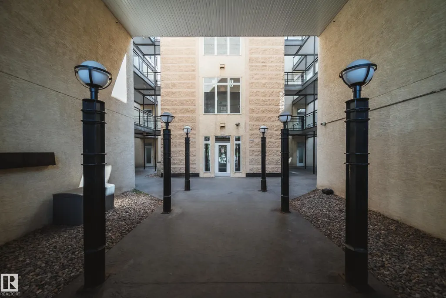
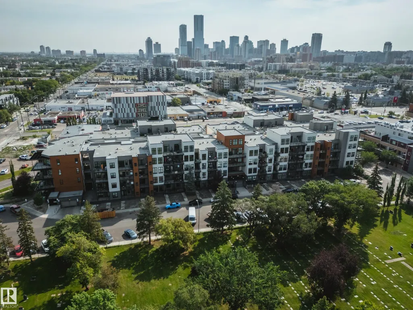
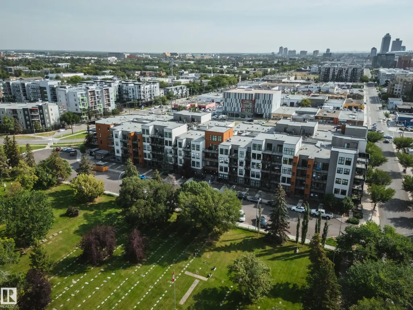
Luxurious living awaits in this FULLY RENOVATED 2 bed 1 bath condo w/HIGH-END finishes in an unbeatable location. Greeted by 10' CEILINGS & an OPEN CONCEPT layout anchored by a stunning BRAND NEW kitchen w/S.S appliances, elegant fixtures, QUARTZ counters, sleek 2 TONE cabinetry & additional built-in storage, offering ample prep space for everyday living & entertaining. Find 2 generously sized beds incld. the grand primary w/LARGE WIC, + a spacious 4pc bath designed as a SPA-LIKE RETREAT w/deep SOAKER TUB & tiled shower. Enjoy newer HWT, all new LUXURY VINYL PLANK flooring, baseboards, trim, stylish light fixtures & fresh paint. Unwind on your private WEST-FACING BALCONY w/natural gas line for BBQ. Enjoy IN-SUITE LAUNDRY + a titled HEATED UNDERGROUND parking stall w/storage cage, + plenty of visitor parking. Steps to Unity Square, transit & cafes,& minutes to MacEwan University, Brewery & ICE Districts & everything DOWNTOWN! Located in a secure GATED, well maintained, pet friendly complex. Call this home!
* Sold date and price as reported on the RAE's MLS® System.
General Features
| Living Area | 827.97 |
|---|---|
| Heating | Forced Air-1,Natural Gas |
| Roof | Flat |
| Appliances | Dishwasher-Built-In,Microwave Hood Fan,Refrigerator,Stacked Washer/Dryer,Stove-Electric |
| Zoning | Zone 08 |
| Architectural Style | Single Level Apartment |
| Construction Materials | Wood,Stucco,Hardie Board Siding |
| Year Built | 2007 |
| Levels | 1 |
| Property Subtype | Apartment |
| Ownership | Private |
| Parcel Number | 0033056664 |
| Community Features | Off Street Parking,On Street Parking,Ceiling 10 ft.,Deck,Hot Water Natural Gas,Intercom,Parking-Visitor,Secured Parking,Security Door,Vinyl Windows,Storage Cage,Natural Gas BBQ Hookup |
| Building Name | Gates On 117th |
| Property Type | Residential |
| Facing Direction | West |
| Garage Y/N | false |
| Full Baths | 1 |
| Status | Active |
| City | Edmonton |
| MLS Area | Queen Mary Park |
| UNIT EXPOSURE | W |
| Living Area Units | Square Feet |
| Standard Status | Active |
| Virtual Tour | https://www.dropbox.com/scl/fi/zwpv7bv15wir6ryl71d6h/228-10531-117-St.mp4?rlkey=on040p063drq06srb2xu1qx1y&st=efatmoj2&dl=0 |
| Parking Plan Type | Titled |
| Restrictions | None Known |
| Primary Property Type | Condo |
| Title to Land | Fee Simple |
Interior Features
| Basement | None,No Basement |
|---|---|
| Flooring | Carpet,Linoleum |
| Kitchen Level | Main |
| Elevator Y/N | Yes |
| Total Stories | 4 |
| Heating Y/N | true |
| Total Bedrooms | 2 |
| Living Room Level | Main |
| Room Type | LivingRoom,Kitchen,MasterBedroom,Bedroom2,OtherRoom1 |
| Kitchen Dimensions | 13.8x9.5 |
| Living Room Dimensions | 13.8x11.9 |
| Bedroom 2 Dimensions | 8.9x13.4 |
| RoomMasterBedroomDimensions | 12.2x13.4 |
Exterior Features
| Exterior Amenities | Golf Nearby,No Back Lane,No Through Road,Private Setting,Schools,Shopping Nearby |
|---|---|
| Parking Features | Heated,Stall,Underground |
| Total Parking | 1 |
| Foundation Details | Concrete Perimeter |
| Balcony/Terrace | Yes |
Amenities
- Views
- New Construction
- Adult 55+
- Lease To Own
- No Strata Fees
- Furnished
- Pets
- Primary On Main
- Air Conditioning
- Seller Finance
- Green
- Fixer Upper
- Horse
- Golf
- Fireplace
- Deck
- Garage
- Basement
- Pool
Property vs Condos Average in T5H 0A8
Statistics provided by Inside Real Estate
Price
Year Built
In The Neighbourhood
Just Listed
Edmonton
$ 230,000
#216 10531 117 St Nw
Edmonton, AB T5H0A8
- Type
- Condos
 Listed by Tina K Fournier of RE/MAX Real Estate
Edmonton
$ 220,000
#314 10611 117 St Nw
Edmonton, AB T5H0G6
- Type
- Condos
Listed by Leroy L Warden of RE/MAX Real Estate
Edmonton
$ 99,900
#305 10829 117 St Nw
Edmonton, AB T5H3N4
- Type
- Condos
Listed by Daniel M Israel of Royal Lepage Arteam Realty
Edmonton
$ 279,900
#203 11933 106 Av Nw
Edmonton, AB T5H0S2
- Type
- Condos
Listed by Sally Munro of Century 21 Masters
Edmonton
$ 235,900
#303 10531 117 St Nw
Edmonton, AB T5H0A8
- Type
- Condos
Listed by Tina K Fournier of RE/MAX Real Estate
Edmonton
$ 165,000
#309 10636 120 St Nw
Edmonton, AB T5H4L5
- Type
- Condos
Listed by Cindy L Gannon of RE/MAX Real Estate
Edmonton
$ 99,900
#15 10724 115 St Nw
Edmonton, AB T5H3K9
- Type
- Condos
Listed by Wendy Hamel of REMAX River City
Edmonton
$ 95,900
#9 10724 115 St Nw
Edmonton, AB T5H3K9
- Type
- Condos
Listed by Wendy Hamel of REMAX River City
Edmonton
$ 178,800
#103 10611 117 St Nw
Edmonton, AB T5H0G6
- Type
- Condos
Listed by Darlene Strang of RE/MAX Real Estate
Edmonton
$ 169,000
#452 10520 120 Nw
Edmonton, AB T5H4L9
- Type
- Condos
Listed by Sam Elias of RE/MAX Professionals
Edmonton
$ 259,900
#607 10518 113 St Nw Nw
Edmonton, AB T5H0C6
- Type
- Condos
Listed by Ash H Somani of RE/MAX Rental Advisors
Edmonton
$ 234,900
#413 10611 117 St Nw
Edmonton, AB T5H0G6
- Type
- Condos
Listed by Bruno F Schiavon of The Foundry Real Estate Company Ltd