





Address
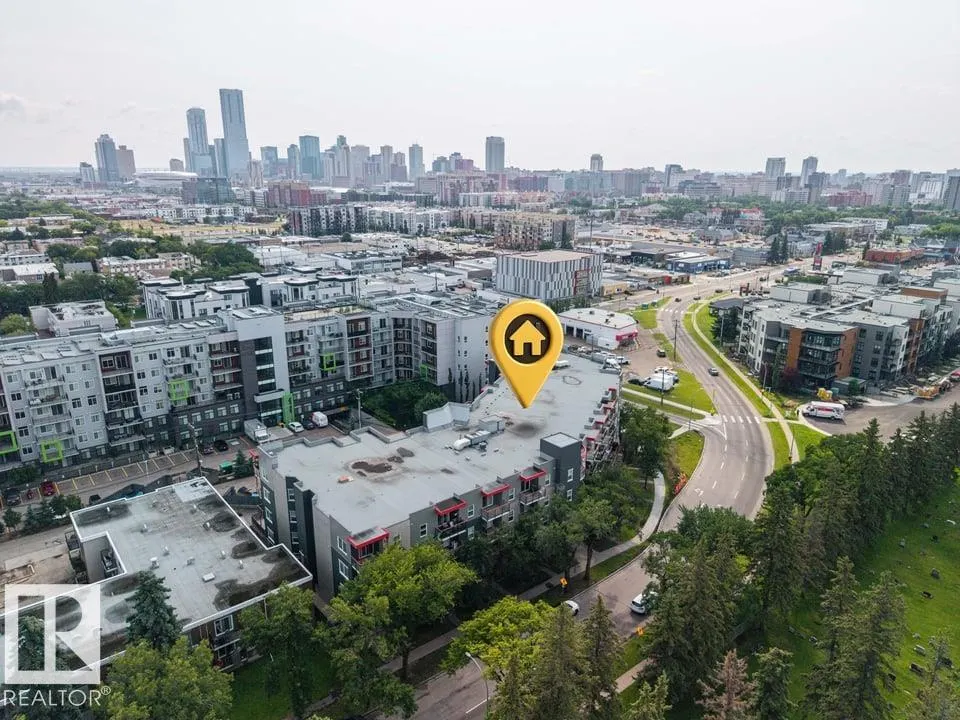
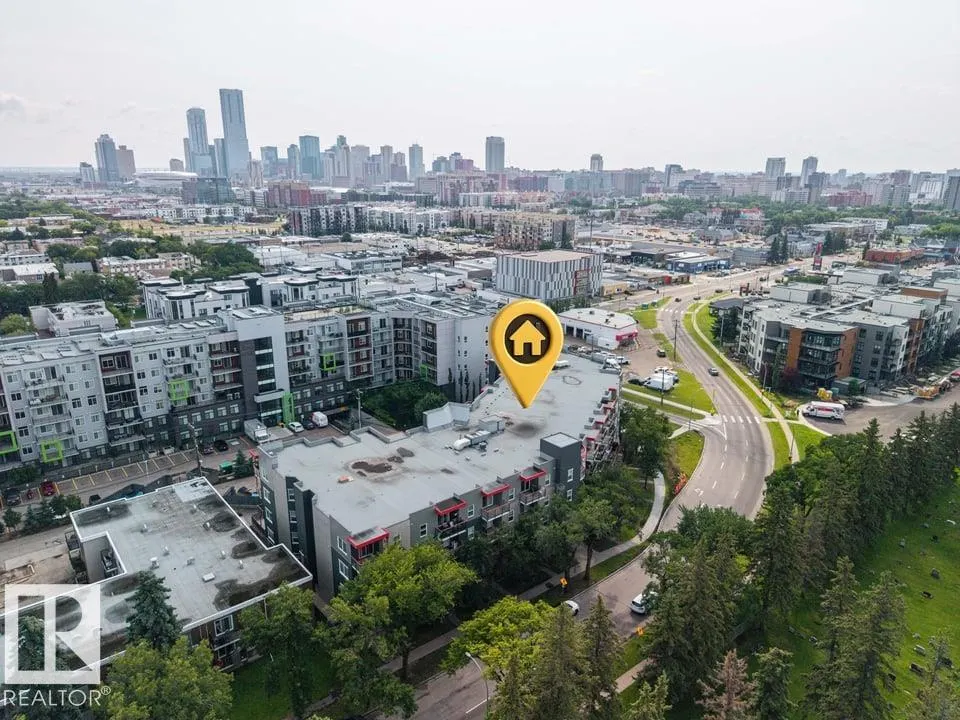
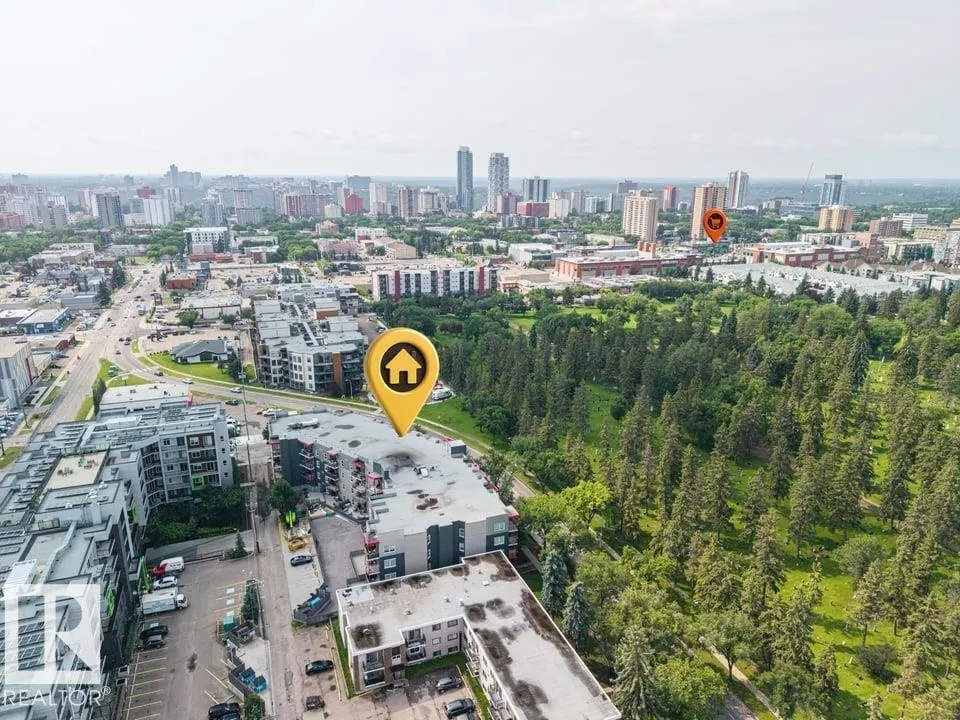
#105 10611 117 St Nw, Edmonton, AB
Price
$ 224,000
Property Attributes
- ID#E4502518
- TypeCondos
- Listing Status Active
- CityEdmonton
- AreaEdmonton
- NeighbourhoodQueen Mary Park
- Postal CodeT5H 0G6
- StyleSingle Level Apartment
- Year Built2013
- Price$ 224,000
- Bedrooms2
- Full Bathrooms2
- Half Bathrooms0
- Sqr Footage863
Data Source:
REALTORS® Association Of Edmonton - RAE
Property Description
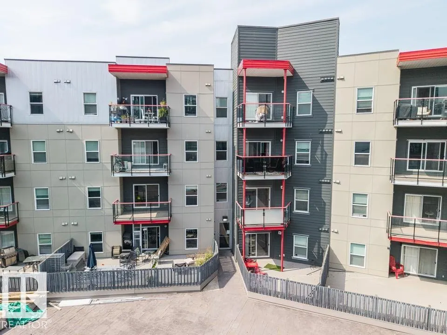
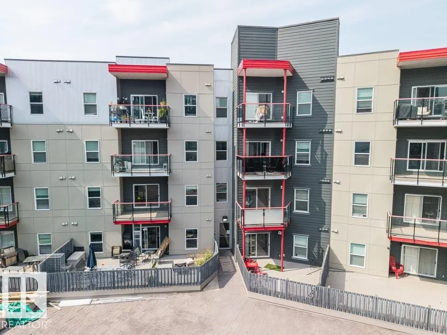
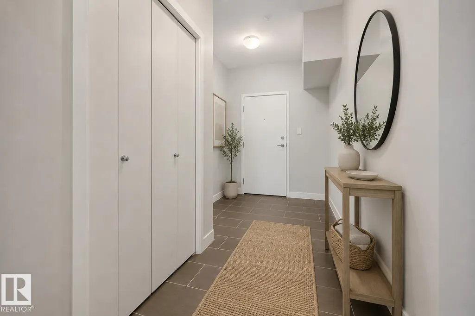
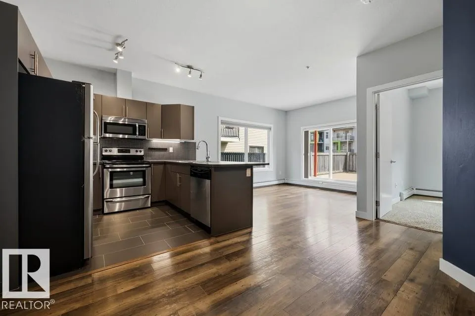
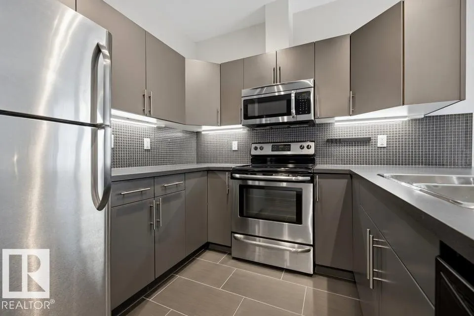
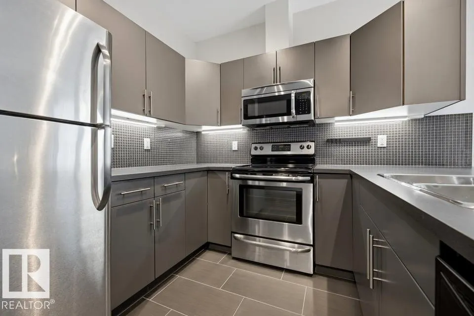
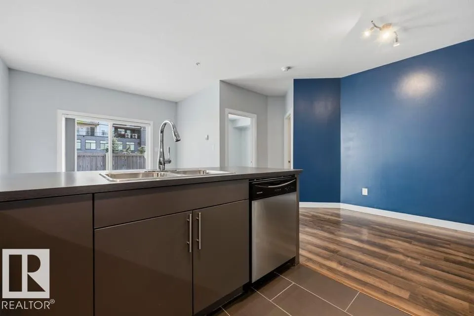
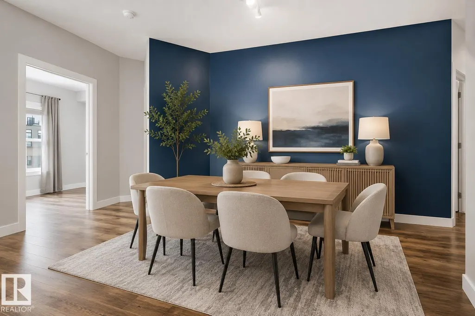
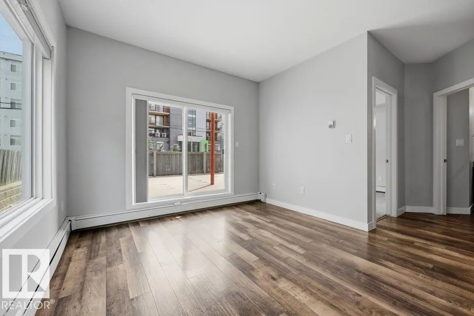
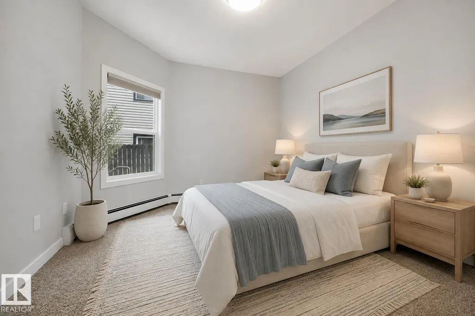
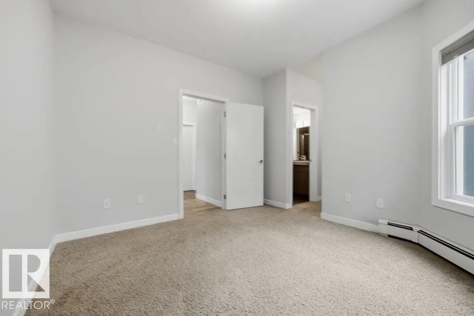
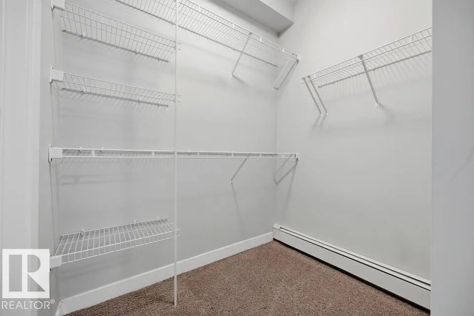
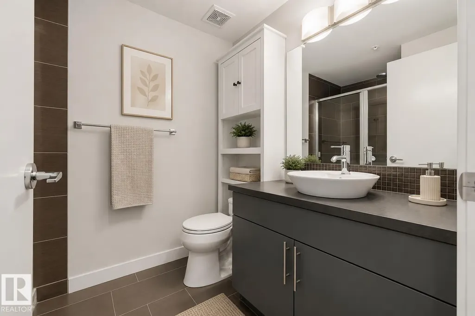
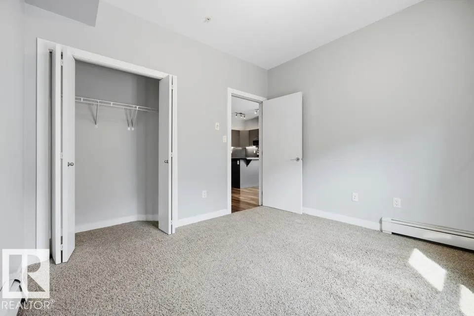
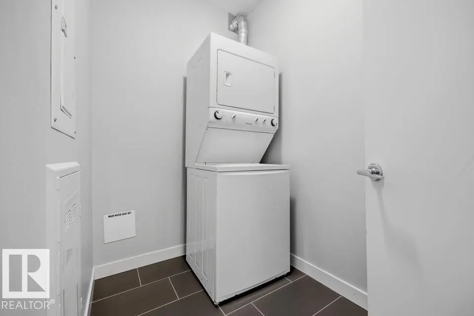
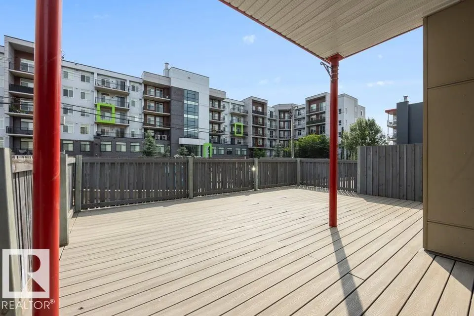
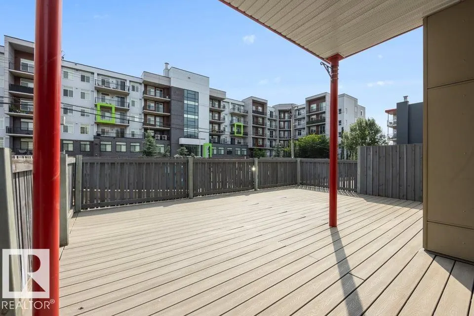
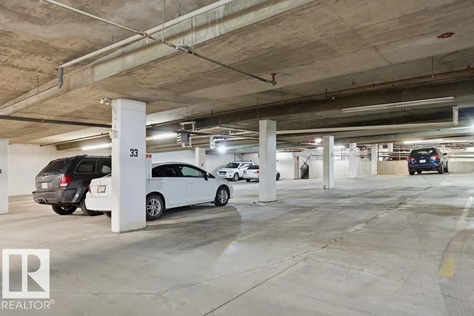
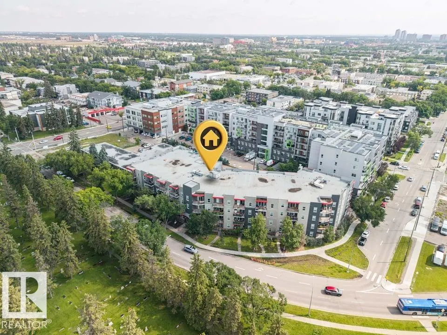
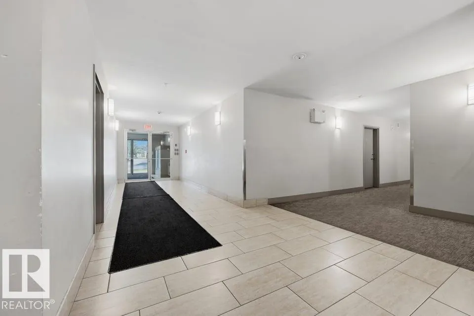
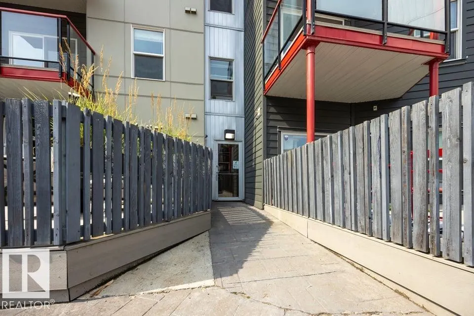
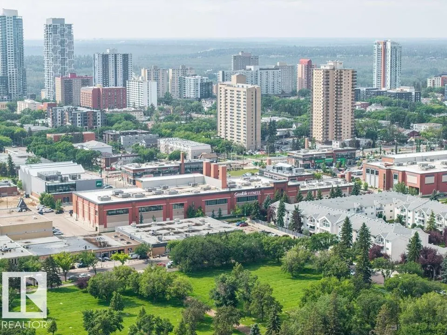
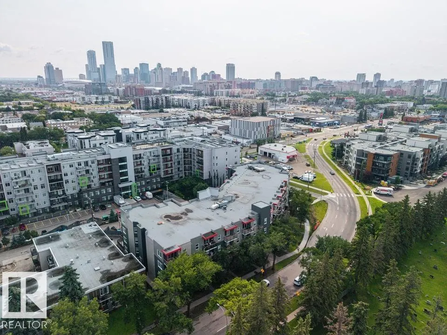
Are you ready for home ownership? Here’s your opportunity! This 2 bedroom 2 bathroom CORNER UNIT condo is turnkey and move in ready. An actual entryway greets you where you’ll find a closet & nice separation from the living area. Laminate floors flow through the space where you’ll find an upgraded kitchen with stainless appliances, undercabinet lighting & a full eating bar. There is space for entertaining at your dining table & then easy access to the spacious great room, where you’ll find direct access to outside. The massive outdoor patio is truly a unique space with tons of room for your imagination. The 2 bedrooms are on opposite sides of the home, great for privacy. All of this plus insuite laundry, storage & 2 underground parking stalls. Easy access to schools, parks, trails & amenities, this location is perfect! Some photos virtually staged. Visit the REALTOR®’s website for more details.
* Sold date and price as reported on the RAE's MLS® System.
| Elementary School | Middle School | High School |
|---|---|---|
| John A. McDougall Elementary School | Spruce Ave / St. Catherine Middle School | Victoria School High School |
General Features
| Living Area | 863.27 |
|---|---|
| Heating | Baseboard,Water |
| Roof | Tar & Gravel |
| Appliances | Dishwasher-Built-In,Dryer,Microwave Hood Fan,Refrigerator,Stove-Electric,Washer,Window Coverings |
| Zoning | Zone 08 |
| Architectural Style | Single Level Apartment |
| Construction Materials | Wood,Vinyl |
| Year Built | 2013 |
| Levels | 1 |
| Property Subtype | Apartment |
| Ownership | Private |
| Parcel Number | 0036133817 |
| Community Features | Parking-Visitor,Patio,Security Door,Storage-In-Suite,See Remarks |
| Building Name | Studio Ed |
| Property Type | Residential |
| Facing Direction | West |
| Garage Y/N | false |
| Full Baths | 2 |
| Status | Active |
| High School | Victoria School |
| City | Edmonton |
| MLS Area | Queen Mary Park |
| UNIT EXPOSURE | E |
| Elementary School | John A. McDougall |
| Middle/Junior High School | Spruce Ave / St. Catherine |
| Living Area Units | Square Feet |
| Standard Status | Active |
| Virtual Tour | https://youriguide.com/105_10611_117_st_nw_edmonton_ab/ |
| Parking Plan Type | Titled |
| Restrictions | None Known |
| Primary Property Type | Condo |
| Title to Land | Fee Simple |
Interior Features
| Interior Amenities | ensuite bathroom |
|---|---|
| Basement | None,No Basement |
| Flooring | Carpet,Ceramic Tile,Laminate Flooring |
| Kitchen Level | Main |
| Elevator Y/N | Yes |
| Total Stories | 4 |
| Heating Y/N | true |
| Total Bedrooms | 2 |
| Living Room Level | Main |
| Room Type | LivingRoom,DiningRoom,Kitchen,MasterBedroom,Bedroom2 |
| Bedroom 2 Dimensions | 10.9x10.0 |
| Dining Room Level | Main |
| RoomMasterBedroomDimensions | 11.6x10.9 |
Exterior Features
| Exterior Amenities | Playground Nearby,Public Transportation,View City,View Downtown |
|---|---|
| Parking Features | Parkade,Underground |
| Total Parking | 2 |
| Foundation Details | Concrete Perimeter |
| Balcony/Terrace | Yes |
Amenities
- Views
- New Construction
- Adult 55+
- Lease To Own
- No Strata Fees
- Furnished
- Pets
- Primary On Main
- Air Conditioning
- Seller Finance
- Green
- Fixer Upper
- Horse
- Golf
- Fireplace
- Deck
- Garage
- Basement
- Pool
Property vs Condos Average in T5H 0G6
Statistics provided by Inside Real Estate
Price
Year Built
In The Neighbourhood
Just Listed
Edmonton
$ 215,000
#304 10611 117 St Nw
Edmonton, AB T5H0G6
- Type
- Condos
 Listed by Catherine Ta of Real Broker
Open House
Edmonton
$ 279,500
#320 11915 106 Av Nw
Edmonton, AB T5H0S2
- Type
- Condos
Listed by Sam Killick of ARIVL
Just Listed
Edmonton
$ 225,000
#408 10611 117 St Nw
Edmonton, AB T5H0G6
- Type
- Condos
Listed by Joshua T Currie of MaxWell Challenge Realty
Just Listed
Edmonton
$ 224,900
#210 10611 117 St Nw
Edmonton, AB T5H0G6
- Type
- Condos
Listed by Steve W Leddy of RE/MAX Excellence
Edmonton
$ 230,000
#216 10531 117 St Nw
Edmonton, AB T5H0A8
- Type
- Condos
Listed by Tina K Fournier of RE/MAX Real Estate
Edmonton
$ 254,900
#228 10531 117 St Nw
Edmonton, AB T5H0A8
- Type
- Condos
Listed by Jasmine L Roth of MaxWell Polaris
Edmonton
$ 220,000
#314 10611 117 St Nw
Edmonton, AB T5H0G6
- Type
- Condos
Listed by Leroy L Warden of RE/MAX Real Estate
Edmonton
$ 99,900
#305 10829 117 St Nw
Edmonton, AB T5H3N4
- Type
- Condos
Listed by Daniel M Israel of Royal Lepage Arteam Realty
Edmonton
$ 279,900
#203 11933 106 Av Nw
Edmonton, AB T5H0S2
- Type
- Condos
Listed by Sally Munro of Century 21 Masters
Edmonton
$ 235,900
#303 10531 117 St Nw
Edmonton, AB T5H0A8
- Type
- Condos
Listed by Tina K Fournier of RE/MAX Real Estate
Edmonton
$ 165,000
#309 10636 120 St Nw
Edmonton, AB T5H4L5
- Type
- Condos
Listed by Cindy L Gannon of RE/MAX Real Estate
Edmonton
$ 99,900
#15 10724 115 St Nw
Edmonton, AB T5H3K9
- Type
- Condos
Listed by Wendy Hamel of REMAX River City
Edmonton
$ 95,900
#9 10724 115 St Nw
Edmonton, AB T5H3K9
- Type
- Condos
Listed by Wendy Hamel of REMAX River City