



Address
#1101 12303 Jasper Av Nw, Edmonton, AB
Price
$ 174,900
Property Attributes
- ID#E4506283
- TypeCondos
- Listing Status Active
- CityEdmonton
- AreaEdmonton
- NeighbourhoodWîhkwêntôwin
- Postal CodeT5N 3K7
- StyleSingle Level Apartment
- Year Built1971
- Price$ 174,900
- Bedrooms1
- Full Bathrooms1
- Half Bathrooms0
- Sqr Footage734
Data Source:
REALTORS® Association Of Edmonton - RAE
Property Description
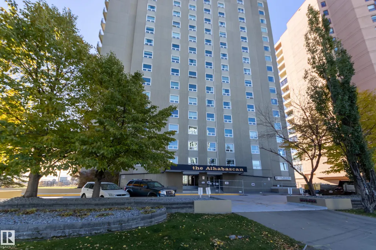
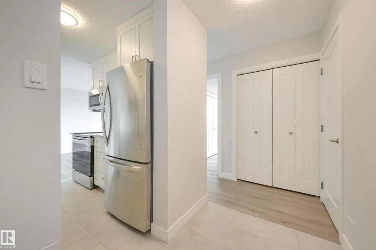
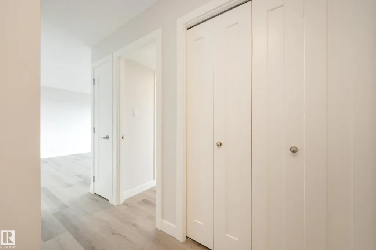
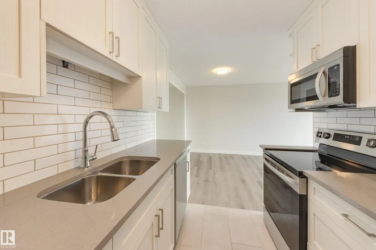
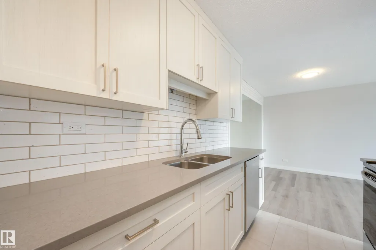
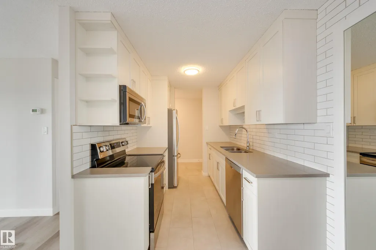
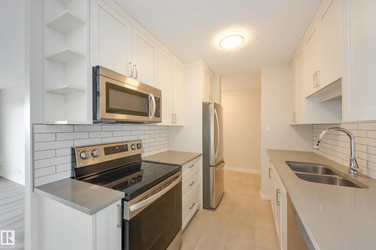
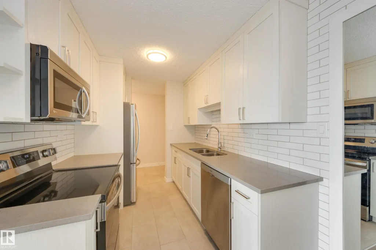
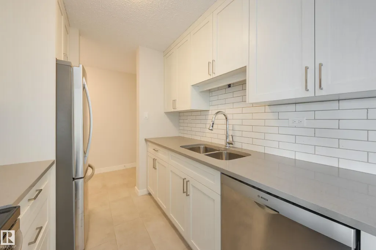
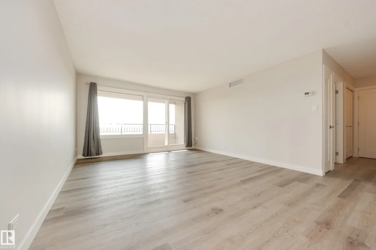
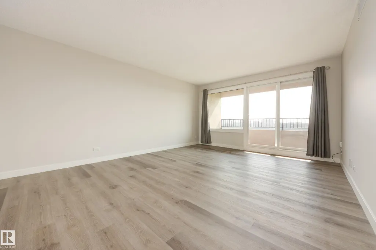
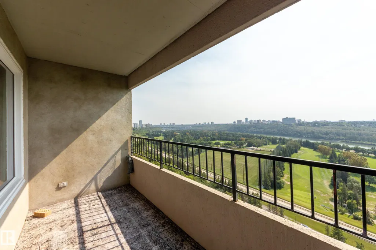
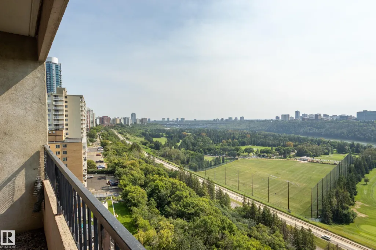
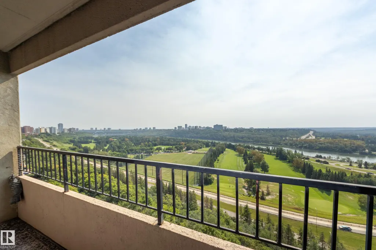
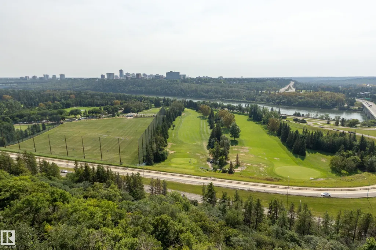
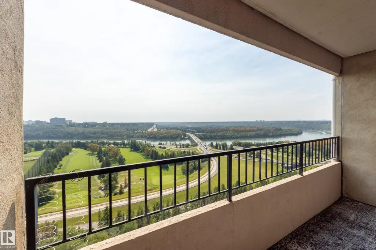
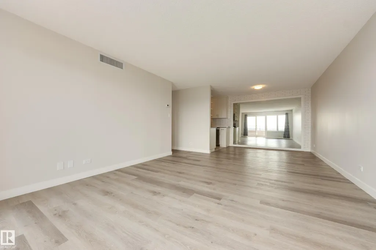
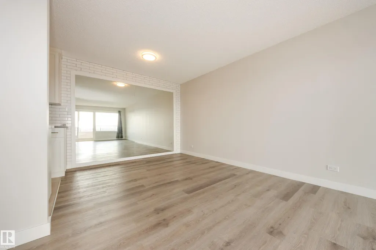
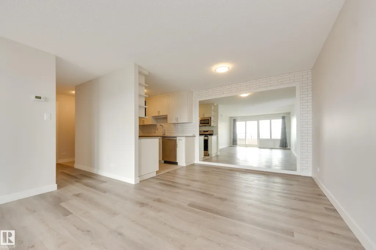
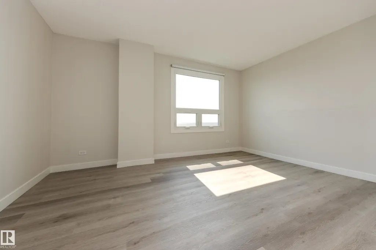
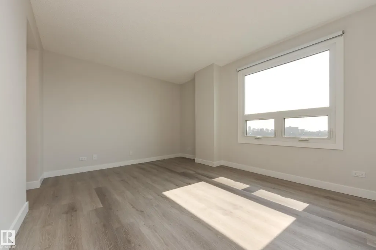
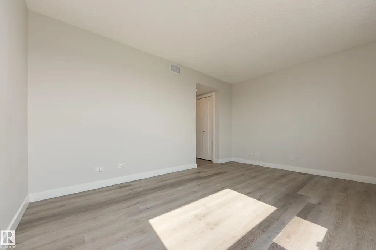
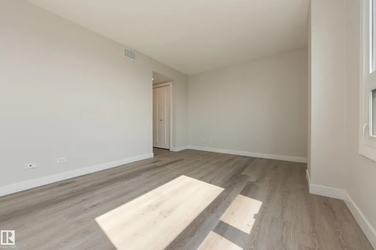
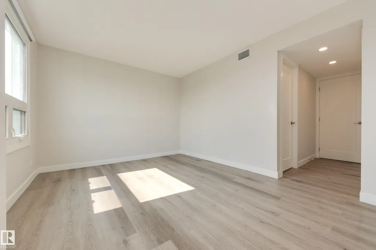
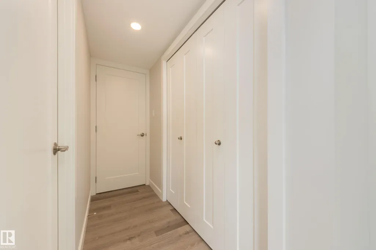
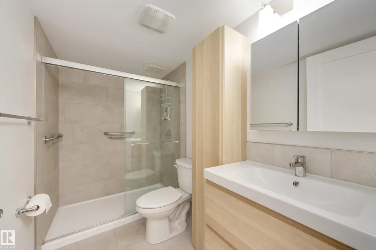
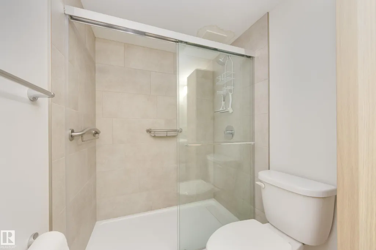
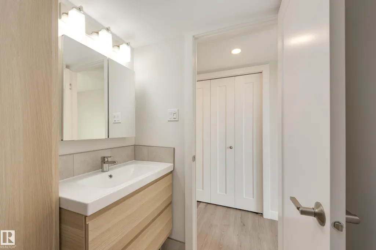
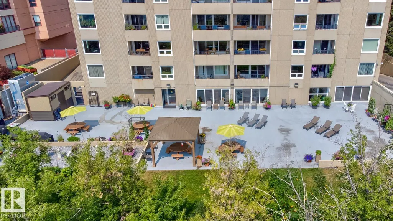
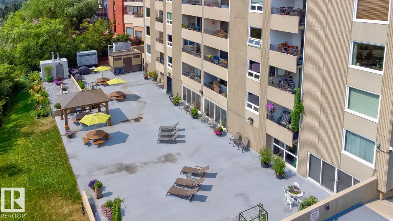
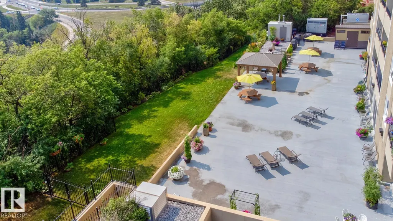
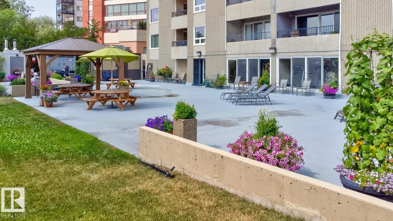
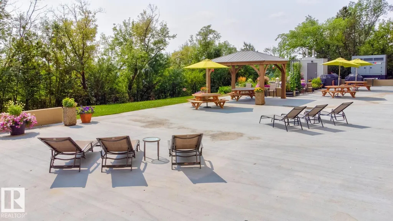
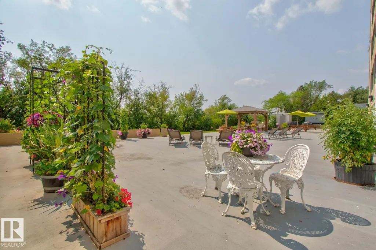
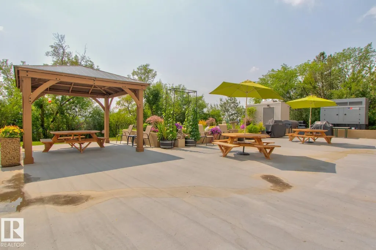
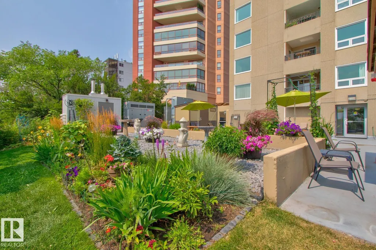
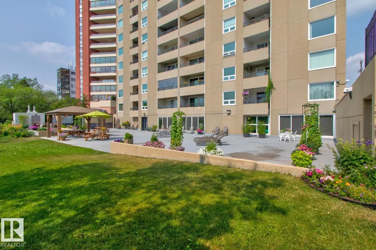
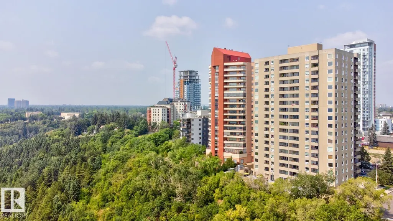
PANORAMIC RIVER VALLEY & GOLF COURSE VIEWS and an unbeatable LOCATION put this beautifully RENOVATED 1 bedroom condo on the "MOST WANTED LIST!" Offering 734+ sqft, this bright & airy home has a functional layout finished in modern, neutral tones with VINYL PLANK flooring throughout. The kitchen features CONTEMPORARY cabinetry, QUARTZ counters and newer appliances, while the updated 3pc bathroom is equally impressive with a modern stand-up shower and fresh, sophisticated style. The spacious PRIMARY BEDROOM has large windows framing those incredible south views, while the LARGE BALCONY gives you a front-row seat to the lush green river valley, Victoria Golf Course and skyline beyond. Enjoy the CHILLER (A/C), 1 U/G PARKING STALL, GYM, CAR WASH, and condo fees that include HEAT & ELECTRICITY. The ATHABASCAN sits around the bend from the sought-after HIGH STREET where you can enjoy a plethora of unique shops and places to dine or just walk out your door for coffee, gelato or a stroll through the RIVER VALLEY!
* Sold date and price as reported on the RAE's MLS® System.
General Features
| Living Area | 734.21 |
|---|---|
| Heating | Fan Coil,Hot Water,Natural Gas |
| Roof | Tar & Gravel |
| Appliances | Dishwasher-Built-In,Microwave Hood Fan,Oven-Microwave,Refrigerator,Stove-Electric,Window Coverings |
| Zoning | Zone 12 |
| Architectural Style | Single Level Apartment |
| Construction Materials | Concrete |
| Year Built | 1971 |
| Levels | 1 |
| Property Subtype | Apartment |
| Ownership | Private |
| Parcel Number | 0015093850 |
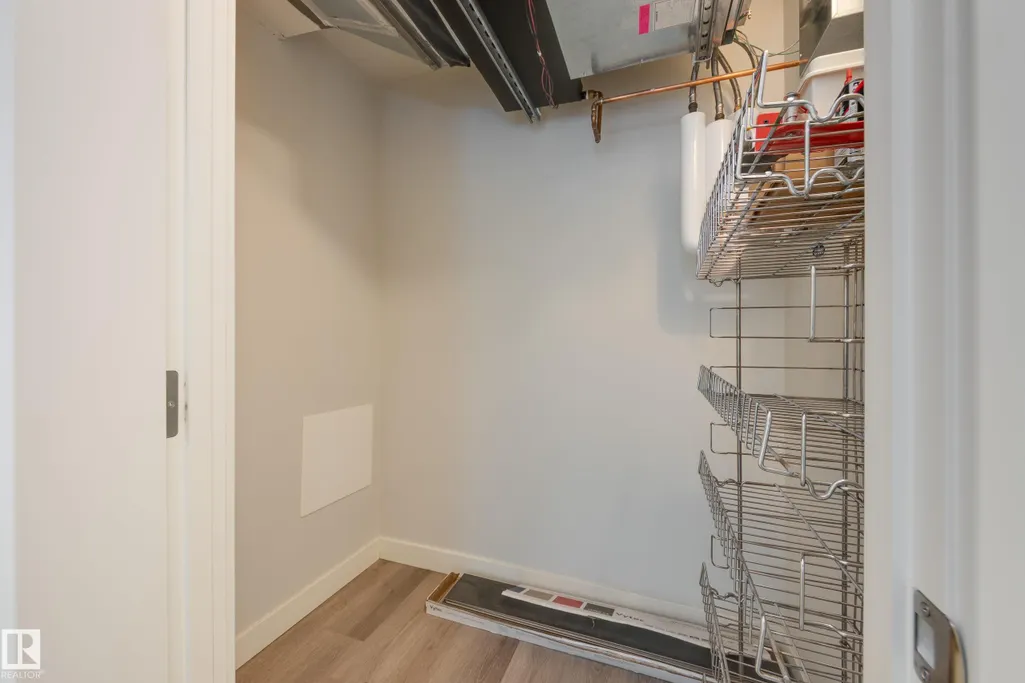
| Community Features | Car Wash,No Animal Home,No Smoking Home,Parking-Visitor,Sauna; Swirlpool; Steam,Secured Parking,Security Door,Social Rooms,Storage-In-Suite,Vinyl Windows |
| Building Name | Athabascan The |
| Property Type | Residential |
| Facing Direction | North |
| Garage Y/N | false |
| Full Baths | 1 |
| Status | Active |
| City | Edmonton |
| MLS Area | Wîhkwêntôwin |
| UNIT EXPOSURE | S |
| Living Area Units | Square Feet |
| Standard Status | Active |
| Parking Plan Type | Assigned |
| Restrictions | Adult Living,No pets allowed |
| Primary Property Type | Condo |
| Title to Land | Fee Simple |
Interior Features
| Interior Amenities | ensuite bathroom |
|---|---|
| Basement | None,No Basement |
| Flooring | Vinyl Plank |
| Kitchen Level | Main |
| Elevator Y/N | Yes |
| Total Stories | 17 |
| Heating Y/N | true |
| Total Bedrooms | 1 |
| Living Room Level | Main |
| Room Type | LivingRoom,DiningRoom,Kitchen,MasterBedroom,OtherRoom1 |
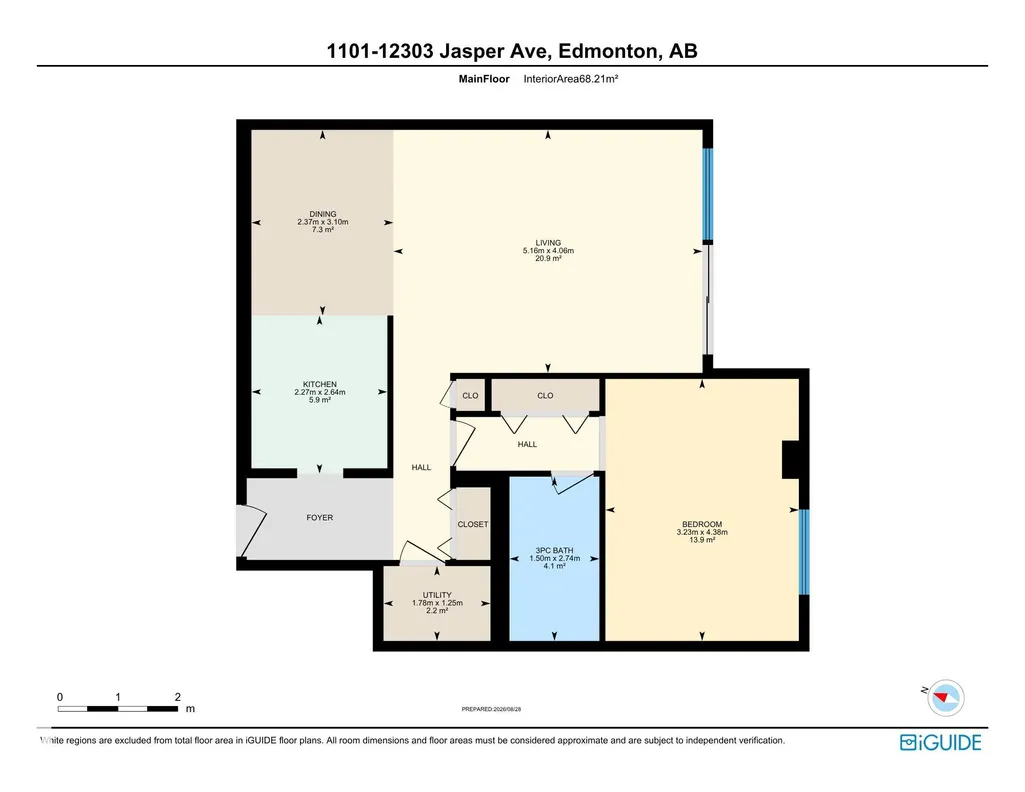
| Dining Room Dimensions | 10.2x7.8 |
| Kitchen Dimensions | 8.7x7.4 |
| Living Room Dimensions | 16.9x13.3 |
| Dining Room Level | Main |
| RoomMasterBedroomDimensions | 14.4x10.6 |
Exterior Features
| Exterior Amenities | Golf Nearby,Landscaped,No Back Lane,Playground Nearby,Public Swimming Pool,Public Transportation,River Valley View,River View,Schools,Shopping Nearby,View City |
|---|---|
| Parking Features | Heated,Underground |
| Total Parking | 1 |
| Lot Size Area | 19.21 |
| Foundation Details | Concrete Perimeter |
| Balcony/Terrace | Yes |
Amenities
- Views
- New Construction
- Adult 55+
- Lease To Own
- No Strata Fees
- Furnished
- Pets
- Primary On Main
- Air Conditioning
- Seller Finance
- Green
- Fixer Upper
- Horse
- Golf
- Fireplace
- Deck
- Garage
- Basement
- Pool
Property vs Condos Average in T5N 3K7
Statistics provided by Inside Real Estate
Price
Year Built
In The Neighbourhood
Just Listed
Edmonton
$ 319,900
#7 9734 111 St Nw
Edmonton, AB T5K1J8
- Type
- Condos
 Listed by Laura A Tosto of RE/MAX Real Estate
Just Listed
Edmonton
$ 184,999
#403 10046 110 St Nw
Edmonton, AB T5K2Y2
- Type
- Condos
Listed by Jason A Thomas of Royal Lepage Summit Realty
Edmonton
$ 345,000
#602 11503 100 Av Nw
Edmonton, AB T5K2K7
- Type
- Condos
Listed by Nicole A Etcheverry of Blackmore Real Estate
Edmonton
$ 105,000
#815 10160 114 St Nw
Edmonton, AB T5K2L2
- Type
- Condos
Listed by Henry Han of Century 21 Masters
Edmonton
$ 174,999
#1803 9916 113 St Nw
Edmonton, AB T5K2N3
- Type
- Condos
Listed by Catherine Haub of Real Broker
Edmonton
$ 499,000
#1504 10130 114 St Nw
Edmonton, AB T5K2S6
- Type
- Condos
Listed by Sam Killick of ARIVL
Edmonton
$ 189,800
#207 10171 119 St Nw
Edmonton, AB T5K1Z1
- Type
- Condos
Listed by Dixie Gushue of Homes & Gardens Real Estate Limited
Edmonton
$ 259,900
#304 11969 Jasper Av Nw
Edmonton, AB T5K0P1
- Type
- Condos
Listed by Thomas Buchanan of Real Broker
Edmonton
$ 139,986
#1704 9916 113 St Nw
Edmonton, AB T5K2N3
- Type
- Condos
Listed by Anu Khullar of REMAX River City
Edmonton
$ 240,000
#1 10032 113 St Nw
Edmonton, AB T5K1N8
- Type
- Condos
Listed by Calvin R Hexter of Exp Realty
Edmonton
$ 149,900
#103 10346 117 St Nw
Edmonton, AB T5K2Y7
- Type
- Condos
Listed by Michelle A Plach of HonestDoor Inc
Edmonton
$ 214,900
#105 10160 115 St Nw
Edmonton, AB T5K1T6
- Type
- Condos
Listed by Fred Kassam of RE/MAX Excellence
Edmonton
$ 399,900
#701 10028 119 St Nw
Edmonton, AB T5K1Y8
- Type
- Condos
Listed by Melissa Sabourin of Rimrock Real Estate