

Just Listed


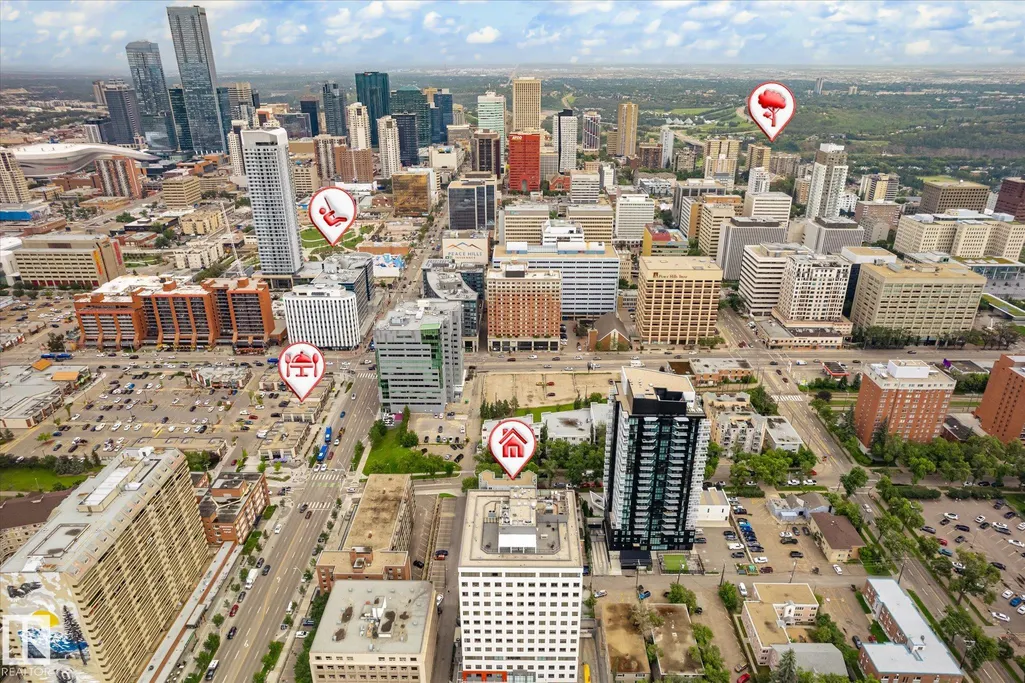
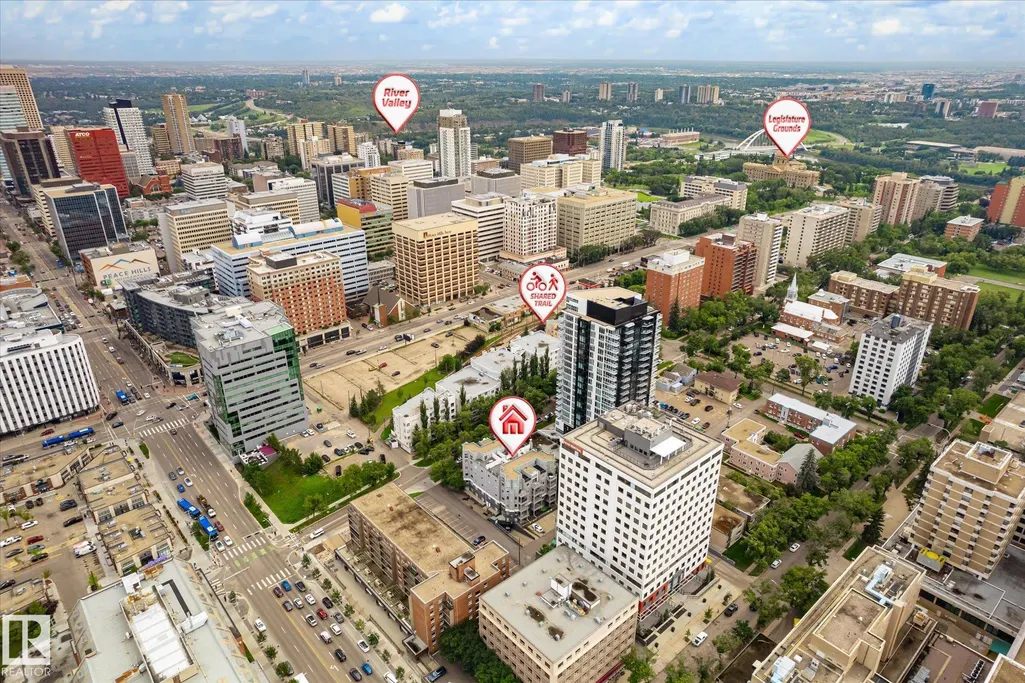
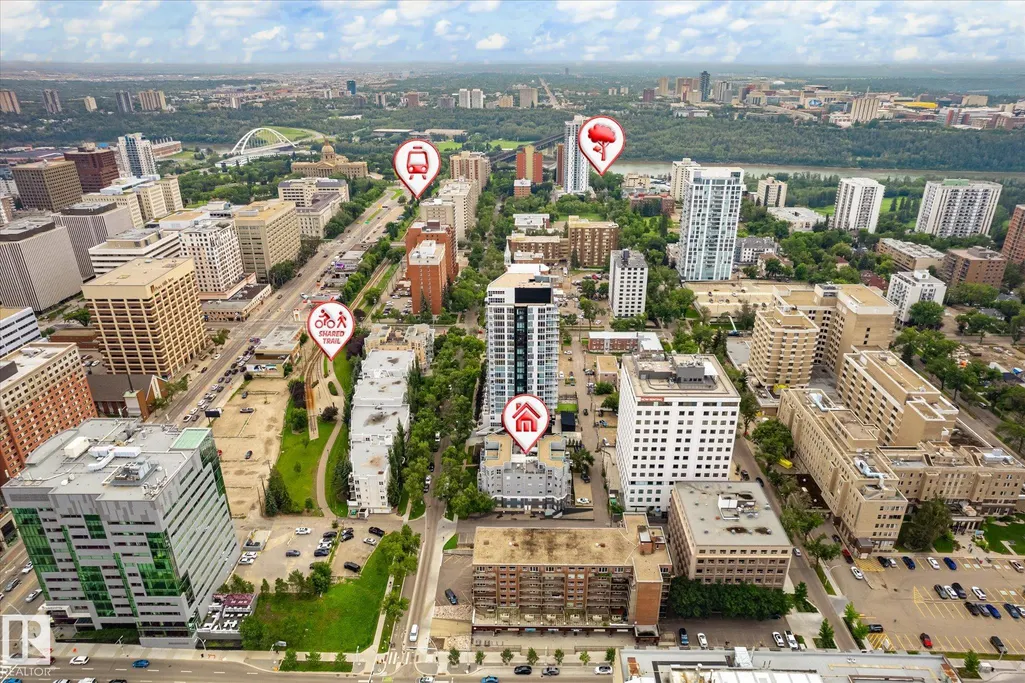

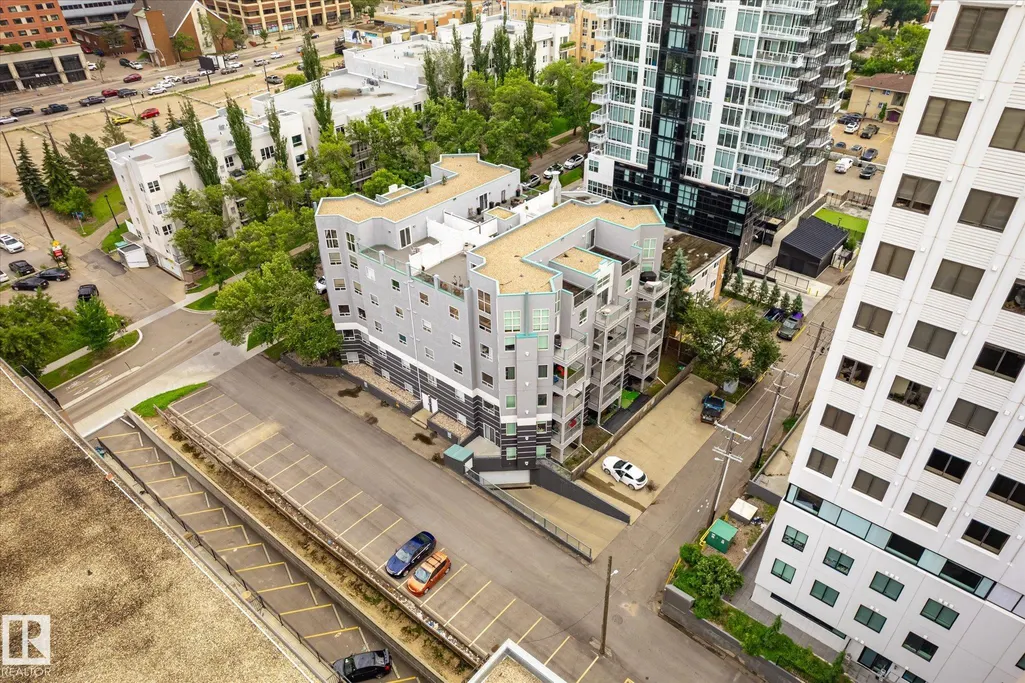
Address
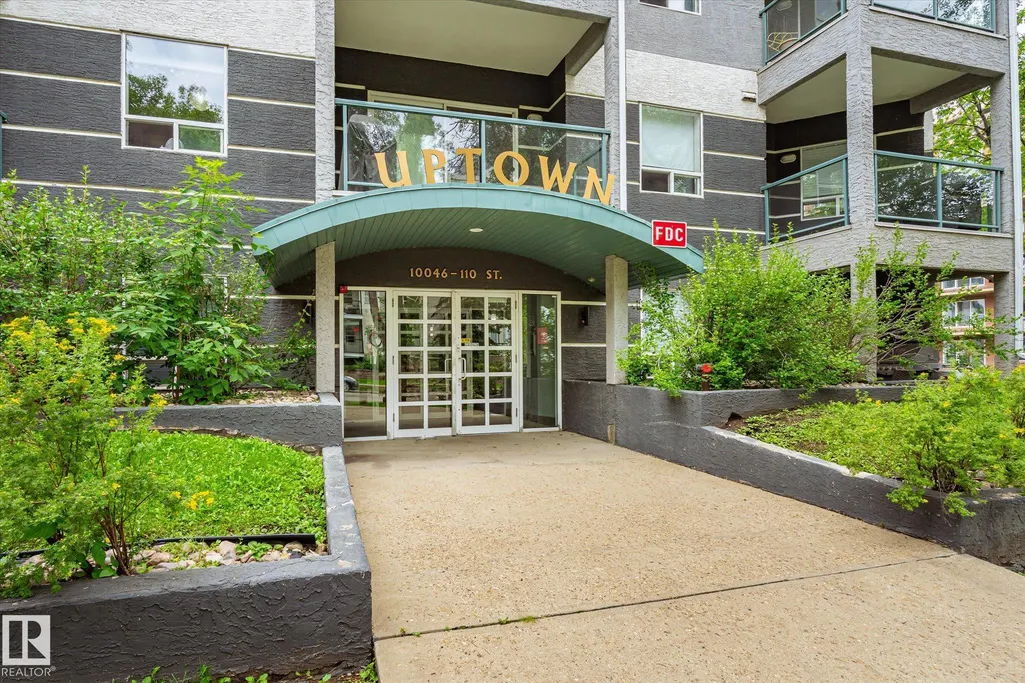
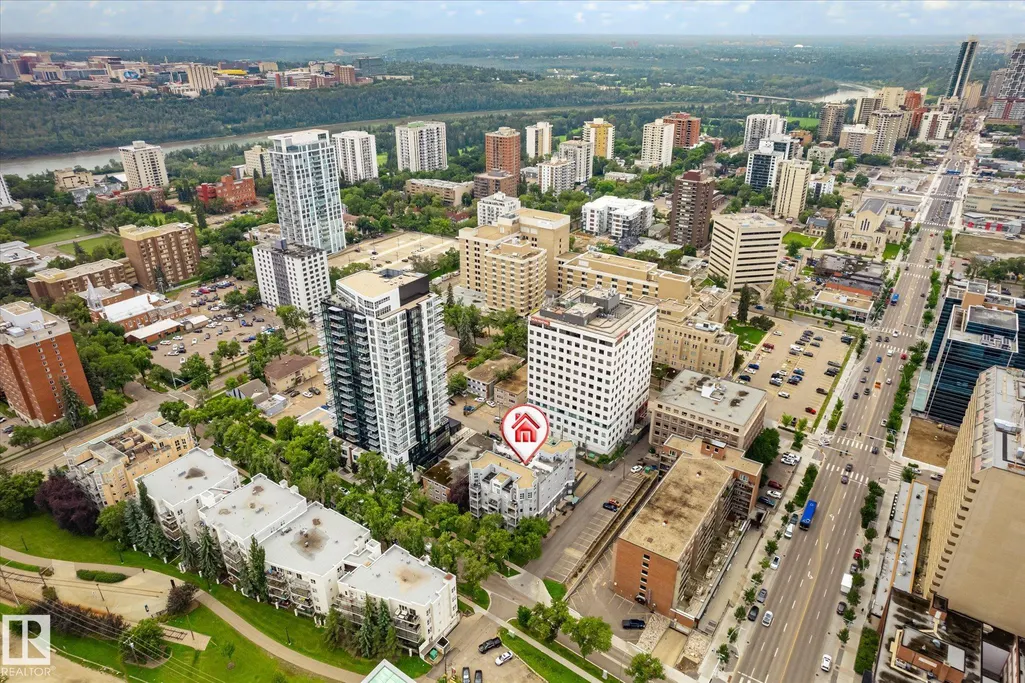
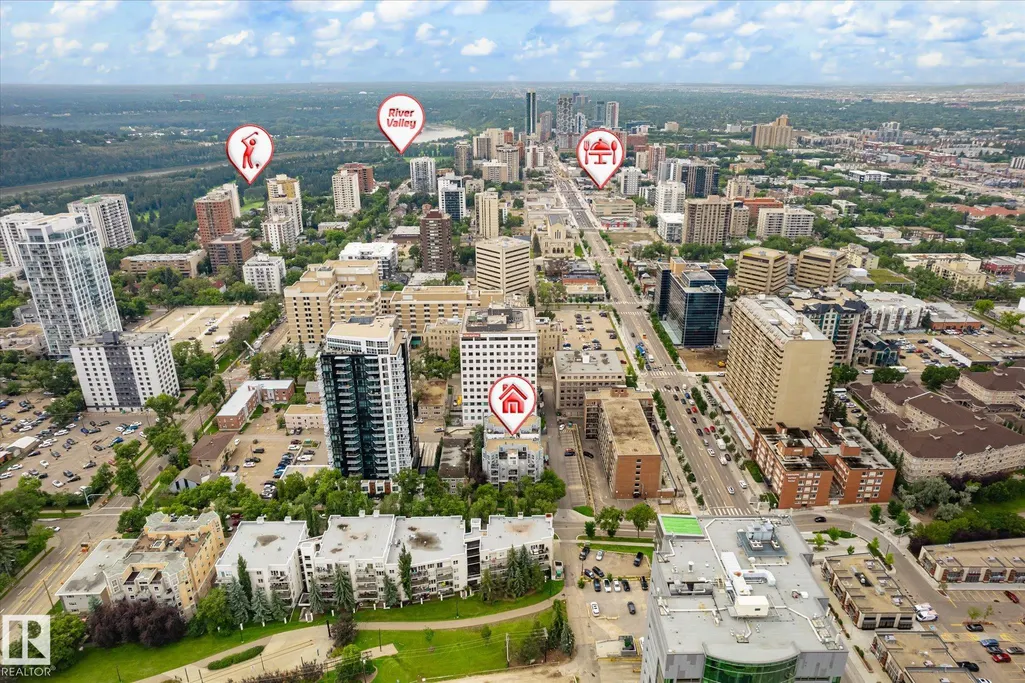
#403 10046 110 St Nw, Edmonton, AB
Price
$ 184,999
Property Attributes
- ID#E4509862
- TypeCondos
- Listing Status Active
- CityEdmonton
- AreaEdmonton
- NeighbourhoodWîhkwêntôwin
- Postal CodeT5K 2Y2
- StyleSingle Level Apartment
- Year Built2002
- Price$ 184,999
- Bedrooms2
- Full Bathrooms2
- Half Bathrooms0
- Sqr Footage842
Data Source:
REALTORS® Association Of Edmonton - RAE
Property Description
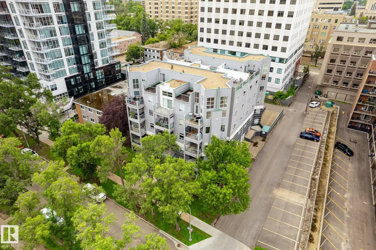
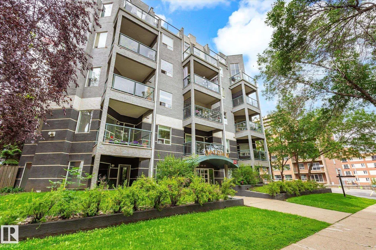
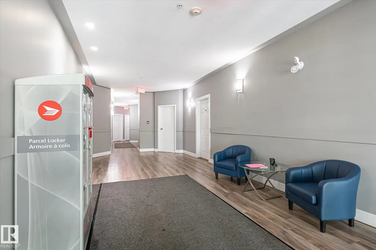
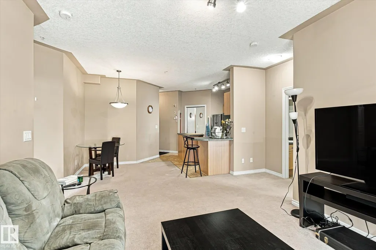
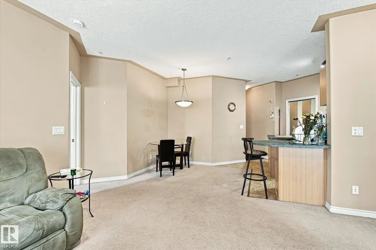
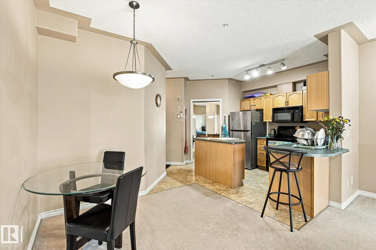
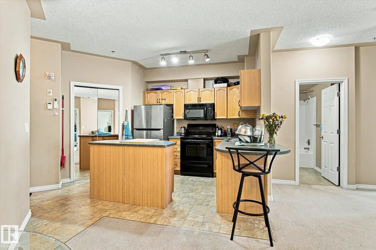
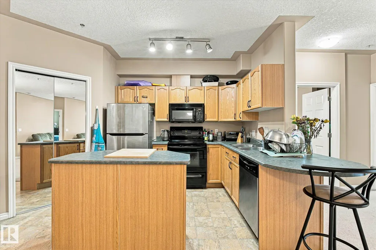
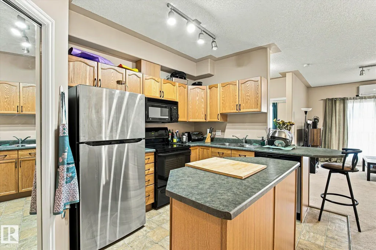
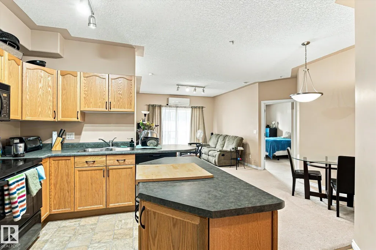
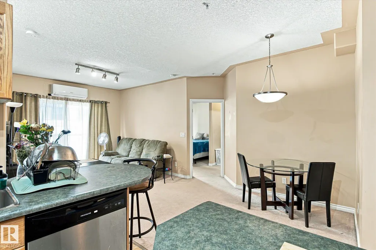
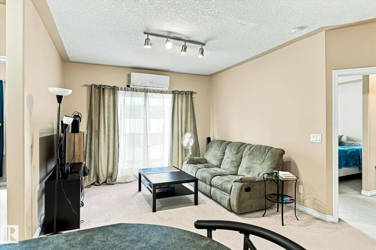
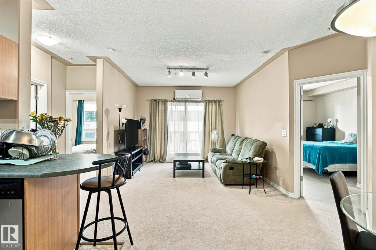
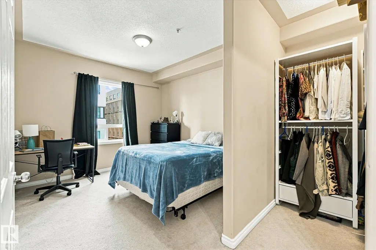
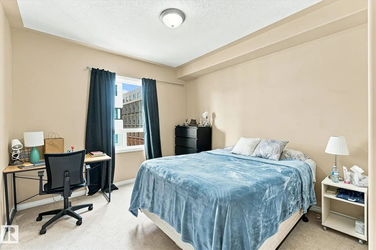
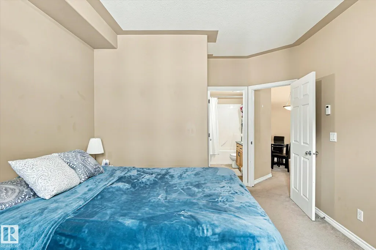
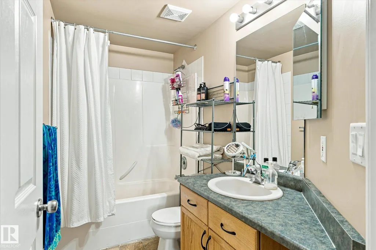
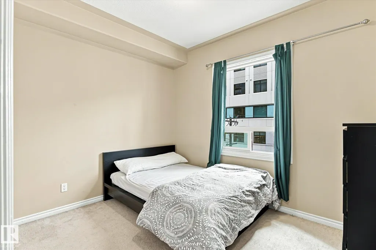
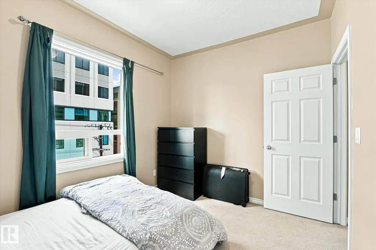
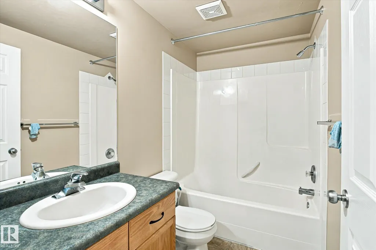
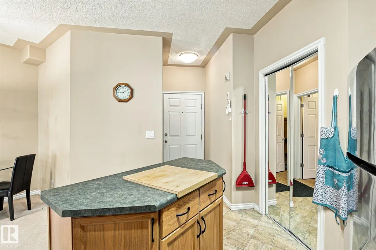
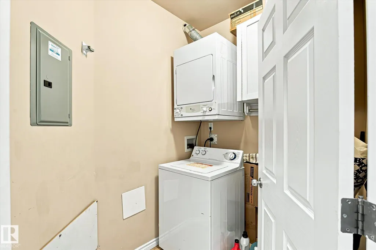
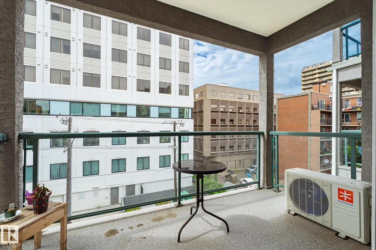
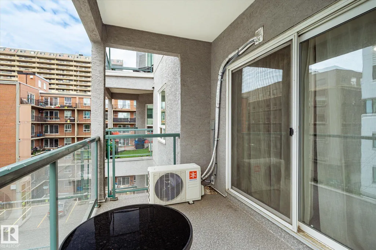
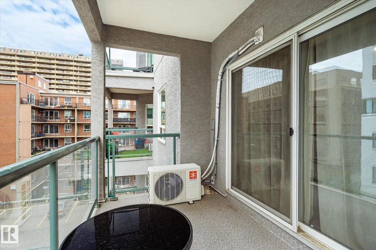
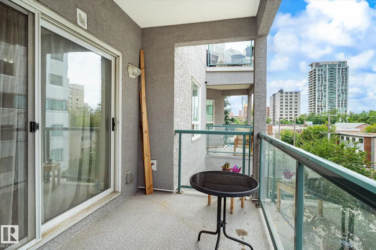
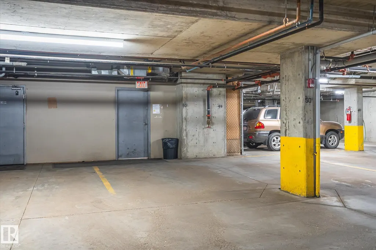
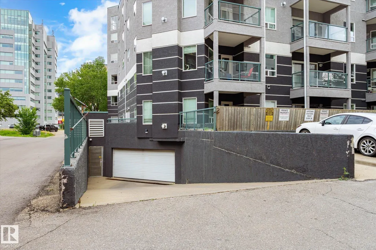
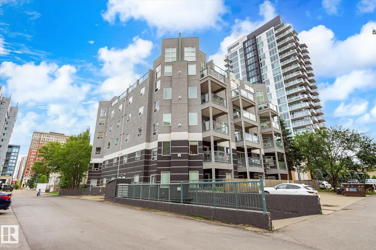
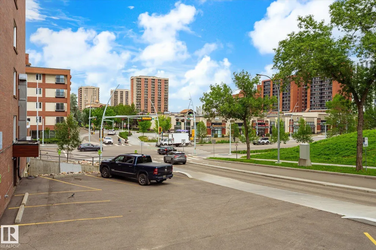
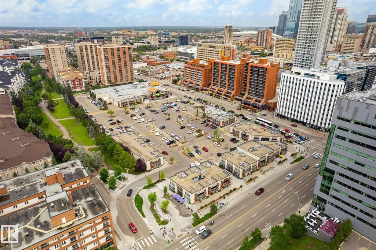
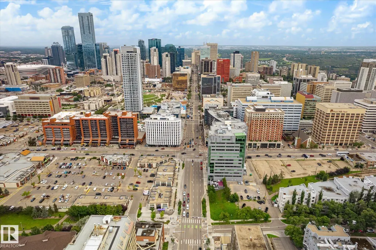
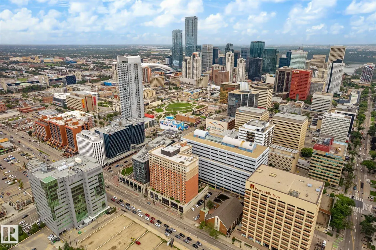
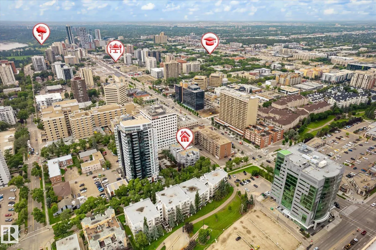
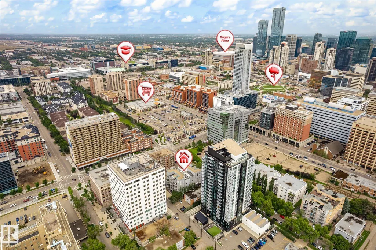
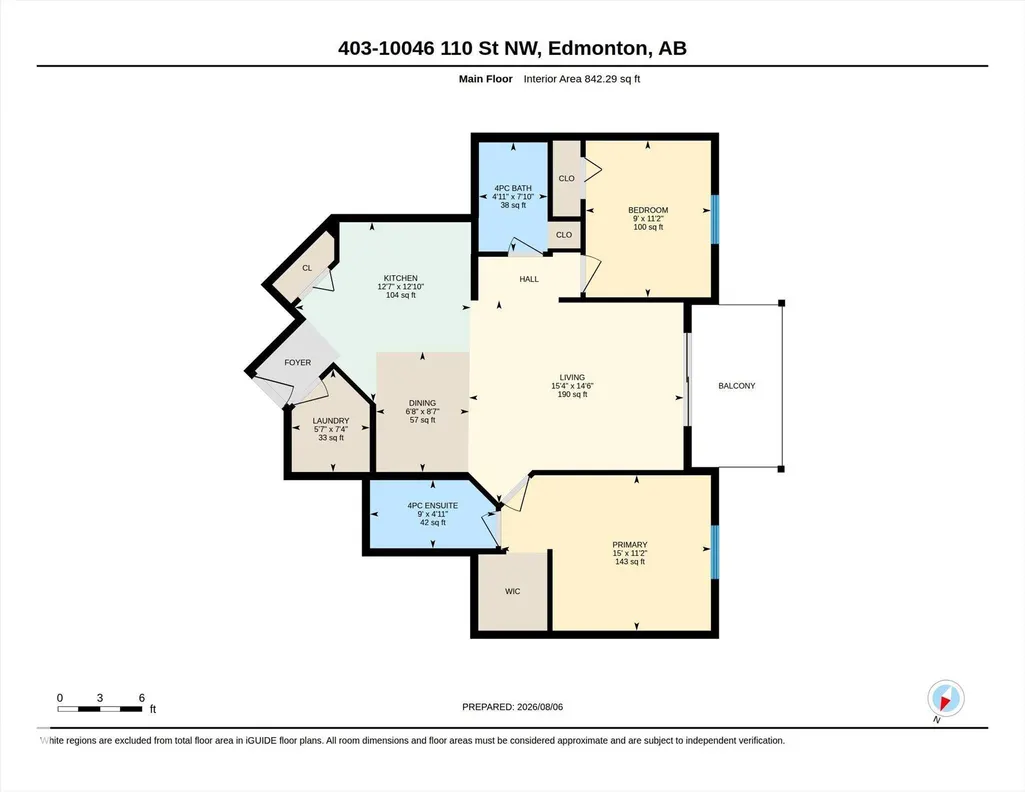
Downtown living in this 2-bedroom, 2 full bathroom condo w/ underground parking and A/C! Located in the ultra convenient Grandin area of Oliver. You are steps off Jasper Ave, 1 block to a grocery store, walk 5 mins LRT (light rail transit) and river trails. This spacious unit offers a bright and open layout including a spacious master bedroom with private ensuite. The 2nd bedroom is ideal for guests or a home office. Both baths are full-sized and thoughtfully designed. Open-concept kitchen with dining area flows into the living area, creating an inviting space with large windows that fill the unit with natural light. The space opens to a west facing balcony. Don't worry about being hot, as this is one of the few units in the building with A/C. In-suite laundry is included plus a titled parking stall immediately in front of the elevator (#50). Easy access for taking your groceries upstairs. Step outside and it is easy walking distance to restaurants, cafes, shops, and entertainment.
* Sold date and price as reported on the RAE's MLS® System.
General Features
| Living Area | 842.28 |
|---|---|
| Heating | In Floor Heat System,Natural Gas |
| Roof | Tar & Gravel |
| Appliances | Air Conditioning-Central,Dishwasher-Built-In,Dryer,Refrigerator,Stove-Electric,Washer,Window Coverings |
| Zoning | Zone 12 |
| Architectural Style | Single Level Apartment |
| Construction Materials | Wood,Stucco |
| Year Built | 2002 |
| Levels | 1 |
| Property Subtype | Apartment |
| Ownership | Private |
| Parcel Number | 0029703923 |
| Community Features | Off Street Parking,Air Conditioner,Parking-Visitor,Secured Parking,Security Door,Storage-In-Suite |
| Building Name | Uptown Lofts |
| Property Type | Residential |
| Facing Direction | West |
| Garage Y/N | false |
| Full Baths | 2 |
| Status | Active |
| City | Edmonton |
| MLS Area | Wîhkwêntôwin |
| UNIT EXPOSURE | W |
| Living Area Units | Square Feet |
| Standard Status | Active |
| Virtual Tour | https://youriguide.com/403_10046_110_st_nw_edmonton_ab/ |
| Parking Plan Type | Titled |
| Restrictions | Pets Subject to Board App |
| Primary Property Type | Condo |
| Title to Land | Fee Simple |
Interior Features
| Interior Amenities | ensuite bathroom |
|---|---|
| Basement | None,No Basement |
| Flooring | Carpet,Linoleum |
| Kitchen Level | Main |
| Elevator Y/N | Yes |
| Total Stories | 5 |
| Heating Y/N | true |
| Fireplace Y/N | false |
| Total Bedrooms | 2 |
| Living Room Level | Main |
| Room Type | LivingRoom,DiningRoom,Kitchen |
| Dining Room Level | Main |
Exterior Features
| Exterior Amenities | Back Lane,Flat Site,Landscaped,Paved Lane,Playground Nearby,Public Transportation,Schools,Shopping Nearby |
|---|---|
| Parking Features | Heated,Single Indoor,Stall,Underground |
| Total Parking | 1 |
| Foundation Details | Concrete Perimeter |
| Balcony/Terrace | Yes |
Amenities
- Views
- New Construction
- Adult 55+
- Lease To Own
- No Strata Fees
- Furnished
- Pets
- Primary On Main
- Air Conditioning
- Seller Finance
- Green
- Fixer Upper
- Horse
- Golf
- Fireplace
- Deck
- Garage
- Basement
- Pool
Property vs Condos Average in T5K 2Y2
Statistics provided by Inside Real Estate
Price
Year Built
In The Neighbourhood
Just Listed
Edmonton
$ 319,900
#7 9734 111 St Nw
Edmonton, AB T5K1J8
- Type
- Condos
 Listed by Laura A Tosto of RE/MAX Real Estate
Edmonton
$ 345,000
#602 11503 100 Av Nw
Edmonton, AB T5K2K7
- Type
- Condos
Listed by Nicole A Etcheverry of Blackmore Real Estate
Edmonton
$ 105,000
#815 10160 114 St Nw
Edmonton, AB T5K2L2
- Type
- Condos
Listed by Henry Han of Century 21 Masters
Edmonton
$ 174,999
#1803 9916 113 St Nw
Edmonton, AB T5K2N3
- Type
- Condos
Listed by Catherine Haub of Real Broker
Edmonton
$ 499,000
#1504 10130 114 St Nw
Edmonton, AB T5K2S6
- Type
- Condos
Listed by Sam Killick of ARIVL
Edmonton
$ 189,800
#207 10171 119 St Nw
Edmonton, AB T5K1Z1
- Type
- Condos
Listed by Dixie Gushue of Homes & Gardens Real Estate Limited
Edmonton
$ 259,900
#304 11969 Jasper Av Nw
Edmonton, AB T5K0P1
- Type
- Condos
Listed by Thomas Buchanan of Real Broker
Edmonton
$ 139,986
#1704 9916 113 St Nw
Edmonton, AB T5K2N3
- Type
- Condos
Listed by Anu Khullar of REMAX River City
Edmonton
$ 240,000
#1 10032 113 St Nw
Edmonton, AB T5K1N8
- Type
- Condos
Listed by Calvin R Hexter of Exp Realty
Edmonton
$ 149,900
#103 10346 117 St Nw
Edmonton, AB T5K2Y7
- Type
- Condos
Listed by Michelle A Plach of HonestDoor Inc
Edmonton
$ 214,900
#105 10160 115 St Nw
Edmonton, AB T5K1T6
- Type
- Condos
Listed by Fred Kassam of RE/MAX Excellence
Edmonton
$ 399,900
#701 10028 119 St Nw
Edmonton, AB T5K1Y8
- Type
- Condos
Listed by Melissa Sabourin of Rimrock Real Estate