







Address
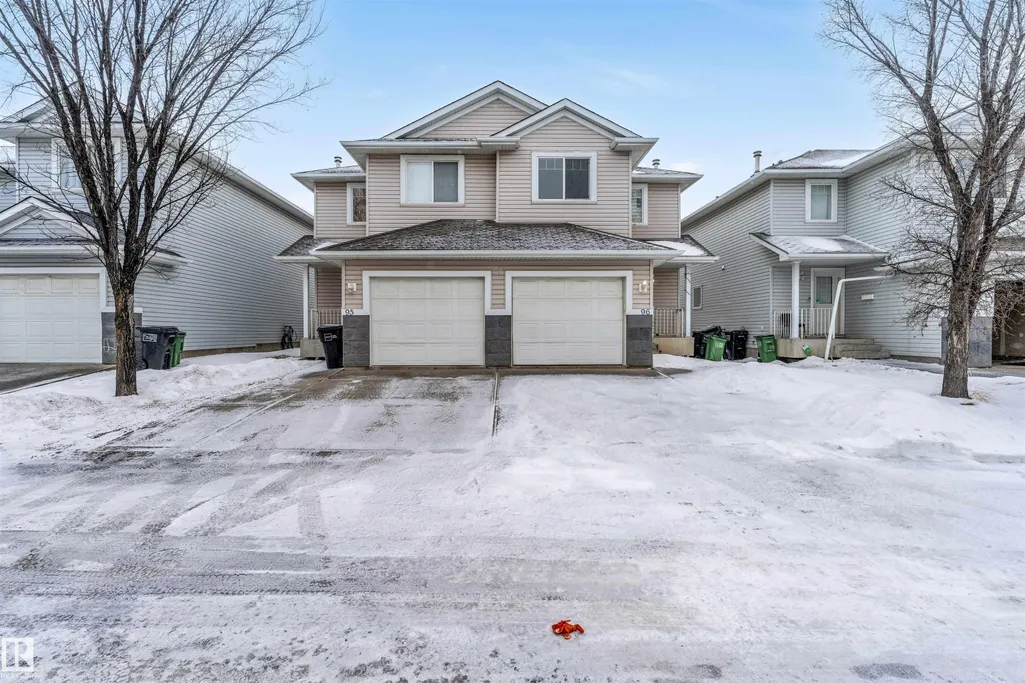
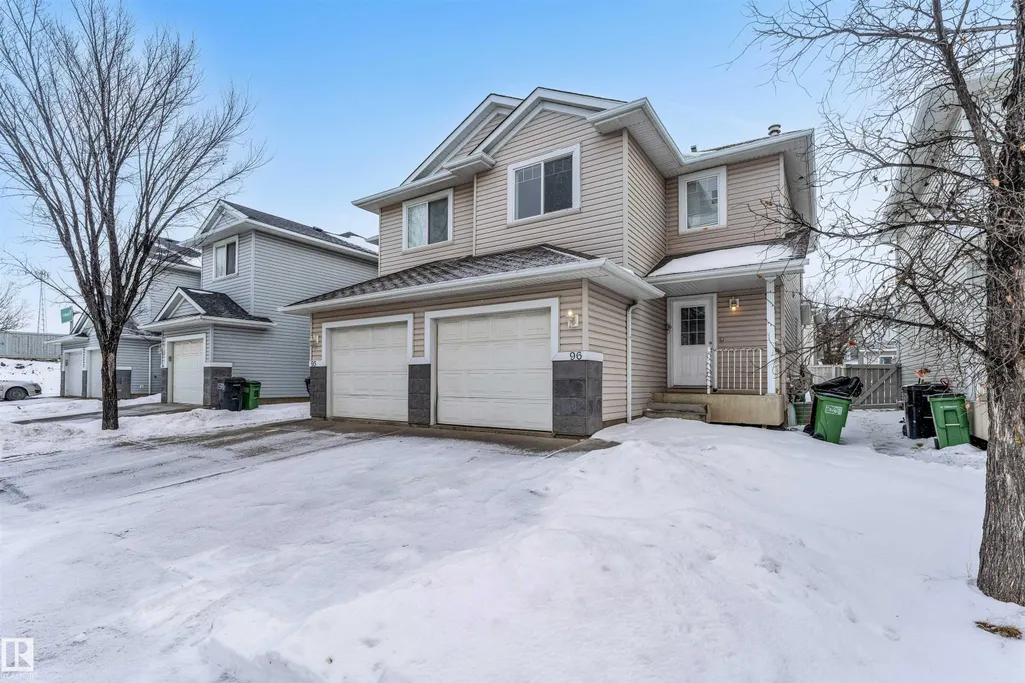
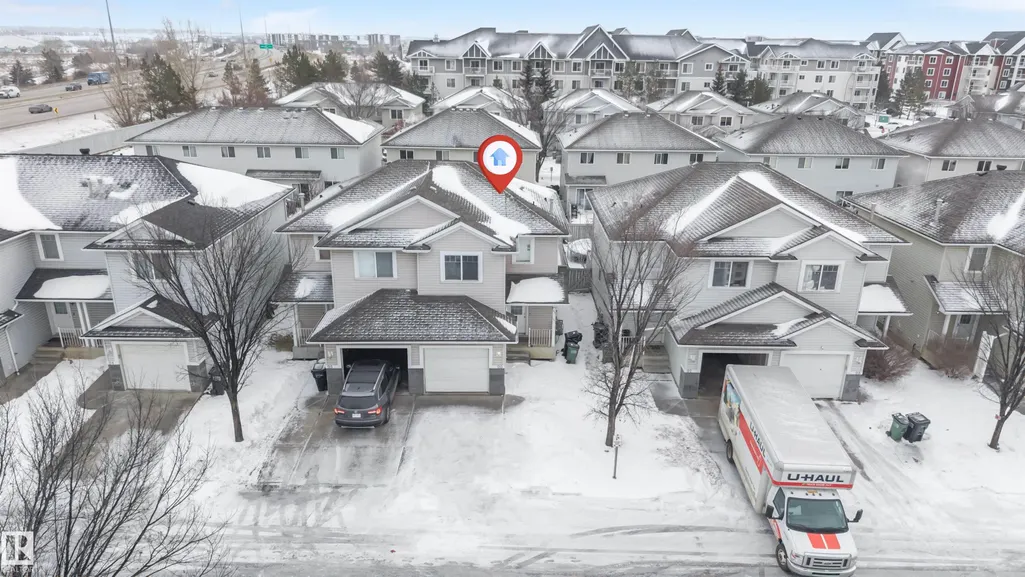
#96 4350 23 St Nw, Edmonton, AB
Price
$ 334,900
Property Attributes
- ID#E4505316
- TypeTownhouse
- Listing Status Active
- CityEdmonton
- AreaEdmonton
- NeighbourhoodLarkspur
- Postal CodeT6T 1X8
- Style2 Storey
- Year Built2003
- Price$ 334,900
- Bedrooms3
- Full Bathrooms2
- Half Bathrooms1
- Sqr Footage1224
Data Source:
REALTORS® Association Of Edmonton - RAE
Property Description
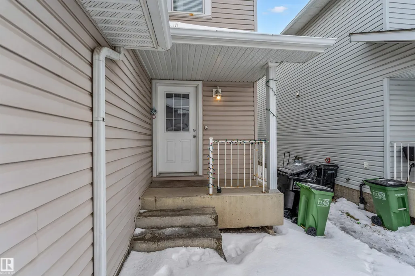
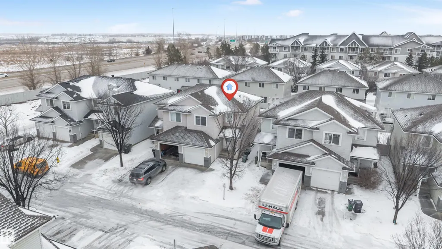
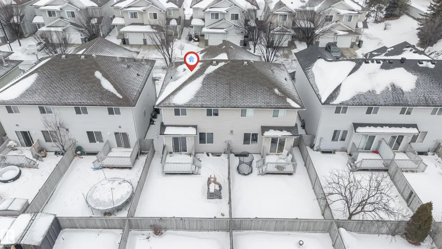
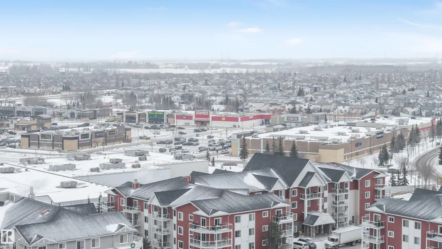
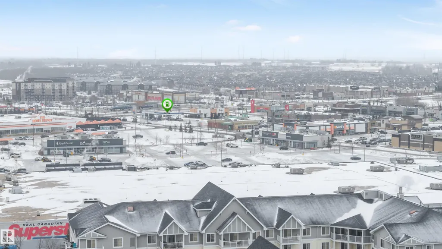
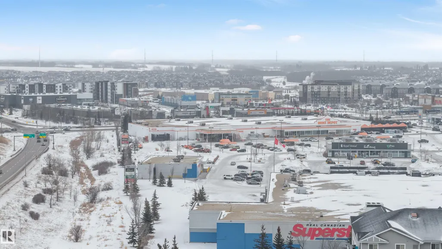
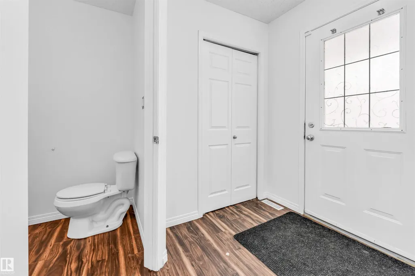
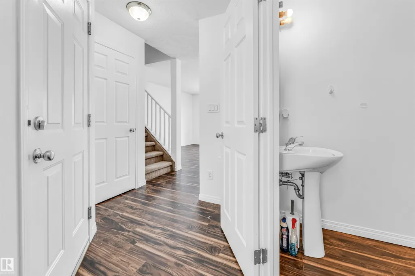
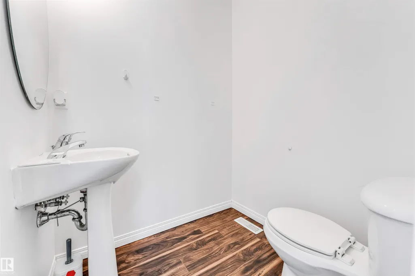
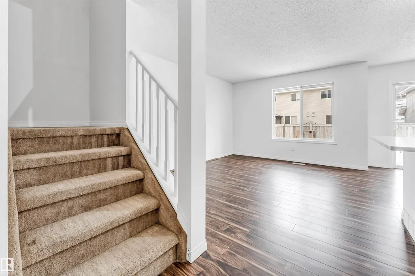
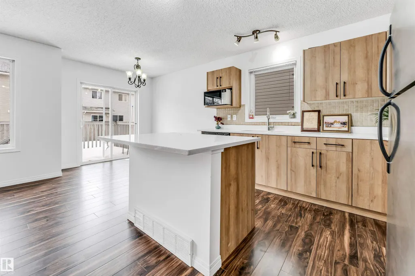
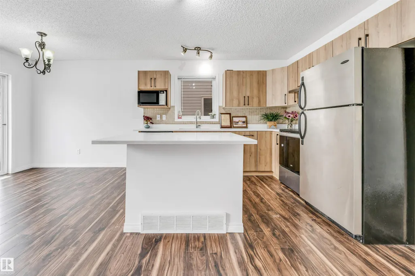
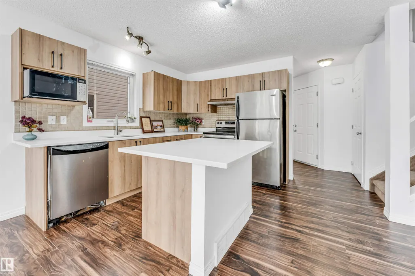
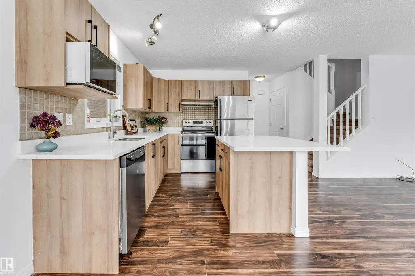
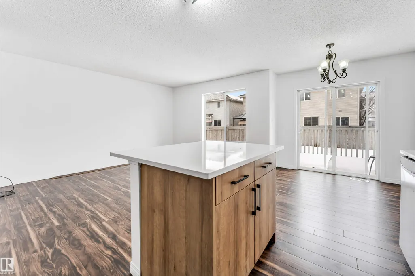
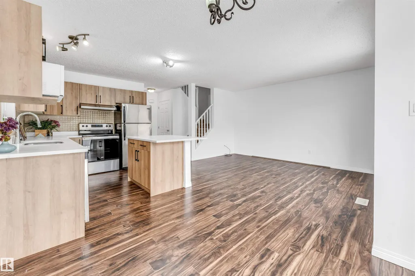
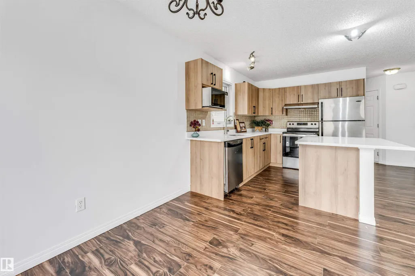
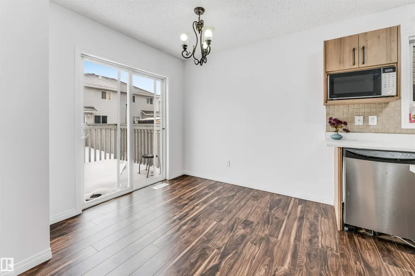
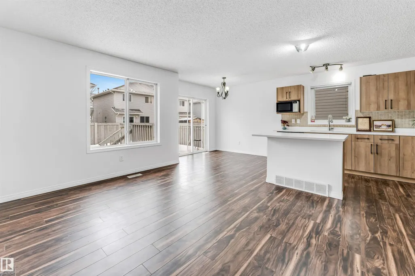
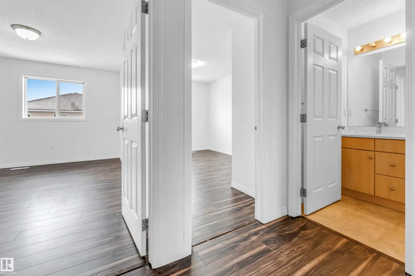
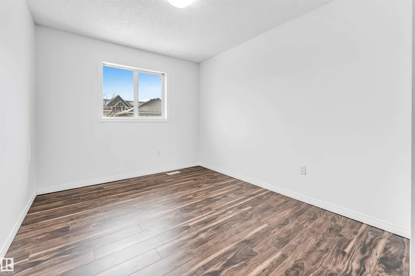
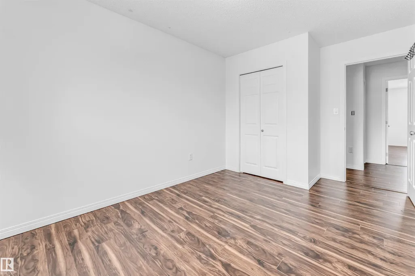
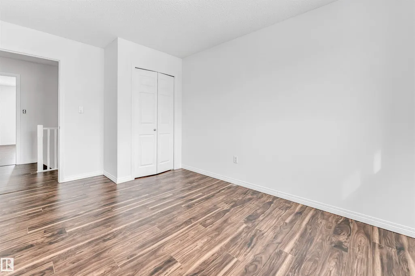
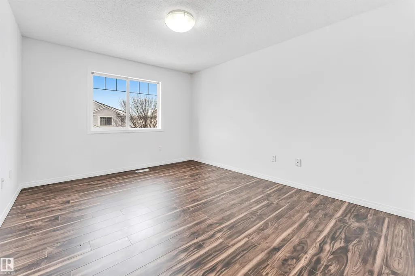
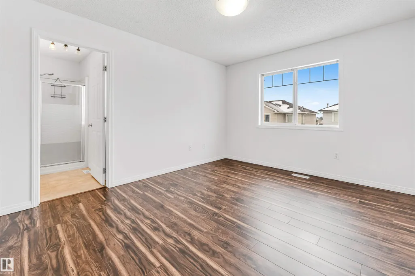
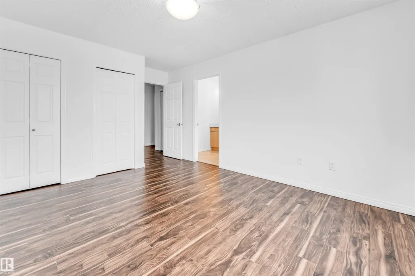
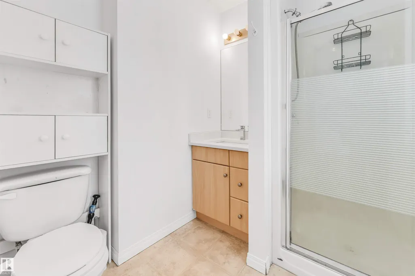
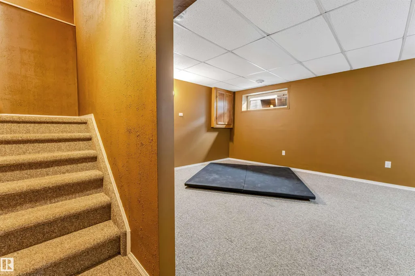
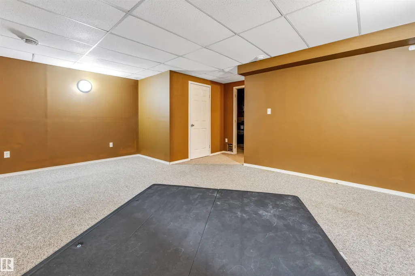
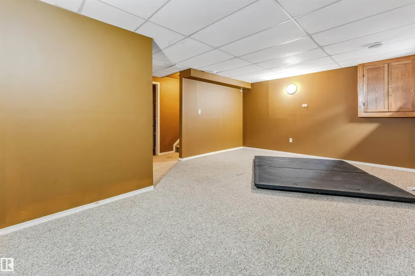
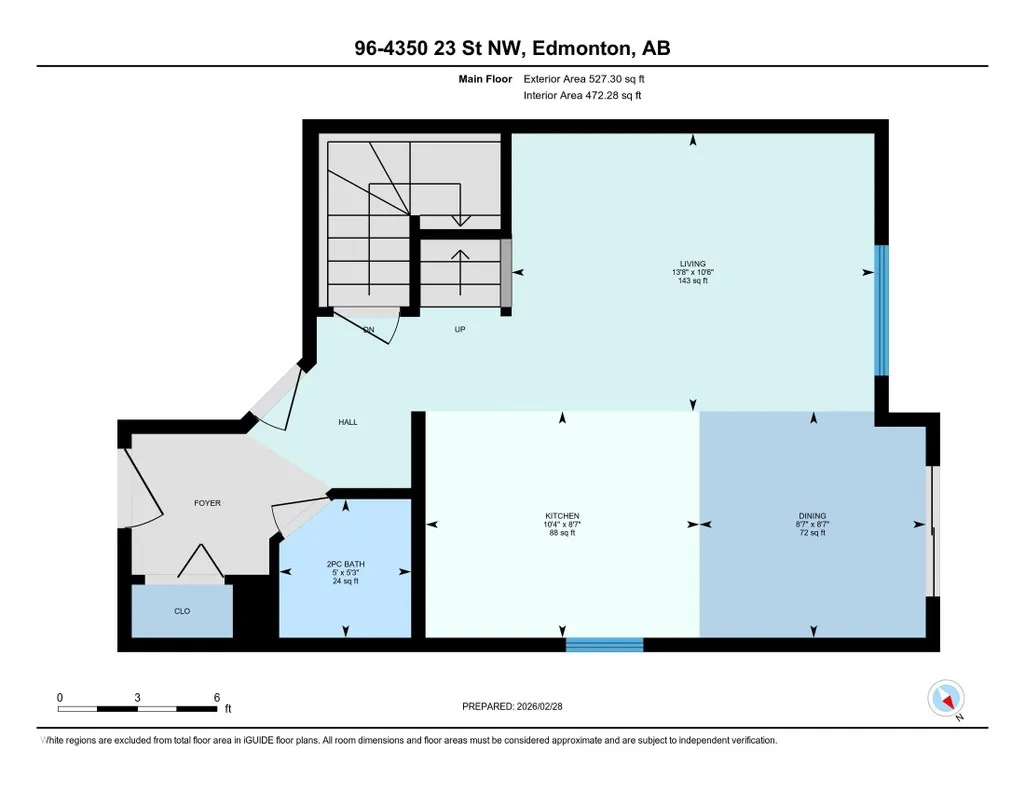
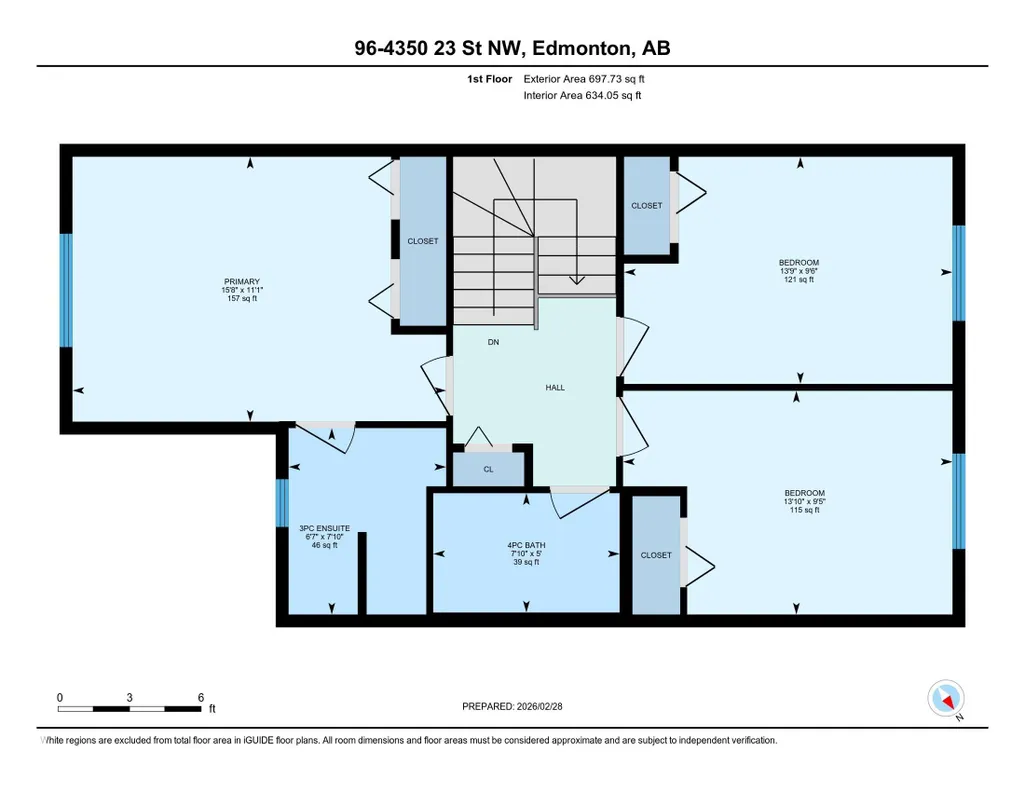
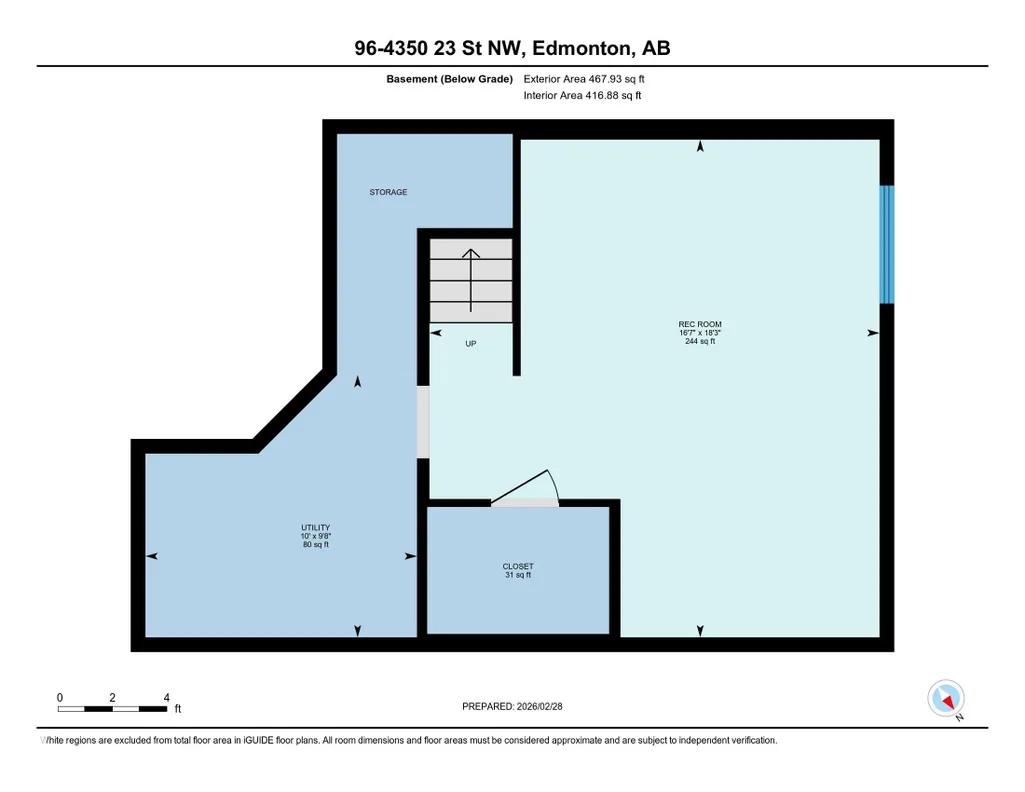
**PRIME LOCATION CLOSE TO ALL AMENITIES**ATTACHED GARAGE WITH PARKING PAD**FULLY DEVELOPED BASEMENT WITH HUGE FAMILY ROOM** Welcome to this well-maintained single car attached garage half duplex offering comfort, space, and unbeatable convenience. The spacious kitchen features an abundance of cabinetry paired with classy stainless steel appliances, perfect for everyday living and entertaining. A bright formal dining area with sliding patio doors opens to your private deck and yard. The main floor showcases laminate flooring throughout and an inviting living room. Upstairs offers 3 generously sized bedrooms and 3 bathrooms, including a 3-piece ensuite. Enjoy extra storage, a professionally developed basement with a massive family room, and extremely low condo fees — all just steps from shopping, schools, restaurants, banks, and public transit.
* Sold date and price as reported on the RAE's MLS® System.
General Features
| Living Area | 1224.94 |
|---|---|
| Heating | Forced Air-1,Natural Gas |
| Roof | Asphalt Shingles |
| Appliances | Dishwasher-Built-In,Dryer,Refrigerator,Stove-Electric,Washer |
| Zoning | Zone 30 |
| Architectural Style | 2 Storey |
| Construction Materials | Wood,Vinyl |
| Year Built | 2003 |
| Levels | 3 |
| Property Subtype | Townhouse |
| Ownership | Private |
| Parcel Number | 0029727088 |
| Community Features | Deck |
| Building Name | Summerhill Glens |
| Property Type | Residential |
| Facing Direction | West |
| Garage Y/N | true |
| Full Baths | 2 |
| Status | Active |
| City | Edmonton |
| MLS Area | Larkspur |
| Living Area Units | Square Feet |
| Standard Status | Active |
| Parking Plan Type | Unassigned |
| Restrictions | None Known |
| Primary Property Type | Condo |
| Title to Land | Fee Simple |
Interior Features
| Interior Amenities | ensuite bathroom |
|---|---|
| Basement | Full,Finished |
| Flooring | Carpet,Laminate Flooring |
| Kitchen Level | Main |
| Heating Y/N | true |
| Half Baths | 1 |
| Total Bedrooms | 3 |
| Grade Level Entry Y/N | No |
| Living Room Level | Main |
| Room Type | LivingRoom,DiningRoom,Kitchen |
| Dining Room Level | Main |
Exterior Features
| Exterior Amenities | Park/Reserve,Public Transportation,Schools,Shopping Nearby,See Remarks |
|---|---|
| Parking Features | Single Garage Attached |
| Lot Size Area | 209.82 |
| Foundation Details | Concrete Perimeter |
Amenities
- Views
- New Construction
- Adult 55+
- Lease To Own
- No Strata Fees
- Furnished
- Pets
- Primary On Main
- Air Conditioning
- Seller Finance
- Green
- Fixer Upper
- Horse
- Golf
- Fireplace
- Deck
- Garage
- Basement
- Pool
Property vs Townhouse Average in T6T 1X8
Statistics provided by Inside Real Estate
Price
Year Built
In The Neighbourhood
Open House
Edmonton
$ 299,900
#22 4205 30 St Nw
Edmonton, AB T6T2G9
- Type
- Townhouse
 Listed by Gurdeep Sohi of MaxWell Polaris
Edmonton
$ 307,000
#8 4205 30 St Nw
Edmonton, AB T6T2G9
- Type
- Townhouse
Listed by Kamran Amjad of MaxWell Progressive
Edmonton
$ 309,900
#24 4205 30 St Nw
Edmonton, AB T6T2G9
- Type
- Townhouse
Listed by Gurpreet S Ghatehora of E4 Realty
Edmonton
$ 325,000
#92 4350 23 St Nw
Edmonton, AB T6T1X8
- Type
- Townhouse
Listed by Sukhpal Brar of Sterling Real Estate