








Address
#37 4020 21 St Nw, Edmonton, AB
Price
$ 309,900
Property Attributes
- ID#E4493188
- TypeTownhouse
- Listing Status Active
- CityEdmonton
- AreaEdmonton
- NeighbourhoodLarkspur
- Postal CodeT6T 1T8
- Style2 Storey
- Year Built2002
- Price$ 309,900
- Bedrooms2
- Full Bathrooms2
- Half Bathrooms1
- Sqr Footage1186
Data Source:
REALTORS® Association Of Edmonton - RAE
Property Description
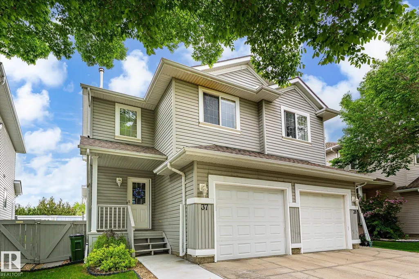
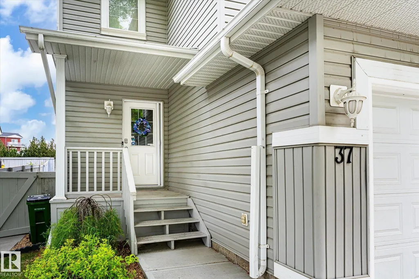
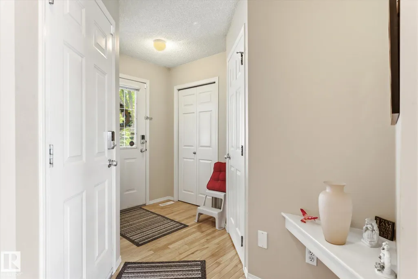
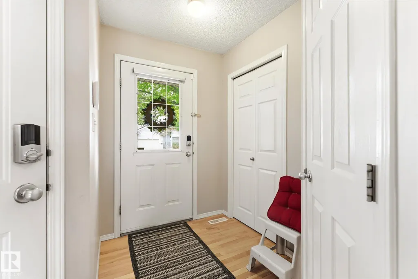
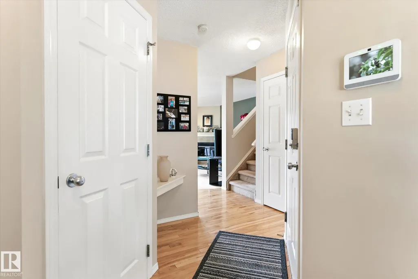
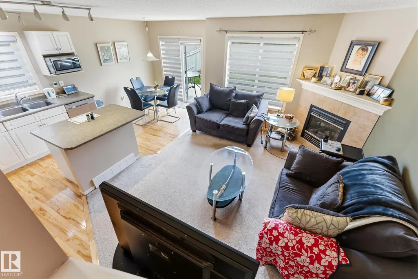
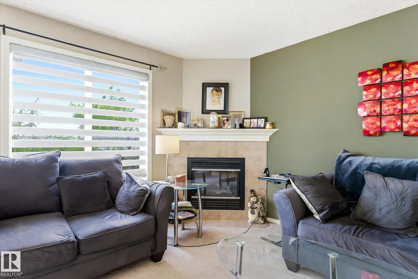
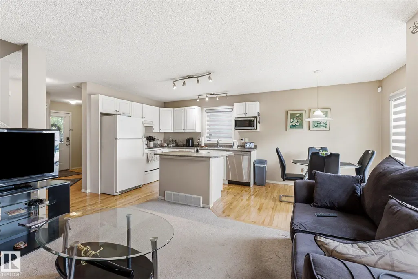
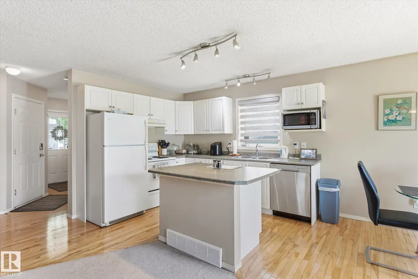
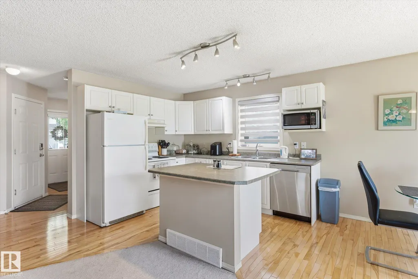
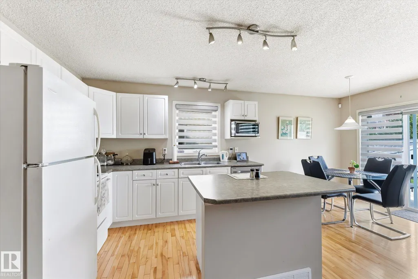
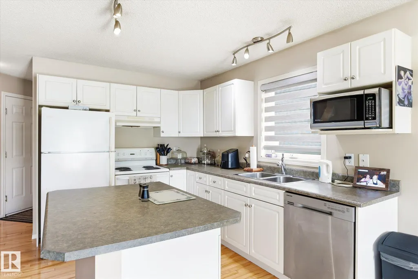
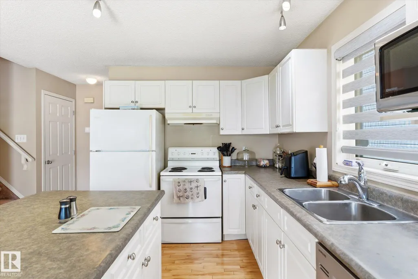
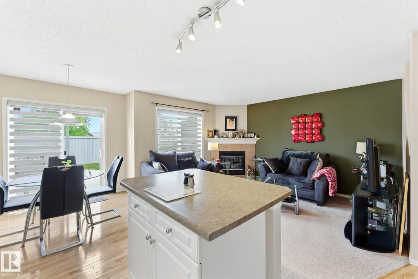
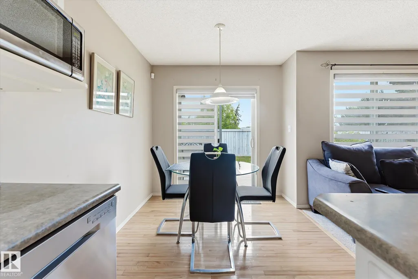
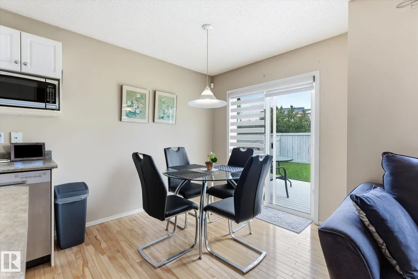
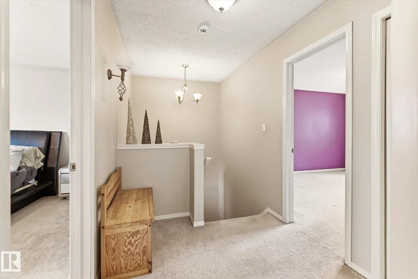
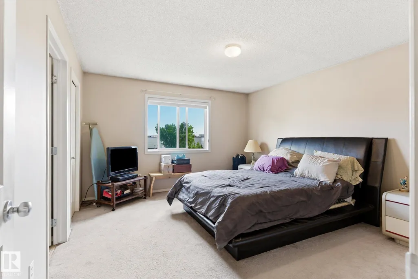
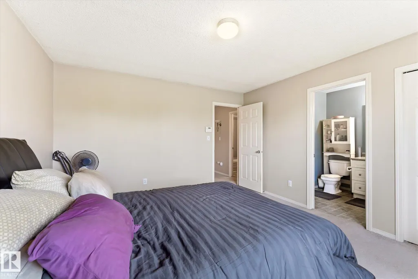
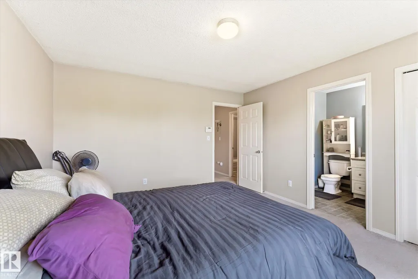
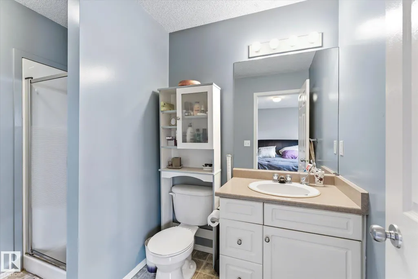
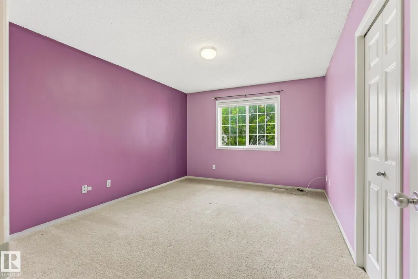
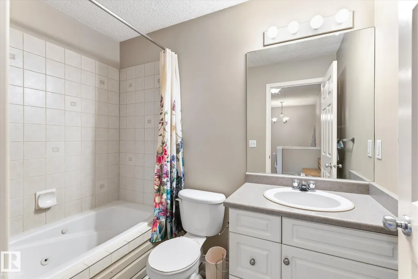
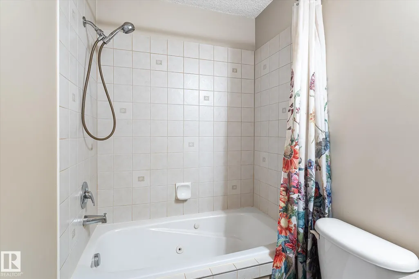
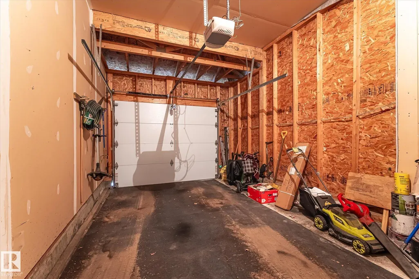
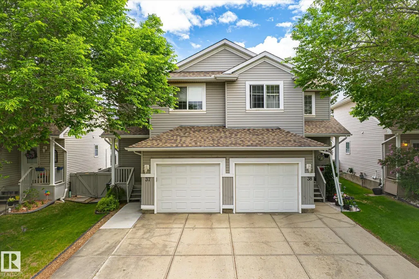
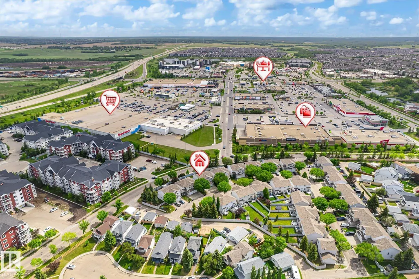
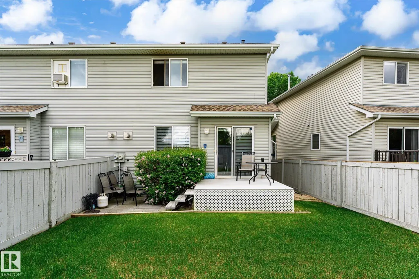
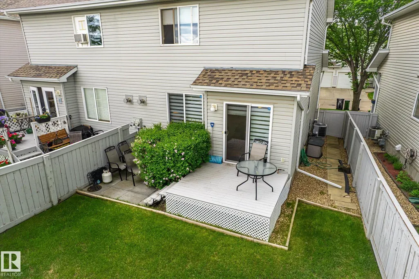
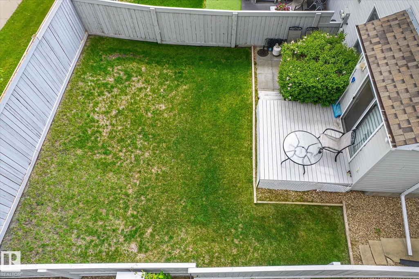
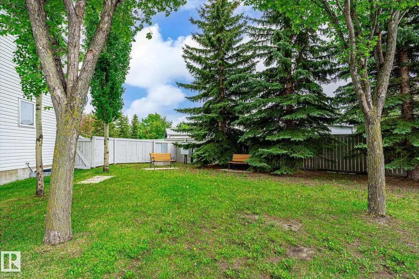
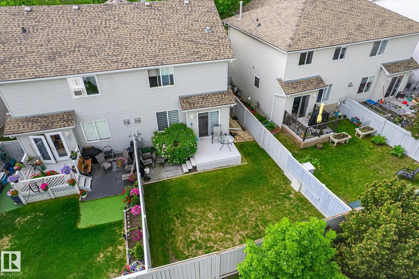
Great Starter Home! Great location close to shopping (walking distance) and restaurants .Both Anthony Henday and Whitemud Freeways right around the corner. Sherwood Park only minutes away.. Mainfloor is a very opened layout with entry in from garage .Custom Blinds thoughout the mainfloor. Kitchen , diningroom ,1/2 bath and large (foyer) entry into home . Single Garage attached with paved driveway for extra parking. Visitor parking is directly across from unit with ample room for guests. Upper level has 2 huge bedrooms . Masterbedroom has a 3 piece ensuite . Main Bathroom is 4 piece with jacuzzi jet bathtub . Basement is unspoiled ready to be finished to your preference . Great Area with parks and Schools in walking distance .Condo fees are very reasonable and complex is very well maintained.
* Sold date and price as reported on the RAE's MLS® System.
General Features
| Living Area | 1186.19 |
|---|---|
| Heating | Forced Air-1,Natural Gas |
| Roof | Asphalt Shingles |
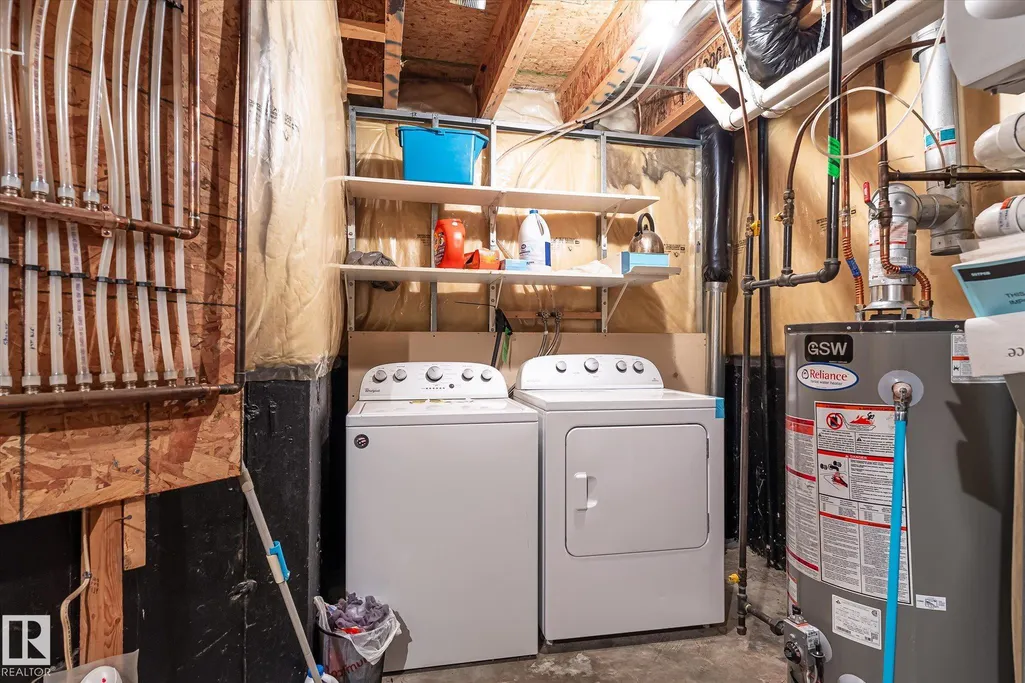
| Appliances | Air Conditioning-Central,Dishwasher-Built-In,Dryer,Garage Control,Garage Opener,Refrigerator,Stove-Electric,Washer,Window Coverings |
| Zoning | Zone 30 |
| Architectural Style | 2 Storey |
| Construction Materials | Wood,Vinyl |
| Year Built | 2002 |
| Levels | 2 |
| Property Subtype | Townhouse |
| Ownership | Private |
| Parcel Number | 0029110038 |
| Community Features | Air Conditioner,Deck,Detectors Smoke,Vinyl Windows |
| Building Name | Summerhill Meadows |
| Property Type | Residential |
| Facing Direction | West |
| Garage Y/N | true |
| Full Baths | 2 |
| Status | Active |
| City | Edmonton |
| MLS Area | Larkspur |
| Living Area Units | Square Feet |
| Standard Status | Active |
| Parking Plan Type | N/A |
| Restrictions | None Known |
| Primary Property Type | Condo |
| Separate Entrance | false |
| Title to Land | Fee Simple |
Interior Features
| Interior Amenities | ensuite bathroom |
|---|---|
| Basement | Full,Unfinished |
| Flooring | Carpet,Hardwood,Linoleum |
| Fireplace Features | Mantel |
| Kitchen Level | Main |
| Heating Y/N | true |
| Fireplace Y/N | true |
| Half Baths | 1 |
| Total Bedrooms | 2 |
| Grade Level Entry Y/N | No |
| Living Room Level | Main |
| Room Type | LivingRoom,DiningRoom,Kitchen,MasterBedroom,Bedroom2 |
| Dining Room Dimensions | 8.5x8.1 |
| Kitchen Dimensions | 10.4x8.1 |
| Living Room Dimensions | 13.8x11.2 |
| Bedroom 2 Dimensions | 14.7x11.0 |
| Dining Room Level | Main |
| RoomMasterBedroomDimensions | 14.0x12.8 |
Exterior Features
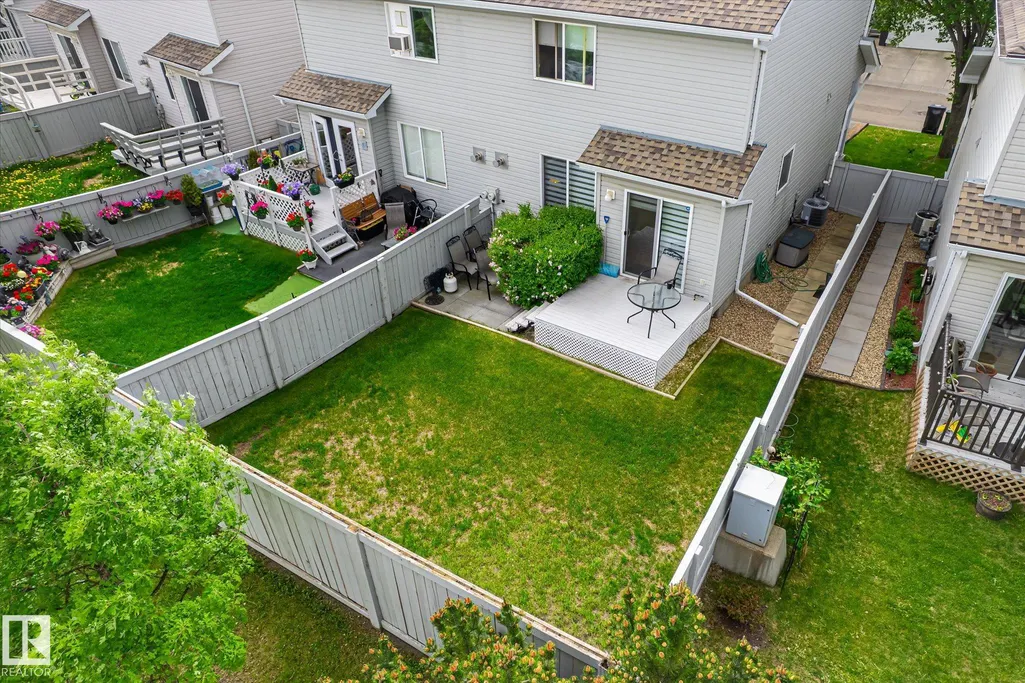
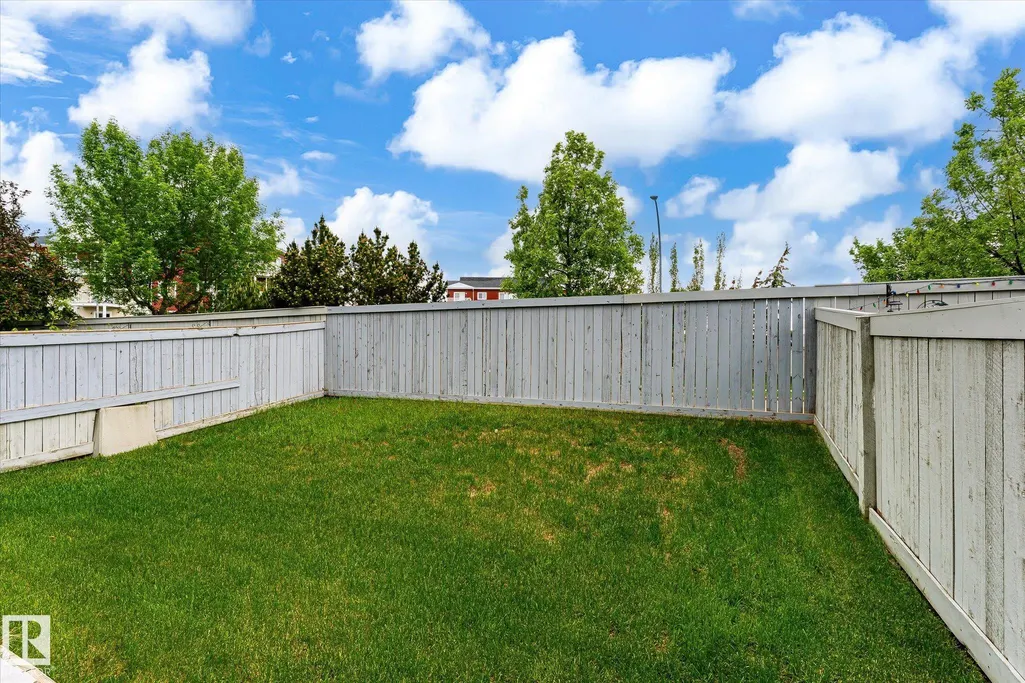
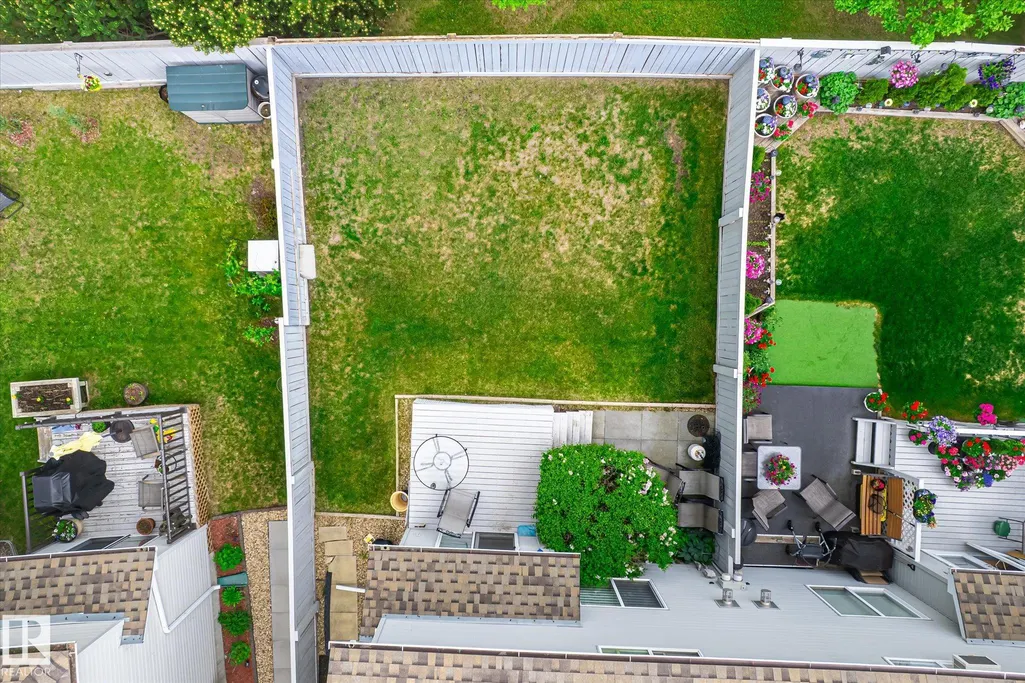
| Exterior Amenities | Fenced,Hillside,Landscaped,Low Maintenance Landscape,Public Swimming Pool,Public Transportation,Schools,Shopping Nearby |
|---|---|
| Parking Features | Single Garage Attached |
| Total Parking | 2 |
| Lot Size Area | 225.22 |
| Foundation Details | Concrete Perimeter |
Amenities
- Views
- New Construction
- Adult 55+
- Lease To Own
- No Strata Fees
- Furnished
- Pets
- Primary On Main
- Air Conditioning
- Seller Finance
- Green
- Fixer Upper
- Horse
- Golf
- Fireplace
- Deck
- Garage
- Basement
- Pool
Property vs Townhouse Average in T6T 1T8
Statistics provided by Inside Real Estate
Price
Year Built
In The Neighbourhood
Just Listed
Edmonton
$ 299,900
#22 4205 30 St Nw
Edmonton, AB T6T2G9
- Type
- Townhouse
 Listed by Gurdeep Sohi of MaxWell Polaris
Edmonton
$ 325,000
#1 4205 30 St Nw
Edmonton, AB T6T2G9
- Type
- Townhouse
Listed by . Livjot Singh of Exp Realty
Edmonton
$ 307,000
#8 4205 30 St Nw
Edmonton, AB T6T2G9
- Type
- Townhouse
Listed by Kamran Amjad of MaxWell Progressive
Edmonton
$ 334,900
#96 4350 23 St Nw
Edmonton, AB T6T1X8
- Type
- Townhouse
Listed by Yad Dhillon of LPT Realty
Edmonton
$ 309,900
#24 4205 30 St Nw
Edmonton, AB T6T2G9
- Type
- Townhouse
Listed by Gurpreet S Ghatehora of E4 Realty