







Address
#204 2420 108 St Nw, Edmonton, AB
Price
$ 220,000
Property Attributes
- ID#E4505217
- TypeCondos
- Listing Status Active
- CityEdmonton
- AreaEdmonton
- NeighbourhoodErmineskin
- Postal CodeT6J 7J3
- StyleSingle Level Apartment
- Year Built2002
- Price$ 220,000
- Bedrooms2
- Full Bathrooms1
- Half Bathrooms0
- Sqr Footage796
Data Source:
REALTORS® Association Of Edmonton - RAE
Property Description
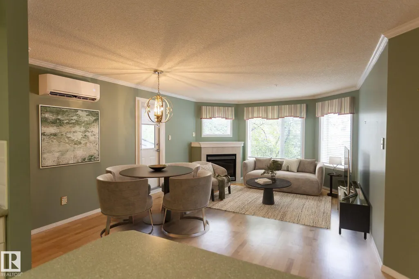
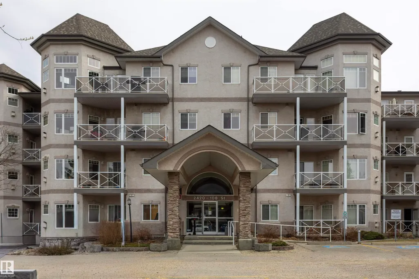
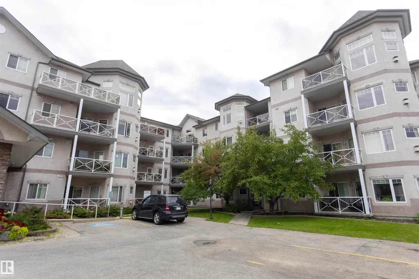
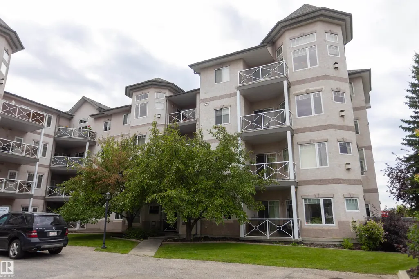
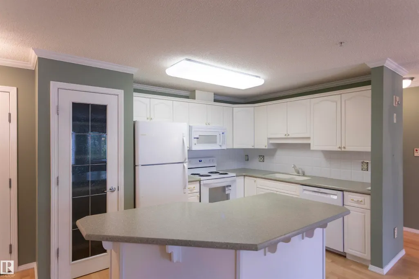
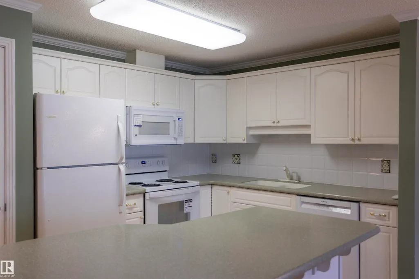
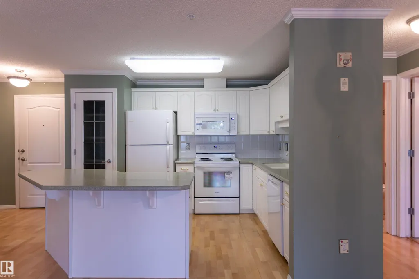
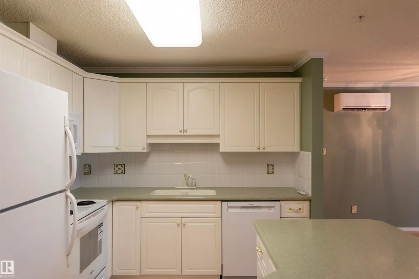
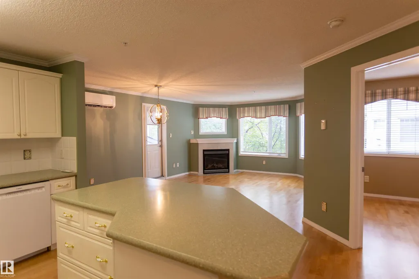
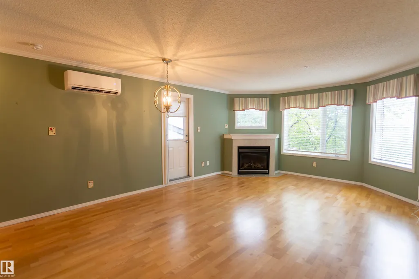
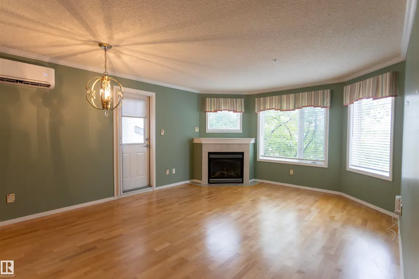
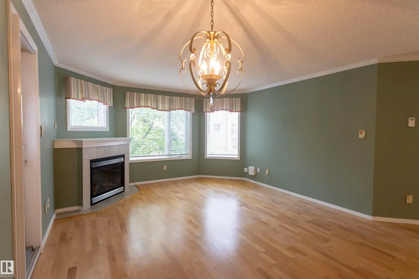
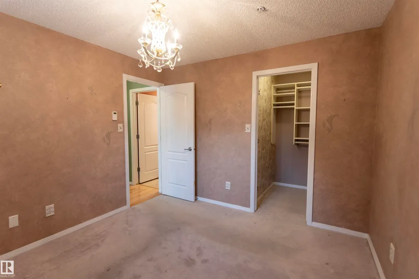
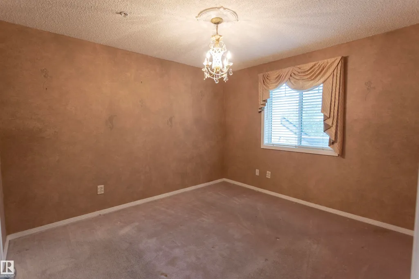
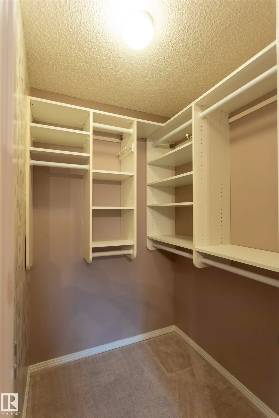
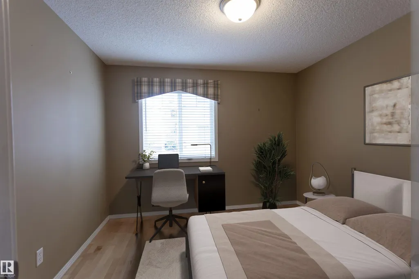
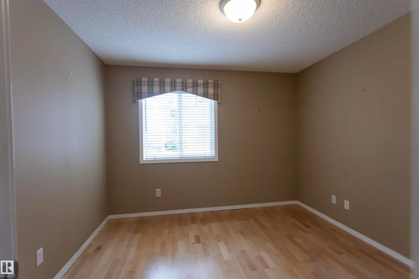
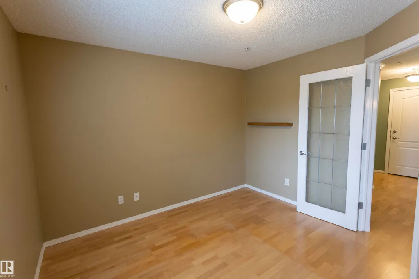
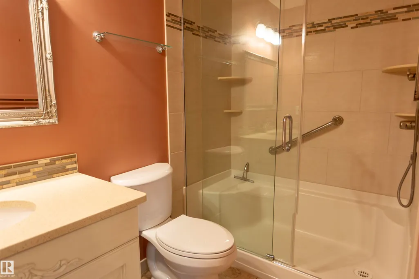
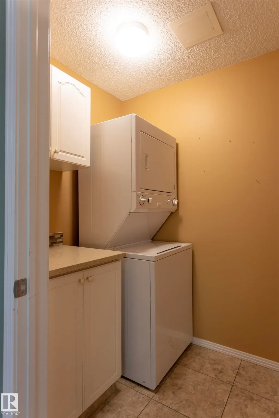
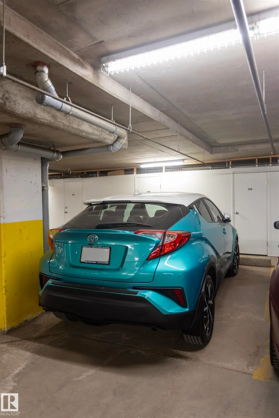
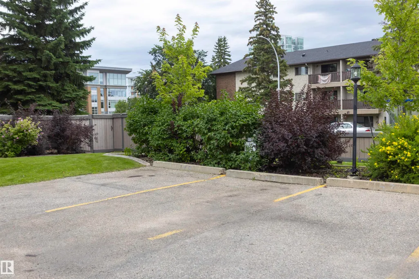
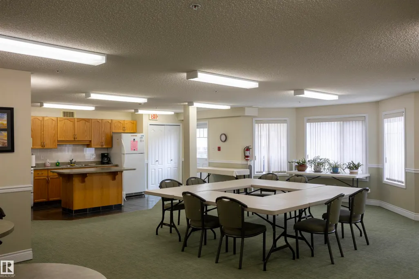
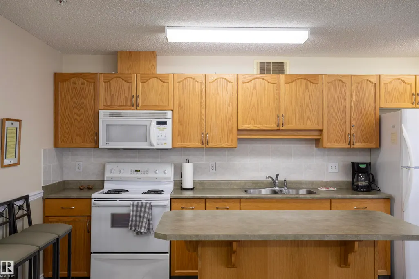
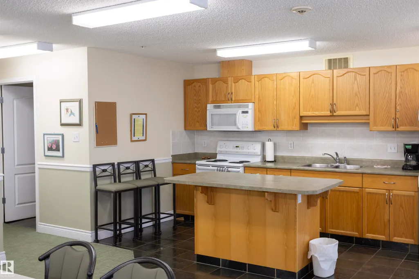
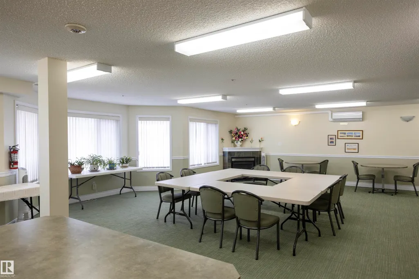
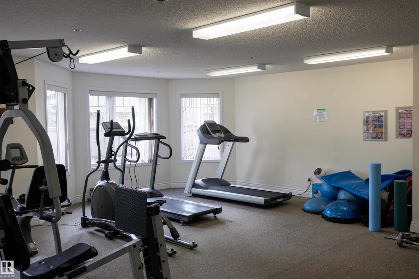
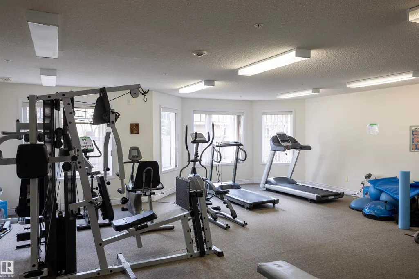
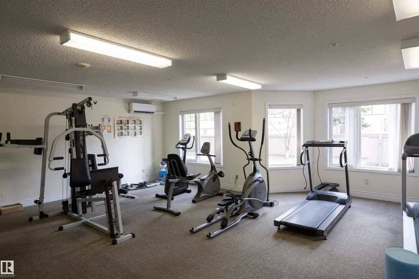
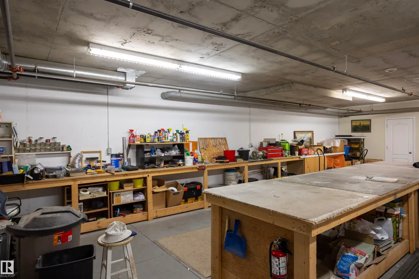
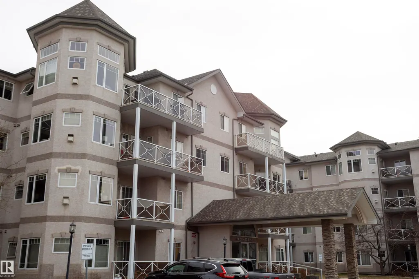
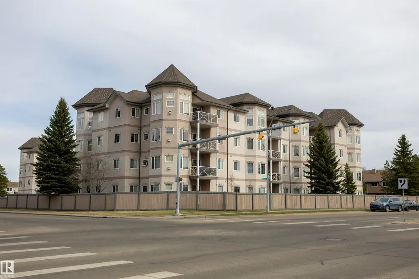
Welcome to Californian Casa, an exceptional two-bedroom, one-bathroom second-floor condo designed for 18+ adults. The open-concept living room seamlessly flows into the kitchen and dining area, bathed in natural light from multiple windows. The primary bedroom is good sized, featuring a walk-in closet with built-in organizer. The second bedroom offers versatility, making it perfect for a guest room, office, or even both. A beautifully updated three-piece bathroom and laundry room complete the condo’s amenities. Conveniently located in front of your parking stall, there are two titled parking spaces—one underground and one above ground—plus a storage unit. Californian Casa also boasts a range of amenities, including a social room, gym, workshop, guest suite, and car wash. With easy access to transit, shopping, and other conveniences, Californian Casa provides a welcoming and comfortable home.
* Sold date and price as reported on the RAE's MLS® System.
General Features
| Living Area | 796.86 |
|---|---|
| Heating | In Floor Heat System,Natural Gas |
| Roof | Asphalt Shingles |
| Appliances | Air Conditioning-Central,Dishwasher-Built-In,Dryer,Refrigerator,Stove-Electric,Washer,Window Coverings,See Remarks |
| Zoning | Zone 16 |
| Architectural Style | Single Level Apartment |
| Construction Materials | Wood,Stucco |
| Year Built | 2002 |
| Levels | 1 |
| Property Subtype | Apartment |
| Ownership | Private |
| Parcel Number | 0029652294 |
| Community Features | Air Conditioner,Car Wash,Exercise Room,Guest Suite,Intercom,Parking-Visitor,Social Rooms,Workshop |
| Building Name | Californian Casa |
| Property Type | Residential |
| Facing Direction | North |
| Garage Y/N | true |
| Full Baths | 1 |
| Status | Active |
| City | Edmonton |
| MLS Area | Ermineskin |
| UNIT EXPOSURE | E |
| Living Area Units | Square Feet |
| Standard Status | Active |
| Parking Plan Type | Titled |
| Restrictions | Adult Living,No pets allowed |
| Primary Property Type | Condo |
| Title to Land | Fee Simple |
Interior Features
| Basement | None,No Basement |
|---|---|
| Flooring | Carpet,Laminate Flooring |
| Kitchen Level | Main |
| Elevator Y/N | Yes |
| Total Stories | 4 |
| Heating Y/N | true |
| Total Bedrooms | 2 |
| Living Room Level | Main |
| Room Type | LivingRoom,DiningRoom,Kitchen,MasterBedroom,Bedroom2 |
| Living Room Dimensions | 12.1x13.4 |
| Bedroom 2 Dimensions | 10.9x10.6 |
| Dining Room Level | Main |
| RoomMasterBedroomDimensions | 10.4x11.5 |
Exterior Features
| Exterior Amenities | Playground Nearby,Public Transportation,Schools,Shopping Nearby |
|---|---|
| Parking Features | Heated,Underground |
| Total Parking | 2 |
| Lot Size Area | 60.72 |
| Foundation Details | Concrete Perimeter |
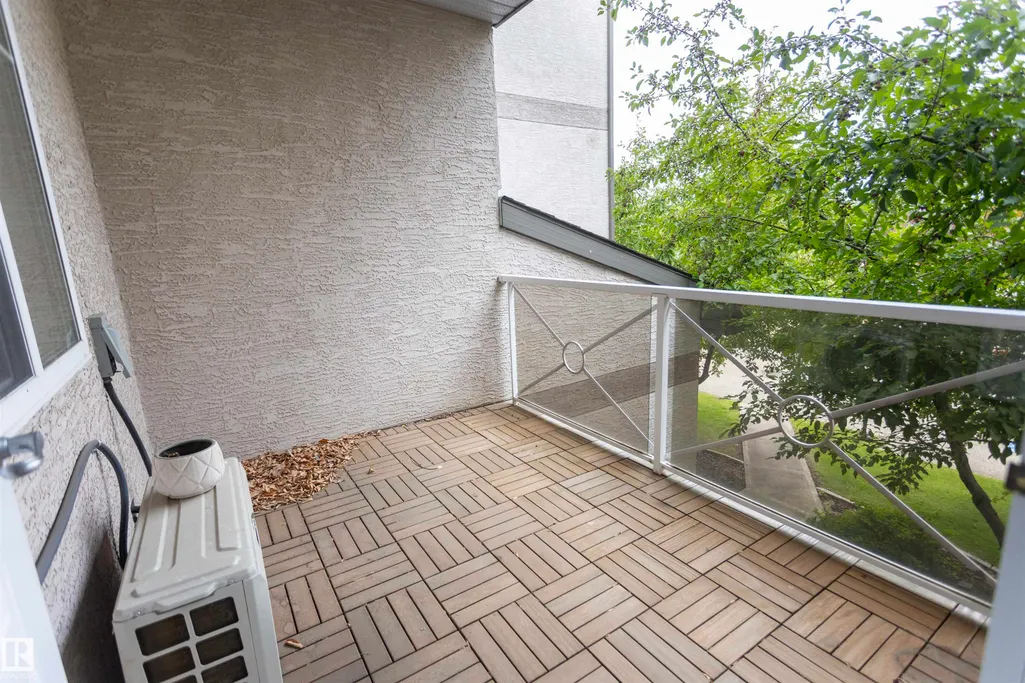
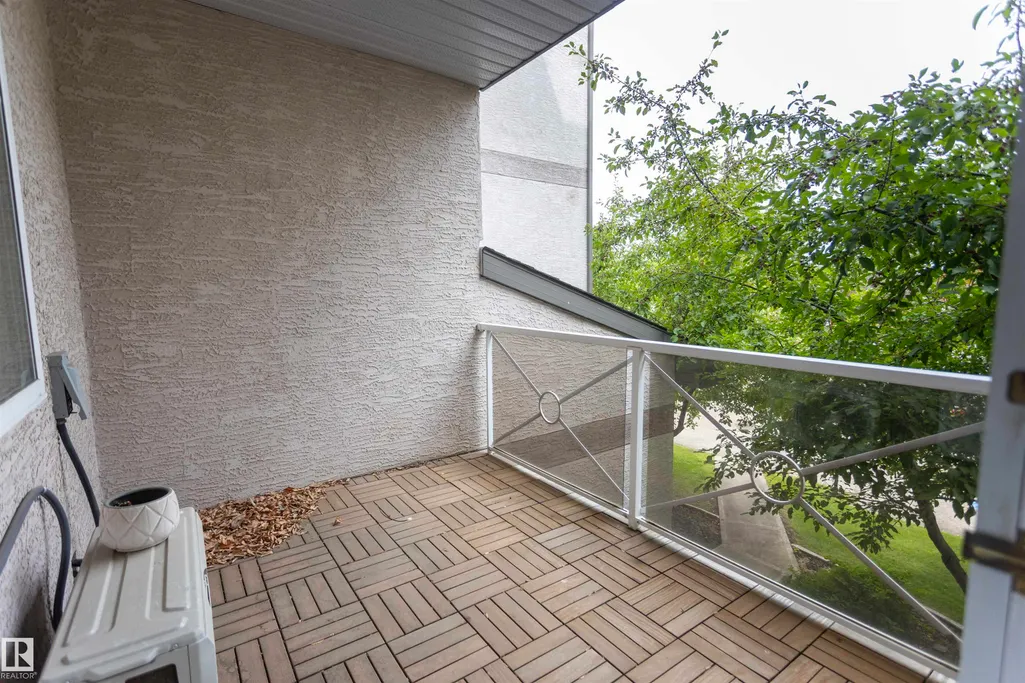
| Balcony/Terrace | Yes |
Amenities
- Views
- New Construction
- Adult 55+
- Lease To Own
- No Strata Fees
- Furnished
- Pets
- Primary On Main
- Air Conditioning
- Seller Finance
- Green
- Fixer Upper
- Horse
- Golf
- Fireplace
- Deck
- Garage
- Basement
- Pool
Property vs Condos Average in T6J 7J3
Statistics provided by Inside Real Estate
Price
Year Built
In The Neighbourhood
Just Listed
Edmonton
$ 248,800
#807 2606 109 St Nw Nw
Edmonton, AB T6J3S9
- Type
- Condos
 Listed by Terri J Rosin of Royal LePage Prestige Realty
Edmonton
$ 225,000
#416 2510 109 St Nw
Edmonton, AB T6J2X1
- Type
- Condos
Listed by Ricky D Hill of RE/MAX Elite
Edmonton
$ 259,900
#213 2510 109 St Nw
Edmonton, AB T6J2X1
- Type
- Condos
Listed by Dwight Streu of MaxWell Polaris
Edmonton
$ 415,000
#404 2755 109 St Nw
Edmonton, AB T6J5S4
- Type
- Condos
Listed by Trevor Van Someren of Century 21 Masters
Edmonton
$ 359,900
#104 2612 109 St Nw
Edmonton, AB T6J3S9
- Type
- Condos
Listed by Nancy Stratton of Royal LePage Noralta Real Estate
Edmonton
$ 209,900
#113 2510 109 St Nw
Edmonton, AB T6J2X1
- Type
- Condos
Listed by Bryon T Rentz of Homes & Gardens Real Estate Limited
Edmonton
$ 339,000
#406 2504 109 St Nw
Edmonton, AB T6J2H3
- Type
- Condos
Listed by Tom Sharp of Logic Realty
Edmonton
$ 135,000
#301 10528 29 Av Nw
Edmonton, AB T6J4J2
- Type
- Condos
Listed by Shawn Moore-Lyons of Professional Realty Group
Edmonton
$ 212,000
#508 2510 109 St Nw
Edmonton, AB T6J2X1
- Type
- Condos
Listed by Stephen H Lau of RE/MAX Real Estate
Edmonton
$ 274,900
#504 2510 109 St Nw
Edmonton, AB T6J2X1
- Type
- Condos
Listed by Mike W Brattland of MaxWell Devonshire Realty