

Address
#504 2510 109 St Nw, Edmonton, AB
Price
$ 274,900
Property Attributes
- ID#E4497081
- TypeCondos
- Listing Status Active
- CityEdmonton
- AreaEdmonton
- NeighbourhoodErmineskin
- Postal CodeT6J 2X1
- StyleSingle Level Apartment
- Year Built2008
- Price$ 274,900
- Bedrooms2
- Full Bathrooms2
- Half Bathrooms0
- Sqr Footage968
Data Source:
REALTORS® Association Of Edmonton - RAE
Property Description
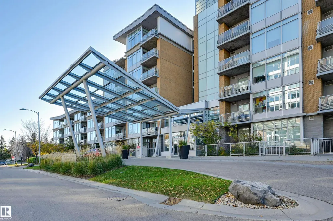
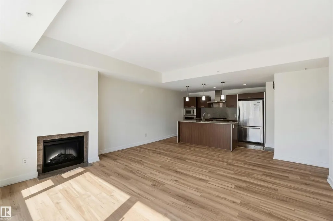
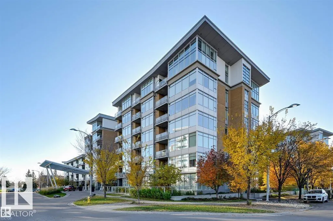
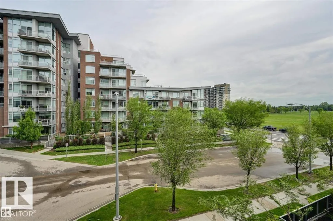
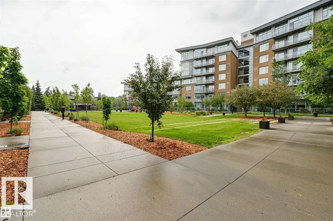
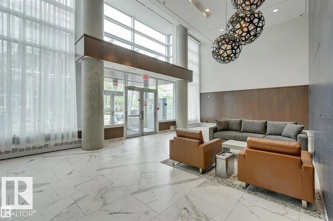
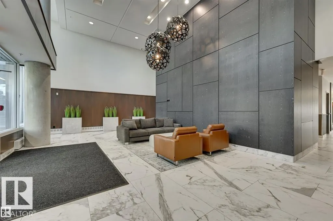
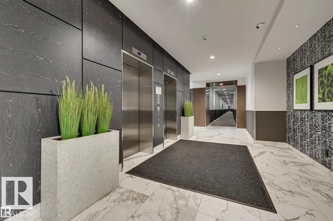
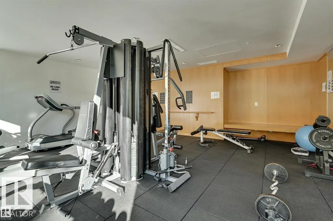
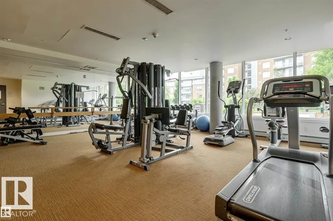
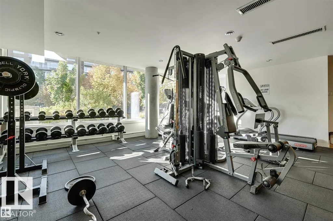
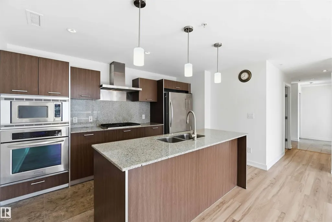
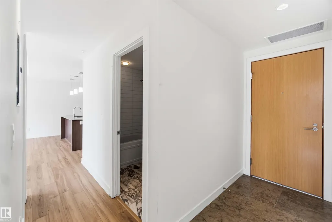
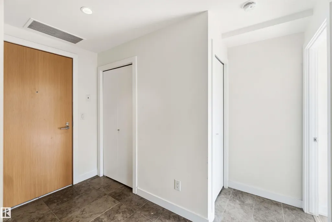
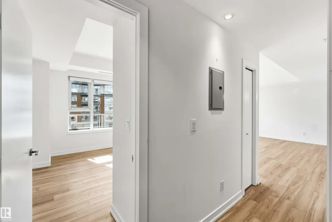
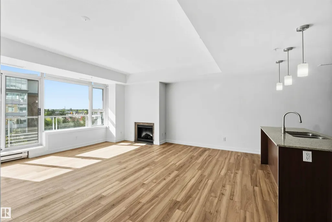
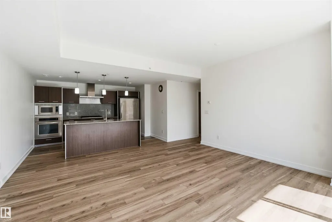
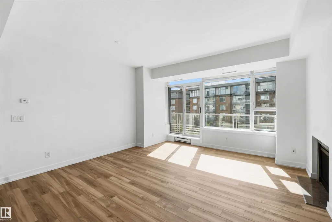
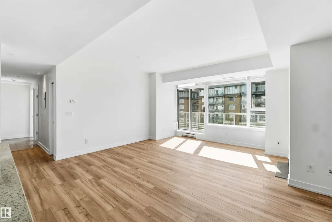
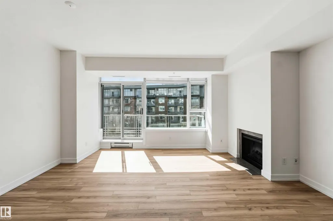
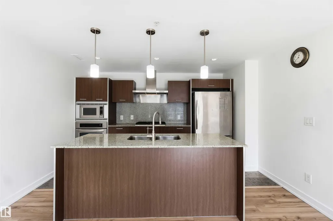
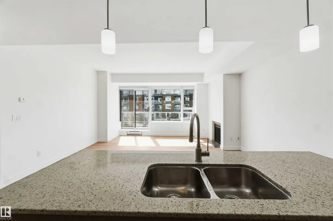
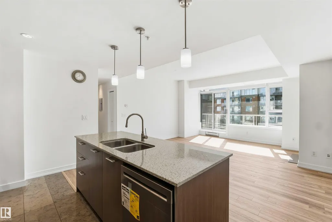
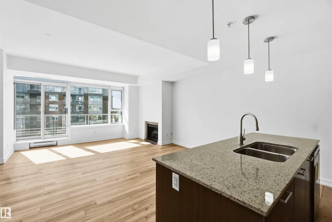
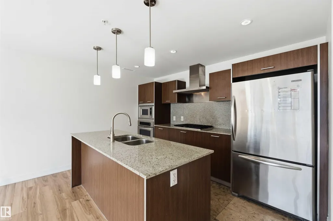
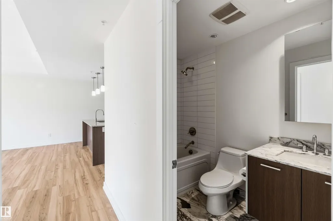
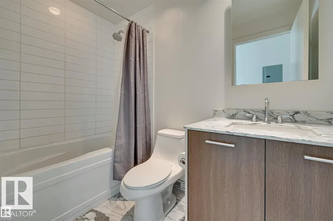
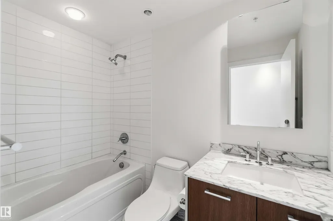
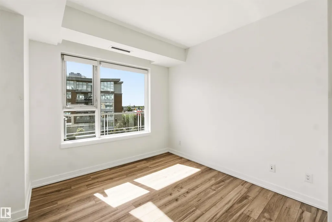
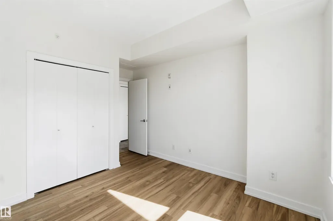
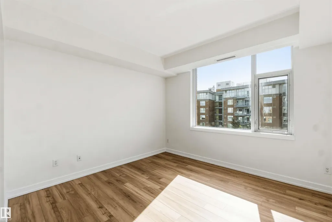
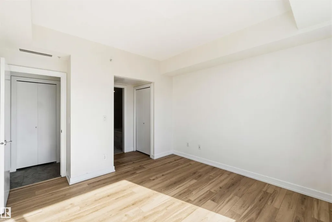
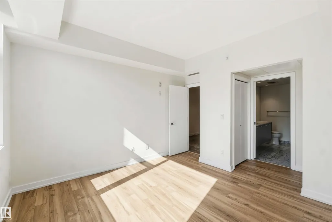
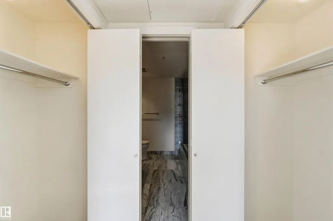
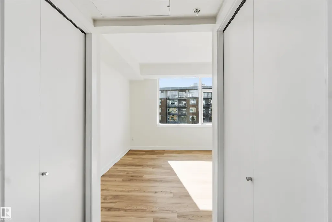
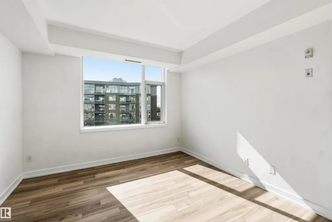
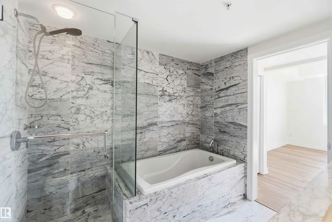
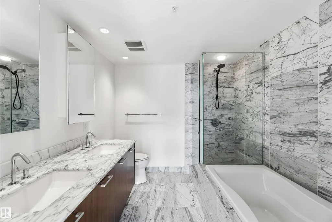
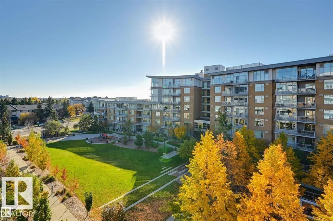
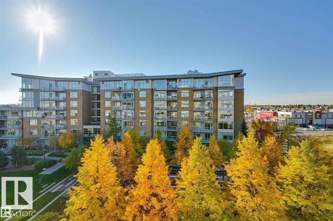
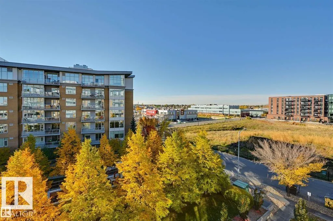
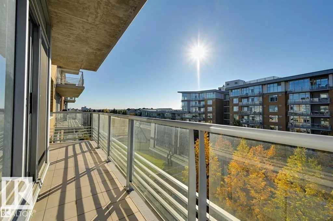
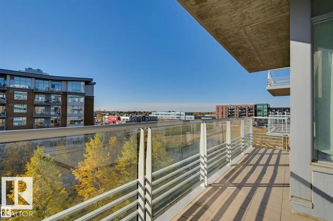
This Executive 2 Bedroom 2 Bath South facing Home is open and modern. This Perfect floorplan showcases tons of natural light, NEW FLOORING in main living area and bedrooms, a chef’s kitchen, stainless appliances, Gas Stove, Built- in oven, granite countertops & backsplash, with a huge island focal point. The Flow of the home continues through the dining space and into the living room with fireplace and deck with Natural Gas for your BBQ. Continue along the Hall past the Well appointed Main bathroom you will find a GENEROUS sized spare room and a Perfect Primary with a spa like ensuite equipped with stone counters, soaker tub, & separate glass shower. In-suite laundry, underground parking, Titled storage, guest parking, green space, and a gym complete this home. Condo fee includes ALL utilities and internet. IDEAL location, steps away from restaurants, shopping, minutes walk to public transit & the LRT, mins to UofA, G Mac. and NAIT. Close to the Henday,. This home has Everything and is Ready for you
* Sold date and price as reported on the RAE's MLS® System.
General Features
| Living Area | 968.76 |
|---|---|
| Heating | Heat Pump,Natural Gas |
| Roof | Tar & Gravel |
| Appliances | Air Conditioning-Central,Dishwasher-Built-In,Hood Fan,Oven-Built-In,Oven-Microwave,Refrigerator,Stacked Washer/Dryer,Stove-Countertop Gas |
| Zoning | Zone 16 |
| Architectural Style | Single Level Apartment |
| Construction Materials | Concrete,Brick,Metal |
| Year Built | 2008 |
| Levels | 1 |
| Property Subtype | Apartment |
| Ownership | Private |
| Parcel Number | 0033838757 |
| Community Features | Air Conditioner,Detectors Smoke,Exercise Room,Intercom,Patio,Secured Parking,Sprinkler System-Fire,Storage-Locker Room,Natural Gas BBQ Hookup,Natural Gas Stove Hookup |
| Building Name | One Century Park |
| Property Type | Residential |
| Facing Direction | North |
| Garage Y/N | false |
| Full Baths | 2 |
| Status | Active |
| City | Edmonton |
| MLS Area | Ermineskin |
| UNIT EXPOSURE | S |
| Living Area Units | Square Feet |
| Standard Status | Active |
| Parking Plan Type | Titled |
| Restrictions | Pets Subject to Board App |
| Primary Property Type | Condo |
| Title to Land | Fee Simple |
Interior Features
| Interior Amenities | ensuite bathroom |
|---|---|
| Basement | None,No Basement |
| Flooring | See Remarks,Vinyl Plank |
| Fireplace Features | Glass Door,Tile Surround |
| Kitchen Level | Main |
| Elevator Y/N | Yes |
| Total Stories | 7 |
| Heating Y/N | true |
| Fireplace Y/N | true |
| Total Bedrooms | 2 |
| Living Room Level | Main |
| Room Type | LivingRoom,DiningRoom,Kitchen,MasterBedroom,Bedroom2 |
| Kitchen Dimensions | 42.6x26.2 |
| Living Room Dimensions | 52.5x59.0 |
| Bedroom 2 Dimensions | 32.8x32.8 |
| Dining Room Level | Main |
| RoomMasterBedroomDimensions | 42.6x36.1 |
Exterior Features
| Exterior Amenities | Commercial,Landscaped,Park/Reserve,Playground Nearby,Public Transportation,Schools,Shopping Nearby |
|---|---|
| Parking Features | Heated,Single Indoor,Underground |
| Total Parking | 1 |
| Lot Size Area | 79.88 |
| Foundation Details | Concrete Perimeter |
| Balcony/Terrace | Yes |
Amenities
- Views
- New Construction
- Adult 55+
- Lease To Own
- No Strata Fees
- Furnished
- Pets
- Primary On Main
- Air Conditioning
- Seller Finance
- Green
- Fixer Upper
- Horse
- Golf
- Fireplace
- Deck
- Garage
- Basement
- Pool
Property vs Condos Average in T6J 2X1
Statistics provided by Inside Real Estate
Price
Year Built
In The Neighbourhood
Just Listed
Edmonton
$ 214,900
#212 2612 109 St Nw Nw
Edmonton, AB T6J3T1
- Type
- Condos
 Listed by Ash H Somani of RE/MAX Rental Advisors
Edmonton
$ 248,800
#807 2606 109 St Nw Nw
Edmonton, AB T6J3S9
- Type
- Condos
Listed by Terri J Rosin of Royal LePage Prestige Realty
Edmonton
$ 225,000
#416 2510 109 St Nw
Edmonton, AB T6J2X1
- Type
- Condos
Listed by Ricky D Hill of RE/MAX Elite
Edmonton
$ 259,900
#213 2510 109 St Nw
Edmonton, AB T6J2X1
- Type
- Condos
Listed by Dwight Streu of MaxWell Polaris
Edmonton
$ 415,000
#404 2755 109 St Nw
Edmonton, AB T6J5S4
- Type
- Condos
Listed by Trevor Van Someren of Century 21 Masters
Edmonton
$ 359,900
#104 2612 109 St Nw
Edmonton, AB T6J3S9
- Type
- Condos
Listed by Nancy Stratton of Royal LePage Noralta Real Estate
Edmonton
$ 209,900
#113 2510 109 St Nw
Edmonton, AB T6J2X1
- Type
- Condos
Listed by Bryon T Rentz of Homes & Gardens Real Estate Limited
Edmonton
$ 220,000
#204 2420 108 St Nw
Edmonton, AB T6J7J3
- Type
- Condos
Listed by Jennifer A Elander Bianchini of RE/MAX Real Estate
Edmonton
$ 339,000
#406 2504 109 St Nw
Edmonton, AB T6J2H3
- Type
- Condos
Listed by Tom Sharp of Logic Realty
Edmonton
$ 135,000
#301 10528 29 Av Nw
Edmonton, AB T6J4J2
- Type
- Condos
Listed by Shawn Moore-Lyons of Professional Realty Group