



Address
#20 3040 Spence Wd Sw, Edmonton, AB
Price
$ 219,000
Property Attributes
- ID#E4503859
- TypeCondos
- Listing Status Active
- CityEdmonton
- AreaEdmonton
- NeighbourhoodSummerside
- Postal CodeT6X 1N7
- StyleBungalow
- Year Built2006
- Price$ 219,000
- Bedrooms2
- Full Bathrooms1
- Half Bathrooms0
- Sqr Footage1021
Data Source:
REALTORS® Association Of Edmonton - RAE
Property Description
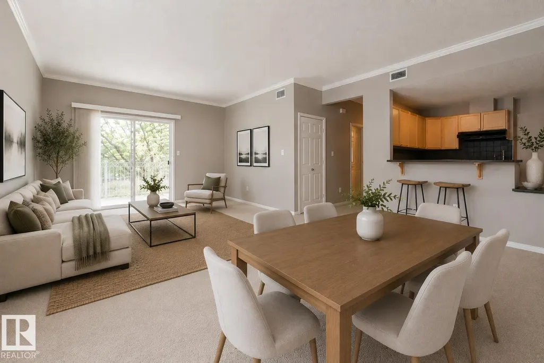
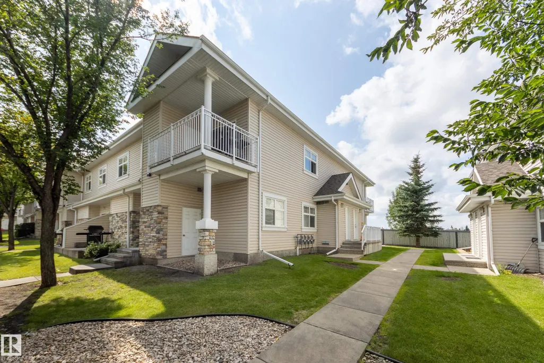
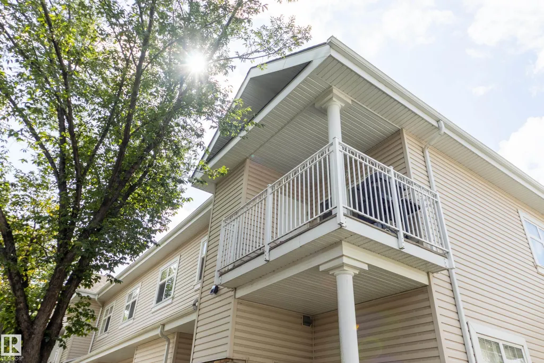
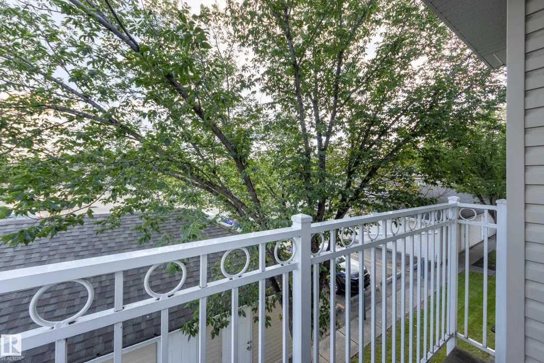
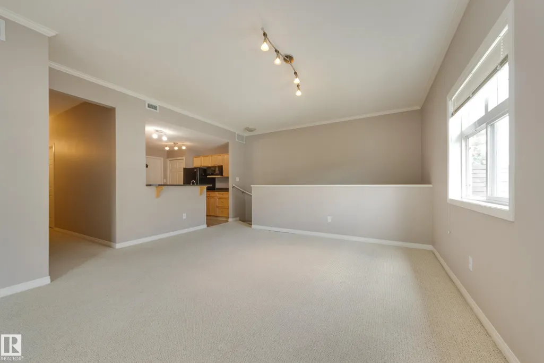
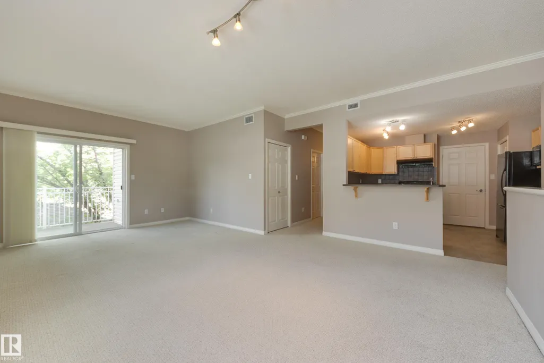
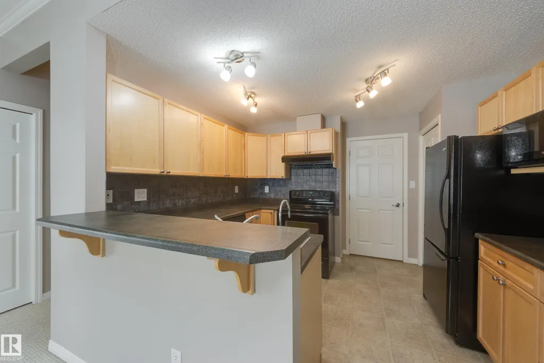
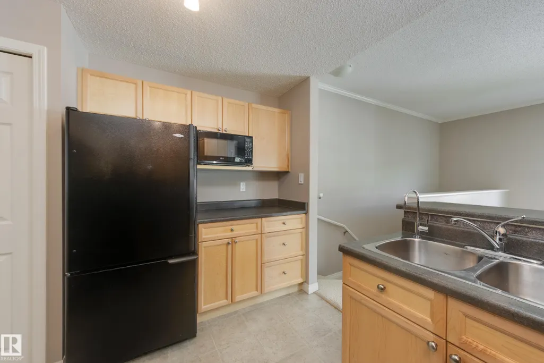
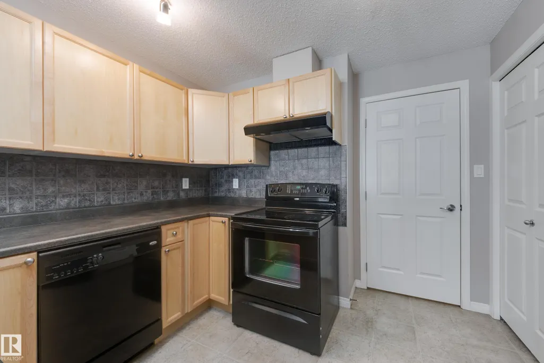
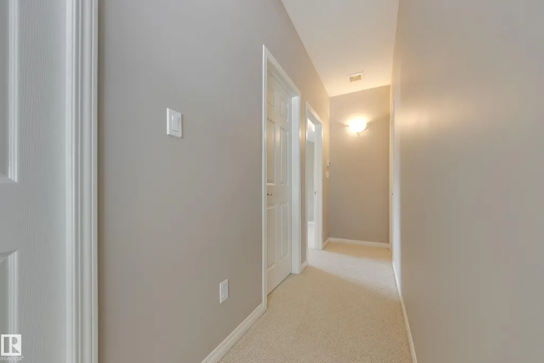
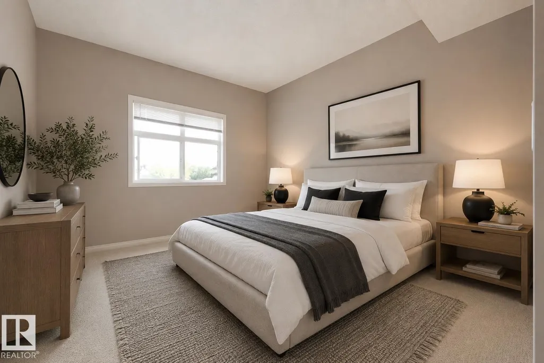
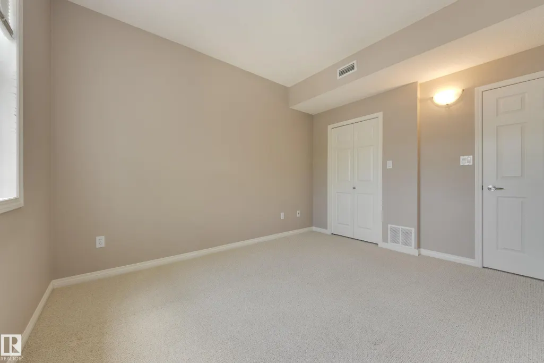
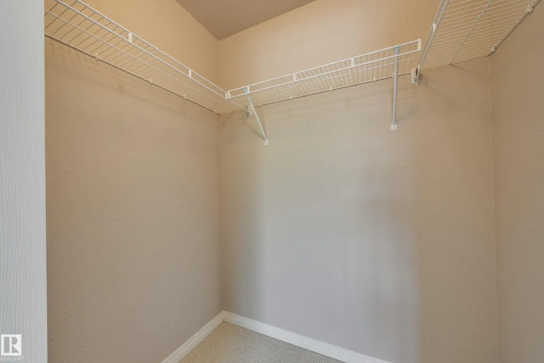
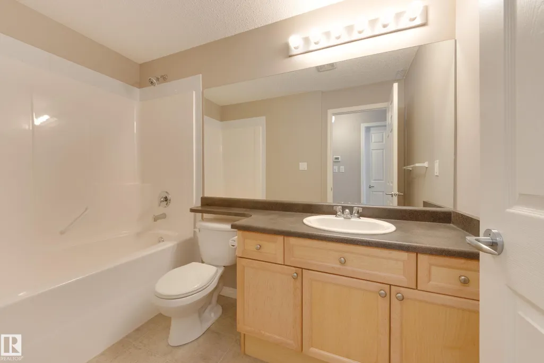
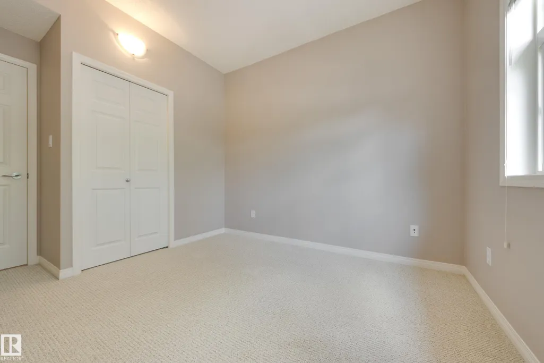
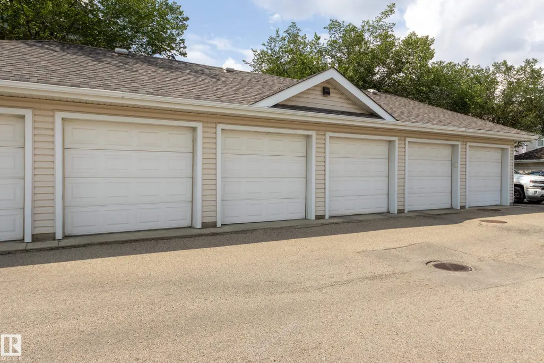
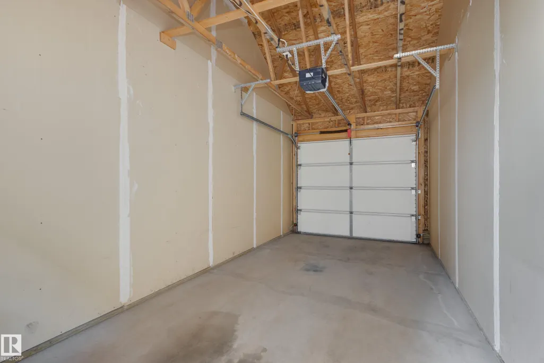
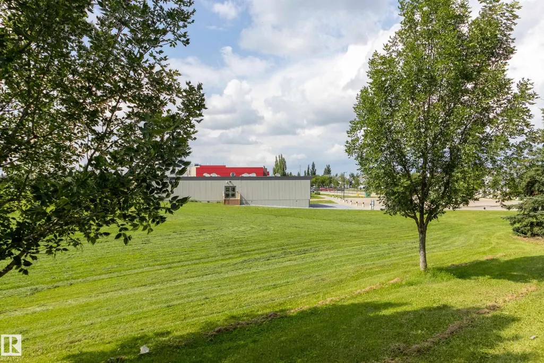
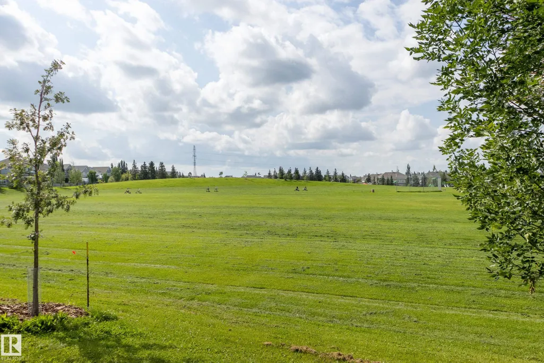
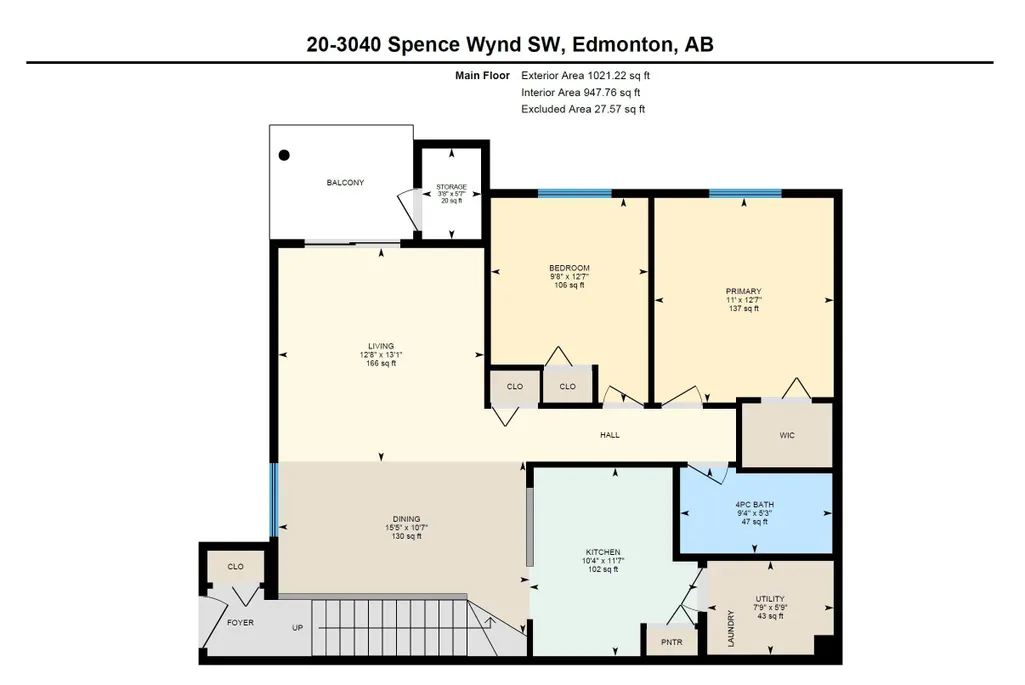
Detached garage, additional parking stall & lake access! This spacious 2-bedroom condo offers over 1,000 sqft of comfortable living space in the disirable Summerside neighborhood. This detached garage is a huge bonus, providing secure parking and valuable additional storage, plus there is an extra parking stall for added convenience. Inside the spacious kitchen offers plenty of cabinet and countertop space plus room for everyday dining. The open and functional living area provides plenty of space to relax and entertain, while both bedrooms are generously sized. With it's excellent floor plan, ample living space, detached garage, additional parking, patio, and lake access, this condo offers an exceptional combination of comfort, conveniance and lifestyle.
* Sold date and price as reported on the RAE's MLS® System.
General Features
| Living Area | 1021.18 |
|---|---|
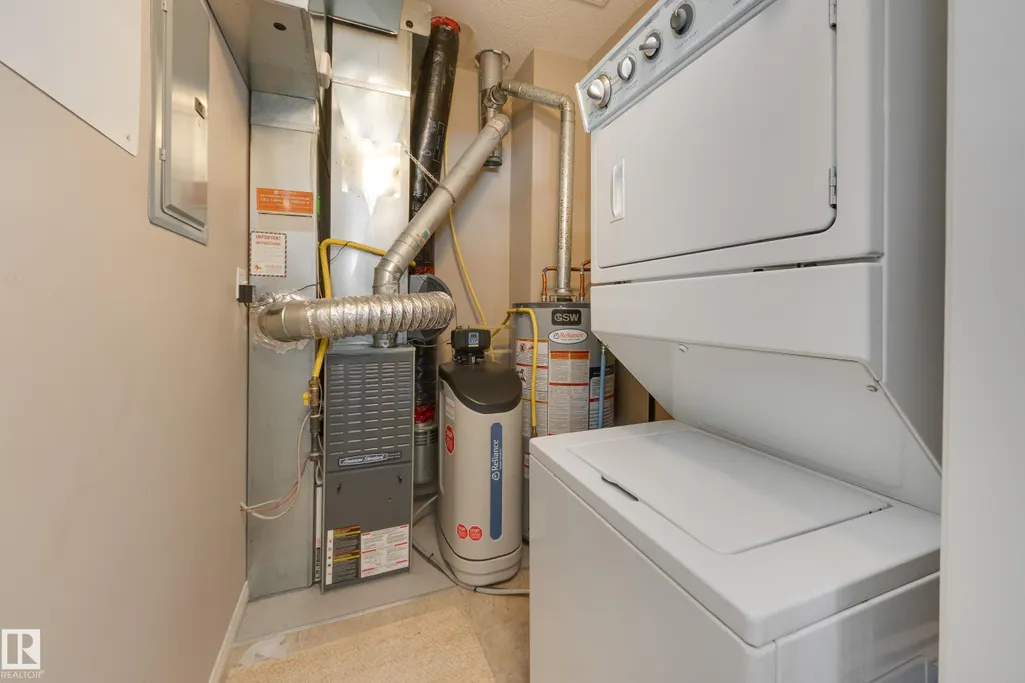
| Heating | Forced Air-1,Natural Gas |
| Roof | Asphalt Shingles |
| Appliances | Dishwasher-Built-In,Garage Control,Garage Opener,Hood Fan,Refrigerator,Stacked Washer/Dryer,Stove-Electric,Water Distiller,Water Softener |
| Zoning | Zone 53 |
| HOA Fee | 475.67 |
| Association Fee Includes | Lake Access,Recreation Facility |
| Architectural Style | Bungalow |
| Construction Materials | Wood,Asphalt,Stone,Vinyl |
| Year Built | 2006 |
| Levels | 1 |
| Property Subtype | Carriage |
| Ownership | Private |
| Parcel Number | 0032458424 |
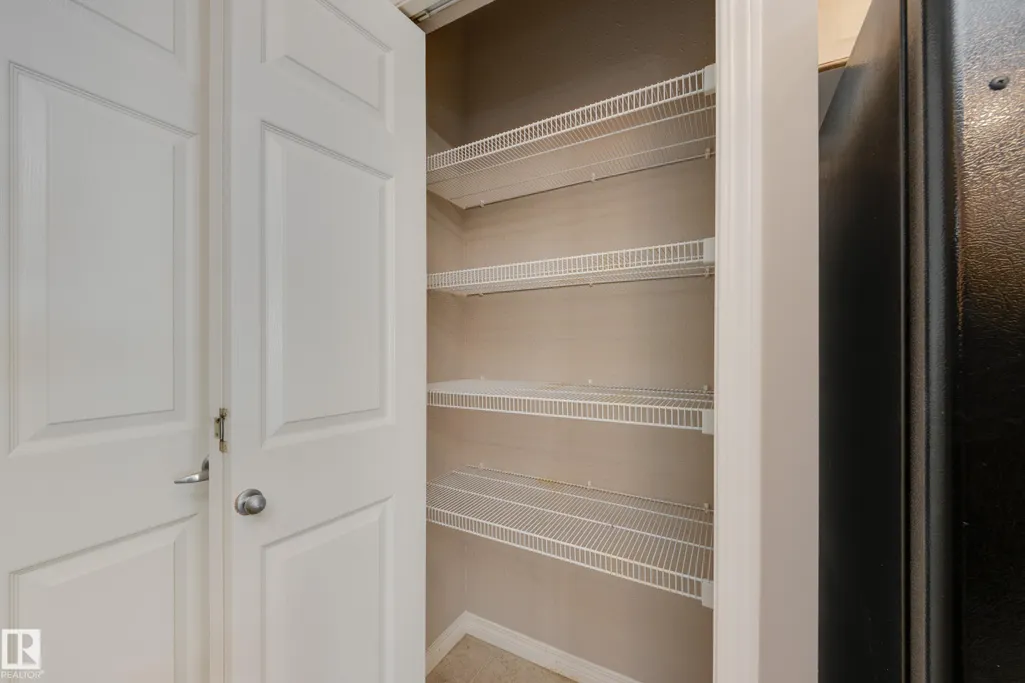
| Community Features | Detectors Smoke,Hot Water Natural Gas,Lake Privileges,No Animal Home,Patio,Storage-In-Suite,Natural Gas BBQ Hookup |
| Building Name | Lake Summerside |
| Assoc Fee Paid Per | Annually |
| Property Type | Residential |
| Facing Direction | North |
| Garage Y/N | true |
| Full Baths | 1 |
| Status | Active |
| City | Edmonton |
| MLS Area | Summerside |
| Living Area Units | Square Feet |
| Standard Status | Active |
| Virtual Tour | https://youtu.be/YQuBYH0bQYo |
| Parking Plan Type | Assigned |
| Restrictions | None Known |
| Primary Property Type | Condo |
| Separate Entrance | false |
| Title to Land | Fee Simple |
Interior Features
| Basement | None,No Basement |
|---|---|
| Flooring | Carpet,Linoleum |
| Kitchen Level | Main |
| Heating Y/N | true |
| Total Bedrooms | 2 |
| Grade Level Entry Y/N | No |
| Living Room Level | Main |
| Room Type | LivingRoom,DiningRoom,Kitchen,MasterBedroom,Bedroom2 |
| Dining Room Dimensions | 7.3x15.4 |
| Kitchen Dimensions | 11.6x10.3 |
| Living Room Dimensions | 13.1x12.6 |
| Bedroom 2 Dimensions | 12.6x9.7 |
| Dining Room Level | Main |
| RoomMasterBedroomDimensions | 12.6x11.0 |
Exterior Features
| Exterior Amenities | Airport Nearby,Beach Access,Playground Nearby,Schools,Shopping Nearby |
|---|---|
| Parking Features | Single Garage Detached,Stall |
| Total Parking | 2 |
| Lot Size Area | 182.68 |
| Foundation Details | Concrete Perimeter |
Amenities
- Views
- New Construction
- Adult 55+
- Lease To Own
- No Strata Fees
- Furnished
- Pets
- Primary On Main
- Air Conditioning
- Seller Finance
- Green
- Fixer Upper
- Horse
- Golf
- Fireplace
- Deck
- Garage
- Basement
- Pool
Property vs Condos Average in T6X 1N7
Statistics provided by Inside Real Estate
Price
Year Built
In The Neighbourhood
Edmonton
$ 212,500
#34 1179 Summerside Dr Sw
Edmonton, AB T6X1K1
- Type
- Condos
 Listed by Morgan A Moen of RE/MAX Real Estate
Edmonton
$ 259,900
#203 6084 Stanton Dr Sw
Edmonton, AB T6X0Z4
- Type
- Condos
Listed by Rhonda C Navratil of REMAX River City
Edmonton
$ 215,000
#1 1179 Summerside Dr Sw
Edmonton, AB T6X1K1
- Type
- Condos
Listed by Frazer Connelly of Sable Realty
Edmonton
$ 200,000
#123 6084 Stanton Dr Sw
Edmonton, AB T6X0Z4
- Type
- Condos
Listed by Camron Rahmanian of MaxWell Polaris