

Address
#2309 7343 South Terwillegar Dr Nw, Edmonton, AB
Price
$ 209,800
Property Attributes
- ID#E4503745
- TypeCondos
- Listing Status Active
- CityEdmonton
- AreaEdmonton
- NeighbourhoodSouth Terwillegar
- Postal CodeT6R 0M2
- StyleSingle Level Apartment
- Year Built2011
- Price$ 209,800
- Bedrooms2
- Full Bathrooms2
- Half Bathrooms0
- Sqr Footage960
Data Source:
REALTORS® Association Of Edmonton - RAE
Property Description
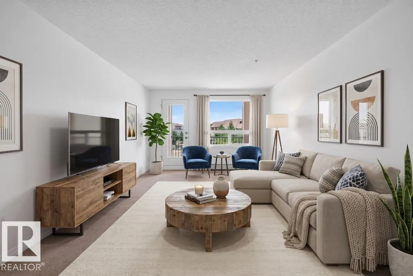
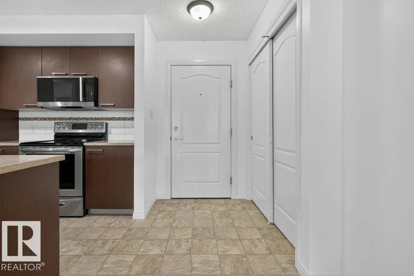
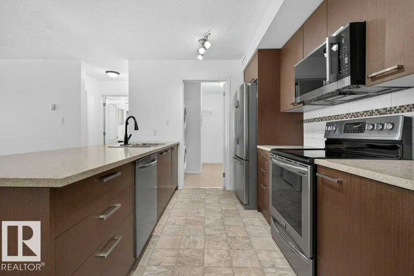
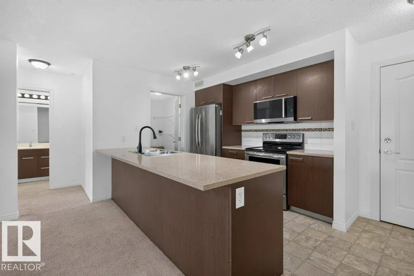
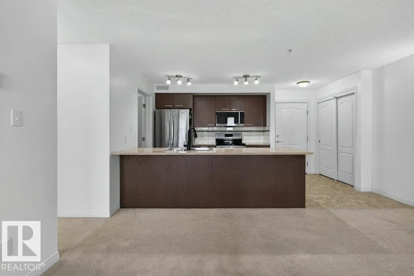
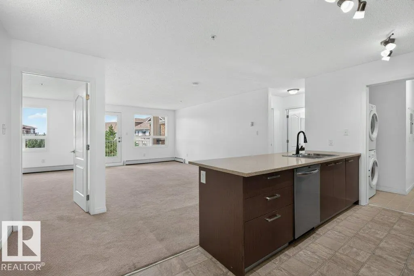
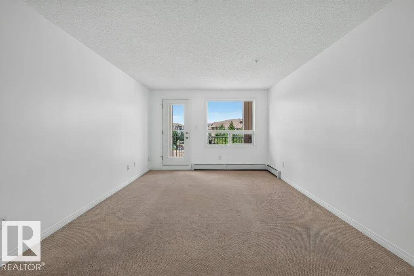
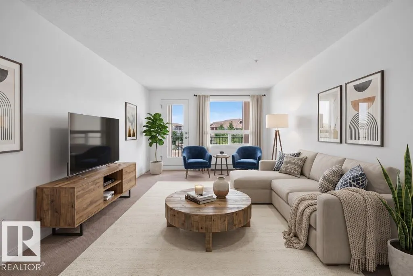
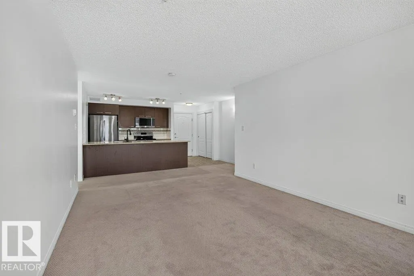
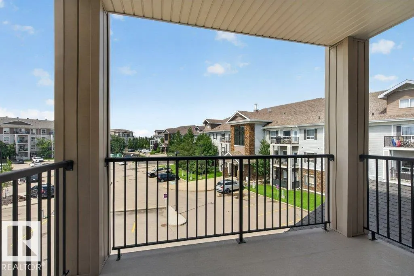
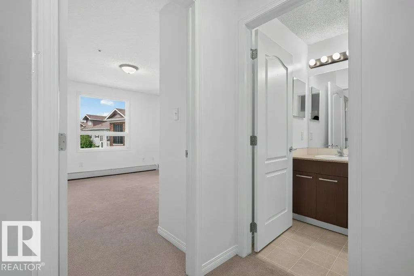
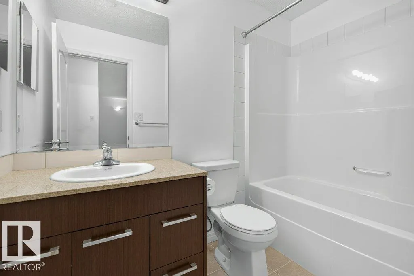
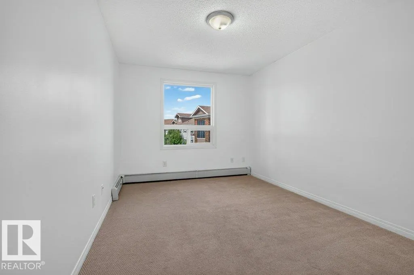
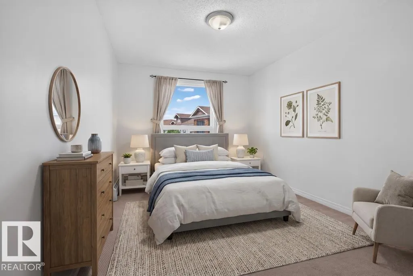
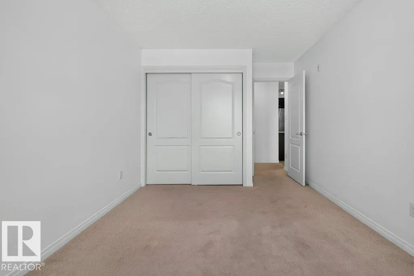
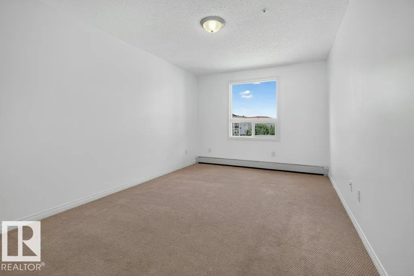
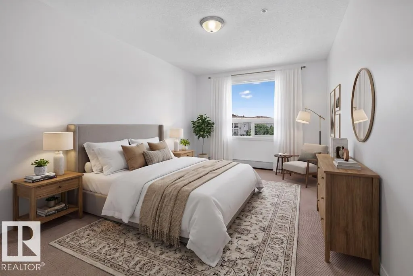
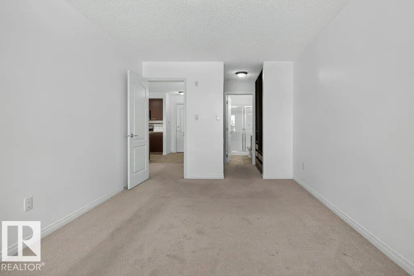
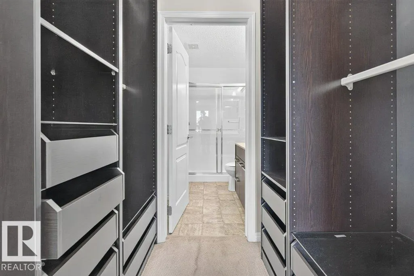
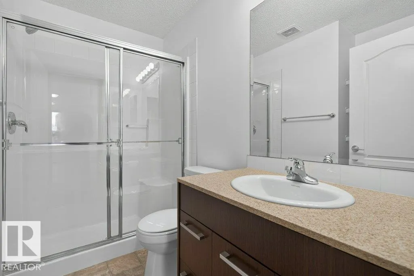
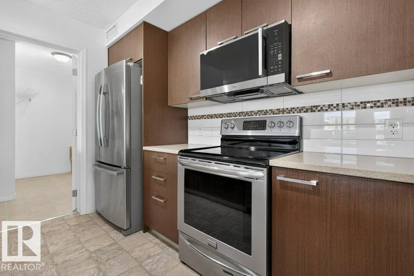
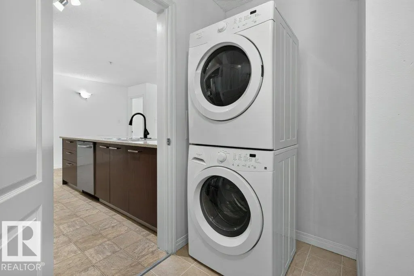
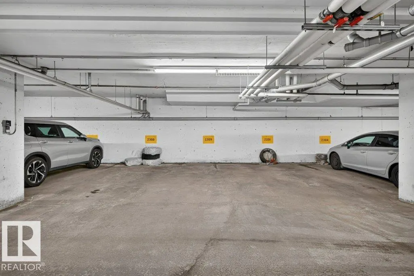
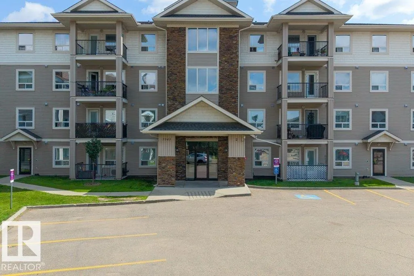
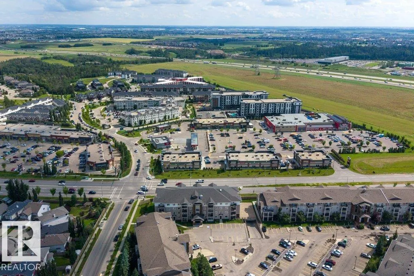
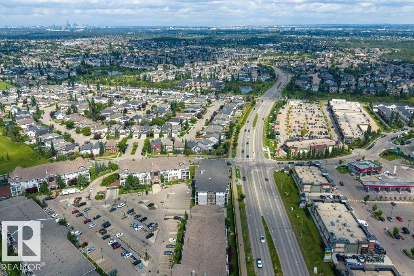
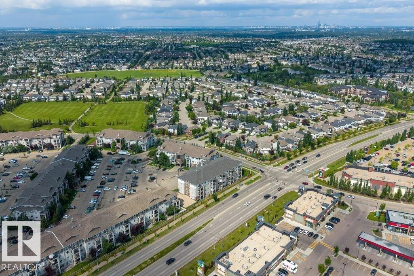
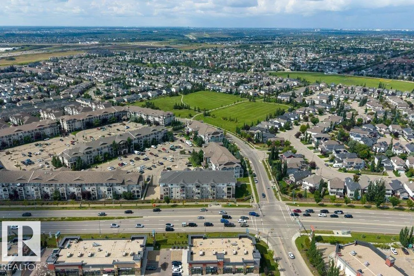
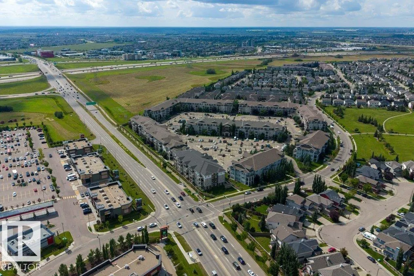
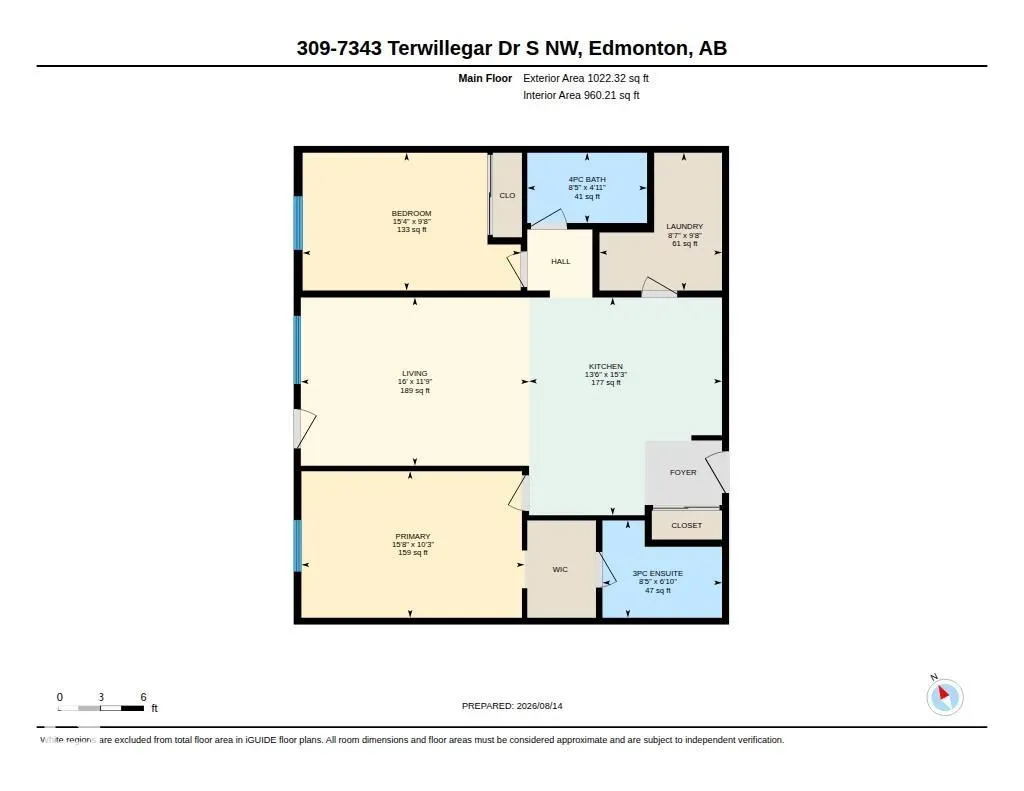
Bright, spacious, and easy to settle into! This recently painted 2-BEDROOM, 2-bath condo in Terwillegar offers an open-concept layout with plenty of natural light and a smart design that gives each bedroom its own space. The kitchen features GRANITE COUNTERTOPS, generous counter space, plenty of cabinetry, and a WALK-IN PANTRY for extra storage. The primary bedroom includes a walk-through closet with BUILT-IN ORGANIZERS and a private ensuite, while the second bedroom and full bath sit on the opposite side of the unit—ideal for guests, roommates, or a home office. Enjoy IN-SUITE laundry, a private BALCONY and titled HEATED UNDERGROUND parking. Built in 2011 with low condo fees, this is a great fit for first-time buyers, downsizers, or investors. Walk to parks, schools, shopping, restaurants, and transit, with quick access to Anthony Henday for an easy commute. (Some photos are virtually staged)
* Sold date and price as reported on the RAE's MLS® System.
| Elementary School | Middle School | High School |
|---|---|---|
| Nellie Carlson School Elementary School | Nellie Carlson School Middle School | Lillian Osborne School High School |
General Features
| Living Area | 960.26 |
|---|---|
| Heating | Hot Water,Natural Gas |
| Roof | Asphalt Shingles |
| Appliances | Dishwasher-Built-In,Microwave Hood Fan,Refrigerator,Stacked Washer/Dryer,Stove-Electric |
| Zoning | Zone 14 |
| Architectural Style | Single Level Apartment |
| Construction Materials | Wood,Stone,Vinyl |
| Year Built | 2011 |
| Levels | 1 |
| Property Subtype | Apartment |
| Ownership | Private |
| Parcel Number | 0035636224 |
| Community Features | Off Street Parking,On Street Parking,Closet Organizers,Deck,Detectors Smoke,Intercom,No Animal Home,No Smoking Home,Parking-Visitor,Patio,Security Door |
| Building Name | Park Place South Terwillegar |
| Property Type | Residential |
| Facing Direction | Northwest |
| Garage Y/N | false |
| Full Baths | 2 |
| Status | Active |
| High School | Lillian Osborne School |
| City | Edmonton |
| MLS Area | South Terwillegar |
| UNIT EXPOSURE | NE |
| Elementary School | Nellie Carlson School |
| Middle/Junior High School | Nellie Carlson School |
| Living Area Units | Square Feet |
| Standard Status | Active |
| Virtual Tour | https://na01.safelinks.protection.outlook.com/?url=https%3A%2F%2Fyouriguide.com%2F309_7343_terwillegar_dr_s_nw_edmonton_ab%2F&data=05%7C02%7C%7Cbad2b405c5484ba0244608def9b4070f%7C84df9e7fe9f640afb435aaaaaaaaaaaa%7C1%7C0%7C639222748765031620%7CUnknown%7CTW |
| Parking Plan Type | Titled |
| Restrictions | Pets Subject to Board App |
| Primary Property Type | Condo |
| Title to Land | Fee Simple |
Interior Features
| Interior Amenities | ensuite bathroom |
|---|---|
| Basement | None,No Basement |
| Flooring | Carpet,Linoleum |
| Kitchen Level | Main |
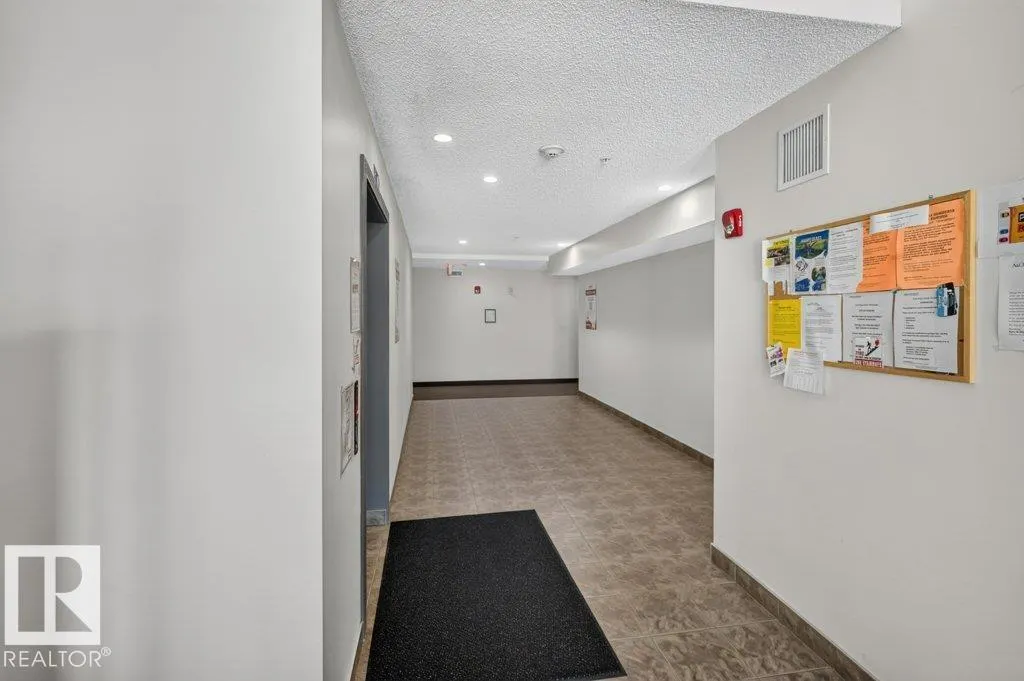
| Elevator Y/N | Yes |
| Total Stories | 4 |
| Heating Y/N | true |
| Fireplace Y/N | false |
| Total Bedrooms | 2 |
| Grade Level Entry Y/N | No |
| Living Room Level | Main |
| Room Type | LivingRoom,DiningRoom,Kitchen,Den,MasterBedroom,Bedroom2 |
| Kitchen Dimensions | 13.5x15.3 |
| Living Room Dimensions | 16.0x11.8 |
| Den Dimensions | 8.6x9.6 |
| Bedroom 2 Dimensions | 15.3x9.6 |
| Dining Room Level | Main |
| RoomMasterBedroomDimensions | 15.6x10.3 |
Exterior Features
| Exterior Amenities | Airport Nearby,Fenced,Golf Nearby,Landscaped,Low Maintenance Landscape,Picnic Area,Playground Nearby,Public Transportation,Schools,Shopping Nearby |
|---|---|
| Parking Features | Underground |
| Total Parking | 1 |
| Lot Size Area | 73.58 |
| Foundation Details | Concrete Perimeter |
| Balcony/Terrace | Yes |
Amenities
- Views
- New Construction
- Adult 55+
- Lease To Own
- No Strata Fees
- Furnished
- Pets
- Primary On Main
- Air Conditioning
- Seller Finance
- Green
- Fixer Upper
- Horse
- Golf
- Fireplace
- Deck
- Garage
- Basement
- Pool
Property vs Condos Average in T6R 0M2
Statistics provided by Inside Real Estate
Price
Year Built
In The Neighbourhood
Just Listed
Edmonton
$ 224,900
#7210 7327 South Terwillegar Dr Nw
Edmonton, AB T6R0L8
- Type
- Condos
 Listed by Oleksandr Shyshyn of The E Group Real Estate
Edmonton
$ 139,999
#126 920 156 St Nw Nw
Edmonton, AB T6R0N6
- Type
- Condos
Listed by Jennifer E Chan of Zolo Realty
Edmonton
$ 199,900
#216 1204 156 St Nw
Edmonton, AB T6R0R6
- Type
- Condos
Listed by Kamran Amjad of MaxWell Progressive
Edmonton
$ 209,888
#6223 7331 South Terwillegar Dr Nw
Edmonton, AB T6R0L9
- Type
- Condos
Listed by Bernie Chu of RE/MAX Elite
Edmonton
$ 209,900
#416 1204 156 St Nw
Edmonton, AB T6R0R6
- Type
- Condos
Listed by Kamran Amjad of MaxWell Progressive
Edmonton
$ 179,999
#3114 9351 Simpson Dr Nw
Edmonton, AB T6R0N4
- Type
- Condos
Listed by Brian A Ngha of D Gees Realty Inc
Edmonton
$ 193,500
#6116 7331 South Terwillegar Dr Nw
Edmonton, AB T6R0L9
- Type
- Condos
Listed by Saba Iqbal of E4 Realty
Edmonton
$ 149,000
#108 1204 156 St Nw
Edmonton, AB T6R0R6
- Type
- Condos
Listed by Naomi Gleadall of Professional Realty Group
Edmonton
$ 225,000
#7224 7327 South Terwillegar Dr Nw
Edmonton, AB T6R0L8
- Type
- Condos
Listed by Qingbin Li of Mozaic Realty Group
Edmonton
$ 159,900
#6105 7331 South Terwilleger Nw
Edmonton, AB T6R0A7
- Type
- Condos
Listed by Randeep Dhaliwal of Royal Lepage Arteam Realty
Edmonton
$ 169,400
#1111 9363 Simpson Dr Nw Nw
Edmonton, AB T6R0N2
- Type
- Condos
Listed by Jill Micklich of Rimrock Real Estate
Edmonton
$ 189,000
#3107 9351 Simpson Dr Nw
Edmonton, AB T6R0N4
- Type
- Condos
Listed by Jody Bergen of REMAX River City
Edmonton
$ 189,000
#6207 7331 South Terwillegar Dr Nw
Edmonton, AB T6R0L9
- Type
- Condos
Listed by Ch Tahir Masud of Homes & Gardens Real Estate Limited