

Just Listed



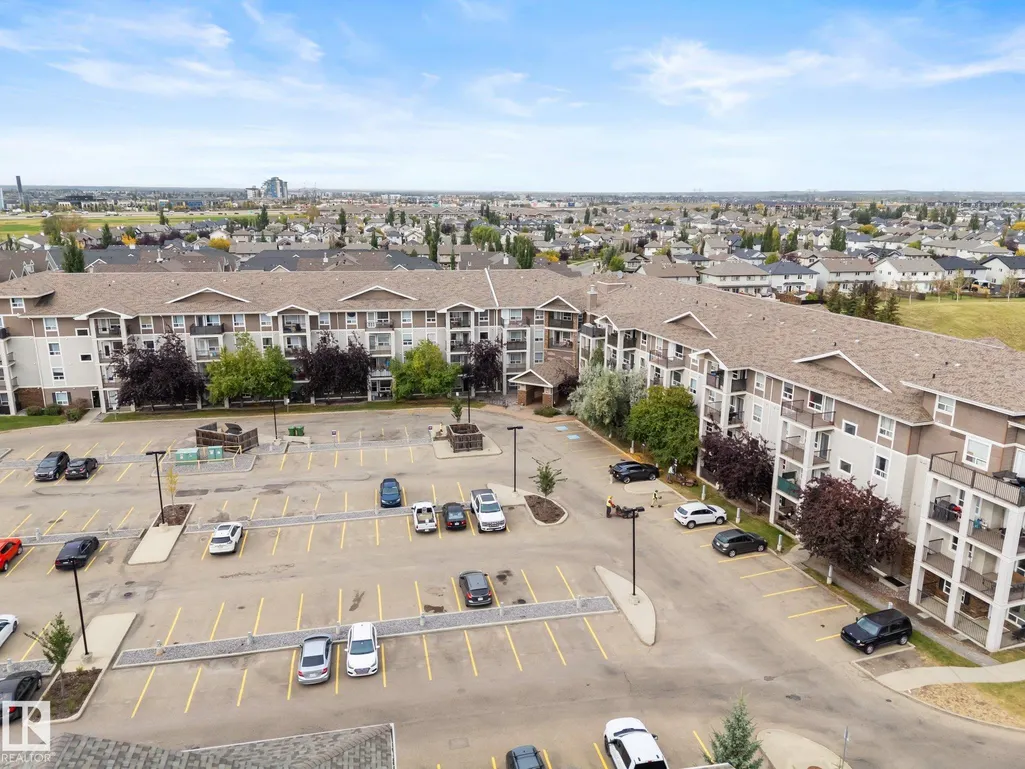
Address
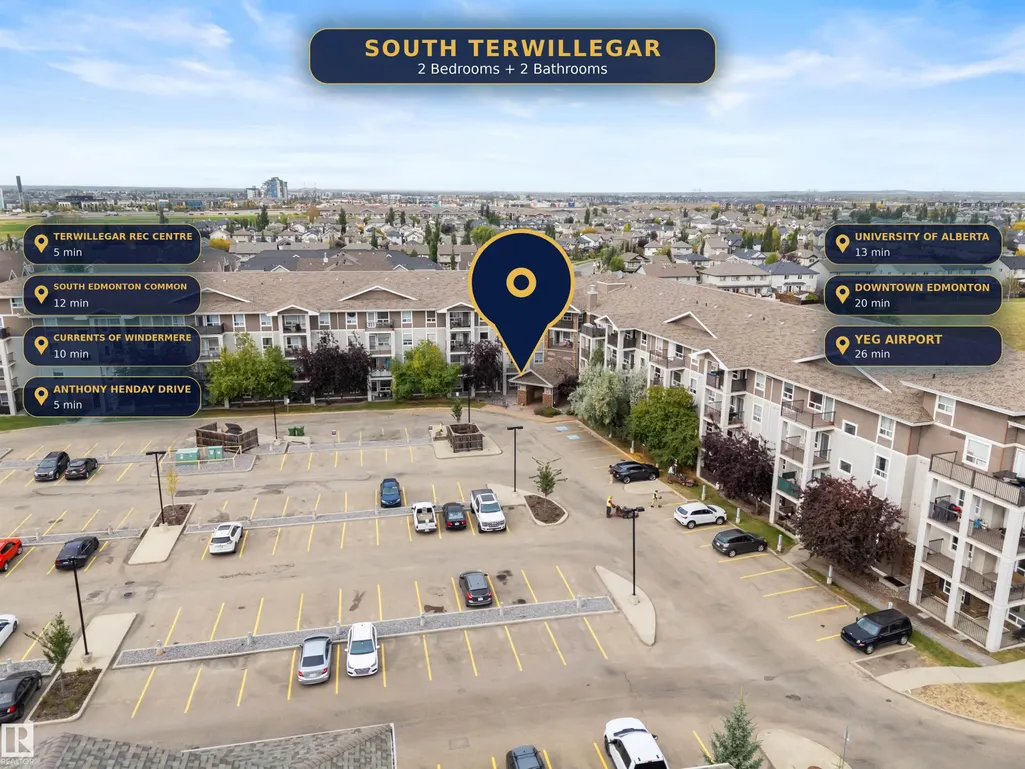
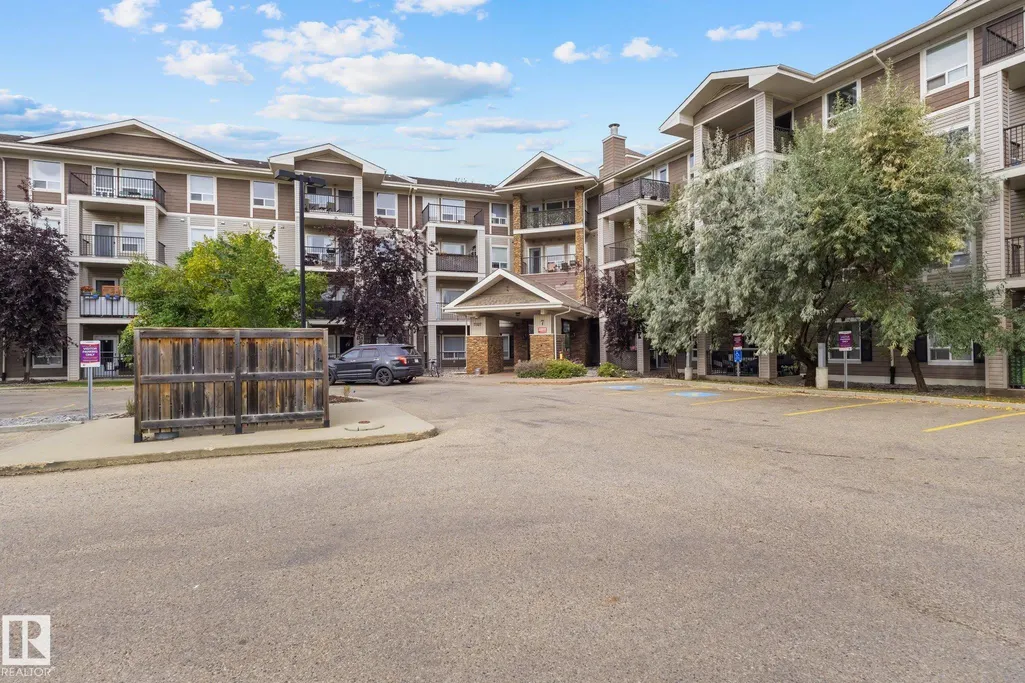
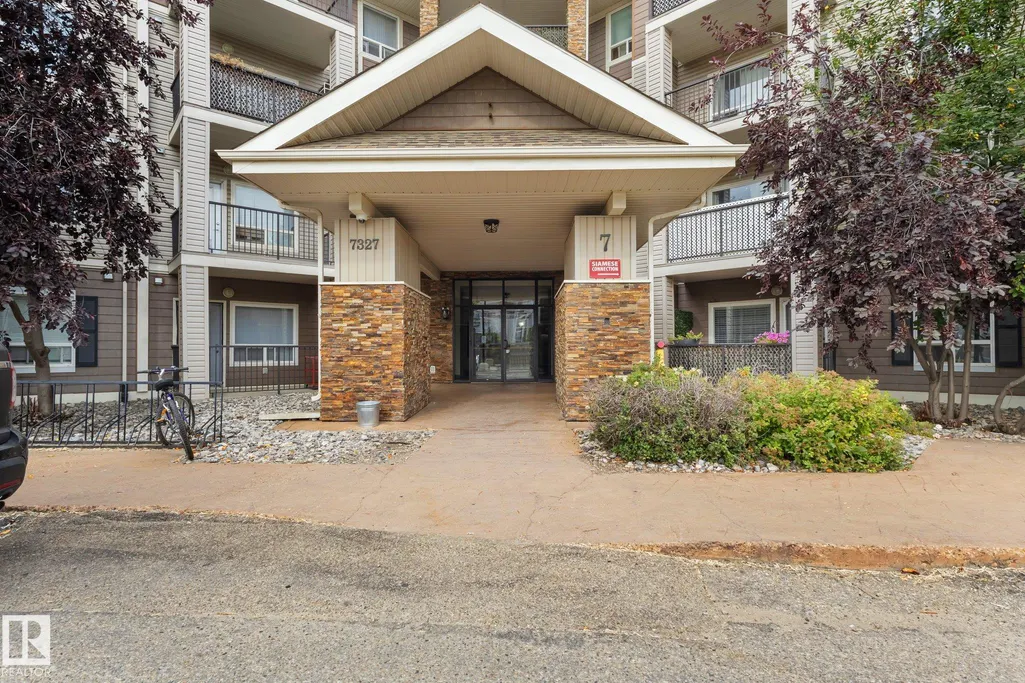
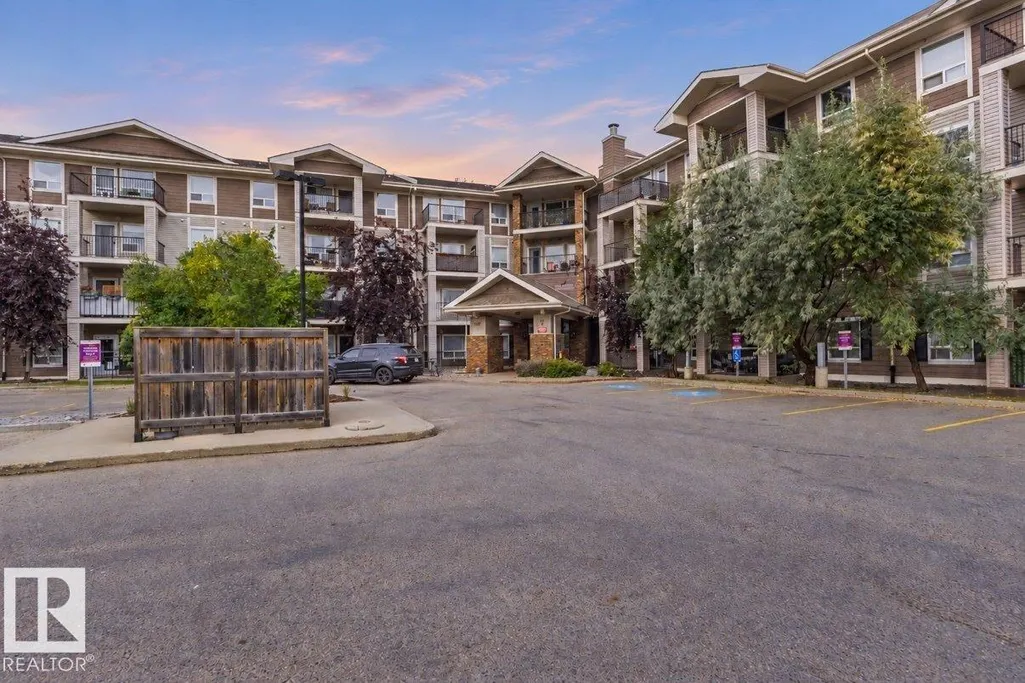
#7210 7327 South Terwillegar Dr Nw, Edmonton, AB
Price
$ 224,900
Property Attributes
- ID#E4510467
- TypeCondos
- Listing Status Active
- CityEdmonton
- AreaEdmonton
- NeighbourhoodSouth Terwillegar
- Postal CodeT6R 0L8
- StyleSingle Level Apartment
- Year Built2007
- Price$ 224,900
- Bedrooms2
- Full Bathrooms2
- Half Bathrooms0
- Sqr Footage855
Data Source:
REALTORS® Association Of Edmonton - RAE
Property Description
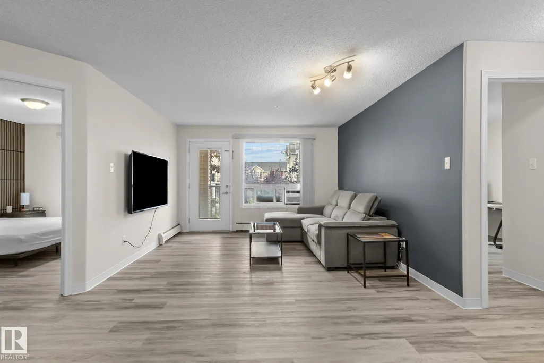
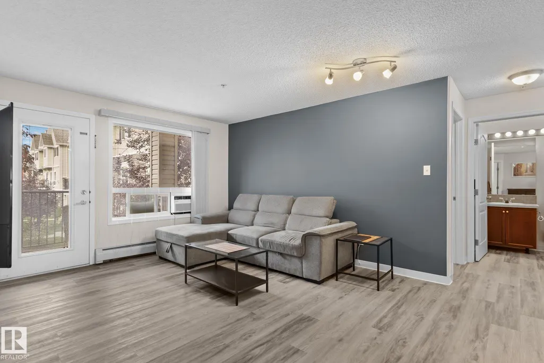
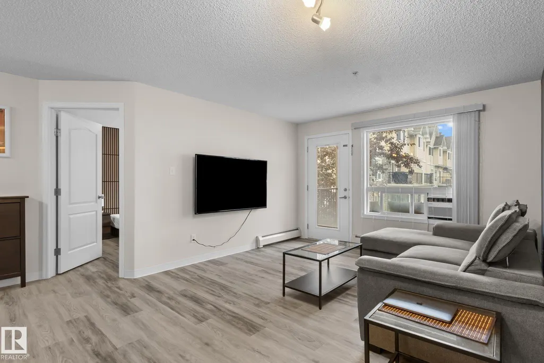
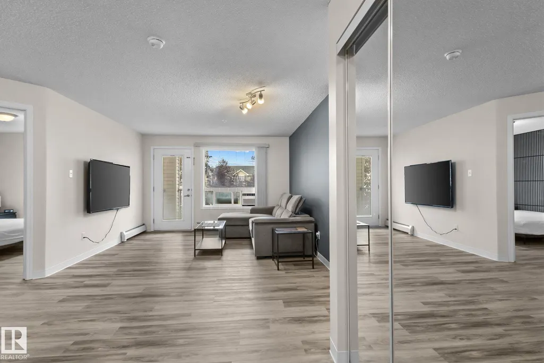
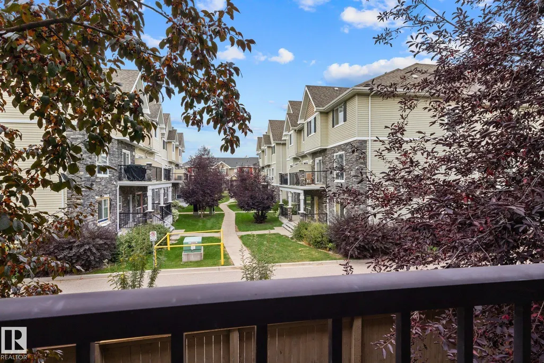
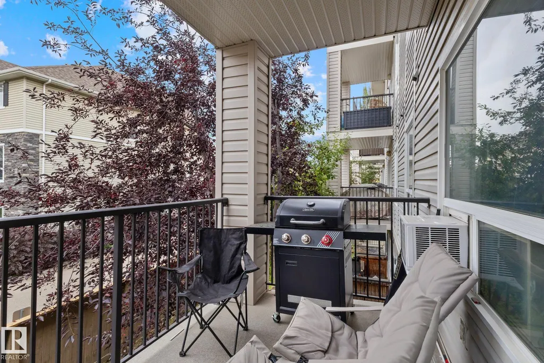
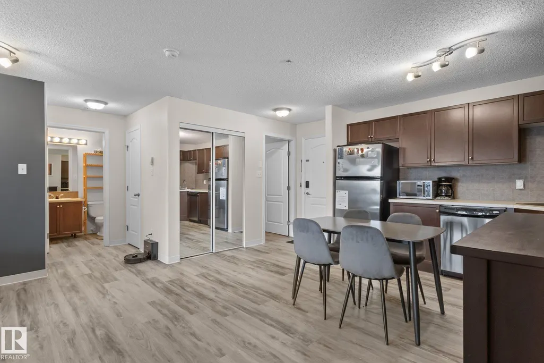
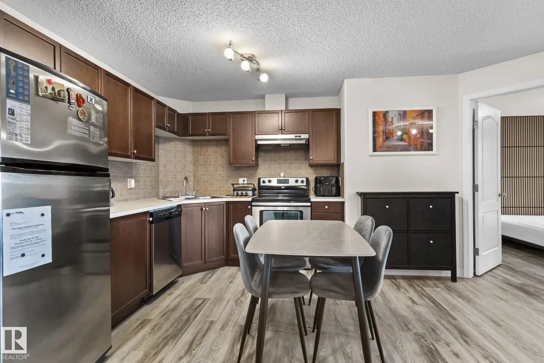
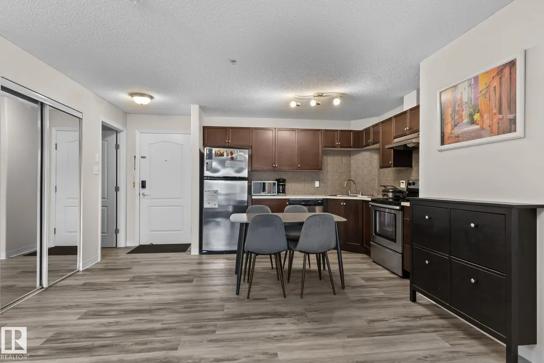
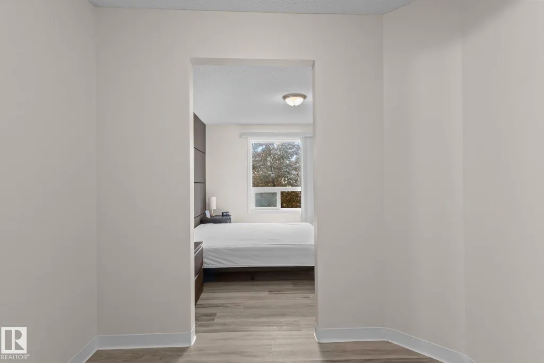
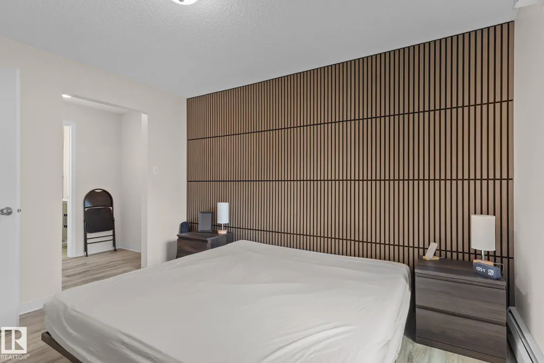
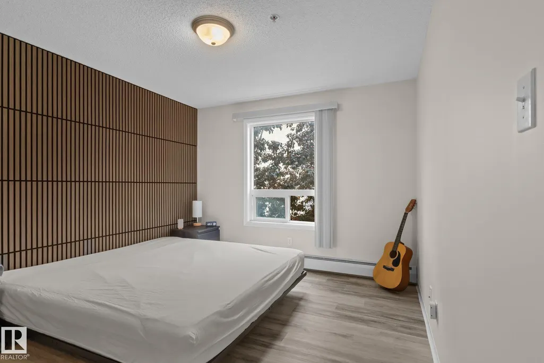
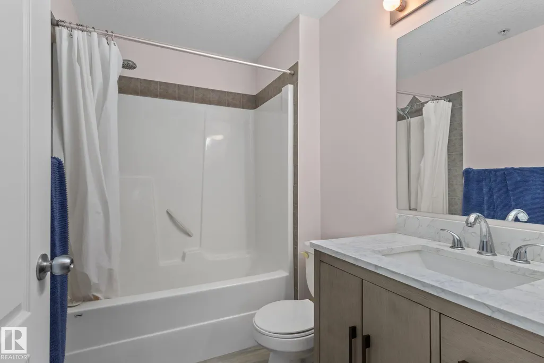
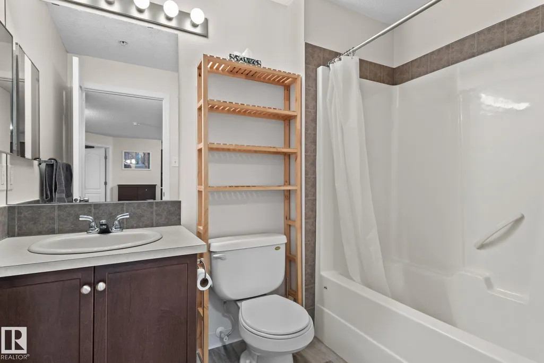
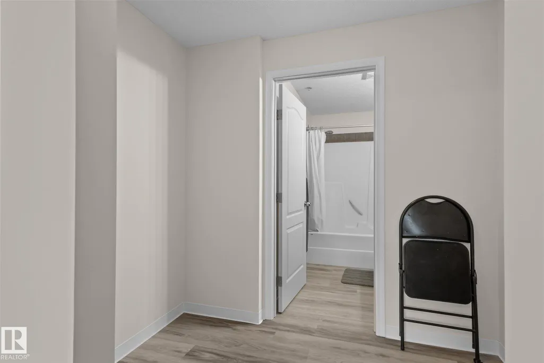
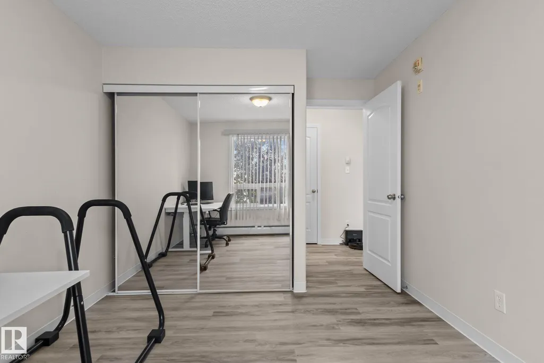
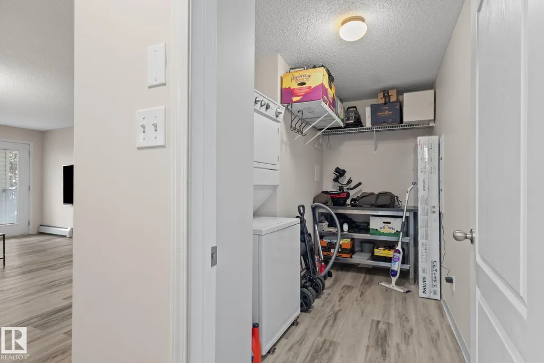
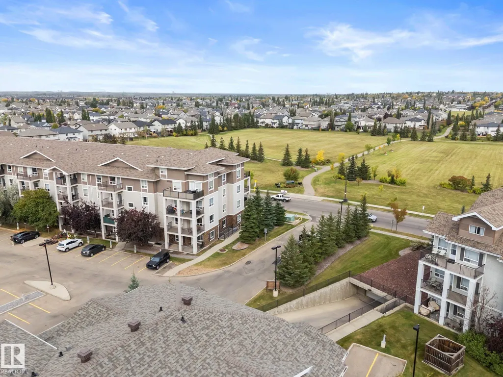
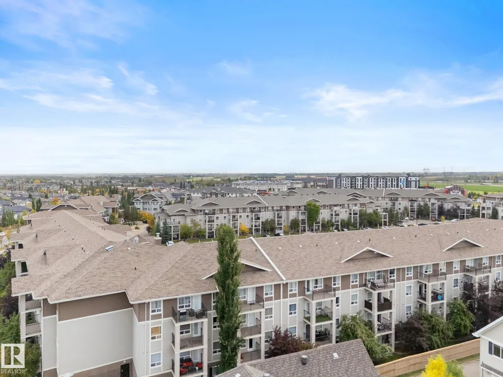
Stylish, Move-In Ready Condo Offering Comfort, Convenience & Value! Welcome to this impeccably maintained 2-bedroom, 2-bathroom condo offering a functional open-concept layout and exceptional privacy. Thoughtfully designed with bedrooms located on opposite sides of the living space, this floor plan is ideal for roommates, guests, or a home office setup. The spacious primary suite features a walk-through closet and a private 4-piece ensuite, creating the perfect retreat. A standout feature is the rare convenience of two titled parking stalls including one heated underground stall and one surface stall. Additional highlights include a large in-suite storage room, in-suite laundry, and a sunny private balcony, perfect for enjoying your morning coffee or relaxing outdoors. Ideally situated within walking distance to shopping, restaurants, parks, and public transit, with quick access to Rabbit Hill Road and Anthony Henday Drive for an effortless commute. Don't miss this fantastic opportunity!
* Sold date and price as reported on the RAE's MLS® System.
General Features
| Living Area | 855.2 |
|---|---|
| Heating | Baseboard,Natural Gas |
| Roof | Asphalt Shingles |
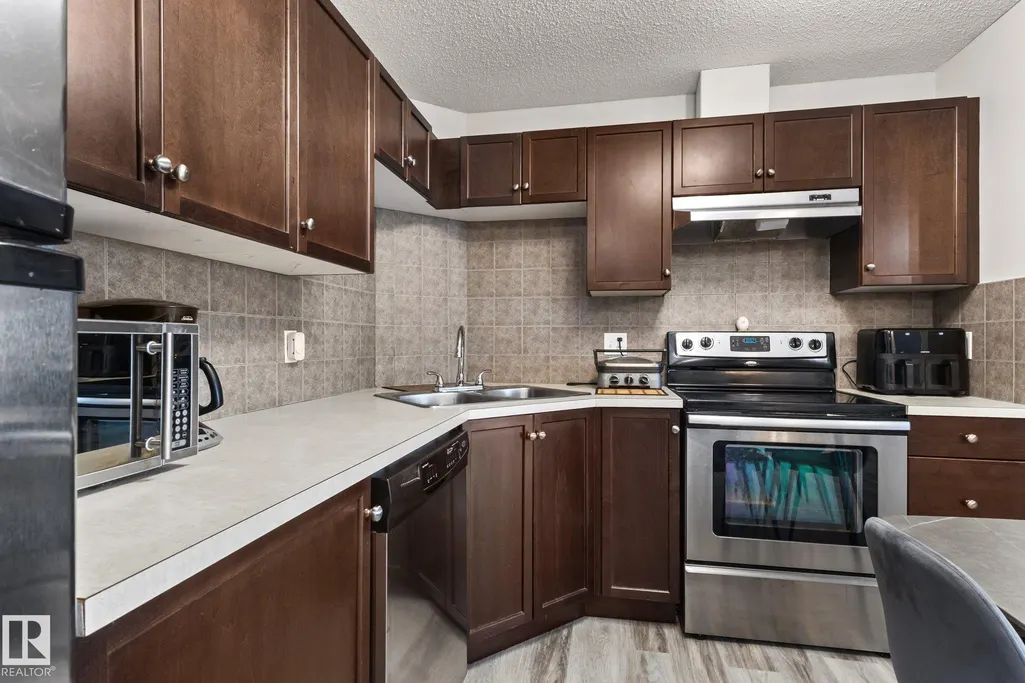
| Appliances | Dishwasher-Built-In,Hood Fan,Refrigerator,Stacked Washer/Dryer,Stove-Electric |
| Zoning | Zone 14 |
| Architectural Style | Single Level Apartment |
| Construction Materials | Wood,Vinyl |
| Year Built | 2007 |
| Levels | 1 |
| Property Subtype | Apartment |
| Ownership | Private |
| Parcel Number | 0033292955 |
| Community Features | Parking-Visitor,Secured Parking |
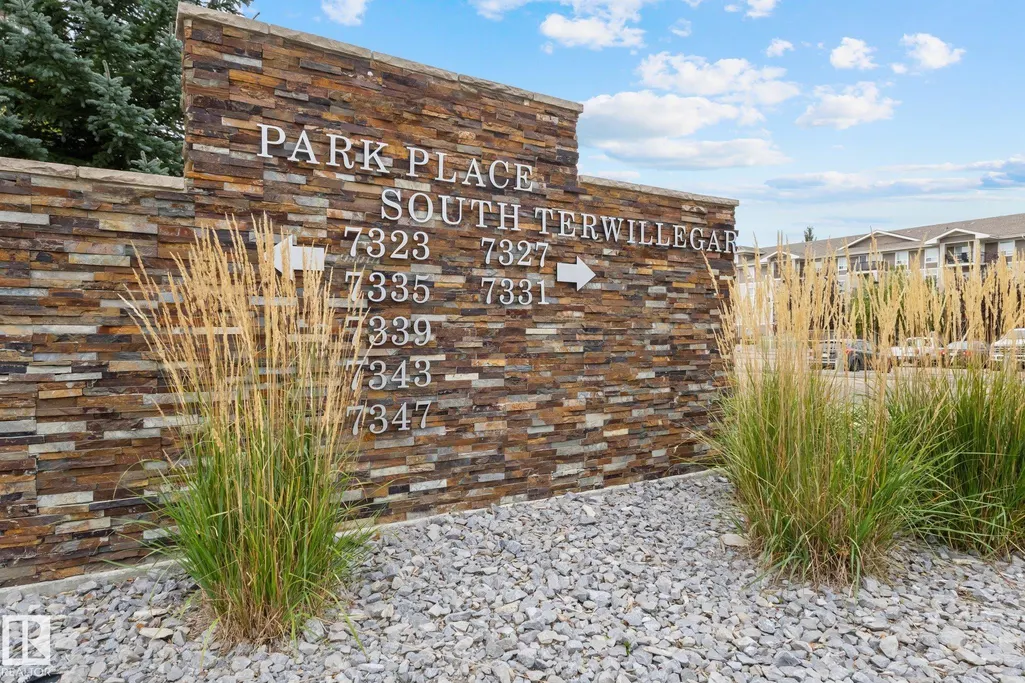
| Building Name | Park Place South Terwillegar |
| Property Type | Residential |
| Facing Direction | East |
| Garage Y/N | false |
| Full Baths | 2 |
| Status | Active |
| City | Edmonton |
| MLS Area | South Terwillegar |
| UNIT EXPOSURE | E |
| Living Area Units | Square Feet |
| Standard Status | Active |
| Virtual Tour | https://unbranded.youriguide.com/7210_7237_terwillegar_dr_s_nw_edmonton_ab/ |
| Parking Plan Type | Titled |
| Restrictions | Pets Subject to Board App,Utility Right Of Way |
| Primary Property Type | Condo |
| Title to Land | Fee Simple |
Interior Features
| Interior Amenities | ensuite bathroom |
|---|---|
| Basement | None,No Basement |
| Flooring | Vinyl Plank |
| Kitchen Level | Main |
| Elevator Y/N | Yes |
| Total Stories | 4 |
| Heating Y/N | true |
| Total Bedrooms | 2 |
| Grade Level Entry Y/N | No |
| Living Room Level | Main |
| Room Type | LivingRoom,Kitchen,MasterBedroom,Bedroom2 |
| Kitchen Dimensions | 9.2x10.8 |
| Living Room Dimensions | 17.0x14.5 |
| Bedroom 2 Dimensions | 12.4x9.6 |
| RoomMasterBedroomDimensions | 13.0x10.5 |
Exterior Features
| Exterior Amenities | Schools,Shopping Nearby |
|---|---|
| Parking Features | Heated,Parkade,Stall,Underground |
| Total Parking | 2 |
| Lot Size Area | 91.97 |
| Foundation Details | Concrete Perimeter |
| Balcony/Terrace | Yes |
Amenities
- Views
- New Construction
- Adult 55+
- Lease To Own
- No Strata Fees
- Furnished
- Pets
- Primary On Main
- Air Conditioning
- Seller Finance
- Green
- Fixer Upper
- Horse
- Golf
- Fireplace
- Deck
- Garage
- Basement
- Pool
Property vs Condos Average in T6R 0L8
Statistics provided by Inside Real Estate
Price
Year Built
In The Neighbourhood
Edmonton
$ 139,999
#126 920 156 St Nw Nw
Edmonton, AB T6R0N6
- Type
- Condos
 Listed by Jennifer E Chan of Zolo Realty
Edmonton
$ 199,900
#216 1204 156 St Nw
Edmonton, AB T6R0R6
- Type
- Condos
Listed by Kamran Amjad of MaxWell Progressive
Edmonton
$ 209,888
#6223 7331 South Terwillegar Dr Nw
Edmonton, AB T6R0L9
- Type
- Condos
Listed by Bernie Chu of RE/MAX Elite
Edmonton
$ 209,900
#416 1204 156 St Nw
Edmonton, AB T6R0R6
- Type
- Condos
Listed by Kamran Amjad of MaxWell Progressive
Edmonton
$ 179,999
#3114 9351 Simpson Dr Nw
Edmonton, AB T6R0N4
- Type
- Condos
Listed by Brian A Ngha of D Gees Realty Inc
Edmonton
$ 193,500
#6116 7331 South Terwillegar Dr Nw
Edmonton, AB T6R0L9
- Type
- Condos
Listed by Saba Iqbal of E4 Realty
Edmonton
$ 149,000
#108 1204 156 St Nw
Edmonton, AB T6R0R6
- Type
- Condos
Listed by Naomi Gleadall of Professional Realty Group
Edmonton
$ 225,000
#7224 7327 South Terwillegar Dr Nw
Edmonton, AB T6R0L8
- Type
- Condos
Listed by Qingbin Li of Mozaic Realty Group
Edmonton
$ 159,900
#6105 7331 South Terwilleger Nw
Edmonton, AB T6R0A7
- Type
- Condos
Listed by Randeep Dhaliwal of Royal Lepage Arteam Realty
Edmonton
$ 169,400
#1111 9363 Simpson Dr Nw Nw
Edmonton, AB T6R0N2
- Type
- Condos
Listed by Jill Micklich of Rimrock Real Estate
Edmonton
$ 189,000
#3107 9351 Simpson Dr Nw
Edmonton, AB T6R0N4
- Type
- Condos
Listed by Jody Bergen of REMAX River City
Edmonton
$ 189,000
#6207 7331 South Terwillegar Dr Nw
Edmonton, AB T6R0L9
- Type
- Condos
Listed by Ch Tahir Masud of Homes & Gardens Real Estate Limited