


Address
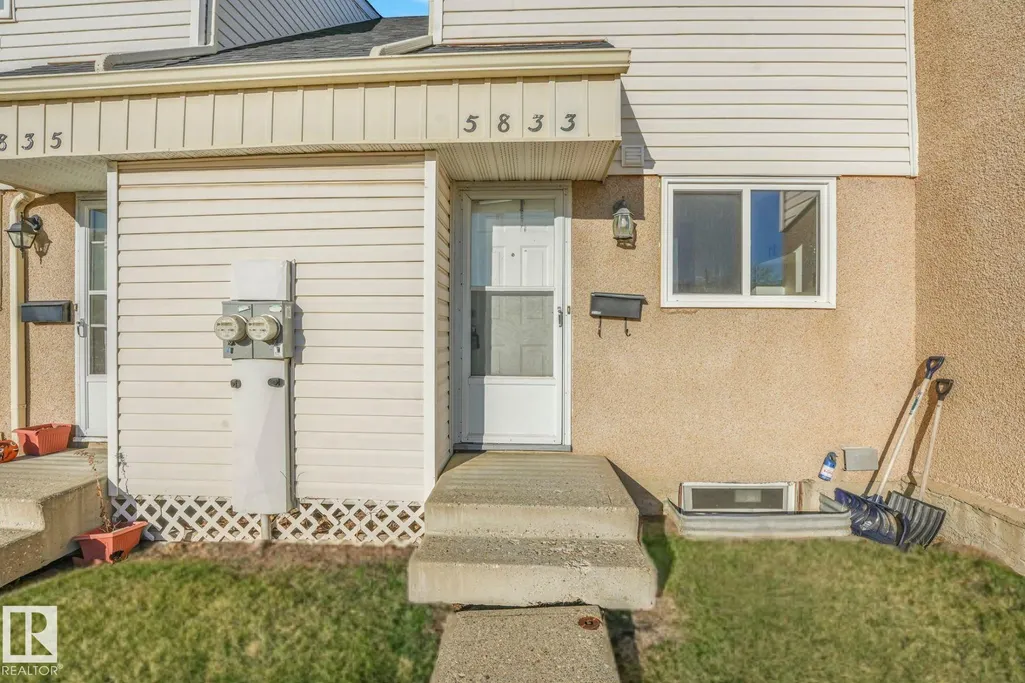
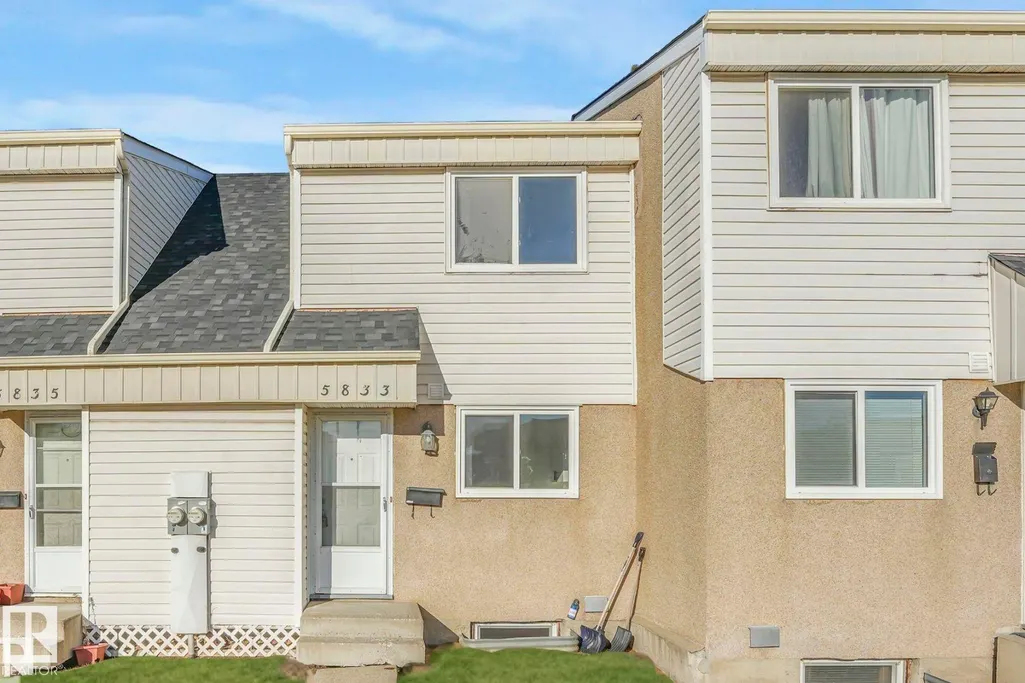
5833 Riverbend Rd Nw, Edmonton, AB
Price
$ 200,000
Property Attributes
- ID#E4501745
- TypeTownhouse
- Listing Status Active
- CityEdmonton
- AreaEdmonton
- NeighbourhoodBrander Gardens
- Postal CodeT6H 5A8
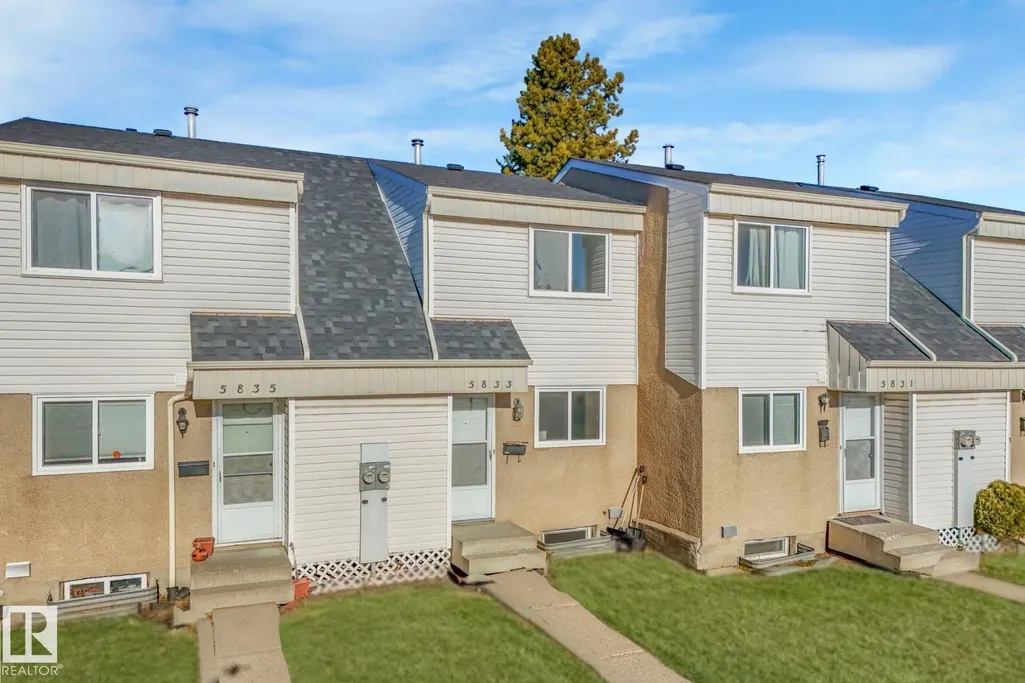
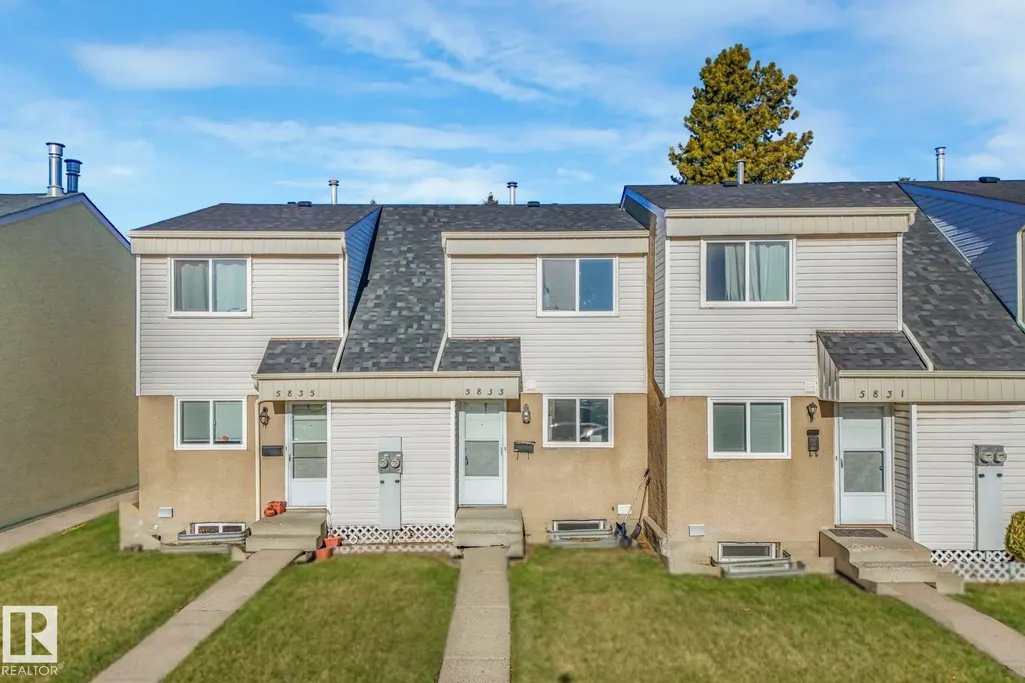
- Style2 Storey
- Year Built1973
- Price$ 200,000
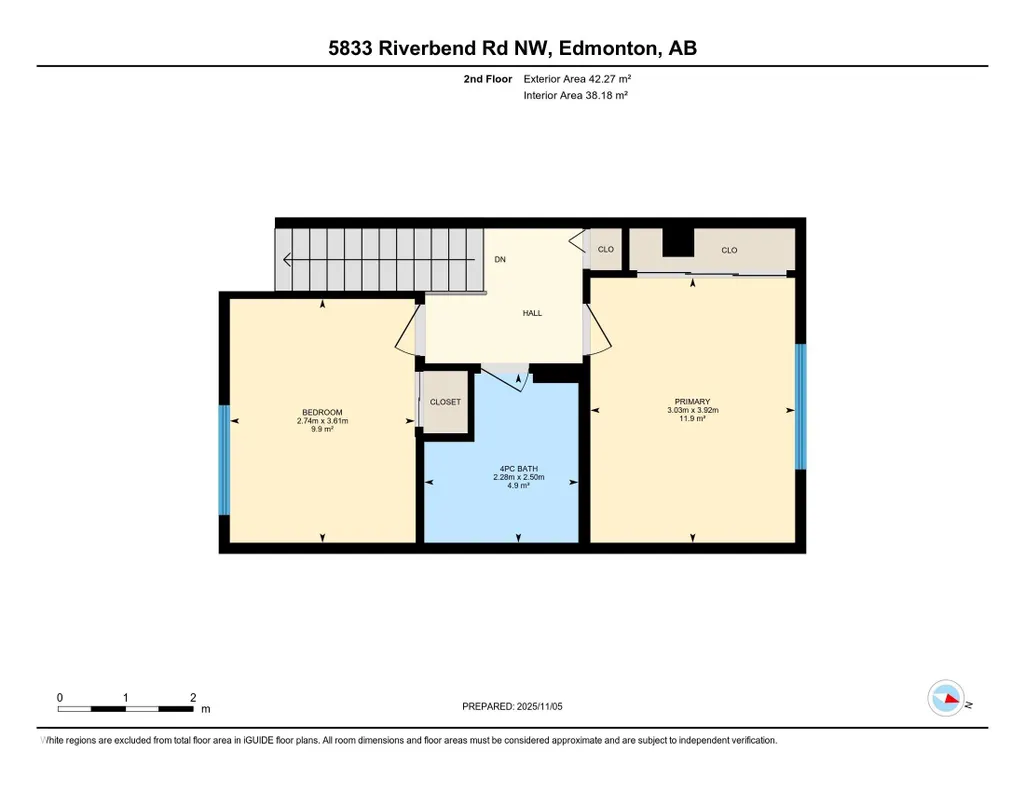
- Bedrooms2
- Full Bathrooms1
- Half Bathrooms0
- Sqr Footage926
Data Source:
REALTORS® Association Of Edmonton - RAE
Property Description
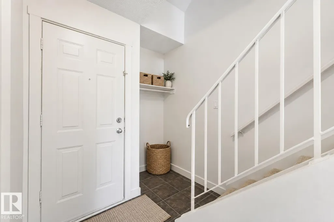
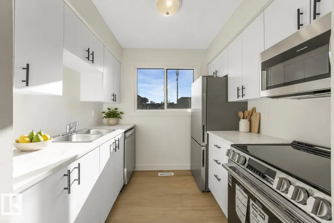
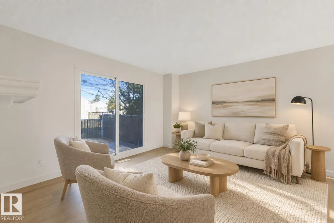
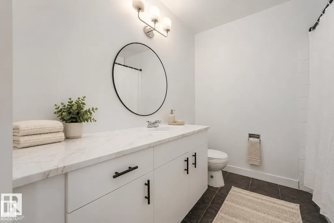
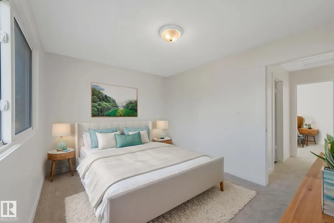
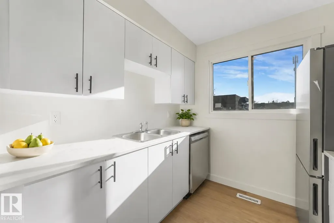
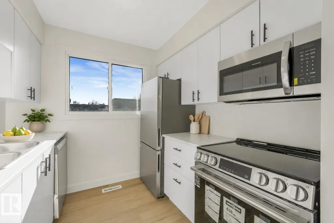
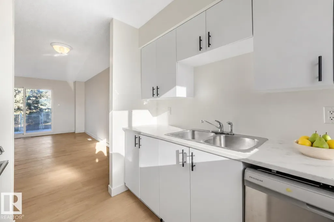
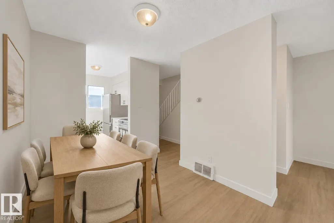
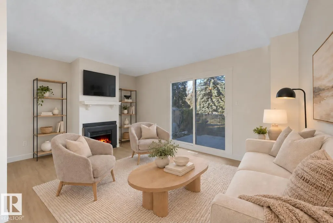
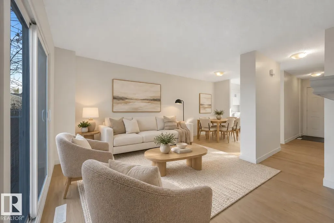
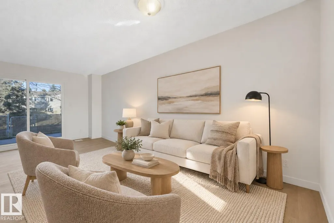
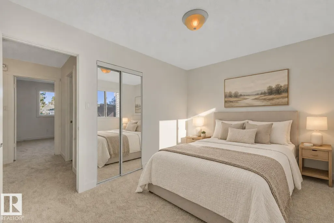
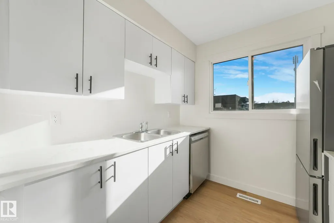
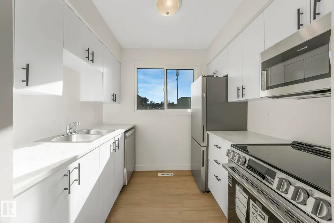
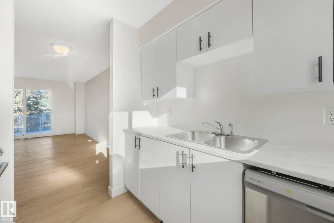
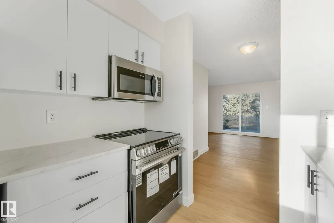
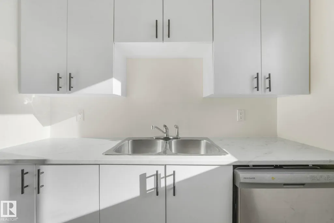
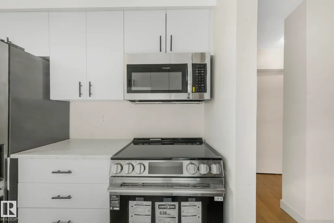
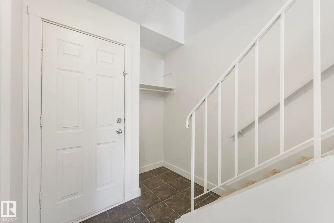
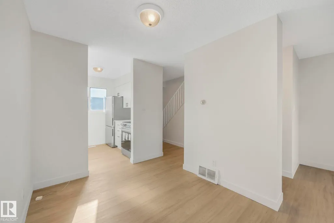
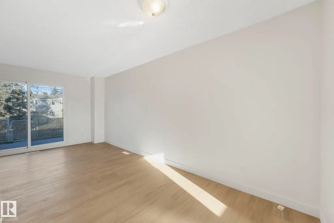
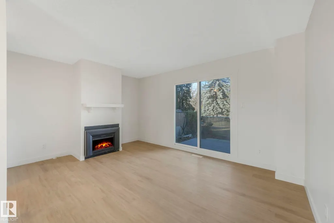
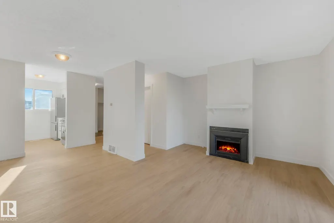
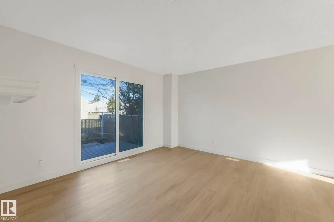
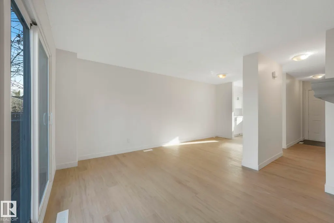
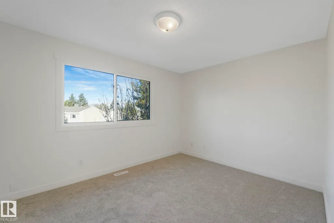
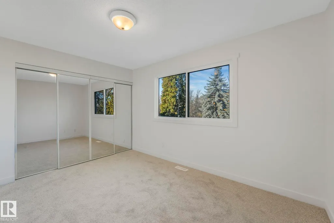
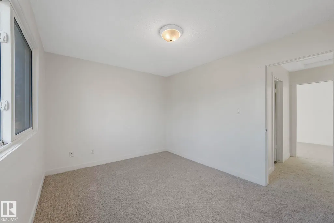
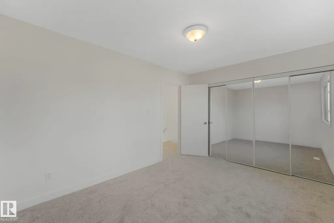
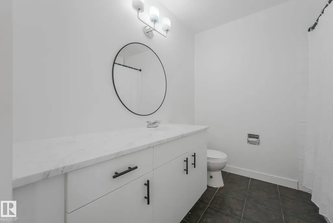
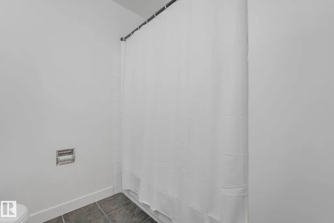
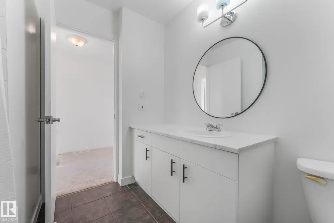
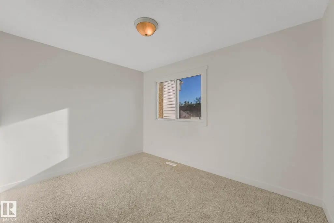
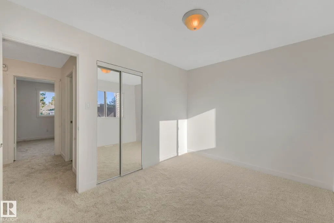
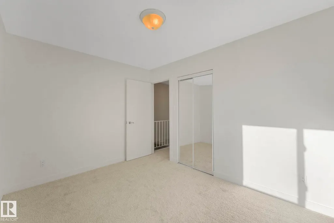
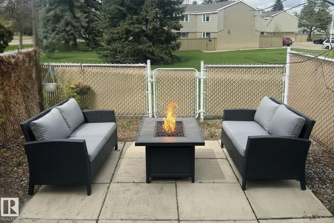
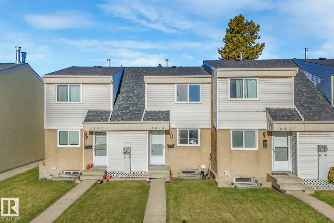
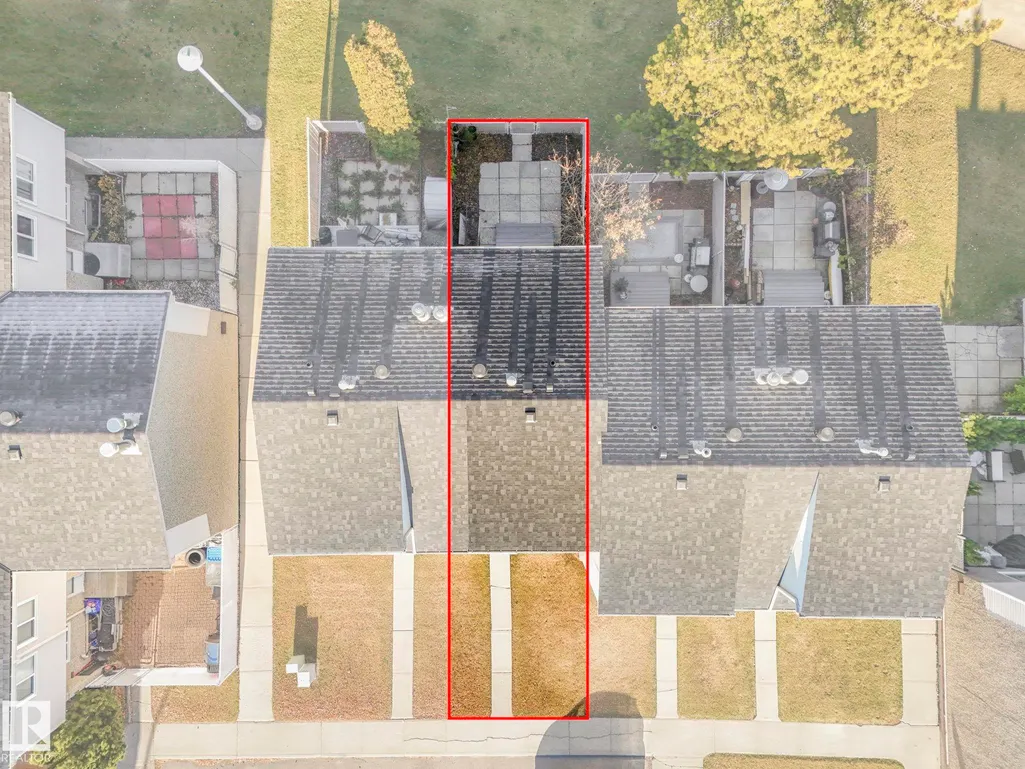
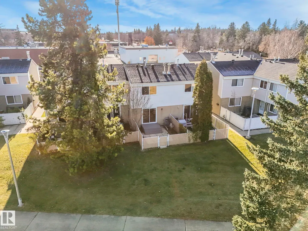
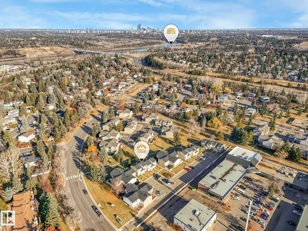
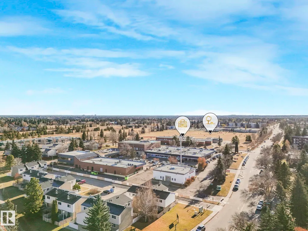
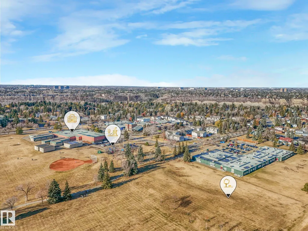
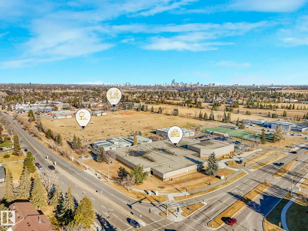
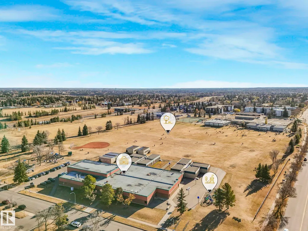
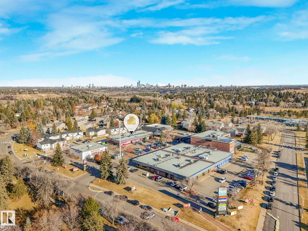
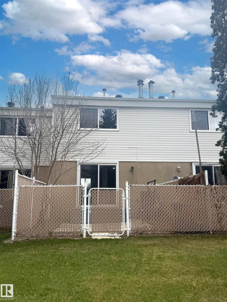
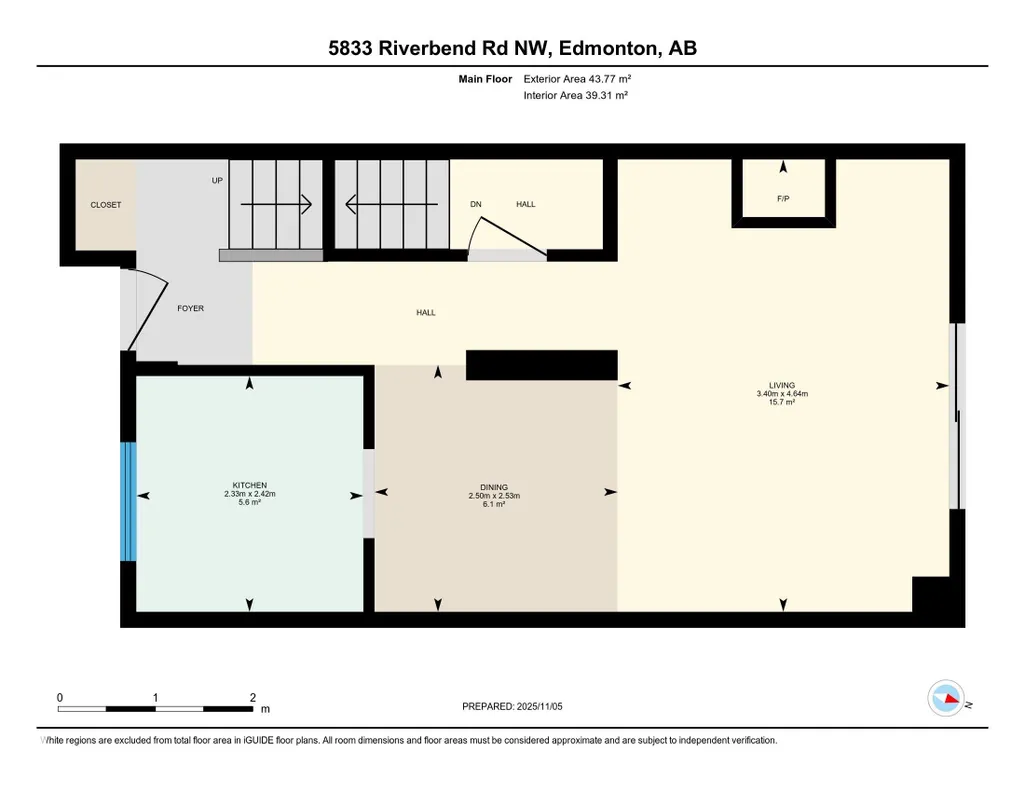
Tucked into a convenient location close to everything, this beautifully updated 2-storey townhouse is warm, welcoming, and easy to call home. The main floor has been renovated with a fresh modern kitchen, brand new appliances, and comfortable living and dining spaces that work just as well for quiet evenings as they do for hosting friends and family. Upstairs, two spacious bedrooms and an updated 4-piece bathroom offer a practical layout with room to grow. Outside, the fully fenced backyard adds a rare touch of privacy—perfect for morning coffee, kids at play, or letting pets roam safely. Powered parking is located right outside your door, and the well-managed complex keeps day-to-day living simple. With schools, parks, shopping, restaurants, and transit all within walking distance, plus quick access to the Whitemud, this is the kind of home that makes everyday life feel a little easier. Buying your first place, simplifying your lifestyle, adding to your investment portfolio? This is worth seeing
* Sold date and price as reported on the RAE's MLS® System.
General Features
| Living Area | 926.24 |
|---|---|
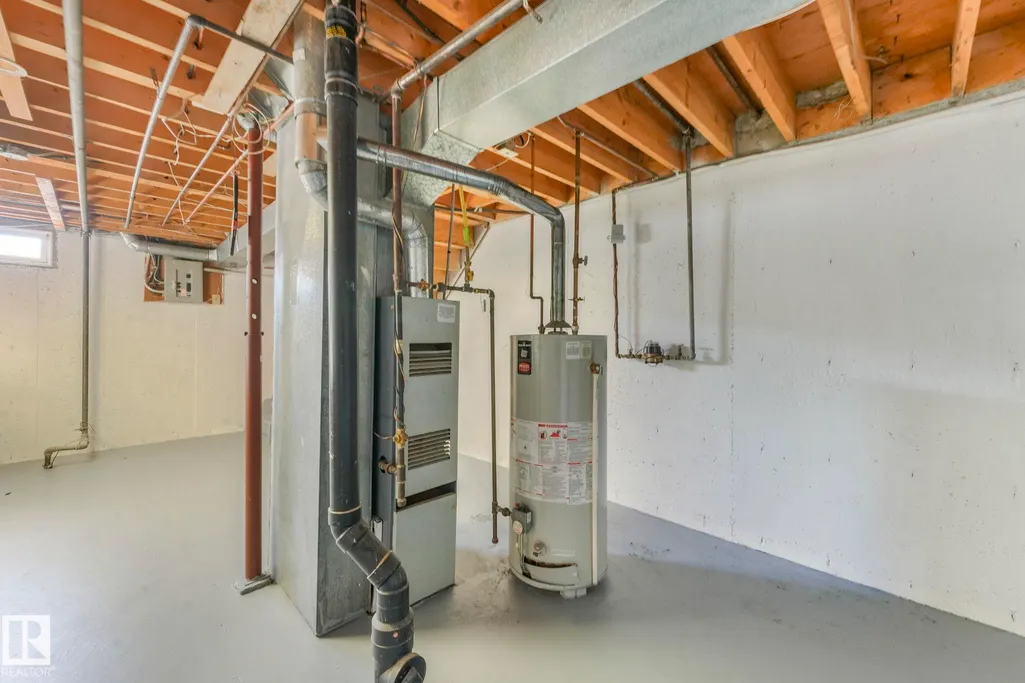
| Heating | Forced Air-1,Natural Gas |
| Roof | Asphalt Shingles |
| Appliances | Dishwasher-Built-In,Dryer,Hood Fan,Refrigerator,Stove-Electric,Washer |
| Zoning | Zone 14 |
| Architectural Style | 2 Storey |
| Construction Materials | Wood,Stucco,Vinyl |
| Year Built | 1973 |
| Levels | 2 |
| Property Subtype | Townhouse |
| Ownership | Private |
| Parcel Number | 0032300428 |
| Community Features | Detectors Smoke,Parking-Plug-Ins |
| Building Name | Brander Village |
| Property Type | Residential |
| Facing Direction | West |
| Garage Y/N | false |
| Full Baths | 1 |
| Status | Active |
| City | Edmonton |
| MLS Area | Brander Gardens |
| Living Area Units | Square Feet |
| Standard Status | Active |
| Virtual Tour | https://youriguide.com/5833_riverbend_rd_nw_edmonton_ab/ |
| Parking Plan Type | Assigned |
| Restrictions | Pets Subject to Board App |
| Primary Property Type | Condo |
| Title to Land | Fee Simple |
Interior Features
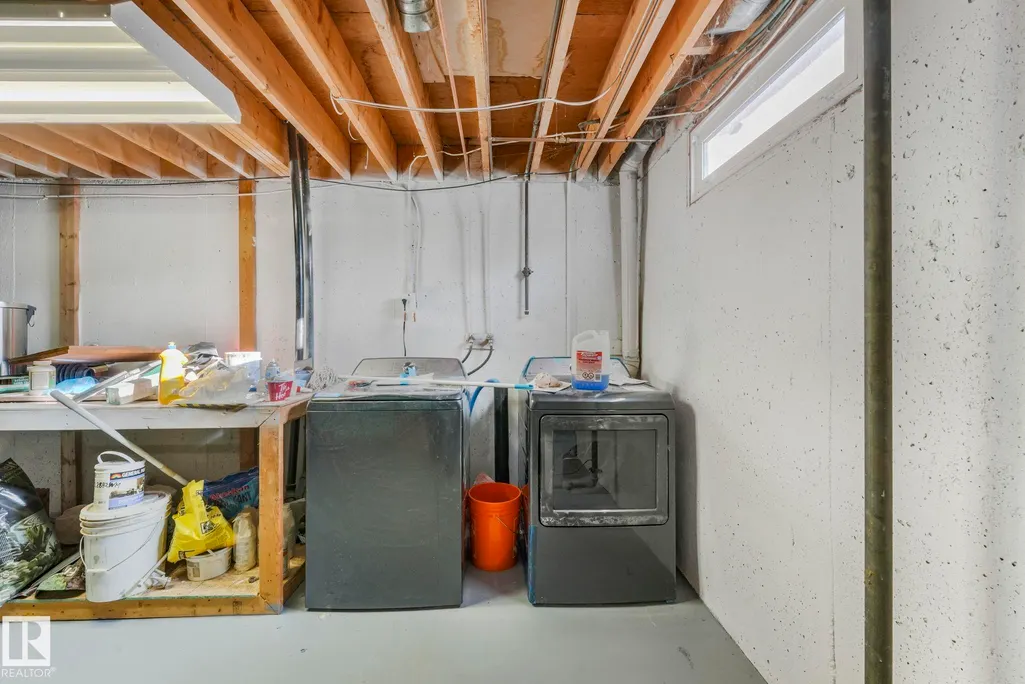
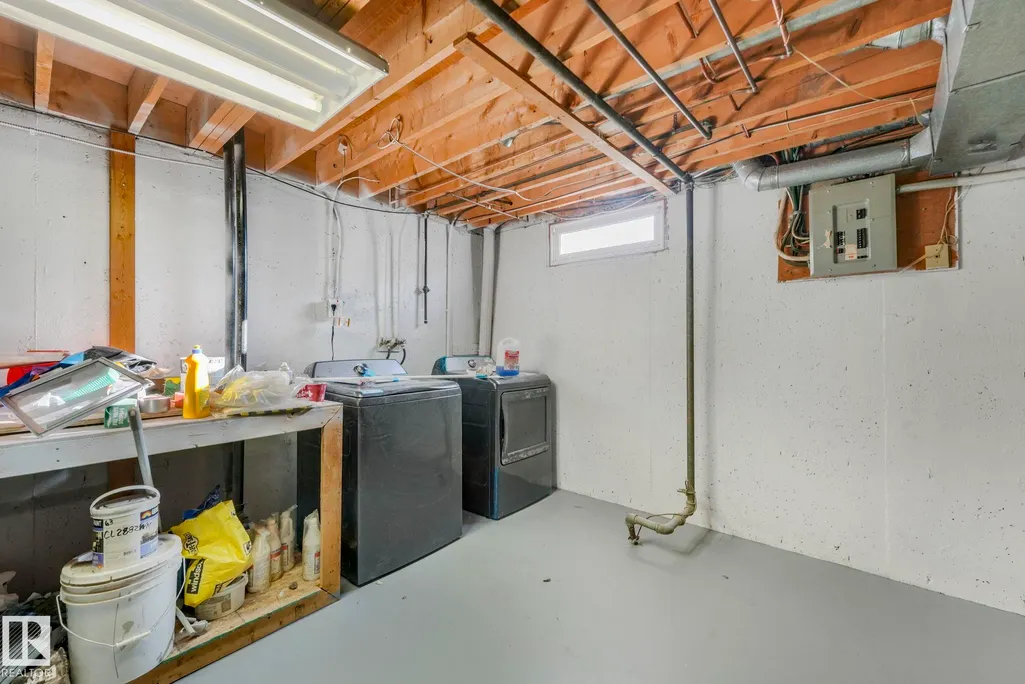
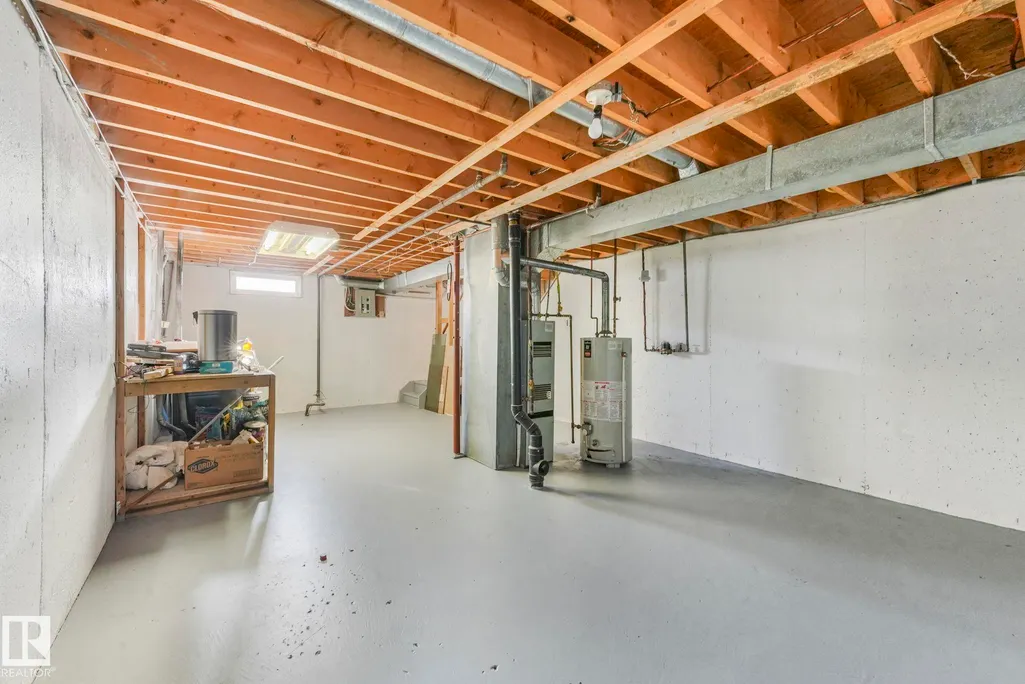
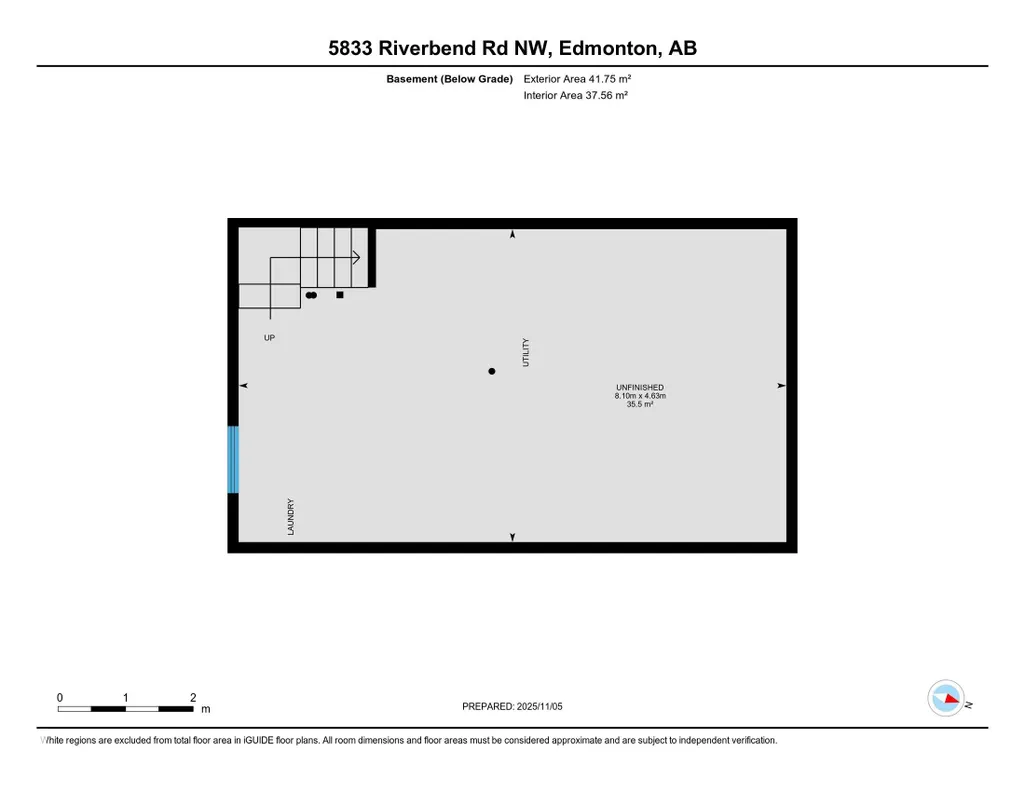
| Basement | Full,Unfinished |
|---|---|
| Flooring | Carpet,Vinyl Plank |
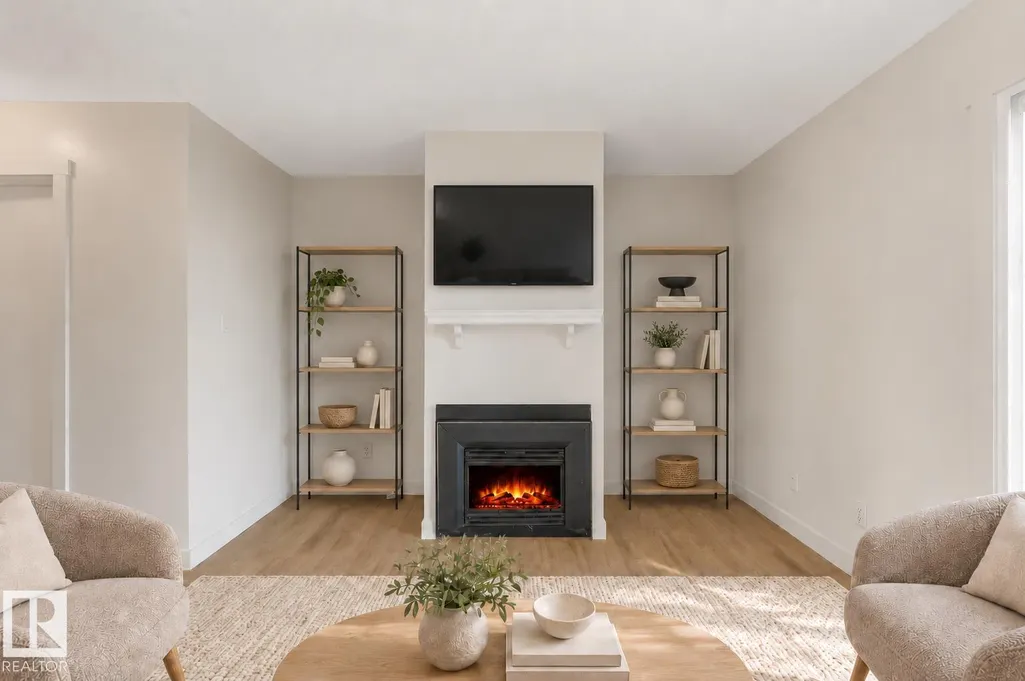
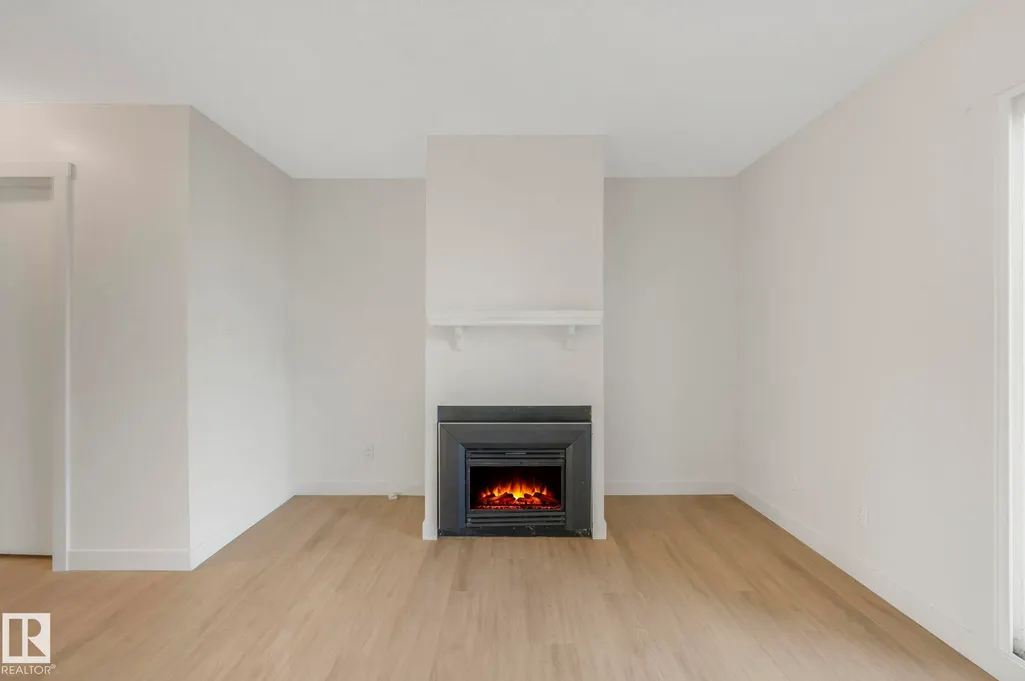
| Fireplace Features | Glass Door |
| Kitchen Level | Main |
| Heating Y/N | true |
| Fireplace Y/N | true |
| Total Bedrooms | 2 |
| Grade Level Entry Y/N | No |
| Living Room Level | Main |
| Room Type | LivingRoom,DiningRoom,Kitchen |
| Dining Room Level | Main |
Exterior Features
| Exterior Amenities | Fenced,Flat Site,Low Maintenance Landscape,Playground Nearby,Public Transportation,Schools,Shopping Nearby |
|---|---|
| Parking Features | Stall |
| Foundation Details | Concrete Perimeter |
Amenities
- Views
- New Construction
- Adult 55+
- Lease To Own
- No Strata Fees
- Furnished
- Pets
- Primary On Main
- Air Conditioning
- Seller Finance
- Green
- Fixer Upper
- Horse
- Golf
- Fireplace
- Deck
- Garage
- Basement
- Pool
Property vs Townhouse Average in T6H 5A8
Statistics provided by Inside Real Estate
Price
Year Built
