

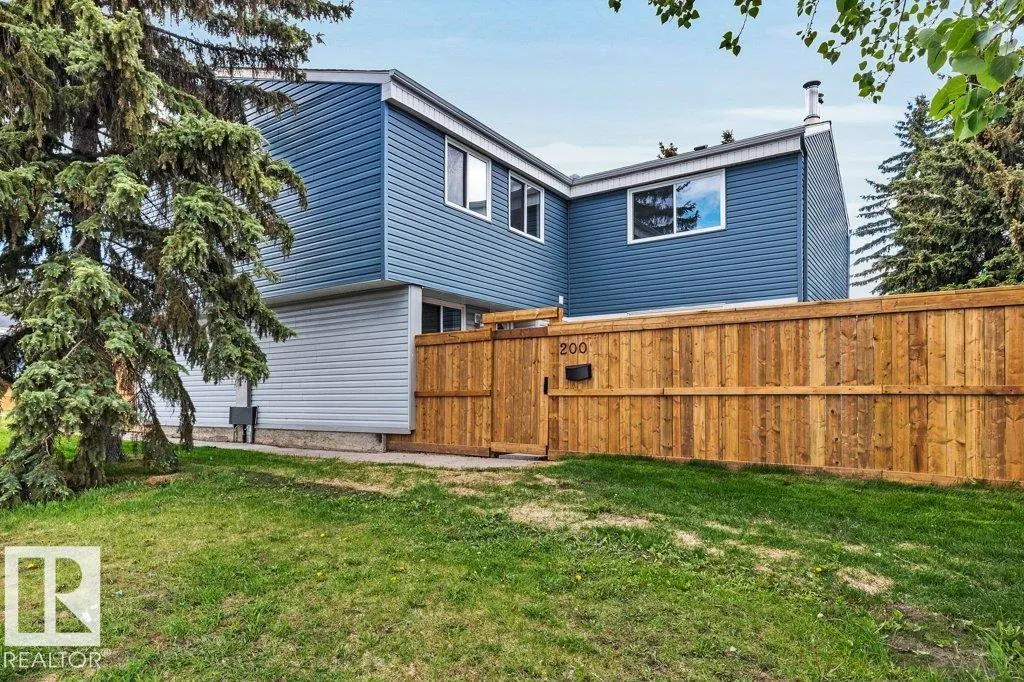
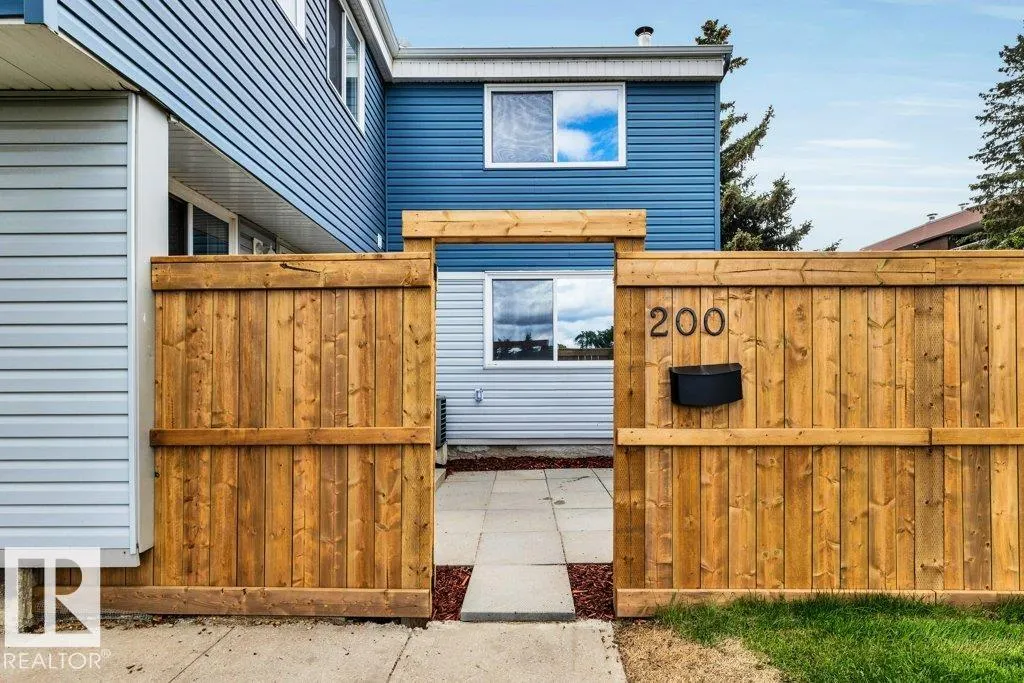
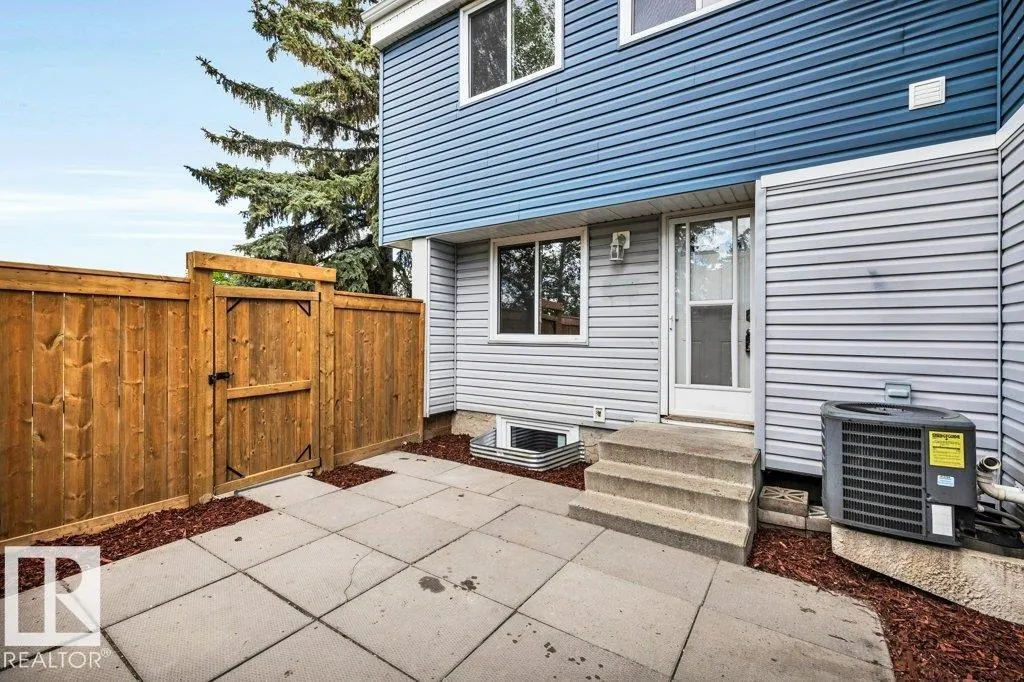
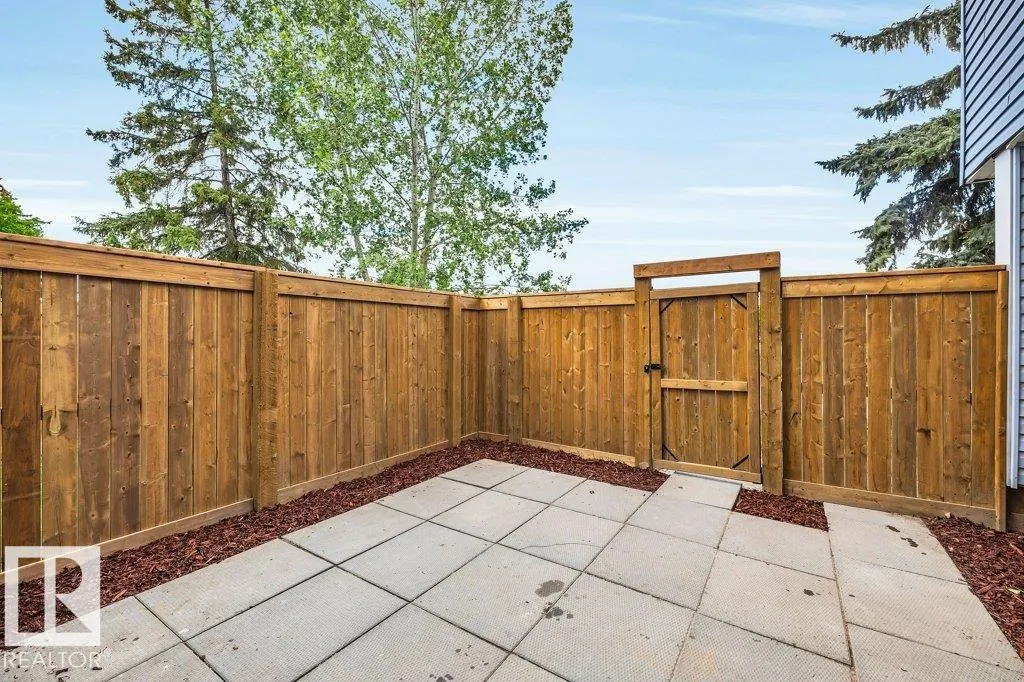











Address
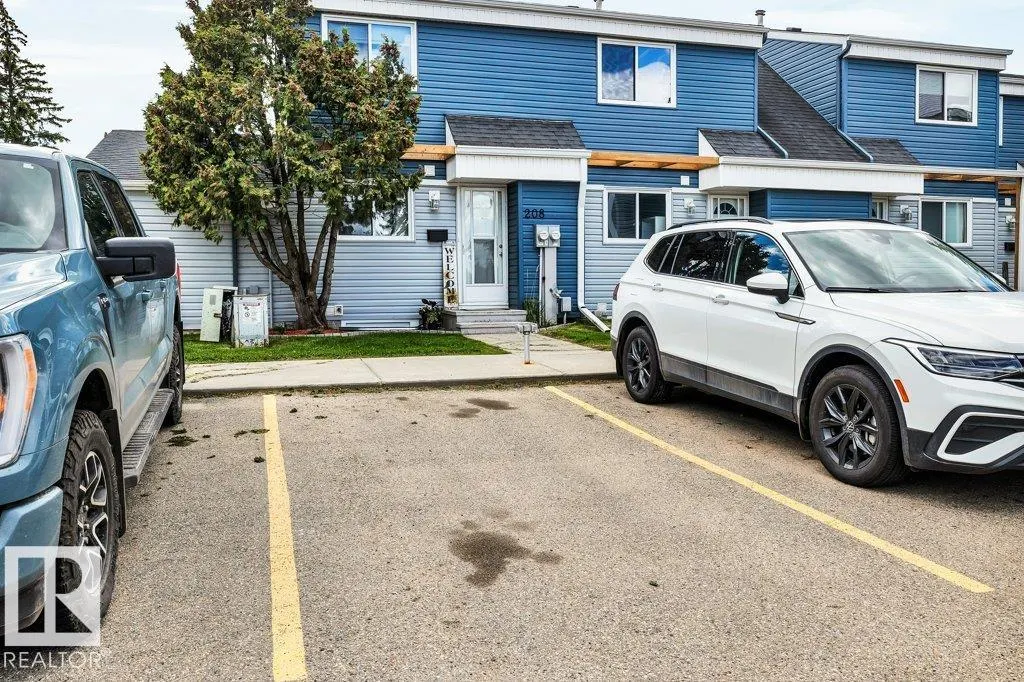
#200 14707 53 Av Nw, Edmonton, AB
Price
$ 238,800
Property Attributes
- ID#E4493837
- TypeTownhouse
- Listing Status Active
- CityEdmonton
- AreaEdmonton
- NeighbourhoodBrander Gardens
- Postal CodeT6H 5C9
- Style2 Storey
- Year Built1973
- Price$ 238,800
- Bedrooms4
- Full Bathrooms2
- Half Bathrooms1
- Sqr Footage1267
Data Source:
REALTORS® Association Of Edmonton - RAE
Property Description
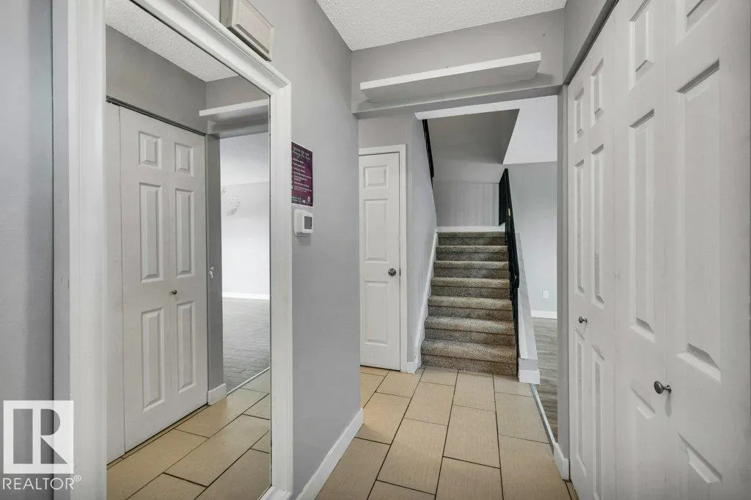
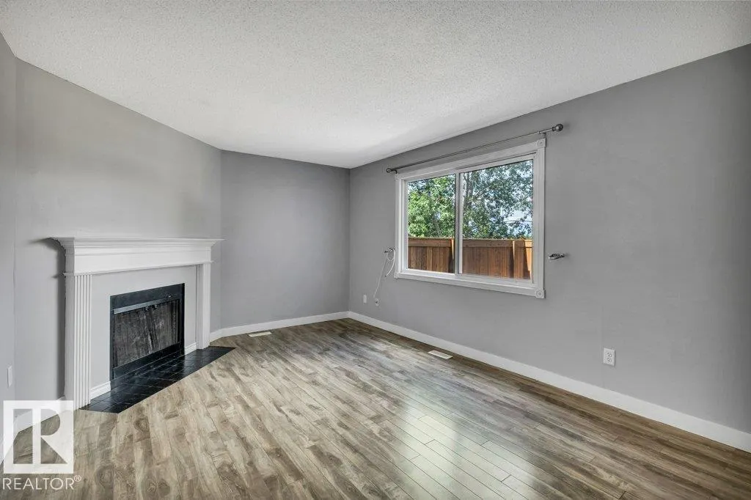
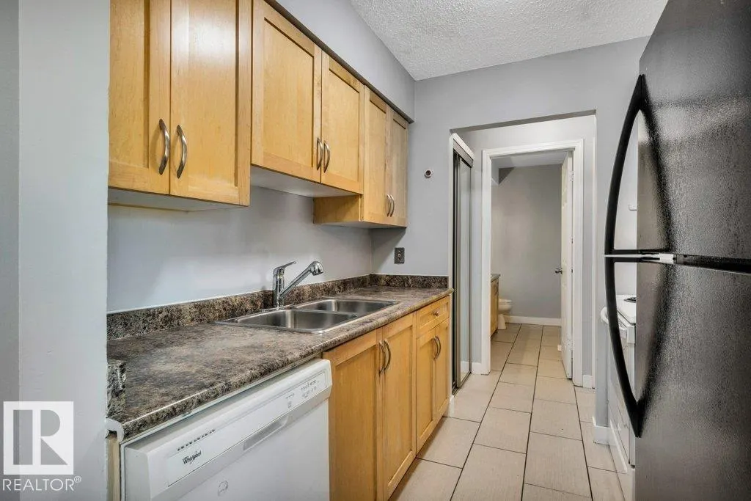
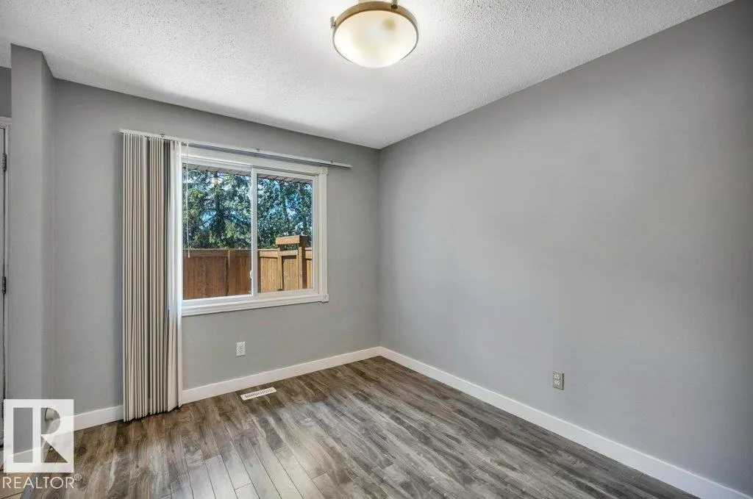
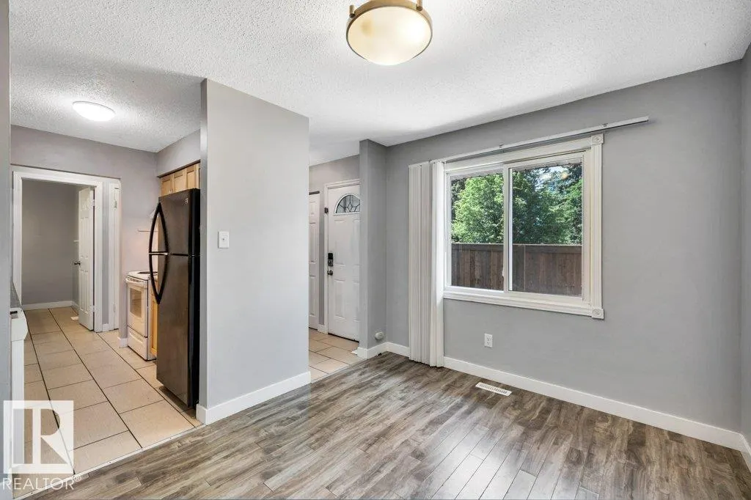
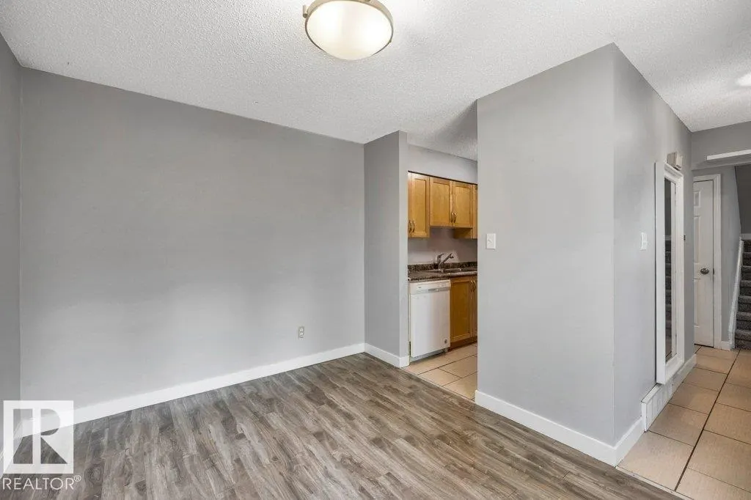
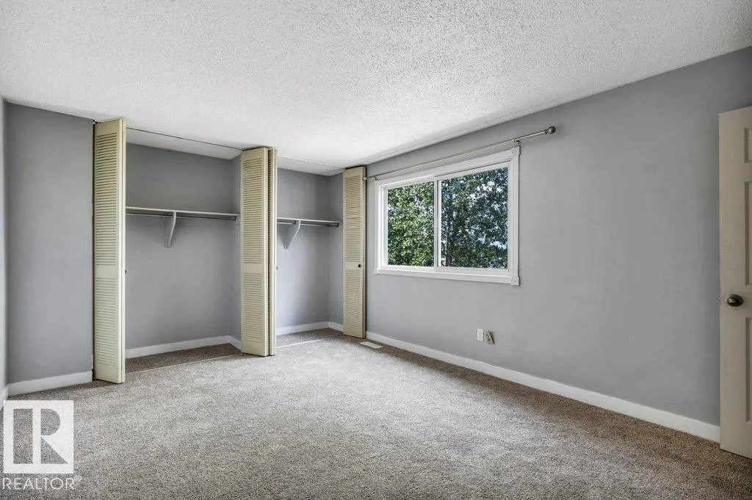
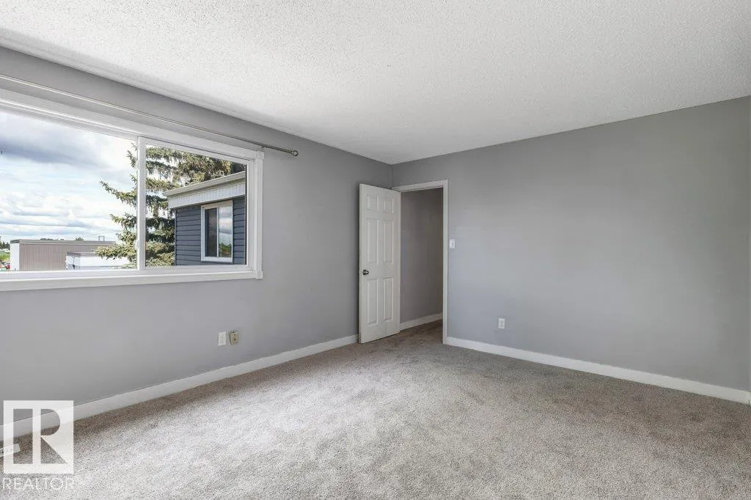
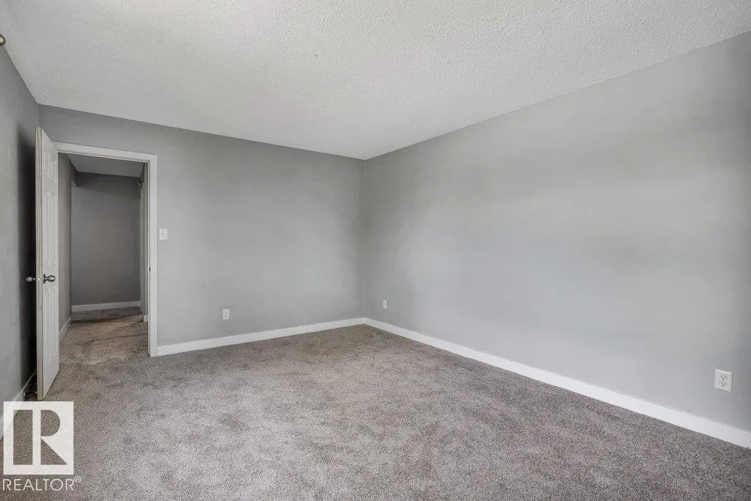
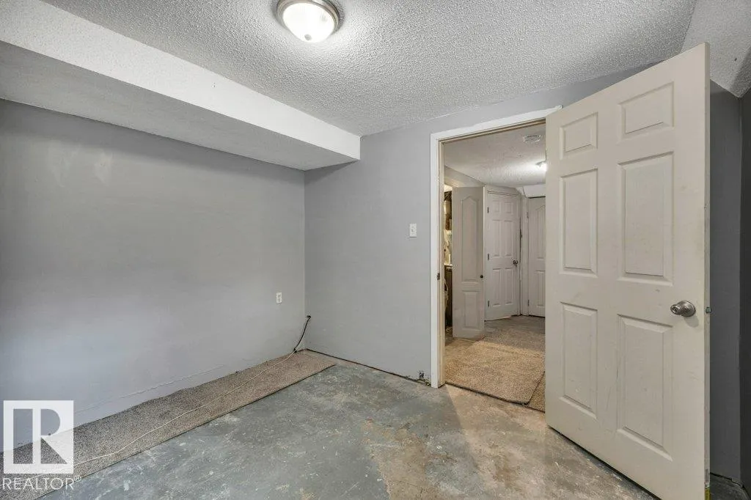
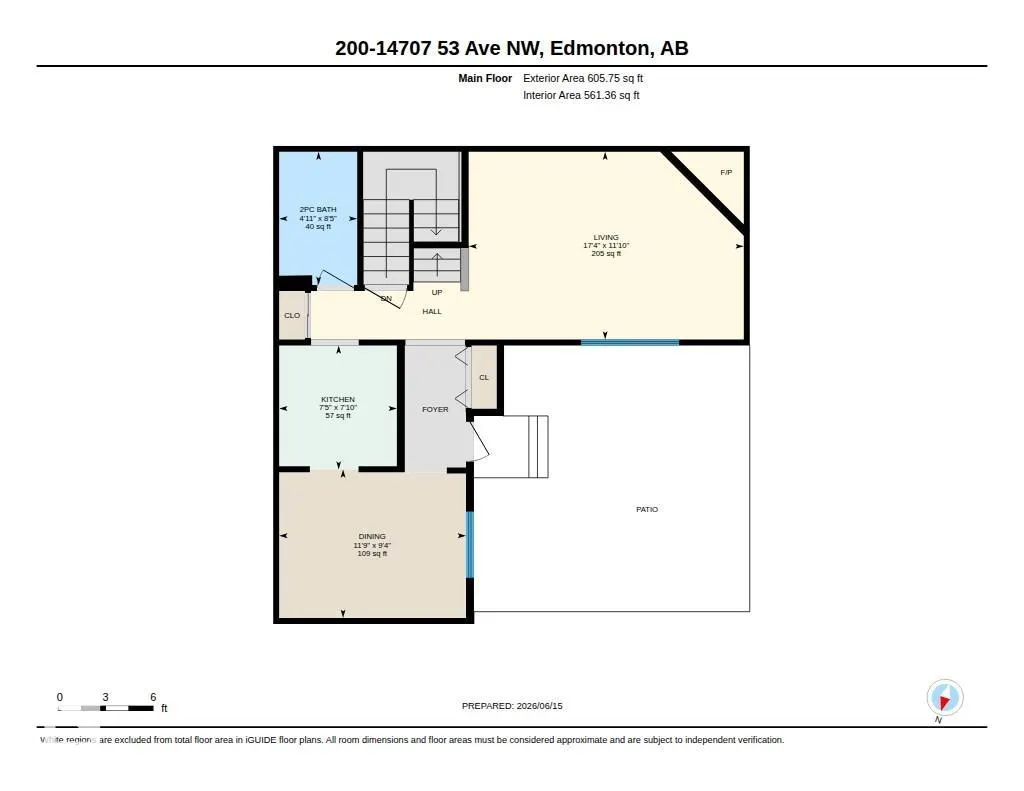
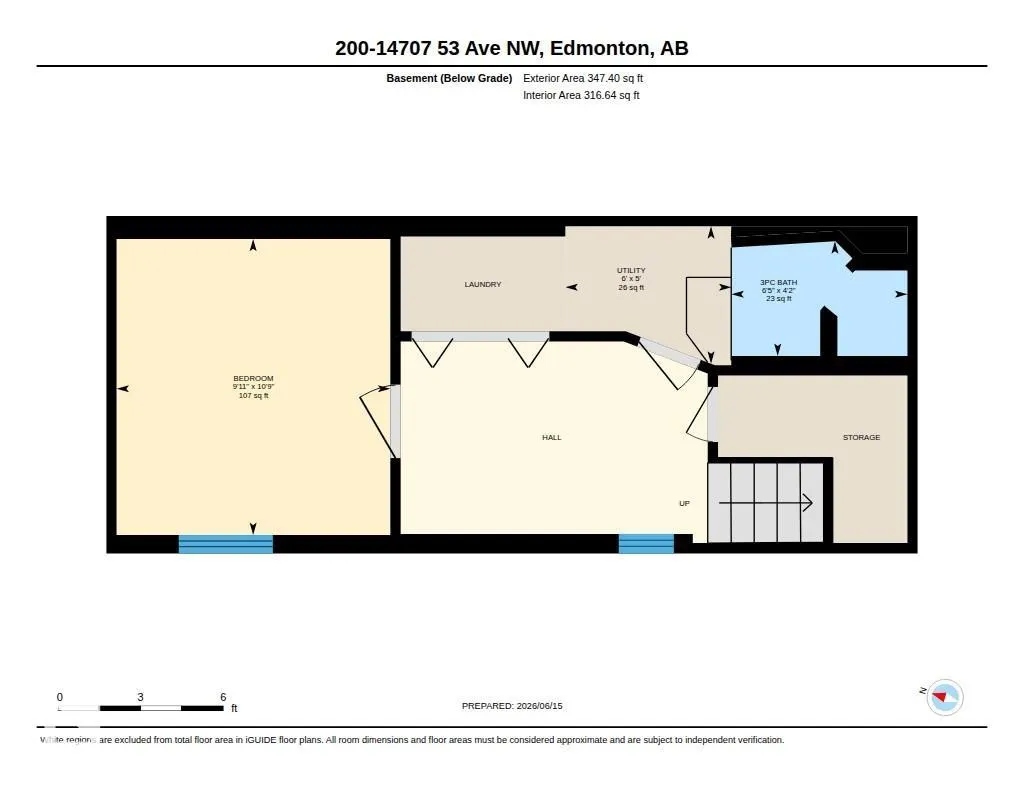
Welcome to Brander Gardens! This excellently located upgraded townhome offers over 1,614+ sq. ft. of living space in the sought-after community of Brander Gardens in Riverbend offering 4 bedrms & 2.5 bathrms! The foyer leads you to a bright & spacious living room featuring large windows, durable laminate flooring & wood-burning fireplace. The functional galley kitchen features maple cabinetry, updated countertops, new hoodfan, ample storage, & plenty of food prep space. Adjacent to the kitchen is the generous dining area for family gatherings & dinner parties. A 2-pc bathrm completes the main level. The upper floor offers 3 bedrms, incl a spacious primary retreat. A 4pc common bathrm completes this upper floor. The partially finished basement expands your living space w/ a large family/recreation rm, a 4th bedroom & a 3-piece bathrm. Add. features incl. NEW CARPET upstairs, NEW PAINT, central A/C & energized parking! Close to ON DEMAND TRANSIT & quick access to Whitemud Drive!
* Sold date and price as reported on the RAE's MLS® System.
| Elementary School | Middle School | High School |
|---|---|---|
| Brander Gardens School Elementary School | Riverbend School Middle School | Lilian Osborne School High School |
General Features
| Living Area | 1267.35 |
|---|---|
| Heating | Forced Air-1,Natural Gas |
| Roof | Asphalt Shingles |
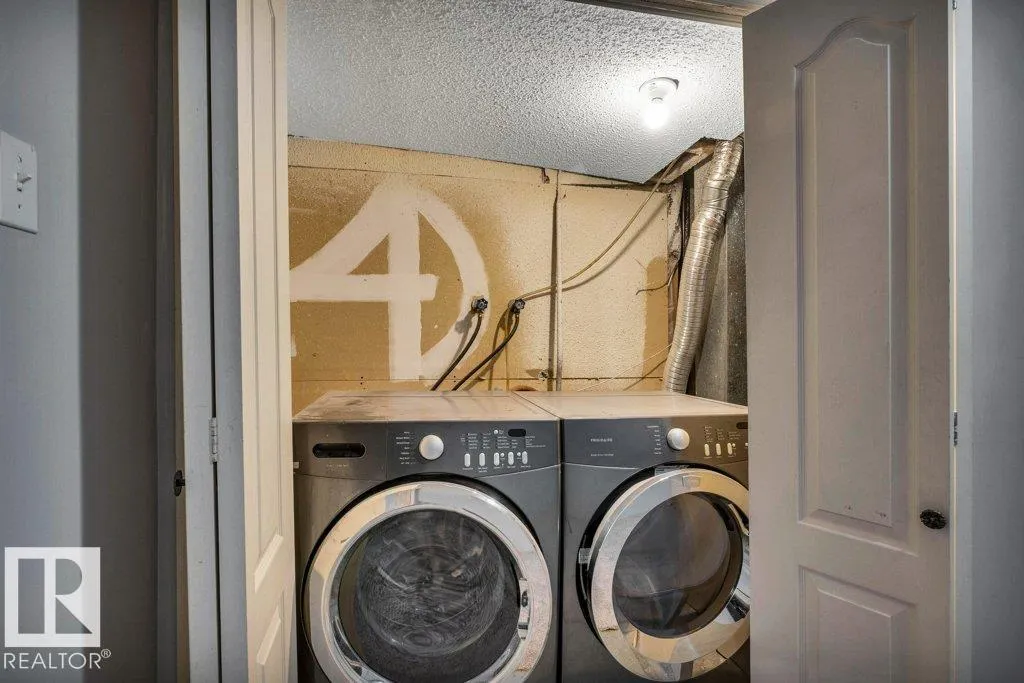
| Appliances | Dishwasher-Built-In,Dryer,Refrigerator,Stove-Electric,Washer,Window Coverings |
| Zoning | Zone 14 |
| Architectural Style | 2 Storey |
| Construction Materials | Wood,Vinyl |
| Year Built | 1973 |
| Levels | 3 |
| Property Subtype | Townhouse |
| Ownership | Private |
| Parcel Number | 0010394550 |
| Community Features | Air Conditioner,Crawl Space |
| Building Name | Riverbend Court |
| Property Type | Residential |
| Facing Direction | North |
| Garage Y/N | false |
| Full Baths | 2 |
| Status | Active |
| Directions | Go on AB-2 S Take Anthony Henday Dr./AB-216 W to Terwillegar Dr NW. Take exit 8 from Anthony Henday Dr./AB-216 W Continue on Terwillegar Dr NW to your destination |
| High School | Lilian Osborne School |
| City | Edmonton |
| MLS Area | Brander Gardens |
| Elementary School | Brander Gardens School |
| Middle/Junior High School | Riverbend School |
| Living Area Units | Square Feet |
| Standard Status | Active |
| Virtual Tour | https://youriguide.com/jehm3_200_14707_53_ave_nw_edmonton_ab/ |
| Lot Shape | Irregular |
| Parking Plan Type | Assigned |
| Restrictions | None Known |
| Primary Property Type | Condo |
| Separate Entrance | false |
| Title to Land | Fee Simple |
Interior Features
| Basement | Full,Partially Finished |
|---|---|
| Flooring | Carpet,Laminate Flooring,Non-Ceramic Tile |
| Fireplace Features | Tile Surround |
| Kitchen Level | Main |
| Heating Y/N | true |
| Fireplace Y/N | true |
| Half Baths | 1 |
| Total Bedrooms | 4 |
| Below Grade Finished Area | 32.27 |
| Grade Level Entry Y/N | No |
| Living Room Level | Main |
| Room Type | LivingRoom,DiningRoom,Kitchen,MasterBedroom,Bedroom2,Bedroom3,Bedroom4,OtherRoom1 |
| Below Grade Finished Area Unit Type | Square Meters |
| Dining Room Dimensions | 11.8x9.3 |
| Kitchen Dimensions | 7.4x7.8 |
| Living Room Dimensions | 17.3x11.8 |
| Bedroom 4 Dimensions | 10.8x9.9 |
| Bedroom 3 Dimensions | 10.4x9.8 |
| Bedroom 2 Dimensions | 13.8x8.1 |
| Dining Room Level | Main |
| RoomMasterBedroomDimensions | 15.2x11.8 |
Exterior Features
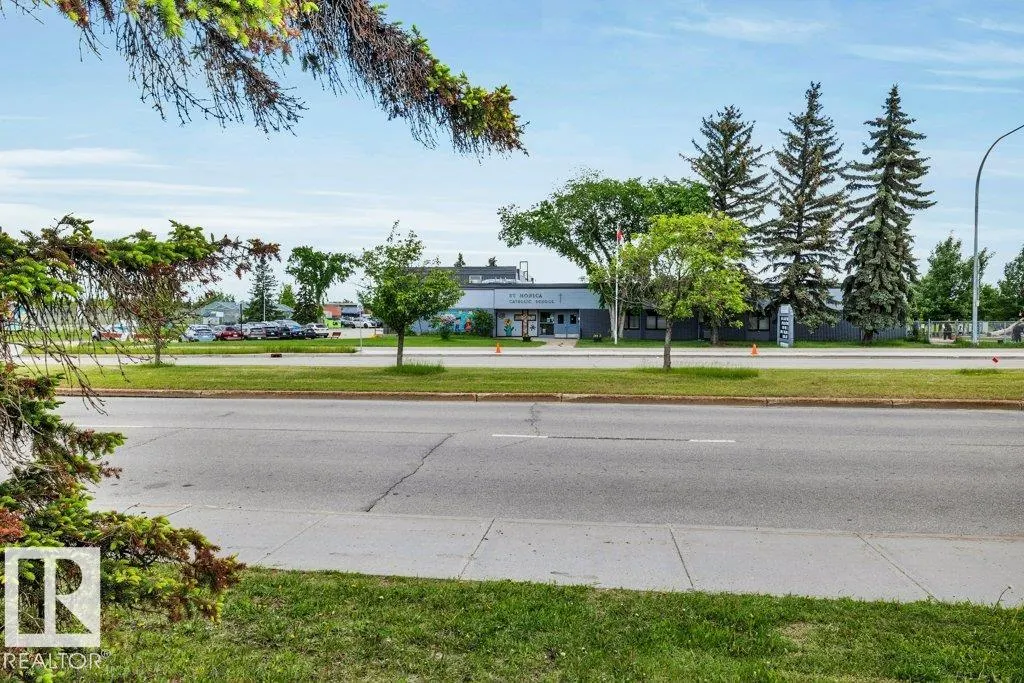
| Exterior Amenities | Airport Nearby,Fenced,Golf Nearby,Landscaped,No Back Lane,Park/Reserve,Playground Nearby,Public Transportation,Schools,Shopping Nearby |
|---|---|
| Parking Features | Stall |
| Total Parking | 1 |
| Foundation Details | Concrete Perimeter |
Amenities
- Views
- New Construction
- Adult 55+
- Lease To Own
- No Strata Fees
- Furnished
- Pets
- Primary On Main
- Air Conditioning
- Seller Finance
- Green
- Fixer Upper
- Horse
- Golf
- Fireplace
- Deck
- Garage
- Basement
- Pool
Property vs Townhouse Average in T6H 5C9
Statistics provided by Inside Real Estate
Price
Year Built
