















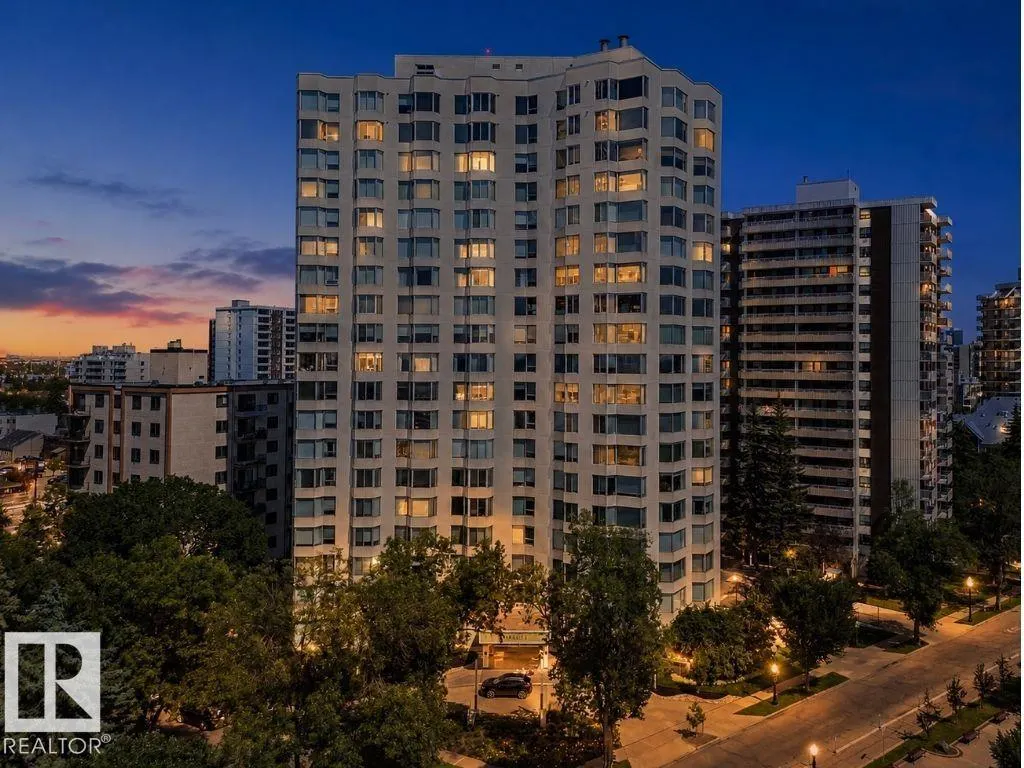
Address
#601 11826 100 Av Nw, Edmonton, AB
Price
$ 1,029,000
Property Attributes
- ID#E4500233
- TypeCondos
- Listing Status Active
- CityEdmonton
- AreaEdmonton
- NeighbourhoodWîhkwêntôwin
- Postal CodeT5K 0K3
- StyleSingle Level Apartment
- Year Built1981
- Price$ 1,029,000
- Bedrooms2
- Full Bathrooms2
- Half Bathrooms1
- Sqr Footage2071
Data Source:
REALTORS® Association Of Edmonton - RAE
Property Description
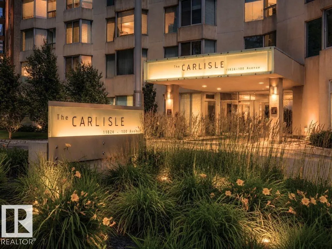
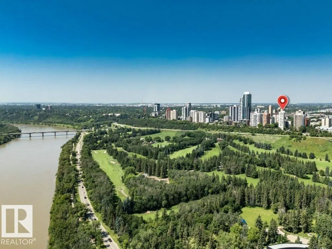
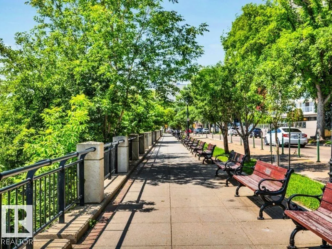
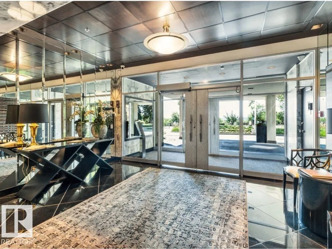
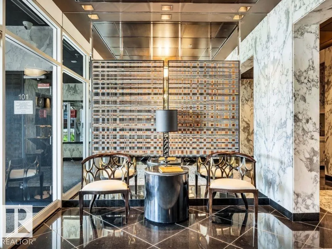
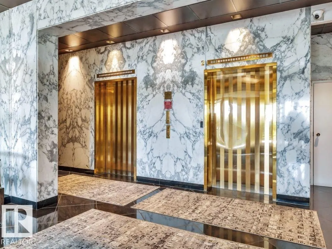
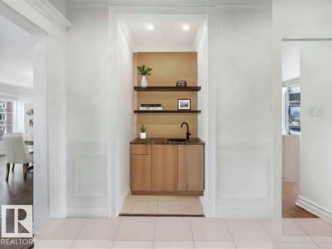
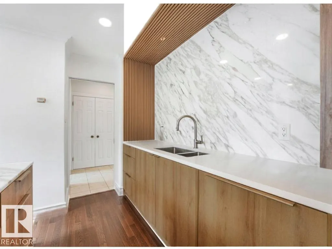
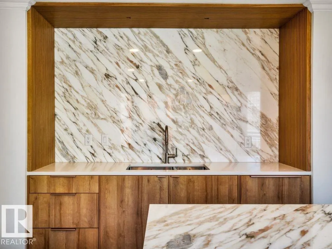
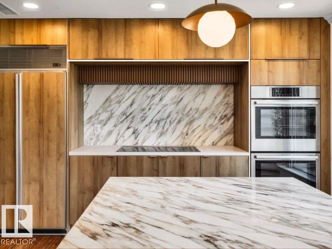
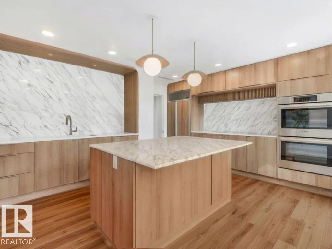
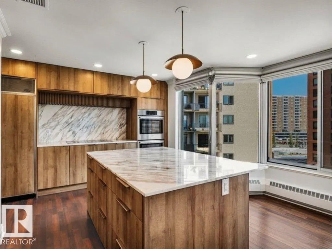
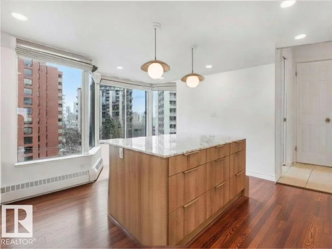
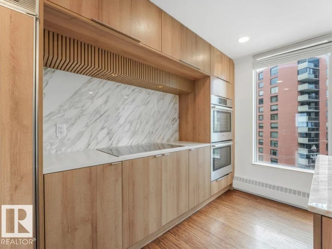
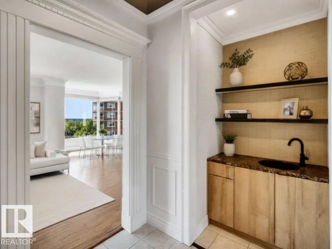
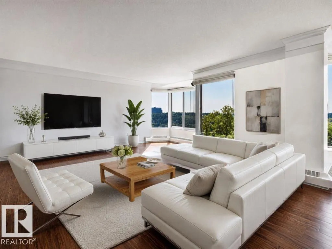
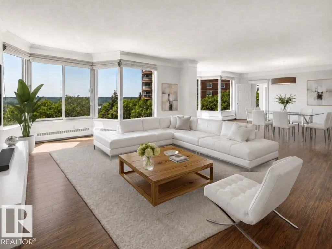
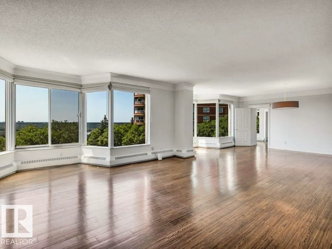
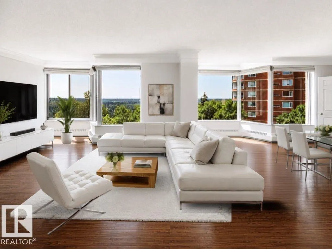
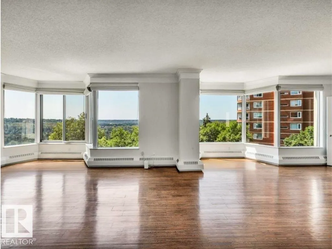
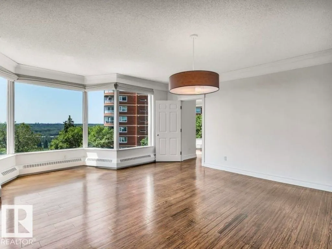
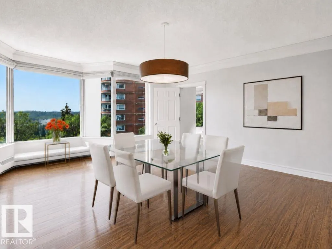
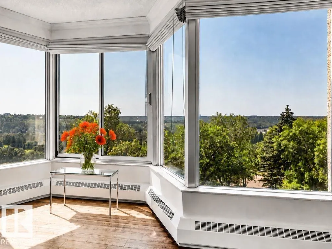
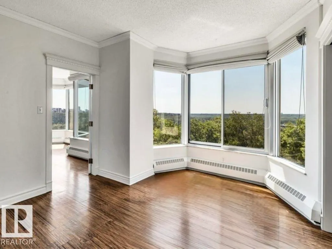
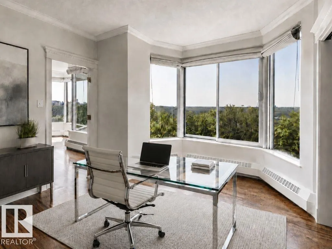
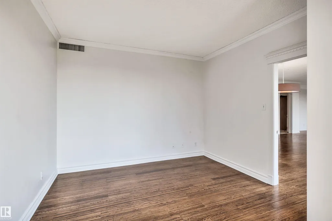
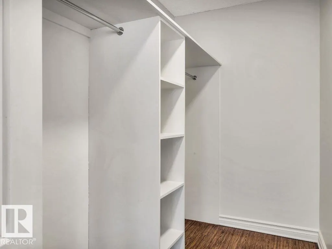
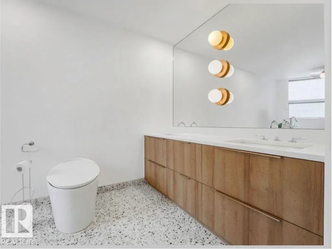
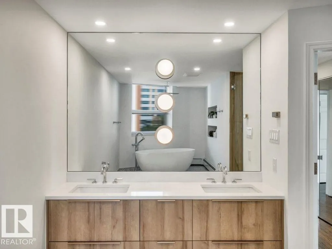
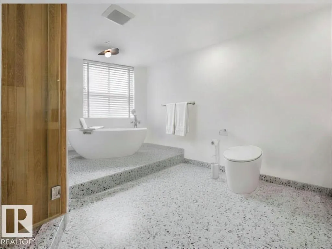
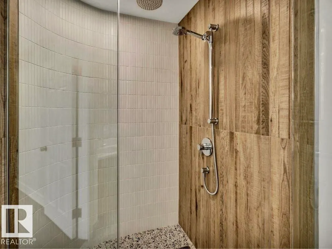
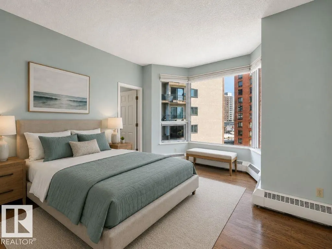
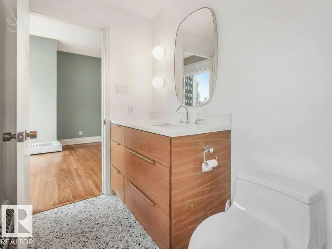
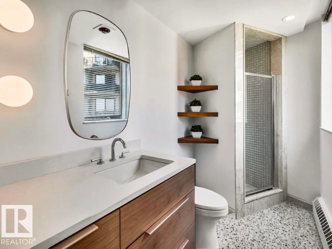
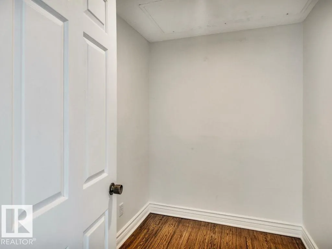
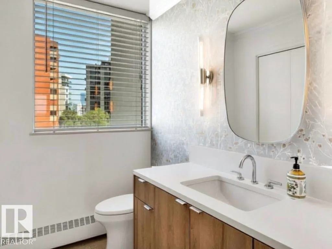
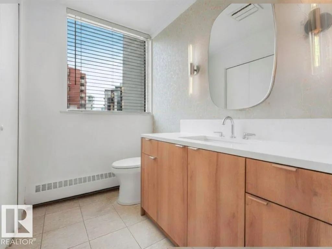
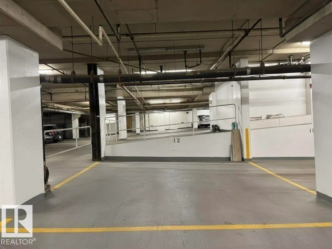
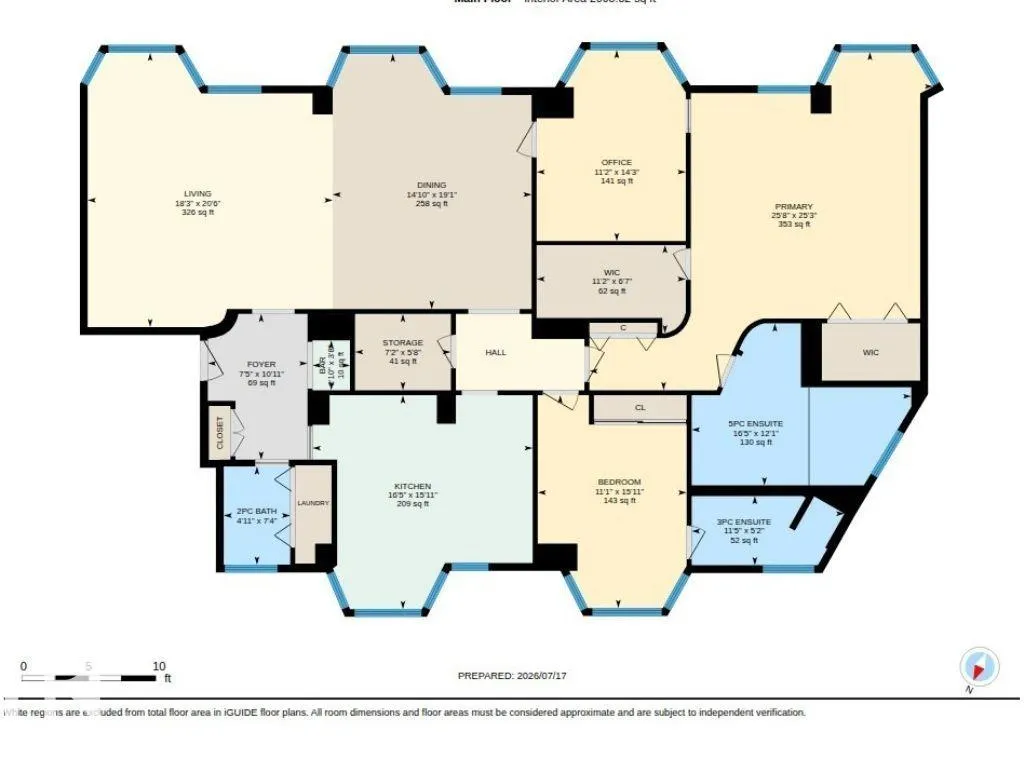
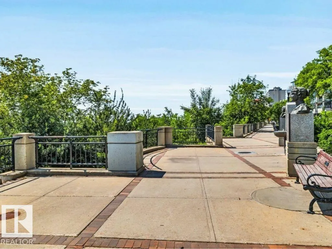
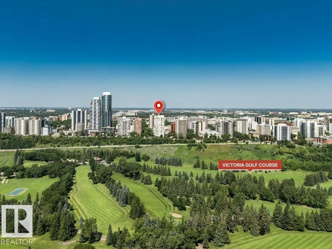
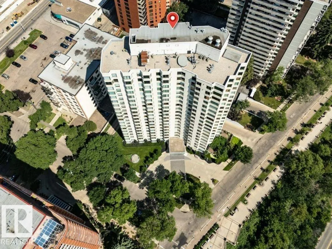
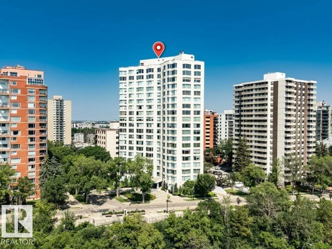
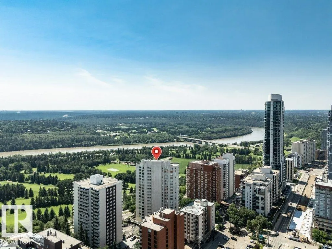
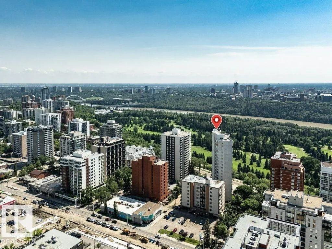
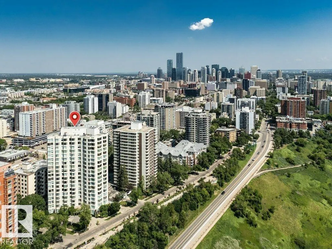
SPECTACULAR RIVER VALLEY & TREE-TOP VIEWS from this exquisite professionally renovated 2,071 sq. ft. 2-bedroom, 2.5-bath residence in the prestigious Carlisle on the Promenade. Every detail has been meticulously planned and executed, allowing the next owner to move in and enjoy. The open-concept design features floor-to-ceiling southwest-facing windows that flood the home with natural light while showcasing the breathtaking River Valley views. Solid hardwood flooring extends throughout all living areas, complemented by elegant tile in the bathrooms. The custom chef's kitchen features handcrafted solid wood dovetail cabinetry, quartz countertops, marble backsplash and island, and features new premium Bosch appliances. The primary suite offers a spa-inspired ensuite with dual vanities, oversized walk-in shower, and a Victorian + Albert soaker tub. Complete with two underground parking stalls, secured storage, and a renovated lobby.
* Sold date and price as reported on the RAE's MLS® System.
General Features
| Living Area | 2071.32 |
|---|---|
| Heating | Hot Water,Natural Gas |
| Roof | Tar & Gravel |
| Appliances | Dishwasher-Built-In,Dryer,Refrigerator,Washer,Window Coverings,Oven Built-In-Two,Stove-Countertop Inductn |
| Zoning | Zone 12 |
| Architectural Style | Single Level Apartment |
| Construction Materials | Concrete,Composition |
| Year Built | 1981 |
| Levels | 1 |
| Property Subtype | Apartment |
| Ownership | Private |
| Parcel Number | 0030814487 |
| Community Features | Air Conditioner,Ceiling 9 ft.,Guest Suite,No Animal Home,No Smoking Home,Parking-Visitor,Secured Parking,Security Door,Storage-In-Suite,Storage-Locker Room |
| Building Name | Carlisle The |
| Property Type | Residential |
| Facing Direction | Southwest |
| Garage Y/N | true |
| Full Baths | 2 |
| Status | Active |
| City | Edmonton |
| MLS Area | Wîhkwêntôwin |
| UNIT EXPOSURE | S |
| Living Area Units | Square Feet |
| Standard Status | Active |
| Virtual Tour | https://unbranded.youriguide.com/kw0yj_601_11826_100_ave_nw_edmonton_ab/ |
| Parking Plan Type | Titled |
| Restrictions | No pets allowed,Restrictive Covenant-Bldg,Utility Right Of Way,Caveat on Title,Non-smoking Building |
| Primary Property Type | Condo |
| Title to Land | Fee Simple |
Interior Features
| Interior Amenities | ensuite bathroom |
|---|---|
| Basement | None,No Basement |
| Flooring | Ceramic Tile,Hardwood |
| Kitchen Level | Main |
| Elevator Y/N | Yes |
| Total Stories | 19 |
| Heating Y/N | true |
| Fireplace Y/N | false |
| Half Baths | 1 |
| Total Bedrooms | 2 |
| Grade Level Entry Y/N | No |
| Living Room Level | Main |
| Room Type | LivingRoom,DiningRoom,Kitchen,Den,MasterBedroom,Bedroom2 |
| Dining Room Dimensions | 19.1x14.8 |
| Kitchen Dimensions | 15.8x16.4 |
| Living Room Dimensions | 20.5x18.2 |
| Den Dimensions | 14.1x11.1 |
| Bedroom 2 Dimensions | 14.6x11.1 |
| Dining Room Level | Main |
| RoomMasterBedroomDimensions | 19.8x17.0 |
Exterior Features
| Exterior Amenities | Golf Nearby,Picnic Area,Public Transportation,River Valley View,Schools,Shopping Nearby,View City |
|---|---|
| Parking Features | Double Indoor,Heated,Parkade,Underground |
| Total Parking | 2 |
| Foundation Details | Concrete Perimeter |
| Balcony/Terrace | No |
Amenities
- Views
- New Construction
- Adult 55+
- Lease To Own
- No Strata Fees
- Furnished
- Pets
- Primary On Main
- Air Conditioning
- Seller Finance
- Green
- Fixer Upper
- Horse
- Golf
- Fireplace
- Deck
- Garage
- Basement
- Pool
Property vs Condos Average in T5K 0K3
Statistics provided by Inside Real Estate
Price
Year Built
In The Neighbourhood
Just Listed
Edmonton
$ 319,900
#7 9734 111 St Nw
Edmonton, AB T5K1J8
- Type
- Condos
 Listed by Laura A Tosto of RE/MAX Real Estate
Just Listed
Edmonton
$ 184,999
#403 10046 110 St Nw
Edmonton, AB T5K2Y2
- Type
- Condos
Listed by Jason A Thomas of Royal Lepage Summit Realty
Edmonton
$ 345,000
#602 11503 100 Av Nw
Edmonton, AB T5K2K7
- Type
- Condos
Listed by Nicole A Etcheverry of Blackmore Real Estate
Edmonton
$ 105,000
#815 10160 114 St Nw
Edmonton, AB T5K2L2
- Type
- Condos
Listed by Henry Han of Century 21 Masters
Edmonton
$ 174,999
#1803 9916 113 St Nw
Edmonton, AB T5K2N3
- Type
- Condos
Listed by Catherine Haub of Real Broker
Edmonton
$ 499,000
#1504 10130 114 St Nw
Edmonton, AB T5K2S6
- Type
- Condos
Listed by Sam Killick of ARIVL
Edmonton
$ 189,800
#207 10171 119 St Nw
Edmonton, AB T5K1Z1
- Type
- Condos
Listed by Dixie Gushue of Homes & Gardens Real Estate Limited
Edmonton
$ 259,900
#304 11969 Jasper Av Nw
Edmonton, AB T5K0P1
- Type
- Condos
Listed by Thomas Buchanan of Real Broker
Edmonton
$ 139,986
#1704 9916 113 St Nw
Edmonton, AB T5K2N3
- Type
- Condos
Listed by Anu Khullar of REMAX River City
Edmonton
$ 240,000
#1 10032 113 St Nw
Edmonton, AB T5K1N8
- Type
- Condos
Listed by Calvin R Hexter of Exp Realty
Edmonton
$ 149,900
#103 10346 117 St Nw
Edmonton, AB T5K2Y7
- Type
- Condos
Listed by Michelle A Plach of HonestDoor Inc
Edmonton
$ 214,900
#105 10160 115 St Nw
Edmonton, AB T5K1T6
- Type
- Condos
Listed by Fred Kassam of RE/MAX Excellence
Edmonton
$ 399,900
#701 10028 119 St Nw
Edmonton, AB T5K1Y8
- Type
- Condos
Listed by Melissa Sabourin of Rimrock Real Estate