



Address
#1208 10160 116 St Nw, Edmonton, AB
Price
$ 112,500
Property Attributes
- ID#E4496347
- TypeCondos
- Listing Status Active
- CityEdmonton
- AreaEdmonton
- NeighbourhoodWîhkwêntôwin
- Postal CodeT5K 1V9
- StyleSingle Level Apartment
- Year Built1967
- Price$ 112,500
- Bedrooms1
- Full Bathrooms1
- Half Bathrooms0
- Sqr Footage772
Data Source:
REALTORS® Association Of Edmonton - RAE
Property Description
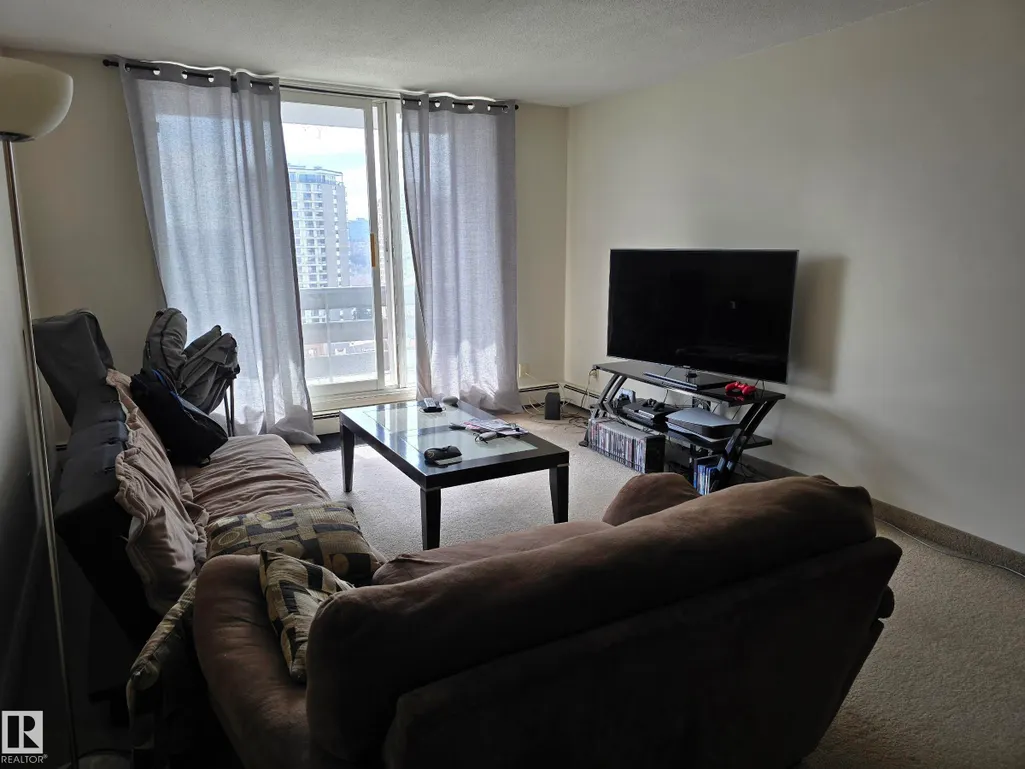
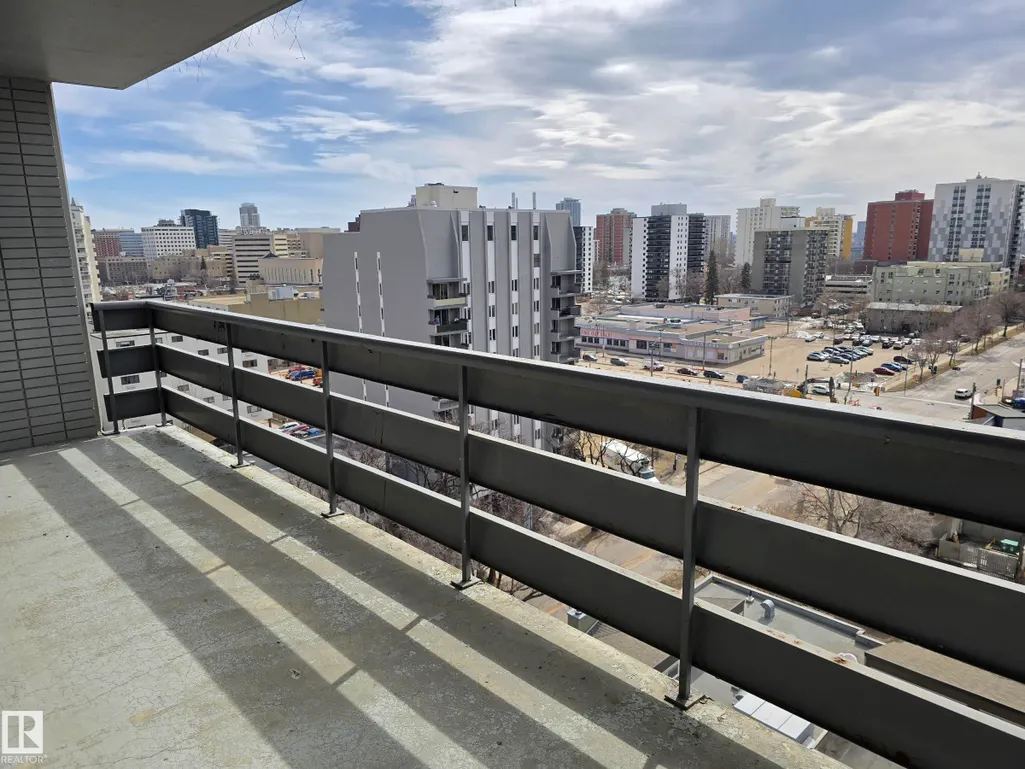
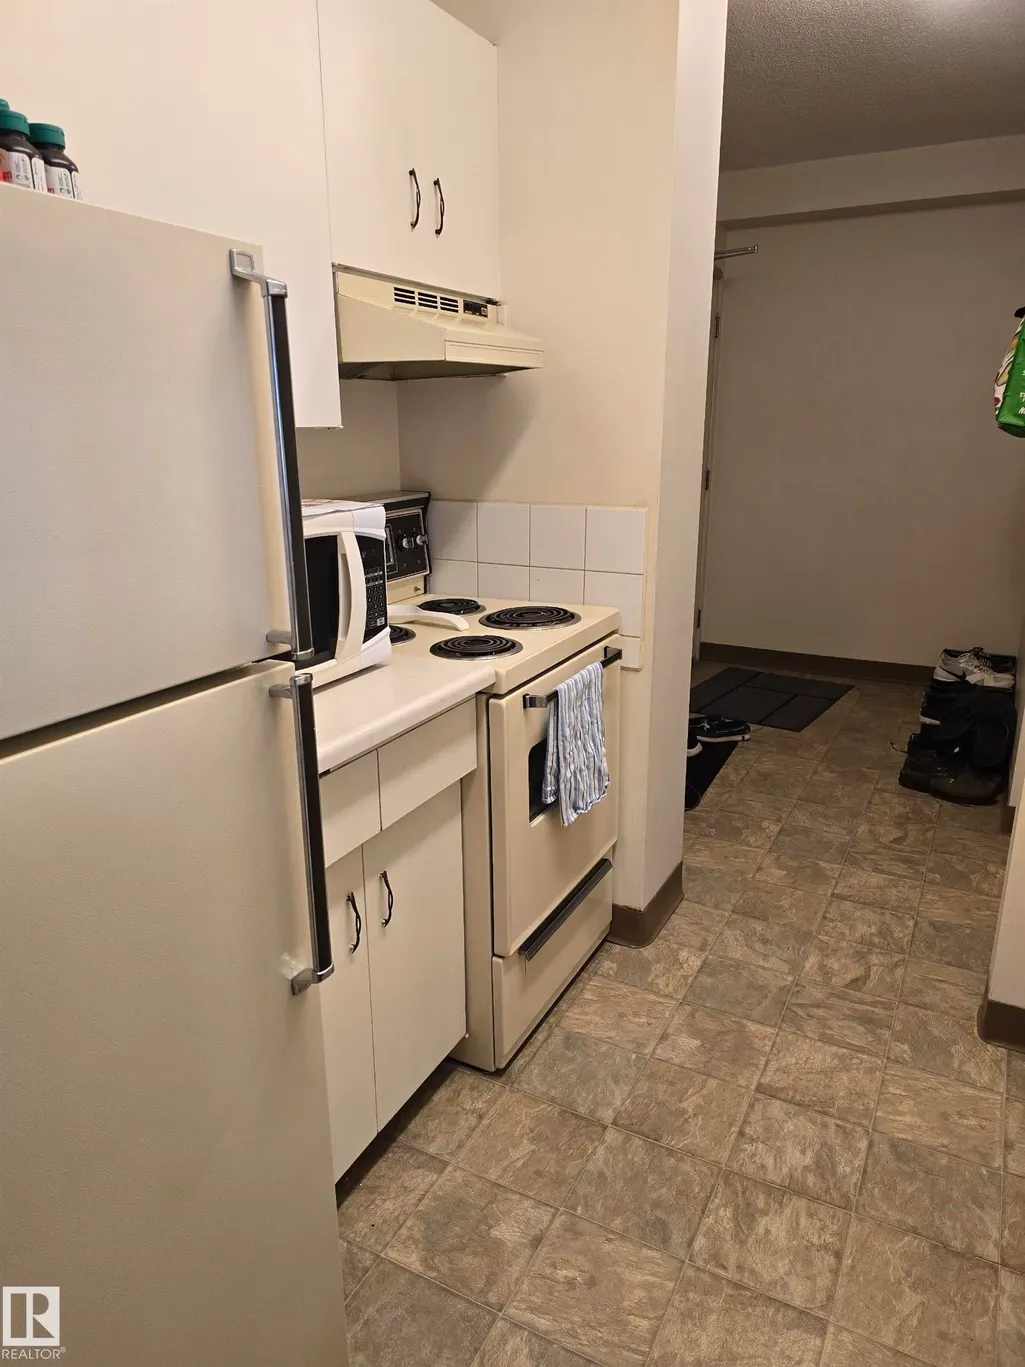
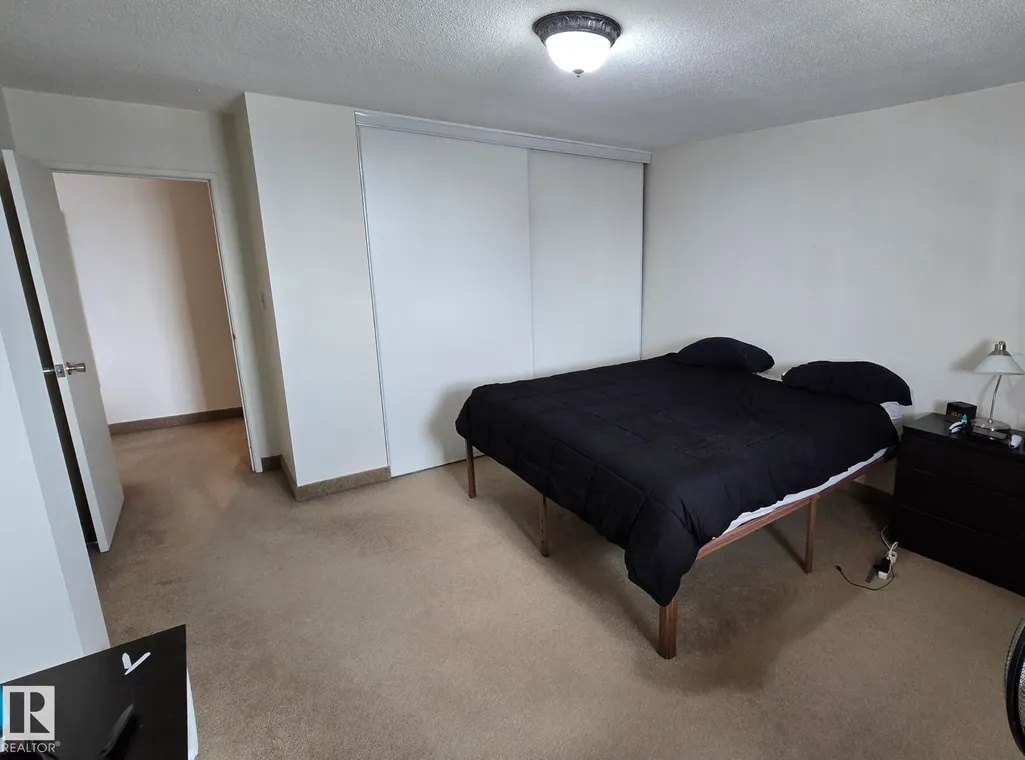
South-facing 772 sq.ft. monster of a 1 bedroom condo with in-suite storage room. This property makes an ideal investment as the tenant is clean, is currently paying $1200/month, and wants to stay. The unit has a good layout with galley kitchen which merges into the dining area, a huge living room, giant bedroom, and a 4 piece bathroom. There is also laundry on every floor, along with a storage room for each unit. Plus, it is steps to transit, and a short walk to Unity Square for all things needed on a daily basis.
* Sold date and price as reported on the RAE's MLS® System.
General Features
| Living Area | 772.42 |
|---|---|
| Heating | Baseboard,Water |
| Roof | Tar & Gravel |
| Appliances | Hood Fan,Refrigerator,Stove-Electric |
| Zoning | Zone 12 |
| Architectural Style | Single Level Apartment |
| Construction Materials | Concrete |
| Year Built | 1967 |
| Levels | 1 |
| Property Subtype | Apartment |
| Ownership | Condo Property |
| Parcel Number | 0024123002 |
| Community Features | Detectors Smoke,No Animal Home,No Smoking Home,Parking-Visitor,Patio,Storage-Locker Room |
| Building Name | Centurian Tower |
| Property Type | Residential |
| Facing Direction | East |
| Garage Y/N | false |
| Full Baths | 1 |
| Status | Active |
| City | Edmonton |
| MLS Area | Wîhkwêntôwin |
| UNIT EXPOSURE | S |
| Living Area Units | Square Feet |
| Standard Status | Active |
| Parking Plan Type | Assigned |
| Restrictions | No pets allowed |
| Primary Property Type | Condo |
| Title to Land | Fee Simple |
Interior Features
| Basement | None,No Basement |
|---|---|
| Flooring | Carpet,Linoleum |
| Kitchen Level | Main |
| Elevator Y/N | Yes |
| Total Stories | 15 |
| Heating Y/N | true |
| Total Bedrooms | 1 |
| Living Room Level | Main |
| Room Type | LivingRoom,DiningRoom,Kitchen,MasterBedroom |
| Dining Room Dimensions | 9.2x7.6 |
| Kitchen Dimensions | 7.6x6.3 |
| Living Room Dimensions | 16.3x12.2 |
| Dining Room Level | Main |
| RoomMasterBedroomDimensions | 14.0x13.1 |
Exterior Features
| Exterior Amenities | Flat Site,Golf Nearby,Low Maintenance Landscape,Public Transportation,Shopping Nearby |
|---|---|
| Parking Features | Parkade |
| Foundation Details | Concrete Perimeter |
| Balcony/Terrace | Yes |
Amenities
- Views
- New Construction
- Adult 55+
- Lease To Own
- No Strata Fees
- Furnished
- Pets
- Primary On Main
- Air Conditioning
- Seller Finance
- Green
- Fixer Upper
- Horse
- Golf
- Fireplace
- Deck
- Garage
- Basement
- Pool
Property vs Condos Average in T5K 1V9
Statistics provided by Inside Real Estate
Price
Year Built
In The Neighbourhood
Just Listed
Edmonton
$ 148,000
#108 10175 114 St Nw Nw
Edmonton, AB T5K2L4
- Type
- Condos
 Listed by Yanfeng Huang of Sterling Real Estate
Just Listed
Edmonton
$ 129,900
#305 10335 118 St Nw
Edmonton, AB T5K1Y6
- Type
- Condos
Listed by Erick S Yip of RE/MAX Elite
Just Listed
Edmonton
$ 245,000
#404 10346 117 St Nw
Edmonton, AB T5K2Y7
- Type
- Condos
Listed by Khu Wales of RE/MAX Excellence
Just Listed
Edmonton
$ 185,000
#1003 9929 113 St Nw Nw
Edmonton, AB T5K2N9
- Type
- Condos
Listed by Mary Bark of REMAX River City
Just Listed
Edmonton
$ 499,900
#1603 11503 100 Av Nw
Edmonton, AB T5K2K7
- Type
- Condos
Listed by Darlene Strang of RE/MAX Real Estate
Just Listed
Edmonton
$ 274,900
#306 10232 115 St Nw
Edmonton, AB T5K1T8
- Type
- Condos
Listed by Brody Broome of Black Sheep Realty
Just Listed
Edmonton
$ 79,888
#417 10160 114 St Nw
Edmonton, AB T5K2L2
- Type
- Condos
Listed by Jennifer L Davis of RE/MAX PREFERRED CHOICE
Open House
Edmonton
$ 169,000
#304 10320 113 St Nw
Edmonton, AB T5K1P6
- Type
- Condos
Listed by Michelle Martin of MaxWell Riverside Realty
Edmonton
$ 208,777
#1403 9816 112 St Nw
Edmonton, AB T5K1L5
- Type
- Condos
Listed by Jerry Dobri of MaxWell Devonshire Realty
Edmonton
$ 319,900
#7 9734 111 St Nw
Edmonton, AB T5K1J8
- Type
- Condos
Listed by Laura A Tosto of RE/MAX Real Estate
Edmonton
$ 184,999
#403 10046 110 St Nw
Edmonton, AB T5K2Y2
- Type
- Condos
Listed by Jason A Thomas of Royal Lepage Summit Realty
Edmonton
$ 345,000
#602 11503 100 Av Nw
Edmonton, AB T5K2K7
- Type
- Condos
Listed by Nicole A Etcheverry of Blackmore Real Estate
Edmonton
$ 105,000
#815 10160 114 St Nw
Edmonton, AB T5K2L2
- Type
- Condos
Listed by Henry Han of Century 21 Masters