

Just Listed

Address
161 Stetson Lo, Ardrossan, AB
Price
$ 699,500
Property Attributes
- ID#E4510697
- TypeSingle Family
- Listing Status Active
- CityArdrossan
- AreaStrathcona
- NeighbourhoodArdrossan
- Postal CodeT8E 0C1
- Style2 Storey
- Year Built2026
- Price$ 699,500
- Bedrooms4
- Full Bathrooms3
- Half Bathrooms1
- Sqr Footage2315
Data Source:
REALTORS® Association Of Edmonton - RAE
Property Description
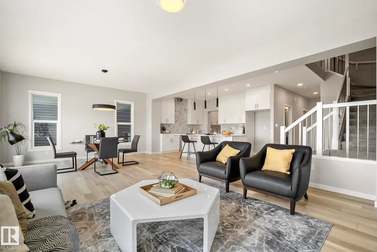
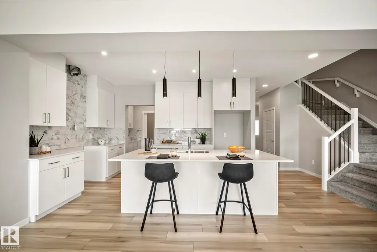
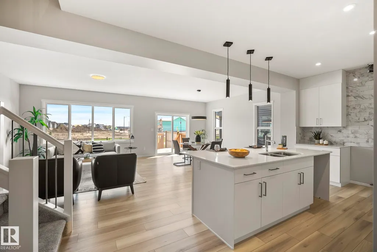
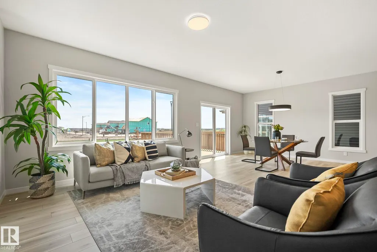
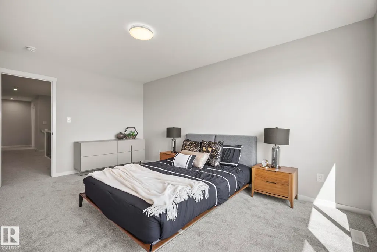
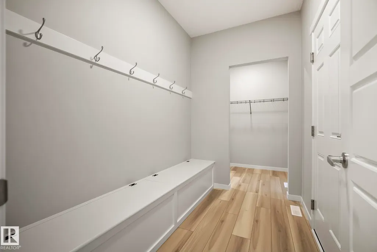
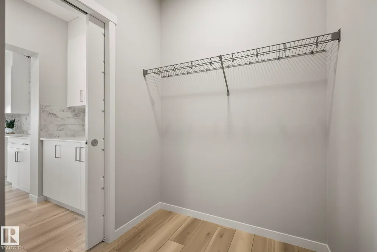
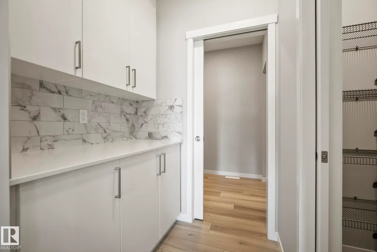
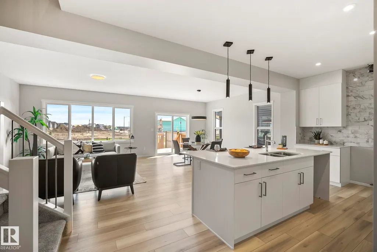
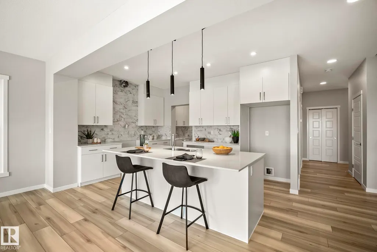
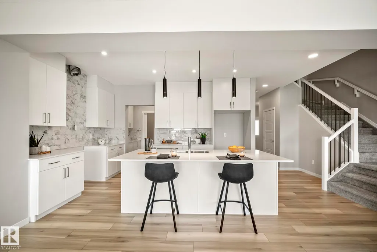
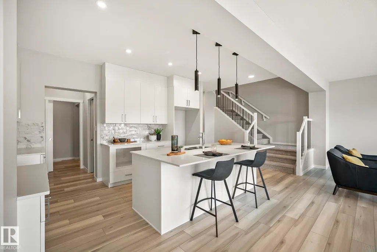
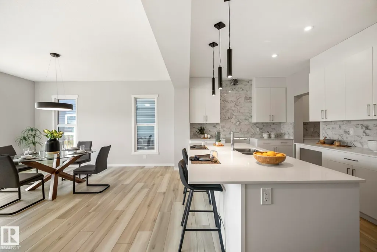
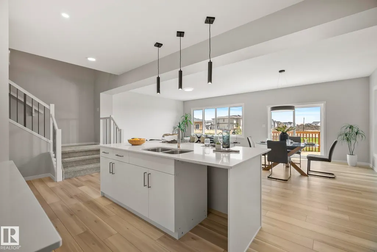
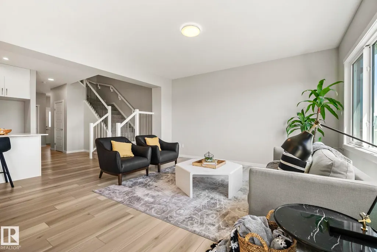
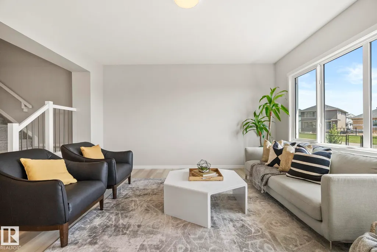
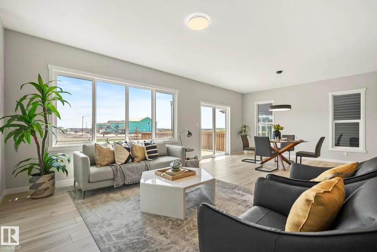
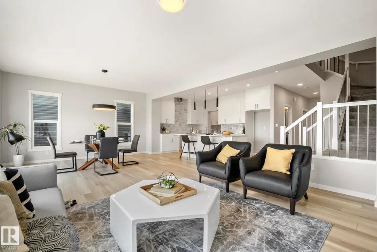
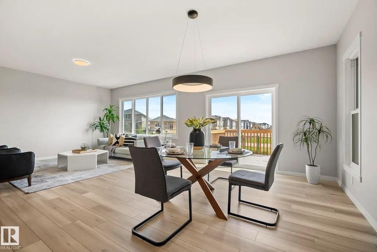
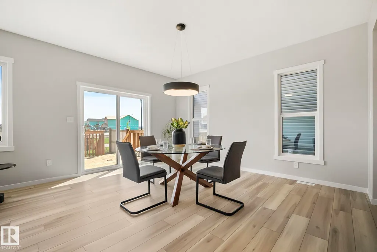
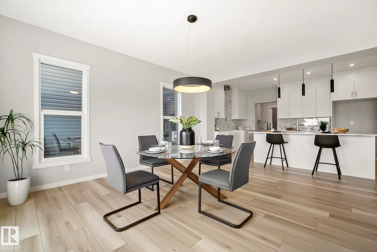
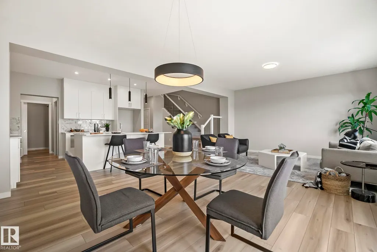
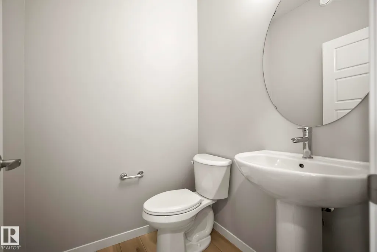
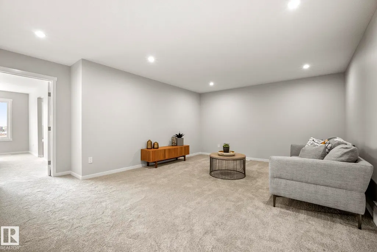
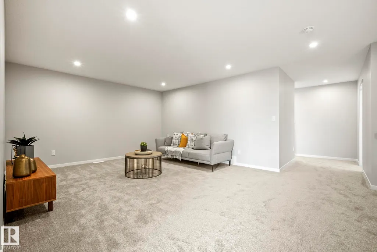
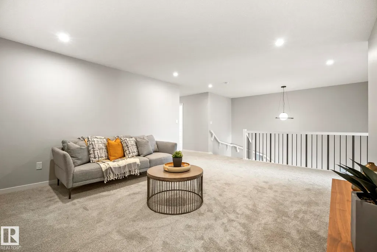
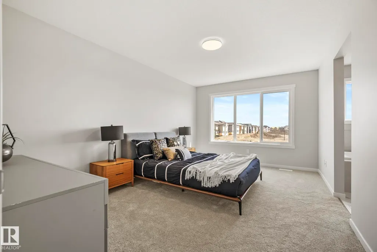
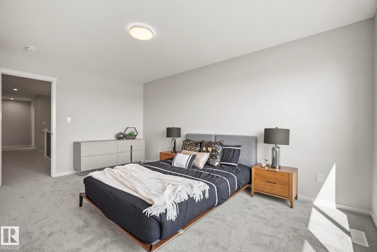
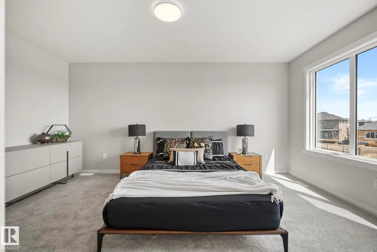
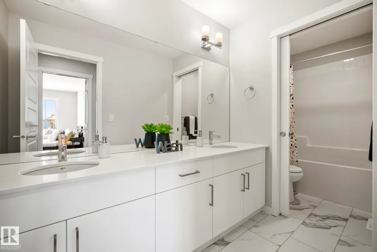
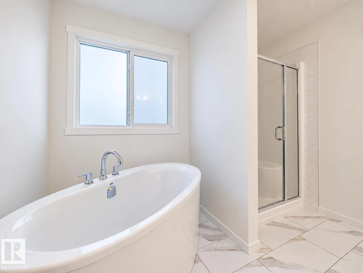
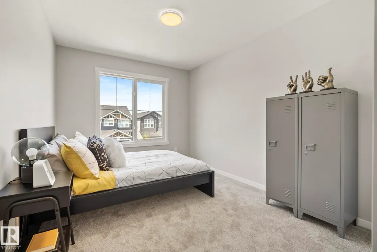
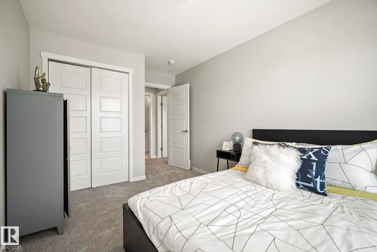
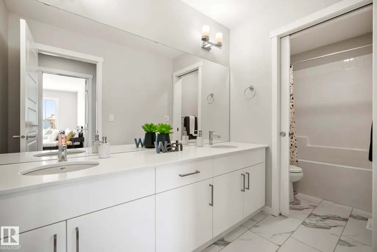
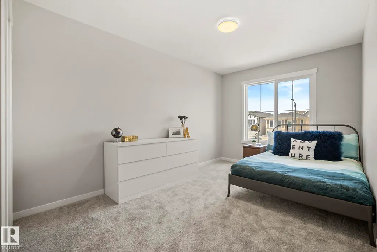
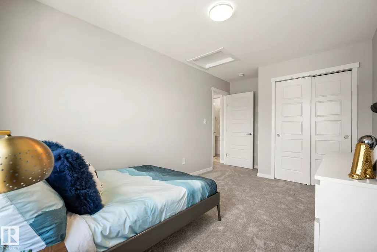
There’s something special about having a walking path right behind your home. Built by Coventry Homes on a large pie lot, this home gives you space to enjoy outside and a place to gather inside. The open main floor centres on a beautiful kitchen with a huge island, quartz counters, tile backsplash and stainless steel appliances. A butler’s kitchen, walkthrough pantry and gorgeous mudroom make busy days easier, while the dining area and living room with fireplace invite you to slow down together. Upstairs, the spacious primary bedroom has a large walk-in closet and an ensuite with dual sinks, a freestanding soaker tub and a large walk-in shower. A bonus room, two more bedrooms, upstairs laundry and a main bath with dual sinks complete the upper floor. A double attached garage adds room for everything else. *Home is under construction. Photos are not of the actual home, some finishings may vary, & some photos are virtually staged*
* Sold date and price as reported on the RAE's MLS® System.
General Features
| Living Area | 2315.01 |
|---|---|
| Heating | Forced Air-1,Natural Gas |
| Roof | Asphalt Shingles |
| Appliances | Dishwasher-Built-In,Hood Fan,Oven-Microwave,Refrigerator,Stove-Electric |
| Zoning | Zone 80 |
| Architectural Style | 2 Storey |
| Construction Materials | Wood,Stone,Vinyl |
| Year Built | 2026 |
| Levels | 2 |
| Property Subtype | Detached Single Family |
| Ownership | Private |
| Parcel Number | 0040502842 |
| Community Features | Carbon Monoxide Detectors,Ceiling 9 ft.,Detectors Smoke,Smart/Program. Thermostat,Vinyl Windows,HRV System,9 ft. Basement Ceiling |
| Property Type | Residential |
| Facing Direction | North |
| Garage Y/N | true |
| Full Baths | 3 |
| Status | Active |
| City | Ardrossan |
| MLS Area | Ardrossan |
| Home Warranty Y/N | true |
| Living Area Units | Square Feet |
| Standard Status | Active |
| Lot Shape | Pie Shaped |
| Restrictions | Utility Right Of Way |
| Primary Property Type | Single Family |
| Legal Block | 11 |
| Title to Land | Fee Simple |
Interior Features
| Interior Amenities | ensuite bathroom |
|---|---|
| Basement | Full,Finished |
| Flooring | Carpet,Non-Ceramic Tile,Vinyl Plank |
| Fireplace Features | Mantel |
| Kitchen Level | Main |
| Heating Y/N | true |
| Fireplace Y/N | true |
| Half Baths | 1 |
| Total Bedrooms | 4 |
| Grade Level Entry Y/N | No |
| Living Room Level | Main |
| Room Type | LivingRoom,DiningRoom,Kitchen |
| Dining Room Level | Main |
Exterior Features
| Exterior Amenities | Backs Onto Park/Trees,Playground Nearby,Schools,Partially Fenced |
|---|---|
| Parking Features | Double Garage Attached |
| Lot Size Area | 453.82 |
| Foundation Details | Concrete Perimeter |
Amenities
- Views
- New Construction
- Adult 55+
- Lease To Own
- No Strata Fees
- Furnished
- Primary On Main
- Air Conditioning
- Seller Finance
- Green
- Fixer Upper
- Horse
- Golf
- Fireplace
- Deck
- Garage
- Basement
- Pool
Property vs Single Family Average in T8E 0C1
Statistics provided by Inside Real Estate
Price
Year Built
