

Just Listed


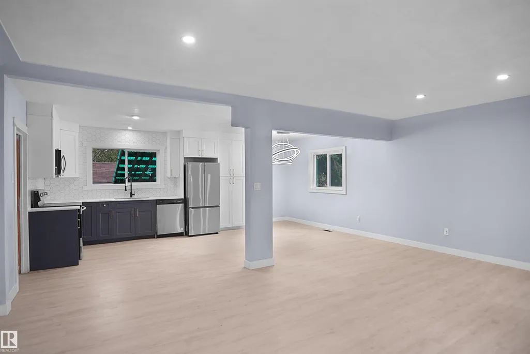
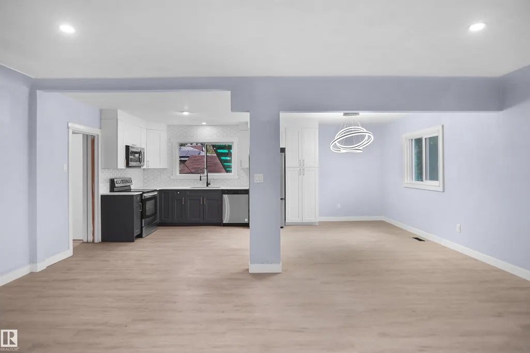
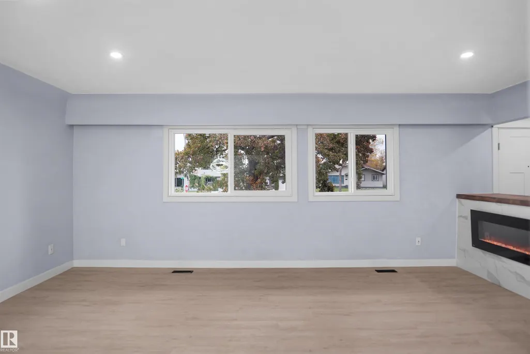
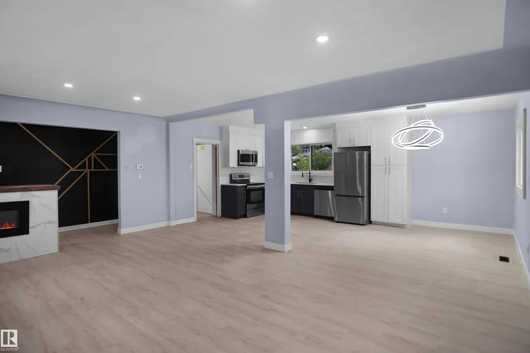
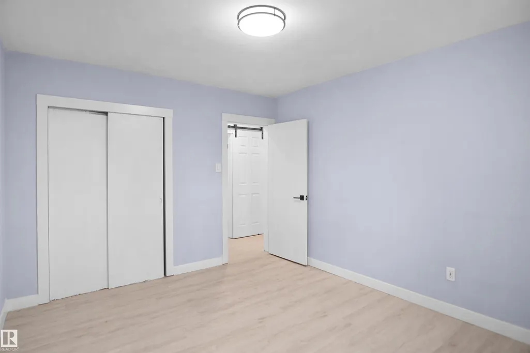
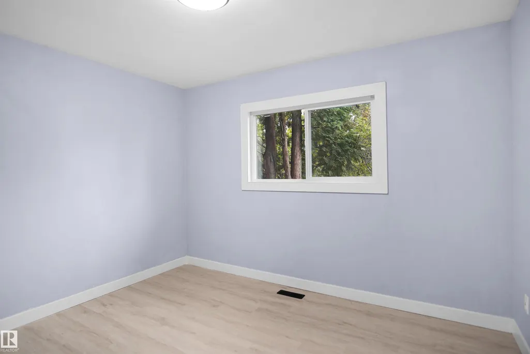
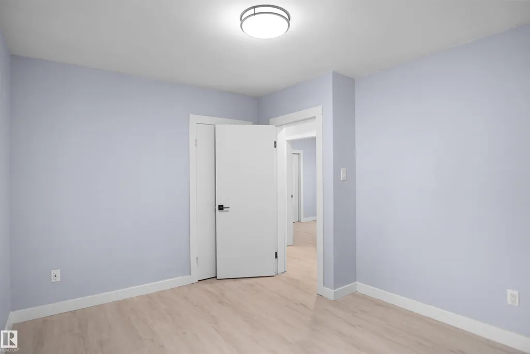
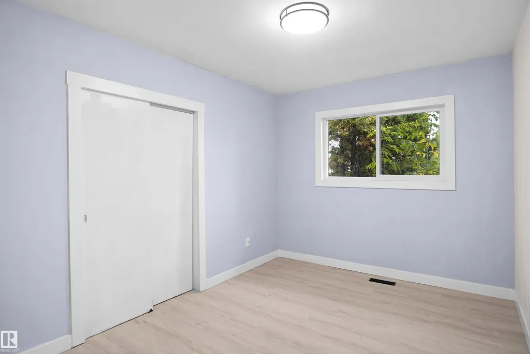
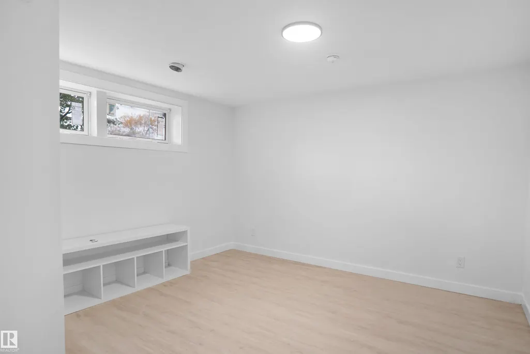
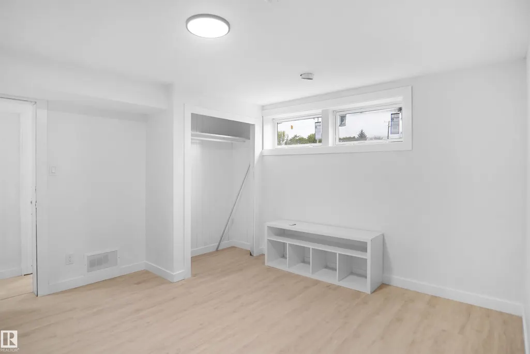
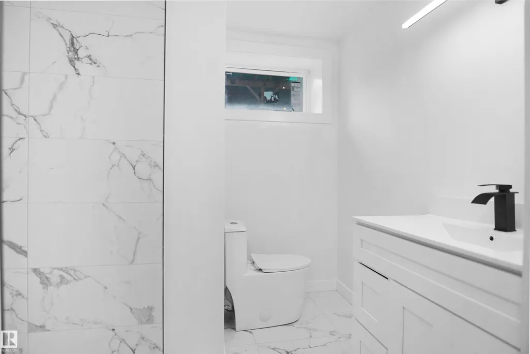

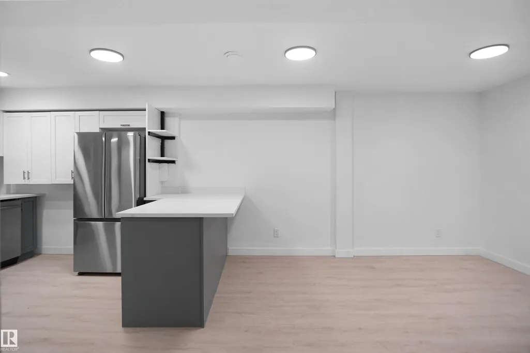

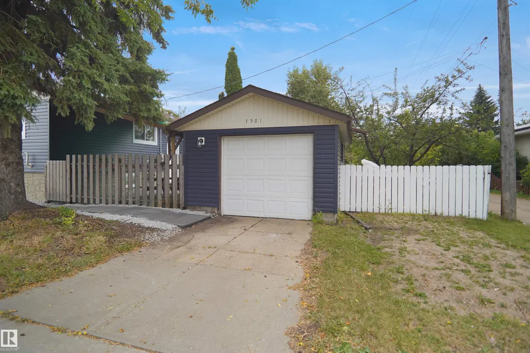
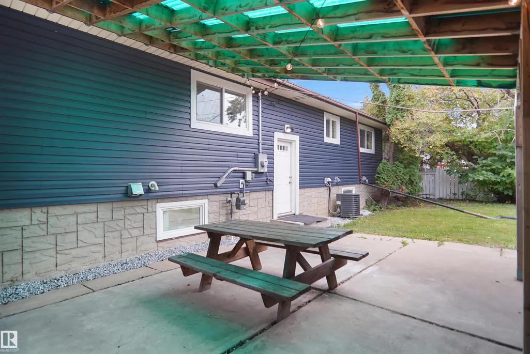
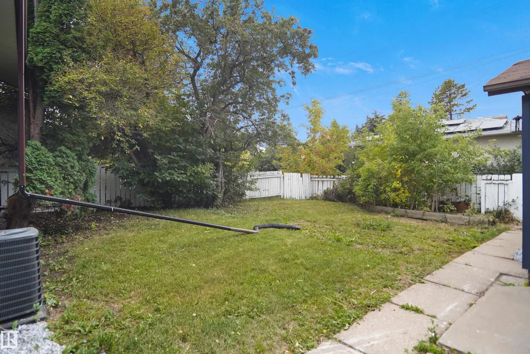
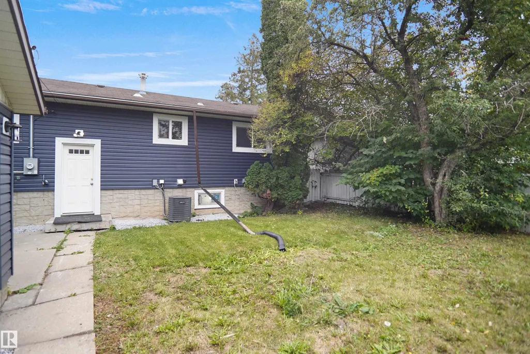
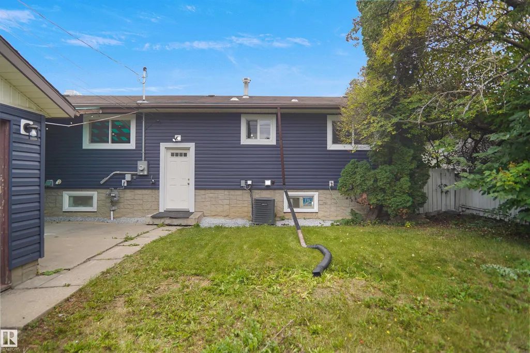
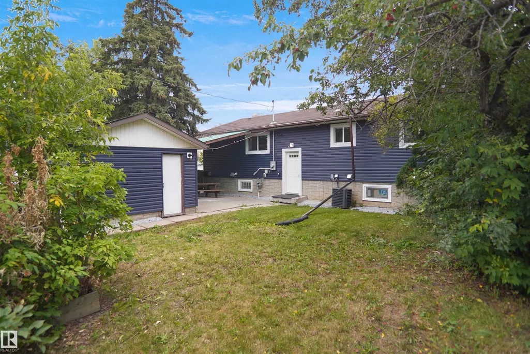
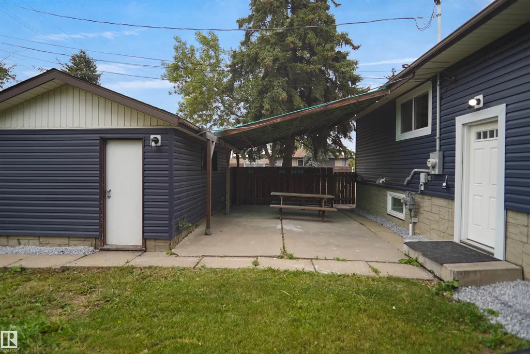
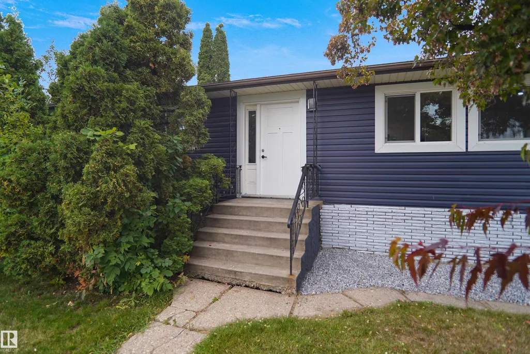
Address
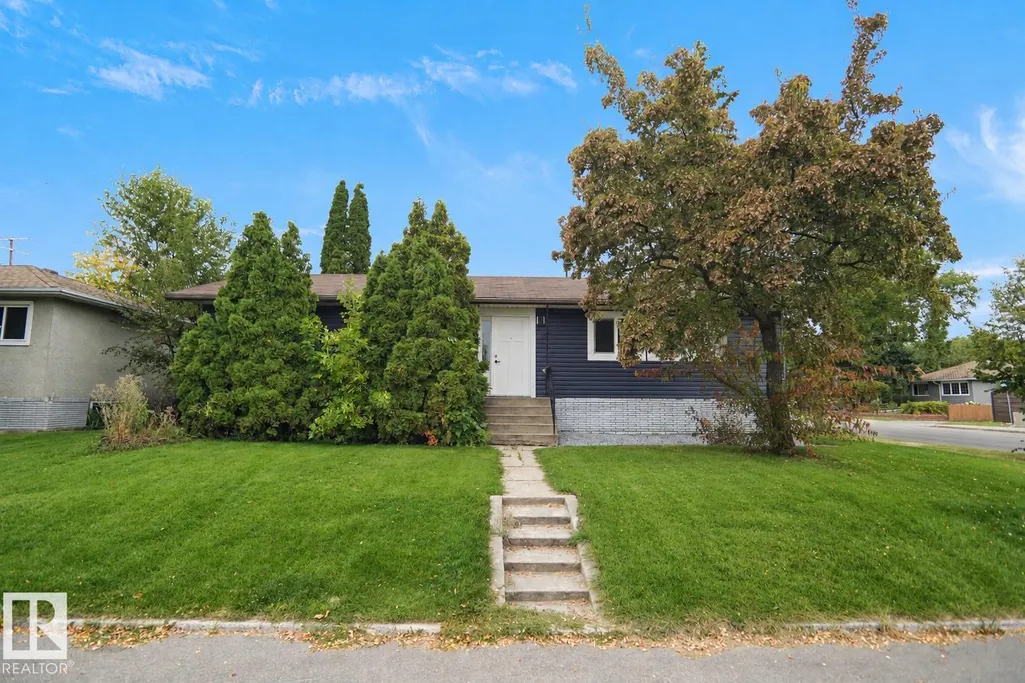
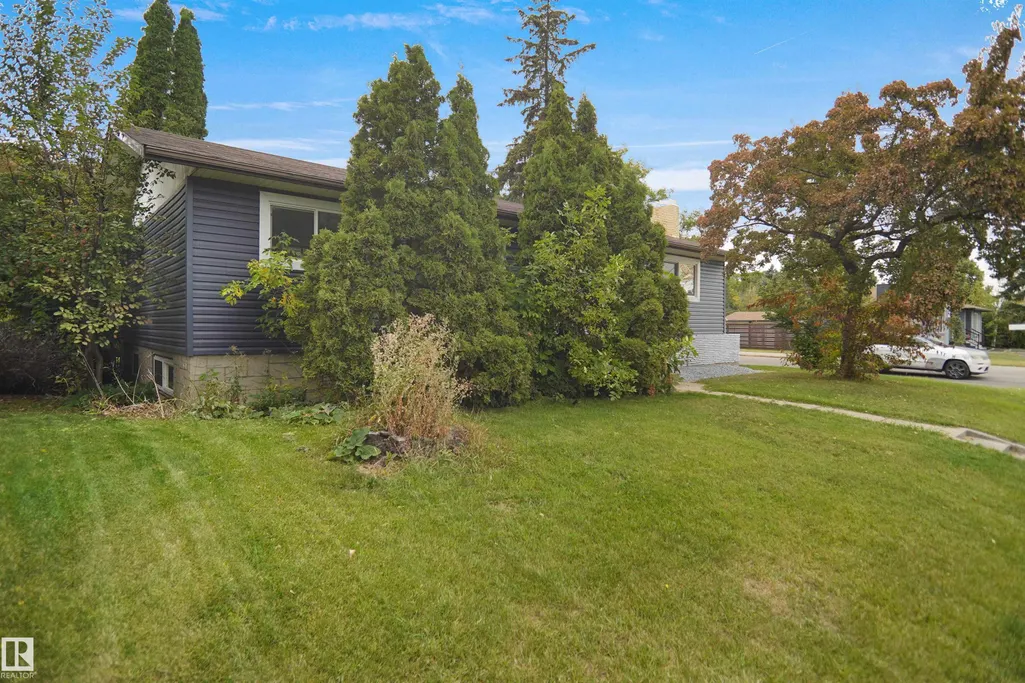
7501 95 Av Nw, Edmonton, AB
Price
$ 599,900
Property Attributes
- ID#E4510646
- TypeSingle Family
- Listing Status Active
- CityEdmonton
- AreaEdmonton
- NeighbourhoodHolyrood
- Postal CodeT6C 1X4
- StyleBungalow
- Year Built1956
- Price$ 599,900
- Bedrooms6
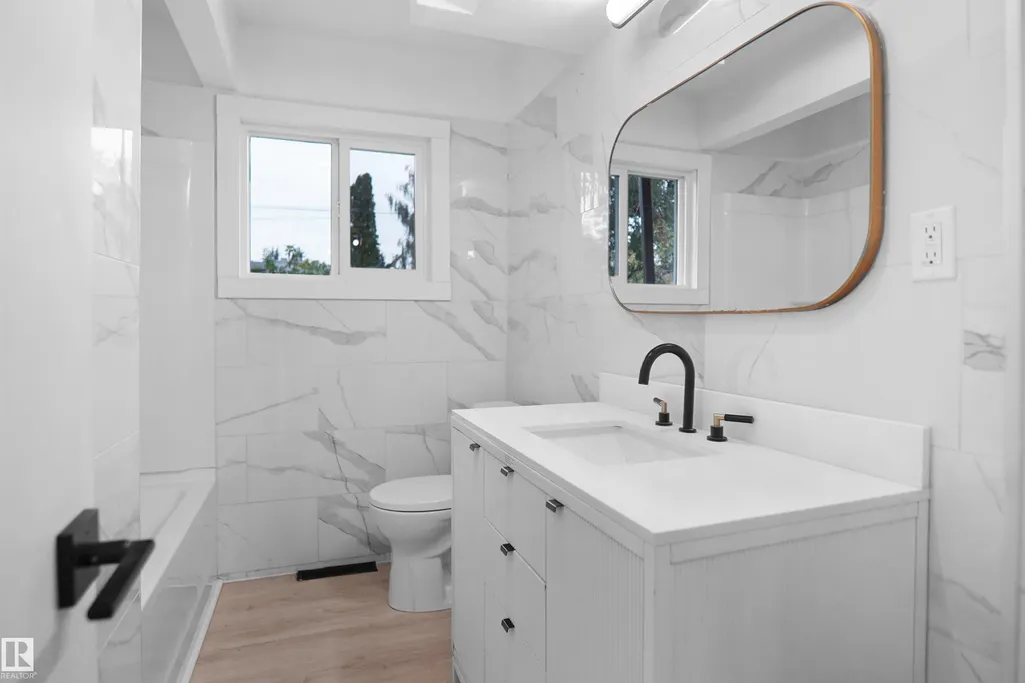
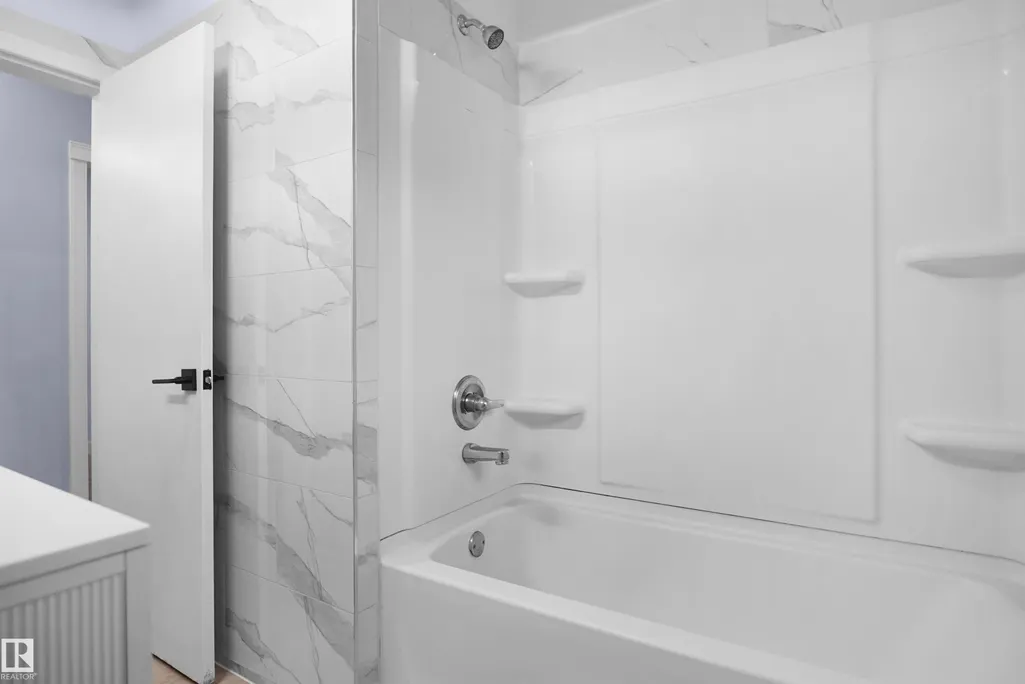
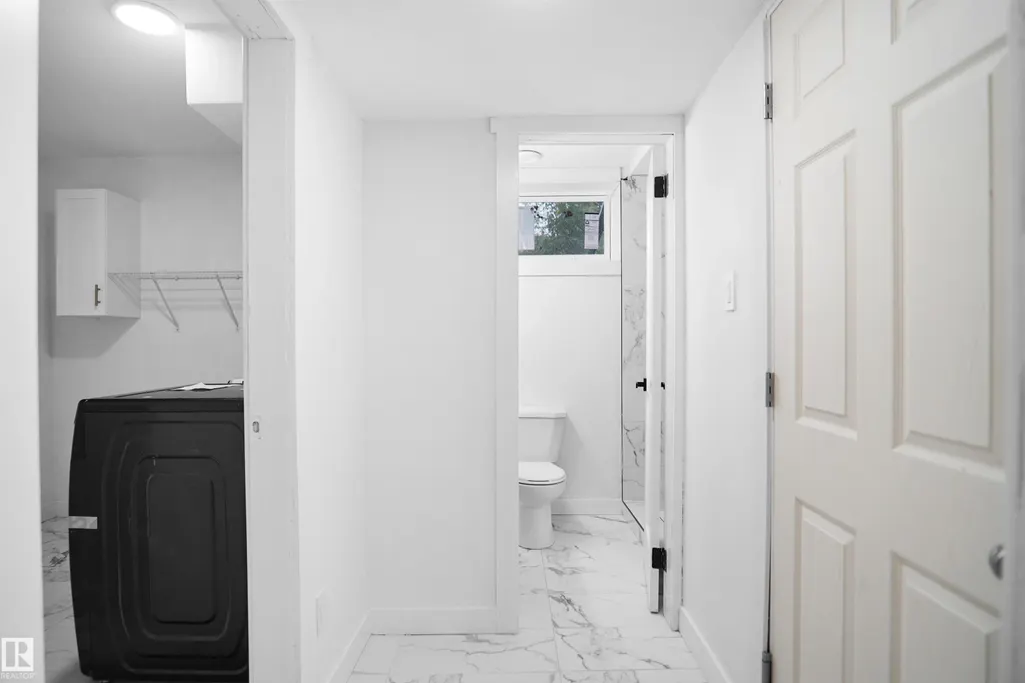
- Full Bathrooms3
- Half Bathrooms0
- Sqr Footage1227
Data Source:
REALTORS® Association Of Edmonton - RAE
Property Description
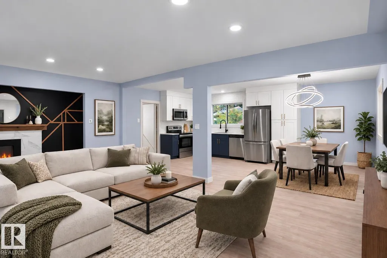
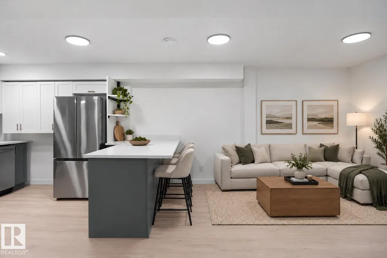
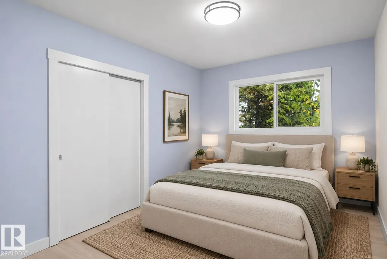
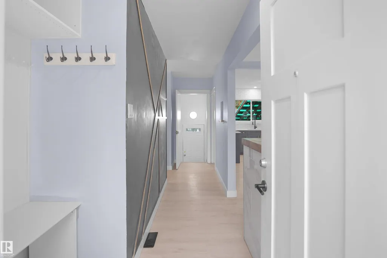
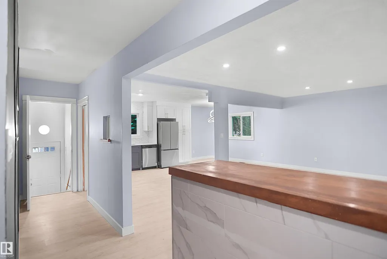
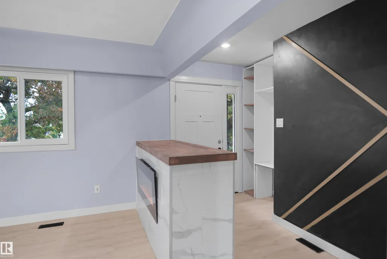
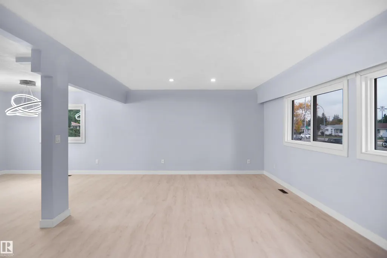
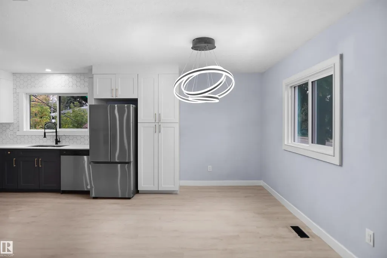
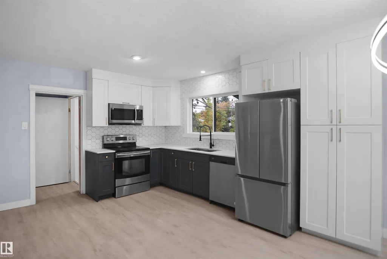
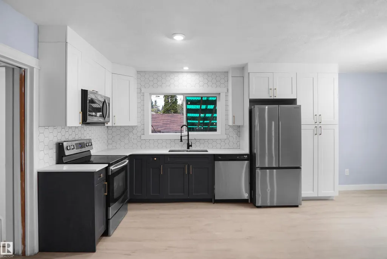
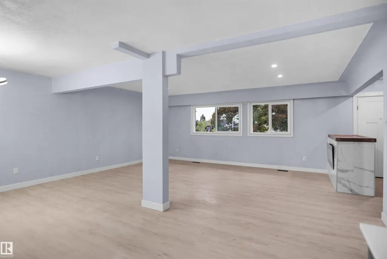
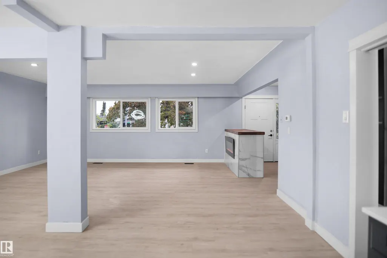
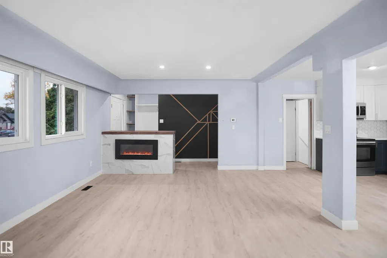
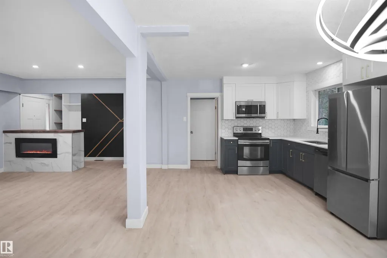
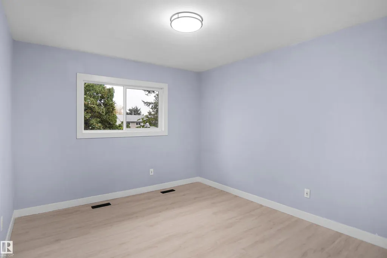
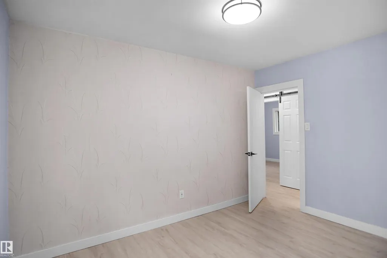
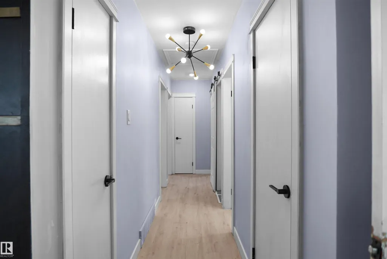
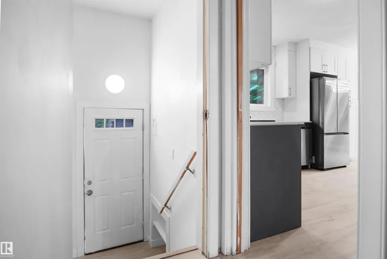
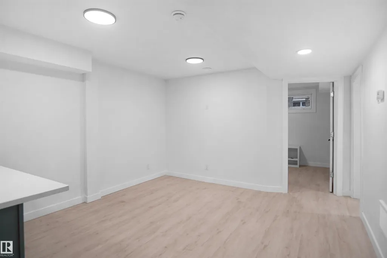
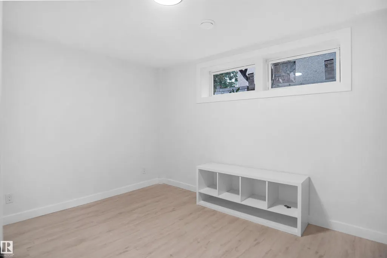
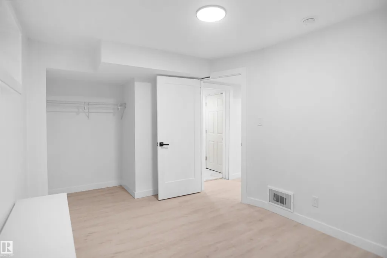
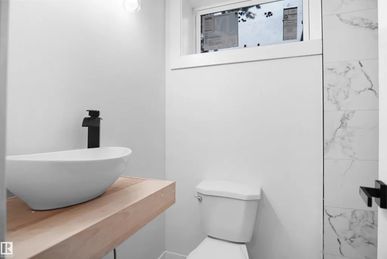
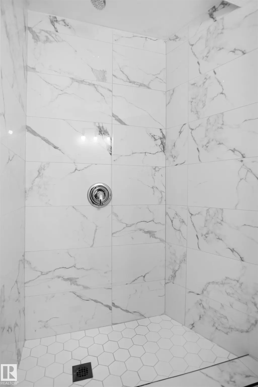
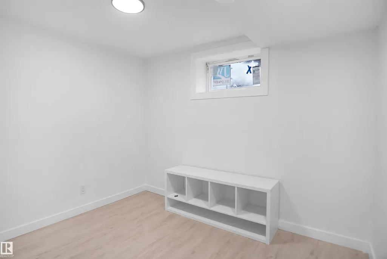
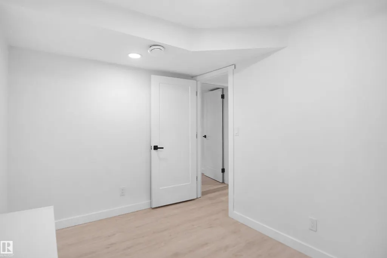
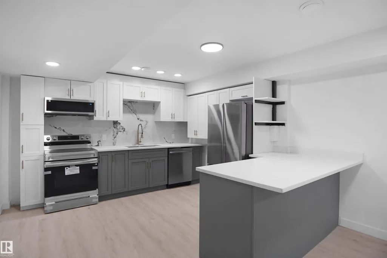
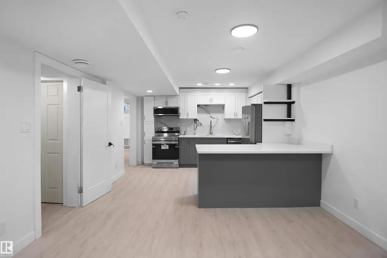
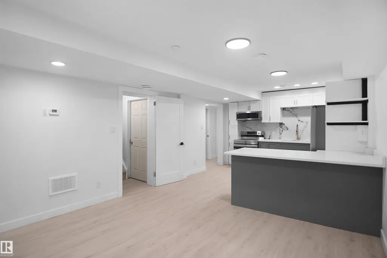
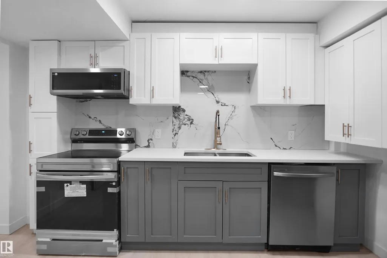
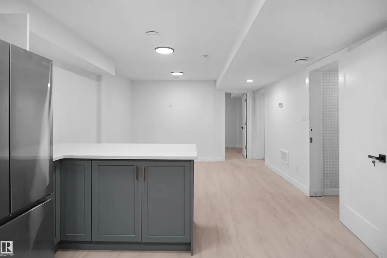
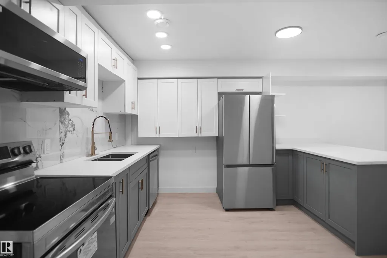
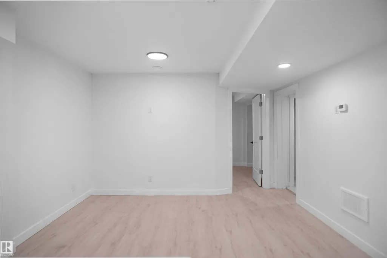
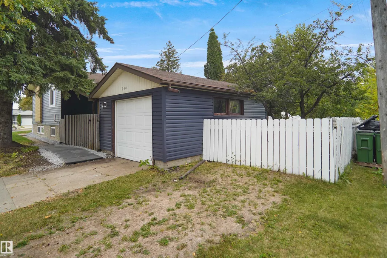
Welcome to this beautiful bungalow in one of Edmonton’s most sought-after communities, Holyrood. This property offers a legal basement suite with a separate entrance, making it an excellent opportunity for homeowners or investors. Featuring 6 bedrooms and 3 bathrooms, this spacious home is ideally located close to downtown, Bonnie Doon, Old Strathcona and Whyte Avenue. Enjoy easy access to the Valley Line LRT and ETS transit, making commuting throughout the city convenient. Bonnie Doon Shopping Centre, restaurants, shopping and everyday amenities are all nearby. Outdoor enthusiasts will appreciate the close proximity to Edmonton’s beautiful river valley trails, perfect for walking, running and cycling year-round. Snow Valley Ski Club is also approximately 8–10 minutes away. A fantastic opportunity to own a versatile home in a well-established community with an unbeatable combination of location, convenience and lifestyle.
* Sold date and price as reported on the RAE's MLS® System.
General Features
| Living Area | 1227.1 |
|---|---|
| Heating | Forced Air-2,Natural Gas |
| Roof | Asphalt Shingles |
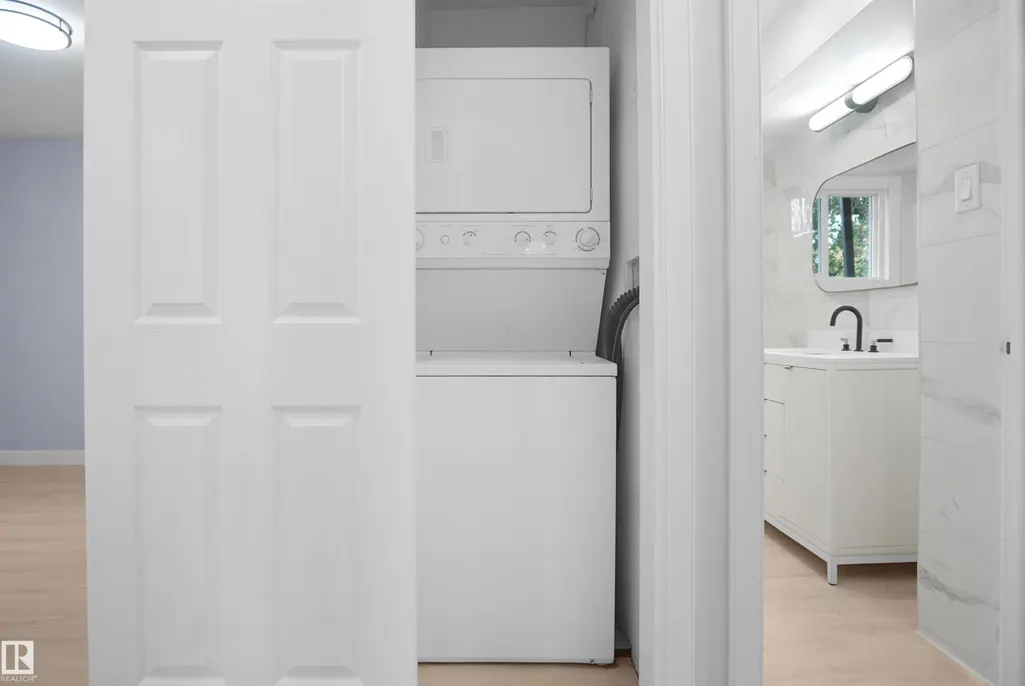
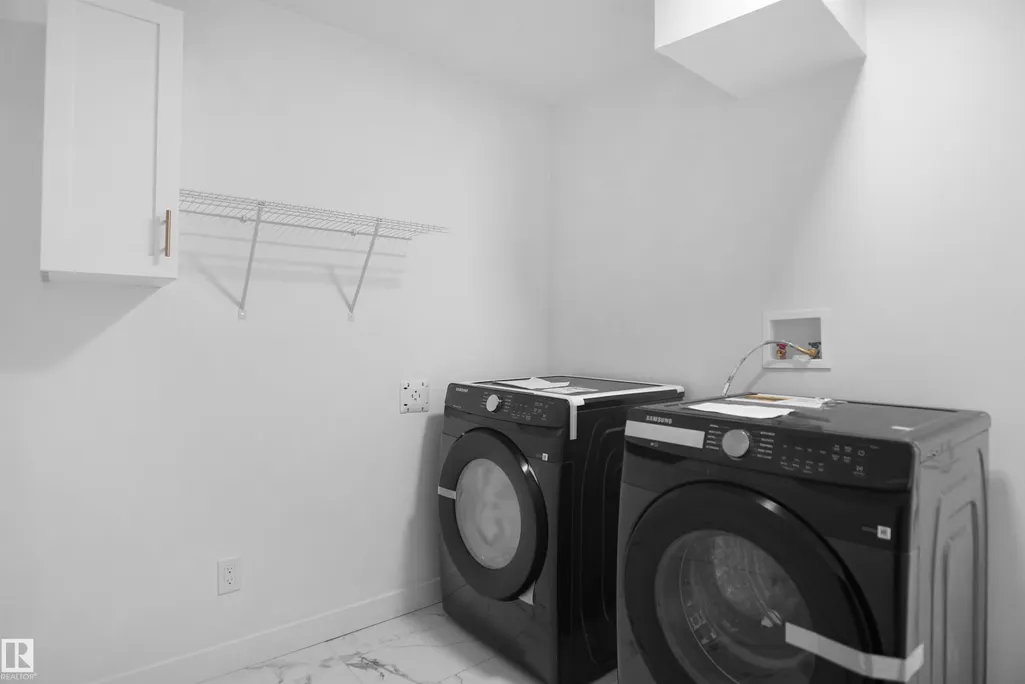
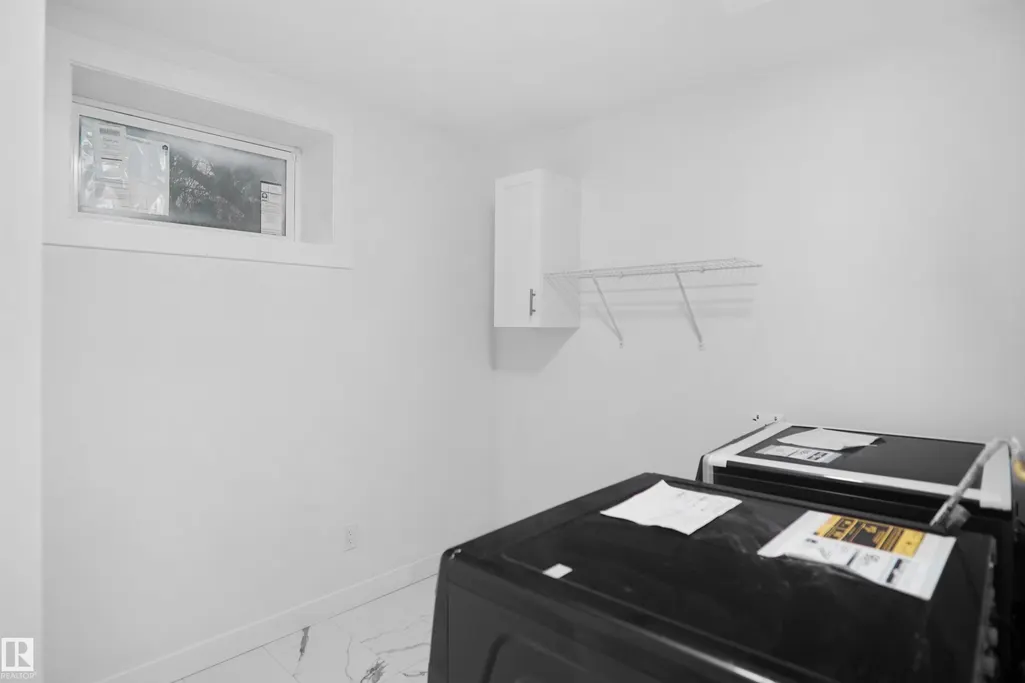
| Appliances | Dryer,Garage Control,Garage Opener,Stacked Washer/Dryer,Washer,Refrigerators-Two,Stoves-Two,Dishwasher-Two,Microwave Hood Fan-Two |
| Zoning | Zone 18 |
| Architectural Style | Bungalow |
| Construction Materials | Wood,Vinyl |
| Year Built | 1956 |
| Levels | 2 |
| Property Subtype | Detached Single Family |
| Ownership | Private |
| Parcel Number | 0010541689 |
| Community Features | Air Conditioner,Detectors Smoke,See Remarks |
| Property Type | Residential |
| Facing Direction | East |
| Garage Y/N | true |
| Full Baths | 3 |
| Status | Active |
| City | Edmonton |
| MLS Area | Holyrood |
| Living Area Units | Square Feet |
| Standard Status | Active |
| Lot Shape | Rectangular |
| Restrictions | None Known |
| Primary Property Type | Single Family |
| Separate Entrance | true |
| Legal Block | 8 |
| Title to Land | Fee Simple |
Interior Features
| Basement | Full,Finished |
|---|---|
| Flooring | Ceramic Tile,Vinyl Plank |
| Kitchen Level | Main |
| Heating Y/N | true |
| Total Bedrooms | 6 |
| Grade Level Entry Y/N | No |
| Living Room Level | Main |
| Room Type | LivingRoom,DiningRoom,Kitchen,MasterBedroom,Bedroom2,Bedroom3,Bedroom4,OtherRoom1,OtherRoom2,OtherRoom3,OtherRoom4 |
| Dining Room Dimensions | 9.5x11.0 |
| Kitchen Dimensions | 10.5x11.0 |
| Living Room Dimensions | 20.4x13.6 |
| Bedroom 4 Dimensions | 9.5x12.6 |
| Bedroom 3 Dimensions | 9.1x11.9 |
| Bedroom 2 Dimensions | 11.5x9.8 |
| Dining Room Level | Main |
| RoomMasterBedroomDimensions | 10.6x11.9 |
Exterior Features
| Exterior Amenities | Corner Lot,Playground Nearby,Public Transportation,Schools,Shopping Nearby,Ski Hill Nearby,See Remarks |
|---|---|
| Parking Features | Single Garage Detached |
| Total Parking | 2 |
| Lot Size Area | 579.81 |
| Foundation Details | Concrete Perimeter |
Amenities
- Views
- New Construction
- Adult 55+
- Lease To Own
- No Strata Fees
- Furnished
- Primary On Main
- Air Conditioning
- Seller Finance
- Green
- Fixer Upper
- Horse
- Golf
- Fireplace
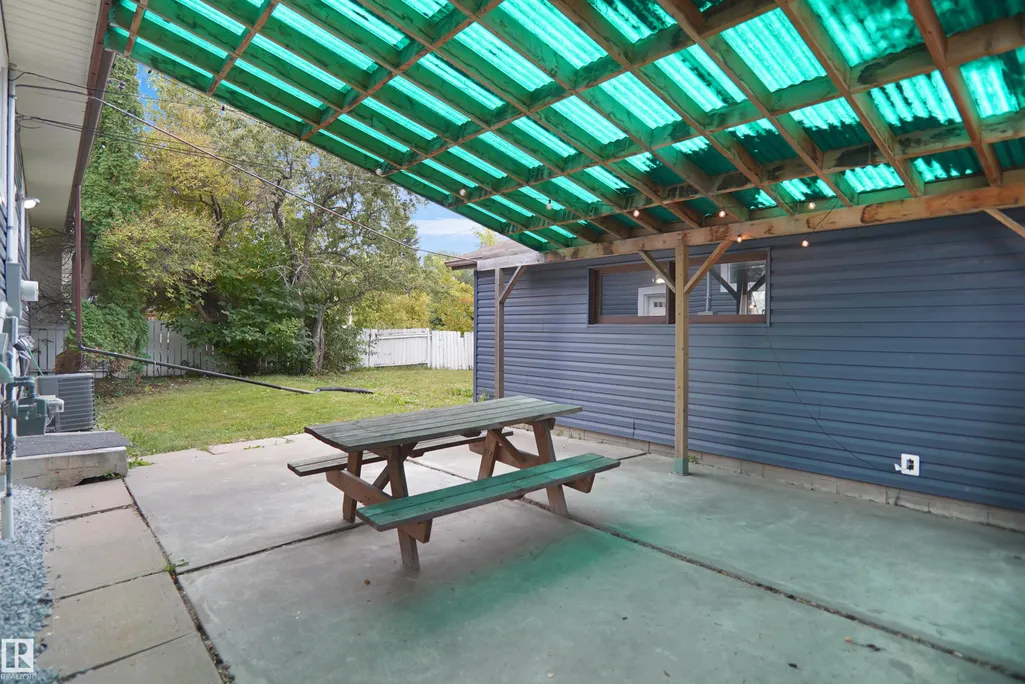
- Deck
- Garage
- Basement
- Pool
Property vs Single Family Average in T6C 1X4
Statistics provided by Inside Real Estate
Price
Year Built
In The Neighbourhood
Just Listed
Edmonton
$ 439,900
9512 76 St Nw
Edmonton, AB T6C2K9
- Type
- Single Family
 Listed by Cathy Nguyen of Liv Real Estate
Edmonton
$ 875,000
9637 85 St Nw
Edmonton, AB T6C3E3
- Type
- Single Family
Listed by Ryan C Philipenko of RE/MAX Real Estate
Edmonton
$ 482,500
9457 79 St Nw
Edmonton, AB T6C2R8
- Type
- Single Family
Listed by Jacquie C Smith of 2% Realty Pro
Edmonton
$ 419,900
9228 75 St Nw
Edmonton, AB T6C2H4
- Type
- Single Family
Listed by Jefri C Estrada of The E Group Real Estate
Edmonton
$ 384,500
7950 91 Av Nw
Edmonton, AB T6C1R1
- Type
- Single Family
Listed by Josh M Cudmore of Exp Realty
Edmonton
$ 429,000
9723 76 St Nw
Edmonton, AB T6C2L1
- Type
- Single Family
Listed by Rick A Reinhardt of Century 21 Masters
Edmonton
$ 539,900
7724 97 Av Nw
Edmonton, AB T6C2B5
- Type
- Single Family
Listed by Paul M Blais of RE/MAX Excellence
Edmonton
$ 399,000
9603 79 St Nw
Edmonton, AB T6C2S1
- Type
- Single Family
Listed by Syl R Sanscartier of RE/MAX Excellence
Edmonton
$ 420,000
9115 76 St Nw Nw
Edmonton, AB T6C2K4
- Type
- Single Family
Listed by Jiji Padamadan of Century 21 Leading
Edmonton
$ 499,000
9513 81 St Nw
Edmonton, AB T6C2W4
- Type
- Single Family
Listed by Mark Barnes of RE/MAX Elite