

Just Listed

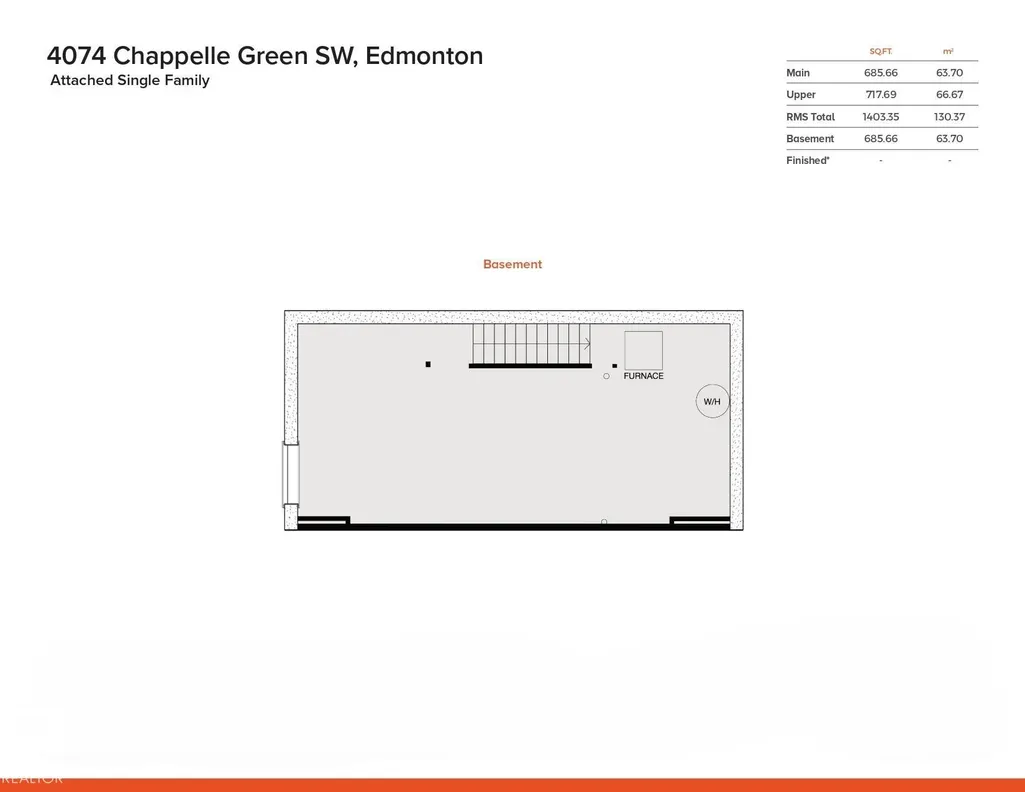
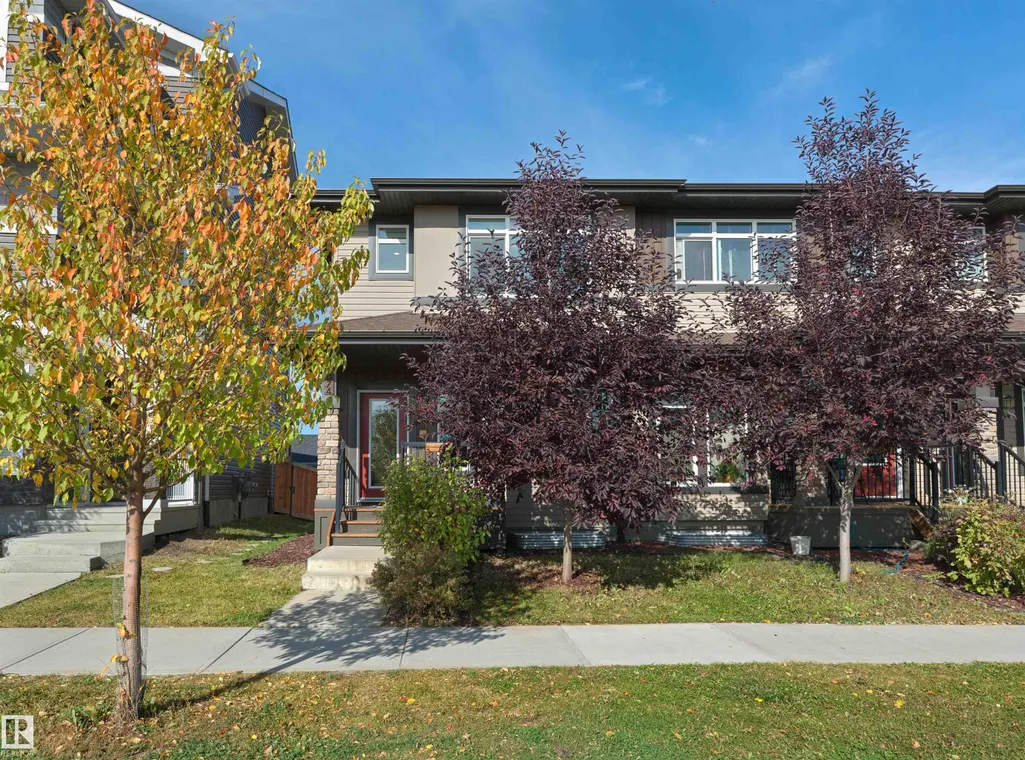
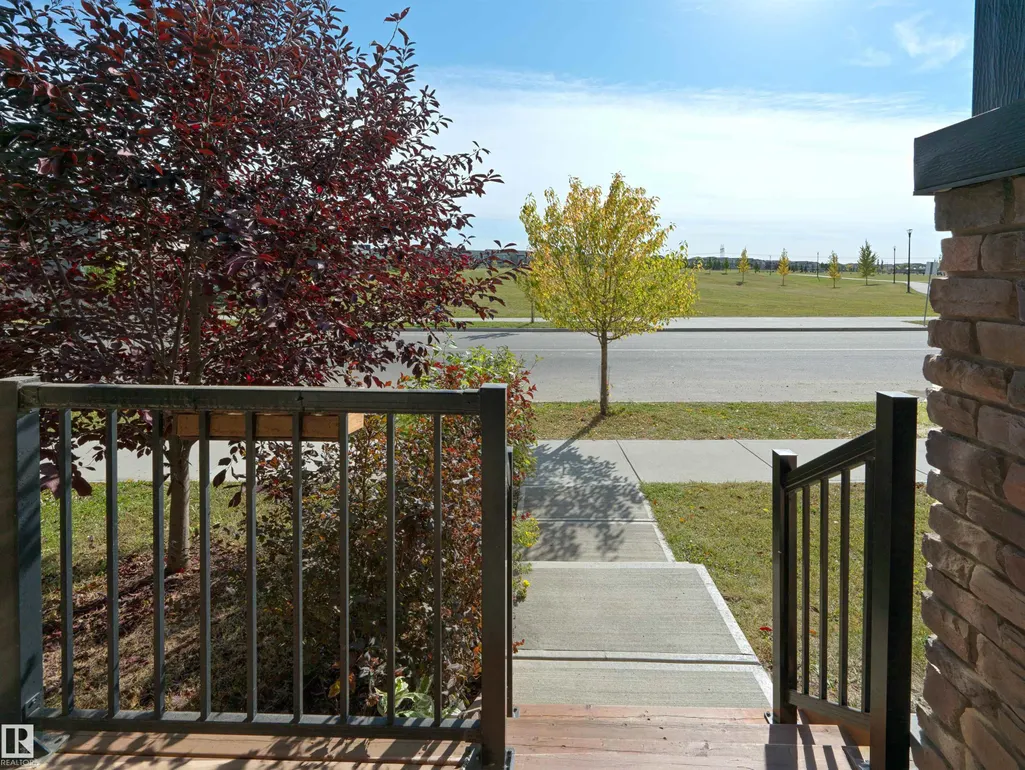
Address
4074 Chappelle Green Sw, Edmonton, AB
Price
$ 419,000
Property Attributes
- ID#E4510582
- TypeTownhouse
- Listing Status Active
- CityEdmonton
- AreaEdmonton
- NeighbourhoodChappelle Area
- Postal CodeT6W 4M6
- Style2 Storey
- Year Built2019
- Price$ 419,000
- Bedrooms3
- Full Bathrooms2
- Half Bathrooms1
- Sqr Footage1403
Data Source:
REALTORS® Association Of Edmonton - RAE
Property Description
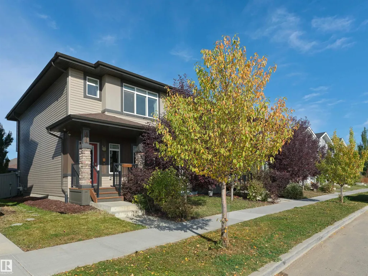
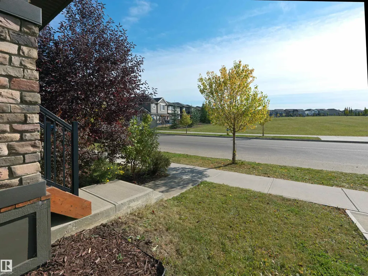
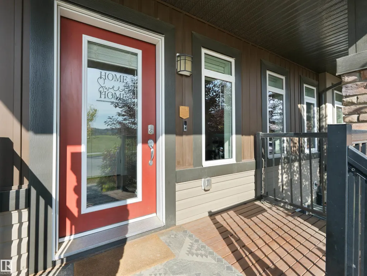
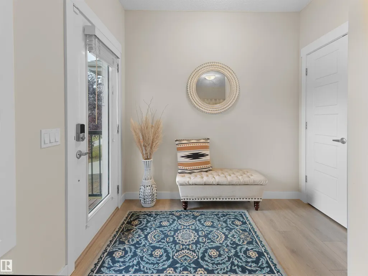
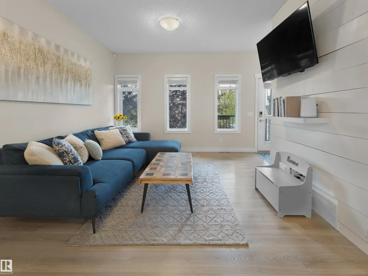
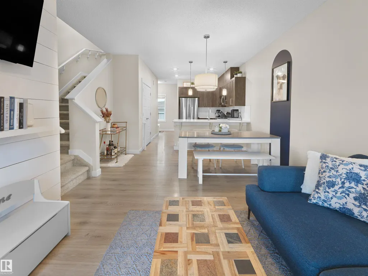
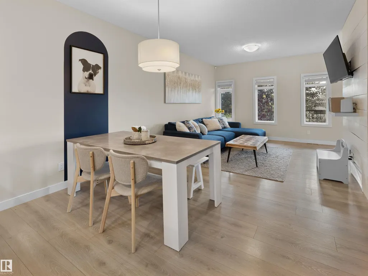
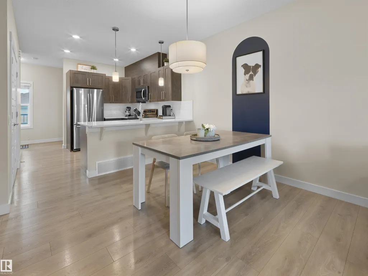
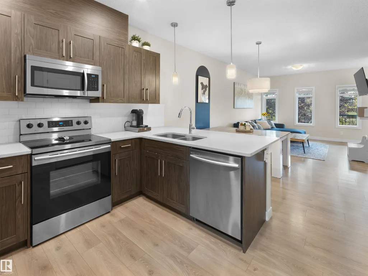
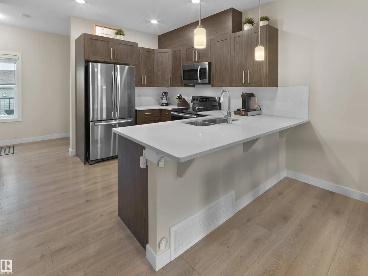
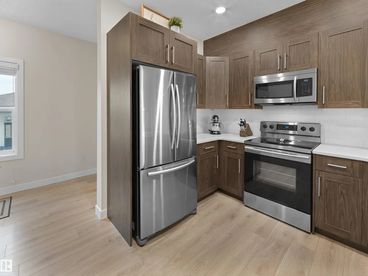
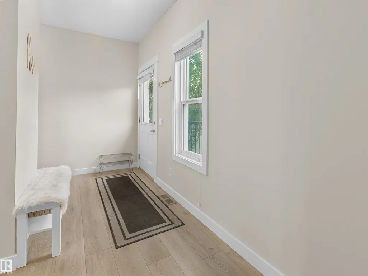
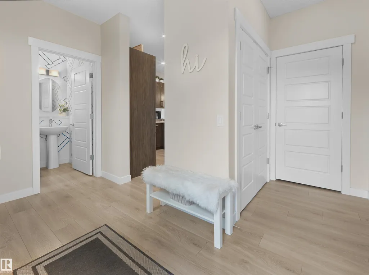
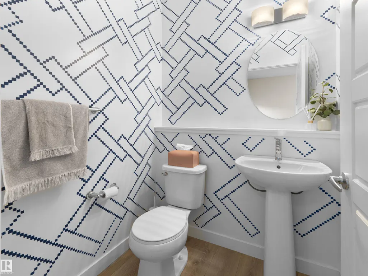
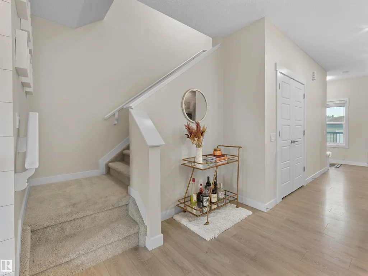
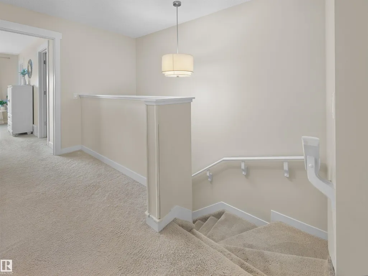
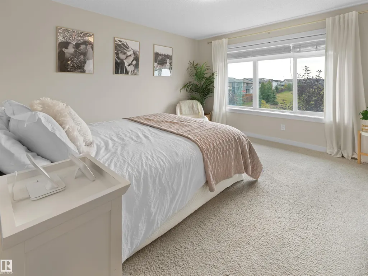
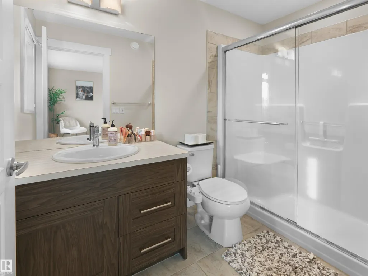
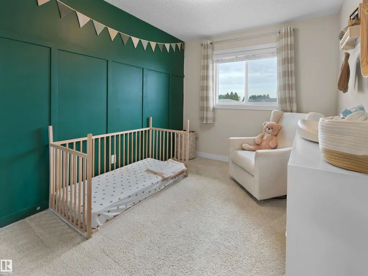
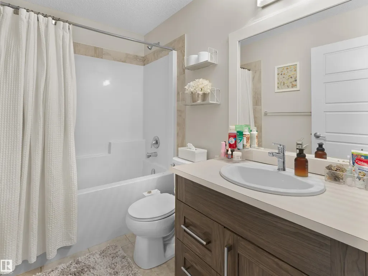
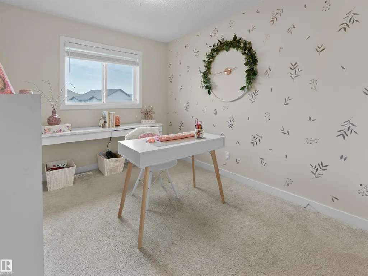
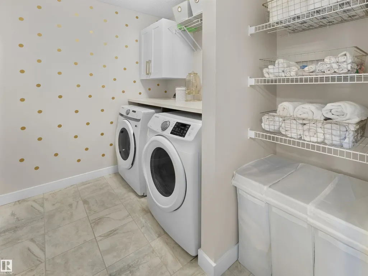
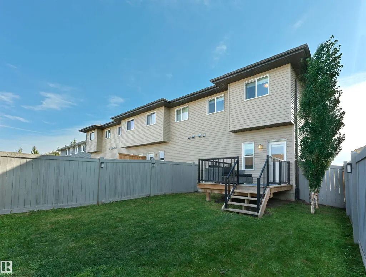
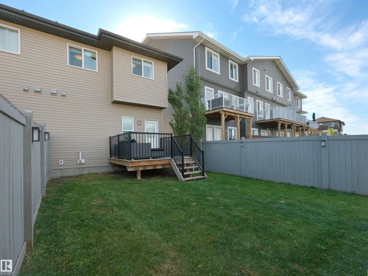
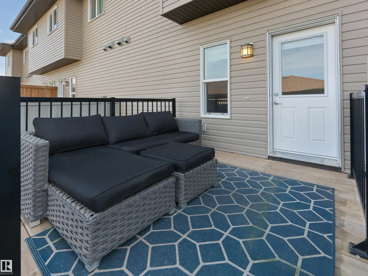
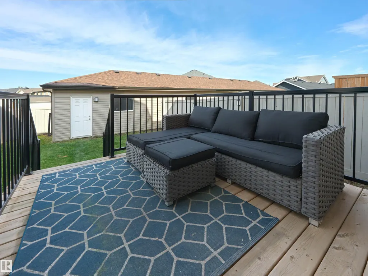
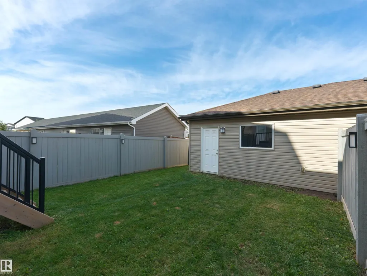
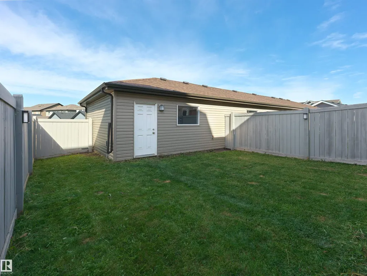
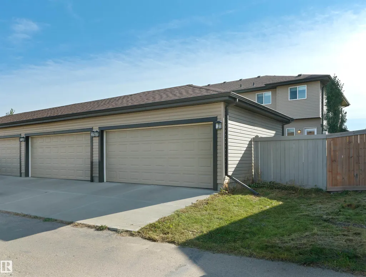
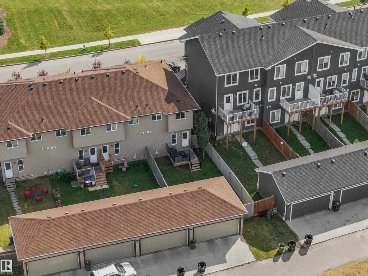
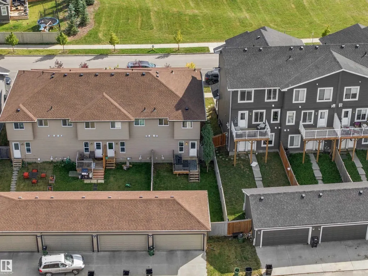
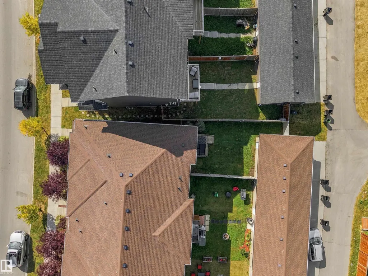
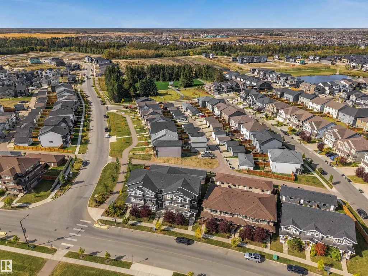
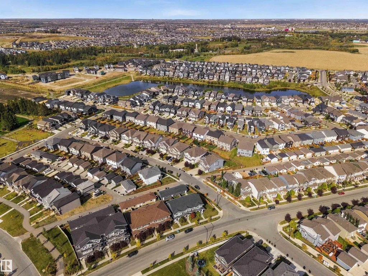
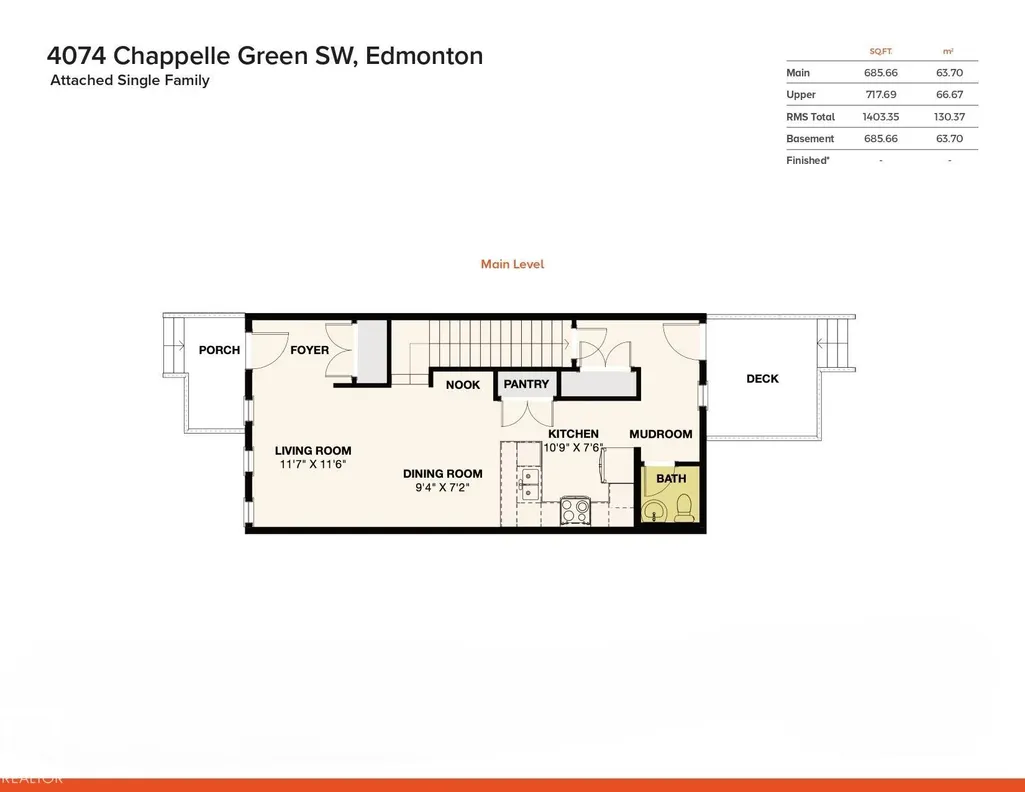
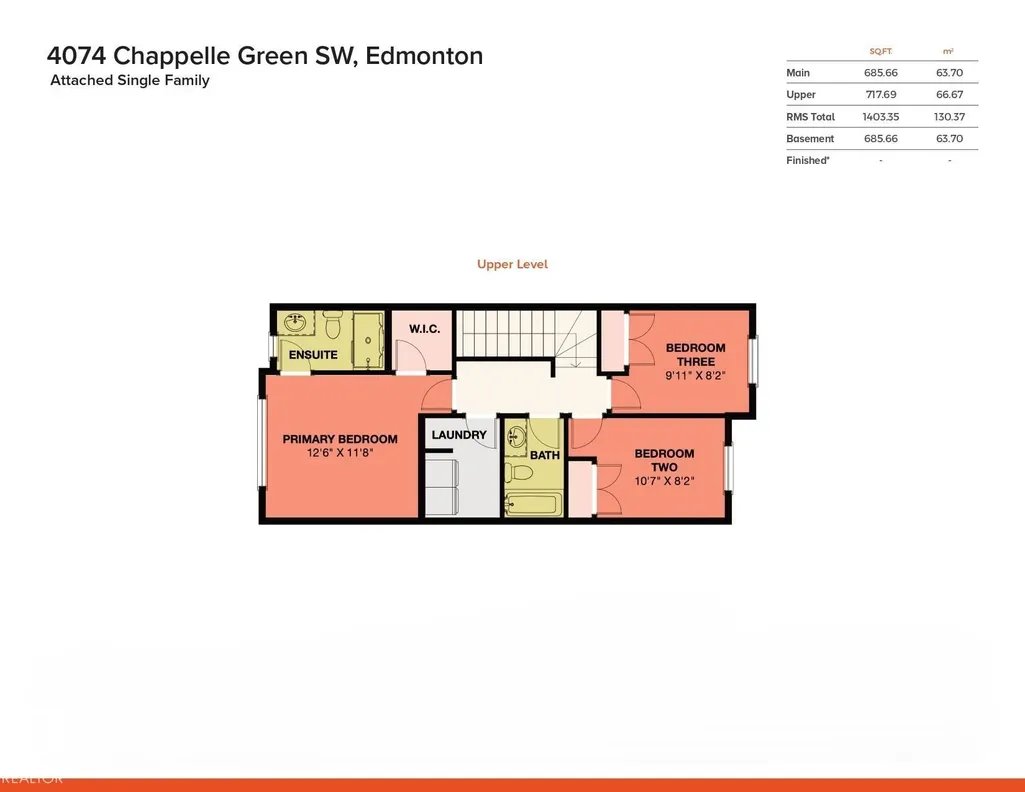
Welcome to Chappelle – the perfect location for families – directly across the street from a park & Donald Getty School! This beautiful 2 story townhome built by Daytona Homes has NO CONDO FEES, fully fenced, landscaped & a double detached garage! The home offers 3 bedrooms, 2.5 bathrooms & 1403sqft of living space. Entering the home, you will love the bright & open feeling throughout the main floor – from the living to the dining area & kitchen - the quality & style flows. The kitchen features plenty of cupboard & counter space, large peninsula island with breakfast bar, quartz counter tops & a pantry – the 1/2 bath & boot room complete the main floor. Upstairs is the spacious primary bedroom with a walk-in closet & a 3-piece ensuite, 2 good sized additional bedrooms, a 4-piece bathroom & laundry room complete the 2nd level. Chappelle is a true family community – walking distance to schools, parks, community center, shopping & more!
* Sold date and price as reported on the RAE's MLS® System.
| Elementary School | Middle School | High School |
|---|---|---|
| Donald R Getty School Elementary School | Donald R Getty School Middle School | Dr Anne Anderson School High School |
General Features
| Living Area | 1403.3 |
|---|---|
| Heating | Forced Air-1,Natural Gas |
| Roof | Asphalt Shingles |
| Appliances | Dishwasher-Built-In,Dryer,Garage Control,Garage Opener,Microwave Hood Fan,Refrigerator,Stove-Electric,Washer |
| Zoning | Zone 55 |
| HOA Fee | 455.79 |
| Association Fee Includes | Amenities w/HOA,Recreation Facility |
| Architectural Style | 2 Storey |
| Construction Materials | Wood,Stone,Vinyl |
| Year Built | 2019 |
| Levels | 2 |
| Property Subtype | Residential Attached |
| Ownership | Private |
| Parcel Number | 0038034930 |
| Community Features | Deck,Vinyl Windows |
| Assoc Fee Paid Per | Annually |
| Property Type | Residential |
| Facing Direction | Southeast |
| Garage Y/N | true |
| Full Baths | 2 |
| Status | Active |
| High School | Dr Anne Anderson School |
| City | Edmonton |
| MLS Area | Chappelle Area |
| Elementary School | Donald R Getty School |
| Middle/Junior High School | Donald R Getty School |
| Living Area Units | Square Feet |
| Standard Status | Active |
| Virtual Tour | https://vimeo.com/1230374093 |
| Lot Shape | Rectangular |
| Restrictions | None Known |
| Primary Property Type | Single Family |
| Legal Block | 32 |
| Title to Land | Fee Simple |
Interior Features
| Interior Amenities | ensuite bathroom |
|---|---|
| Basement | Full,Unfinished |
| Flooring | Carpet,Laminate Flooring |
| Kitchen Level | Main |
| Heating Y/N | true |
| Half Baths | 1 |
| Total Bedrooms | 3 |
| Grade Level Entry Y/N | No |
| Living Room Level | Main |
| Room Type | LivingRoom,DiningRoom,Kitchen,MasterBedroom,Bedroom2,Bedroom3,OtherRoom1,OtherRoom2,OtherRoom3 |
| Dining Room Dimensions | 9.3x7.2 |
| Kitchen Dimensions | 10.8x7.5 |
| Living Room Dimensions | 11.6x11.5 |
| Bedroom 3 Dimensions | 9.9x8.4 |
| Bedroom 2 Dimensions | 10.6x8.2 |
| Dining Room Level | Main |
| RoomMasterBedroomDimensions | 12.6x11.7 |
Exterior Features
| Exterior Amenities | Back Lane,Fenced,Landscaped,Low Maintenance Landscape,Playground Nearby,Public Transportation,Schools,Shopping Nearby |
|---|---|
| Parking Features | Double Garage Detached |
| Lot Size Area | 258.77 |
| Foundation Details | Concrete Perimeter |
Amenities
- Views
- New Construction
- Adult 55+
- Lease To Own
- No Strata Fees
- Furnished
- Pets
- Primary On Main
- Air Conditioning
- Seller Finance
- Green
- Fixer Upper
- Horse
- Golf
- Fireplace
- Deck
- Garage
- Basement
- Pool
Property vs Townhouse Average in T6W 4M6
Statistics provided by Inside Real Estate
Price
Year Built
In The Neighbourhood
Edmonton
$ 400,000
8322 Chappelle Wy Sw
Edmonton, AB T6W4L3
- Type
- Townhouse
 Listed by Brooklyn Pereira of MaxWell Progressive
Edmonton
$ 369,900
565 Chappelle Dr Sw
Edmonton, AB T6W2B5
- Type
- Townhouse
Listed by Jacquie C Smith of 2% Realty Pro
Edmonton
$ 299,000
#14 2905 141 St Sw
Edmonton, AB T6W3M4
- Type
- Townhouse
Listed by Duane Ritter of RE/MAX Real Estate
Edmonton
$ 314,900
#109 2905 141 St Sw
Edmonton, AB T6W3M4
- Type
- Townhouse
Listed by Nathan Lorenz of Real Broker
Edmonton
$ 382,400
#56 2905 141 St Sw
Edmonton, AB T6W3M4
- Type
- Townhouse
Listed by Jenn E Fairhurst of Real Broker
Edmonton
$ 349,900
#27 3270 Chernowski Wy Sw
Edmonton, AB T6W3X2
- Type
- Townhouse
Listed by David Lofthaug of Bode
Edmonton
$ 339,900
#42 2905 141 St Sw
Edmonton, AB T6W3M4
- Type
- Townhouse
Listed by DK S Shittu of LPT Realty
Edmonton
$ 330,000
#24 6214 Cartmell Co Sw
Edmonton, AB T6W5A7
- Type
- Townhouse
Listed by Kaelyn M Kowalchuk of Real Broker
Edmonton
$ 369,900
6222 Cartmell Ct Sw
Edmonton, AB T6W5A7
- Type
- Townhouse
Listed by Vincenzo C Fiacco of RE/MAX Excellence
Edmonton
$ 314,900
#126 2905 141 St Sw
Edmonton, AB T6W3M4
- Type
- Townhouse
Listed by Darlene Strang of RE/MAX Real Estate
Edmonton
$ 409,851
7109 Chivers Cl Sw
Edmonton, AB T6W4L3
- Type
- Townhouse
Listed by Gurpreet Singh of Royal Lepage Magna
Edmonton
$ 439,900
8265 Chappelle Wy Sw
Edmonton, AB T6W3Y8
- Type
- Townhouse
Listed by Jolene M Langelle of RE/MAX Elite