

Just Listed


Address
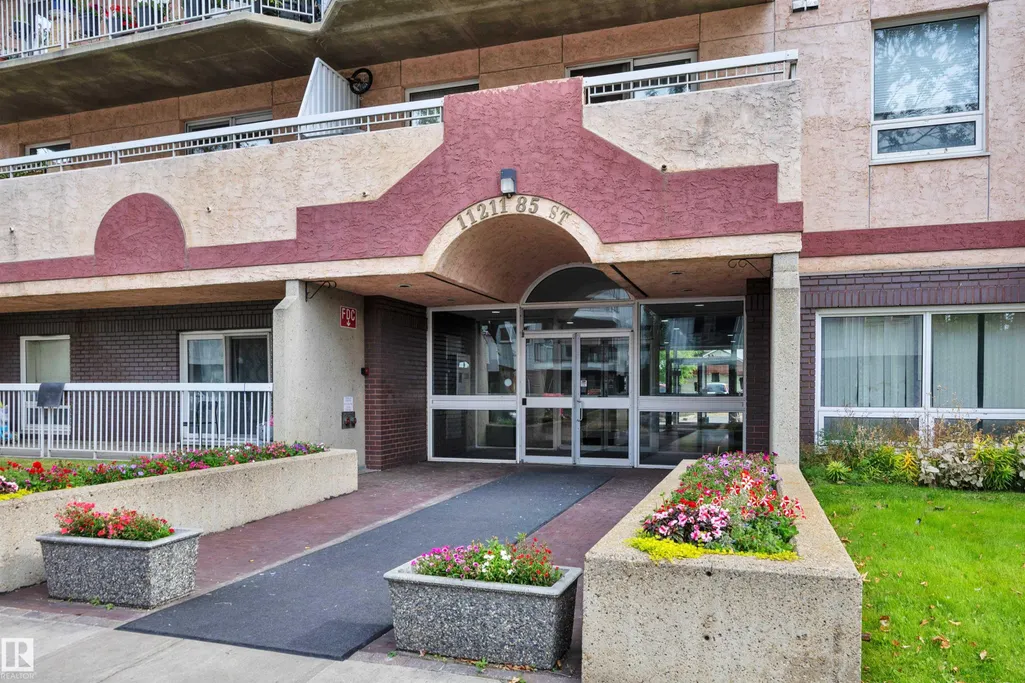
#509 11211 85 St Nw Nw, Edmonton, AB
Price
$ 135,000
Property Attributes
- ID#E4510457
- TypeCondos
- Listing Status Active
- CityEdmonton
- AreaEdmonton
- NeighbourhoodParkdale (Edmonton)
- Postal CodeT4B 4T8
- StyleSingle Level Apartment
- Year Built1989
- Price$ 135,000
- Bedrooms2
- Full Bathrooms1
- Half Bathrooms0
- Sqr Footage852
Data Source:
REALTORS® Association Of Edmonton - RAE
Property Description
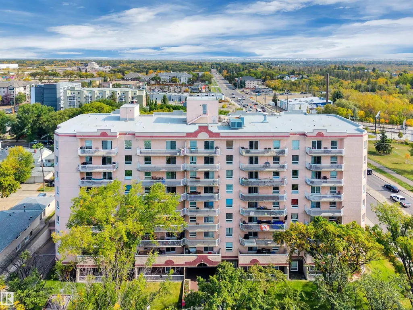
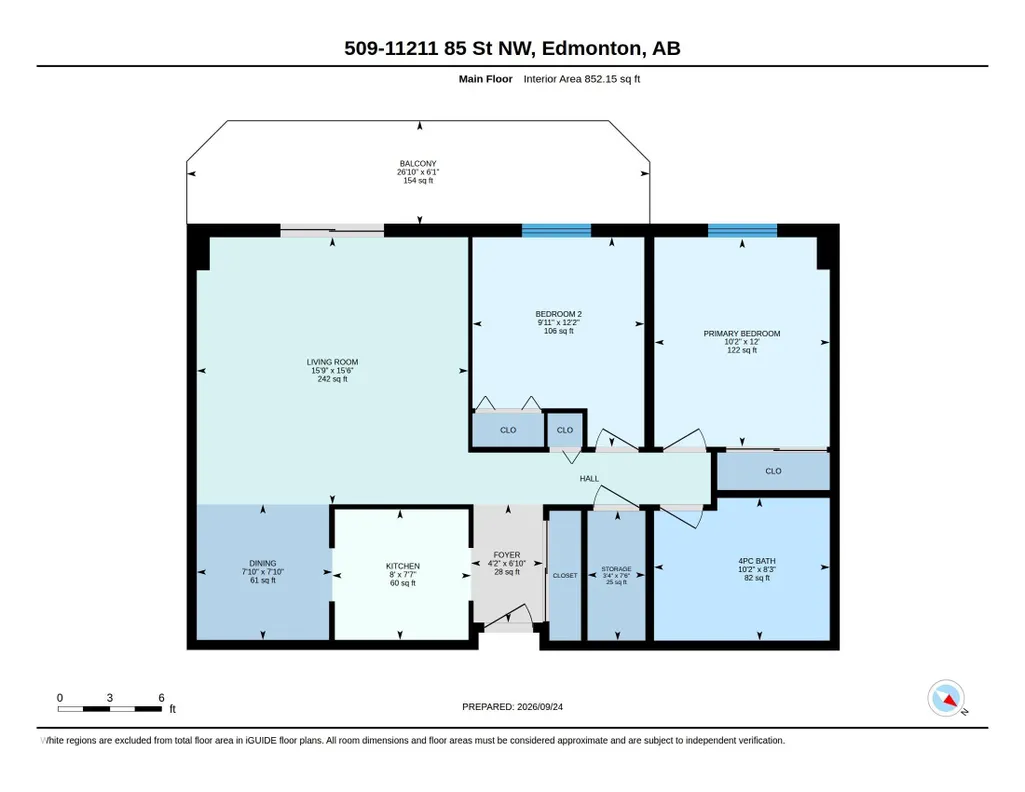
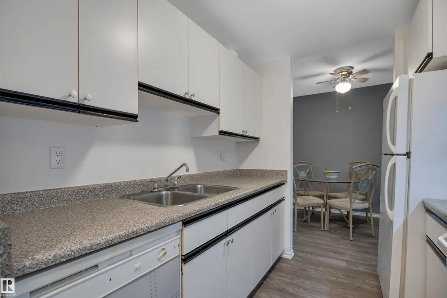
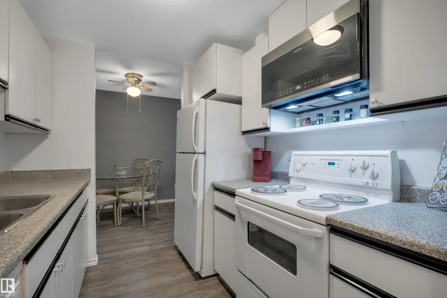
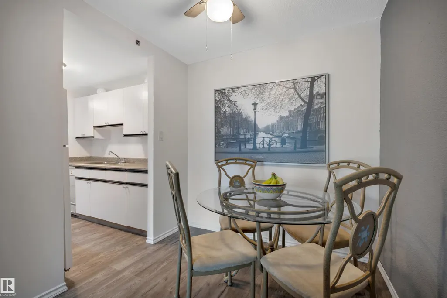
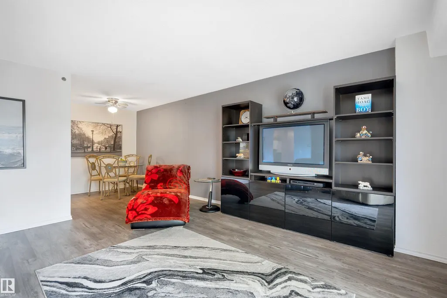
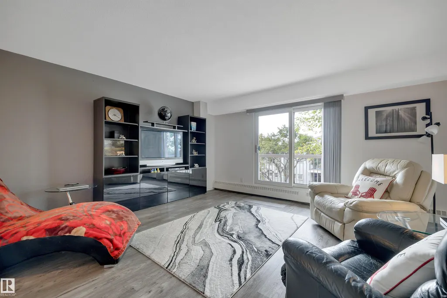
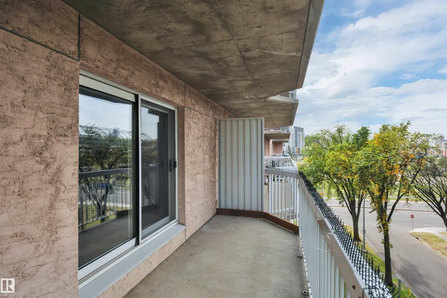
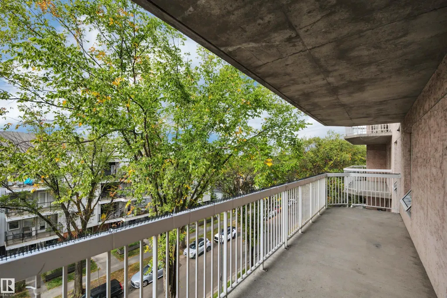
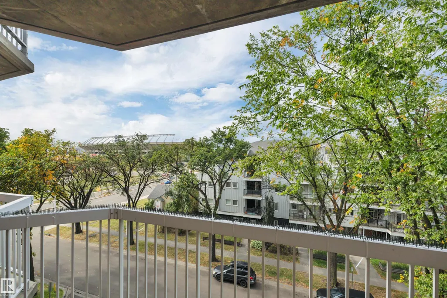
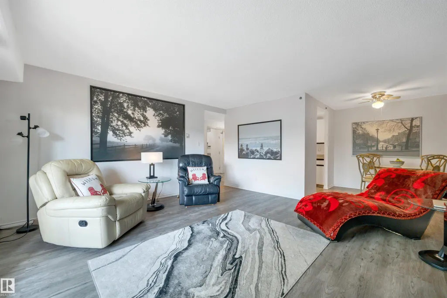
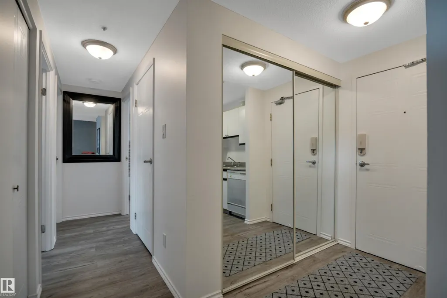
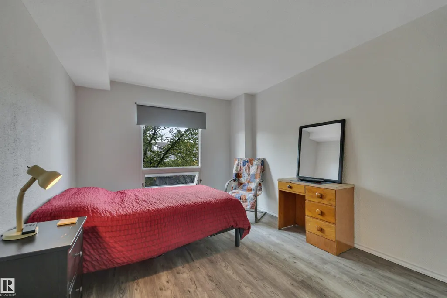
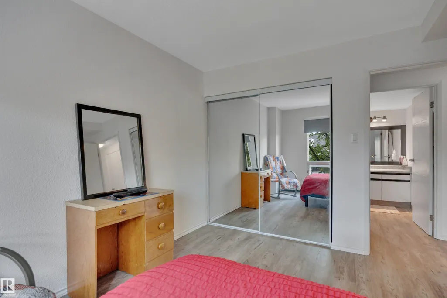
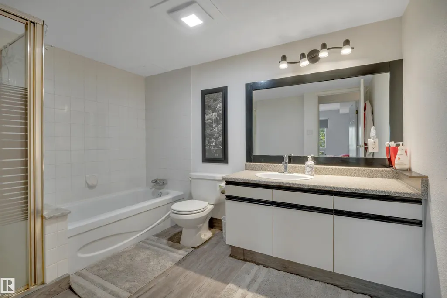
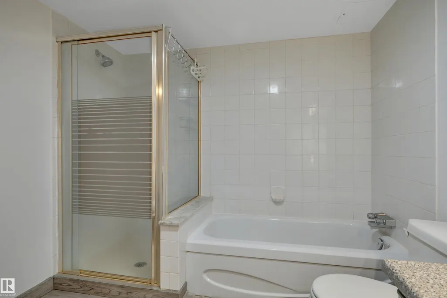
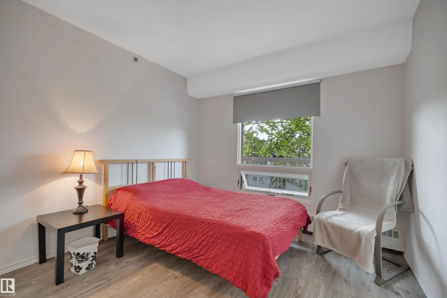
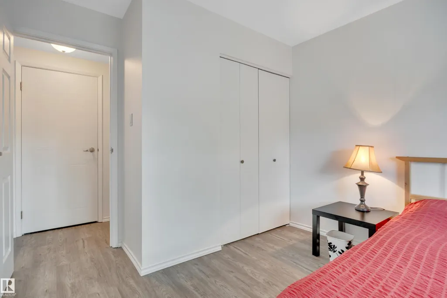
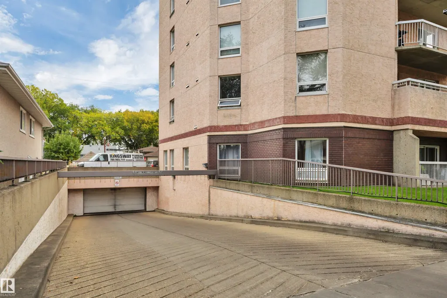
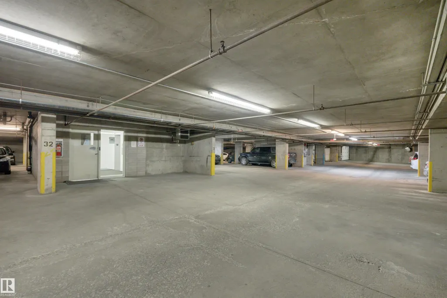
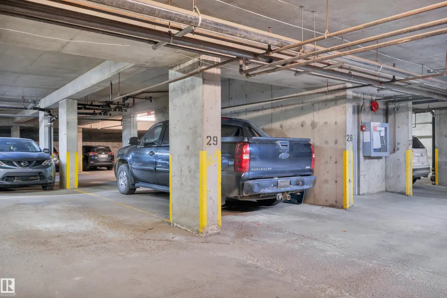
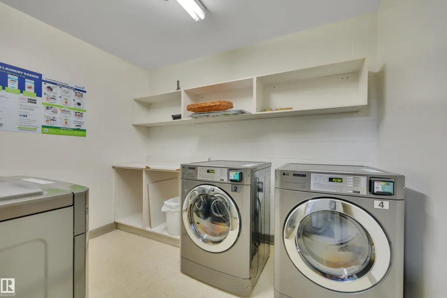
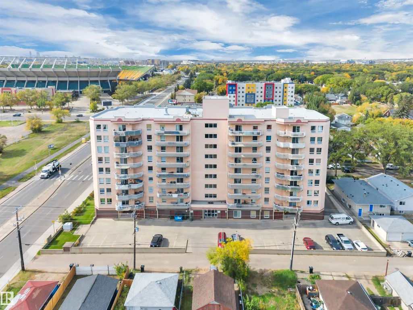
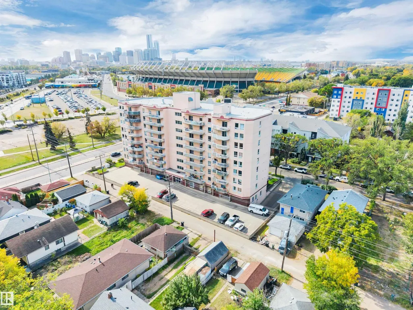
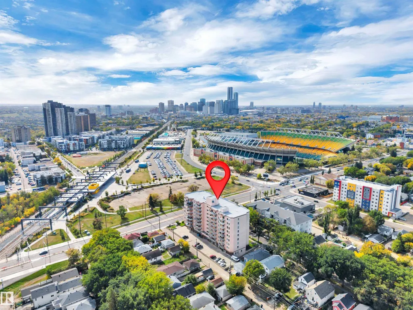
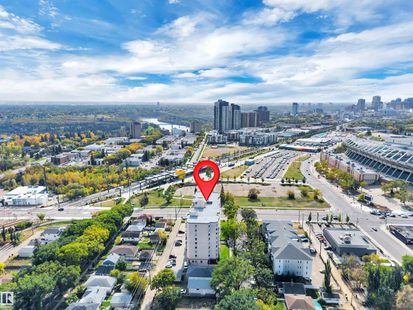
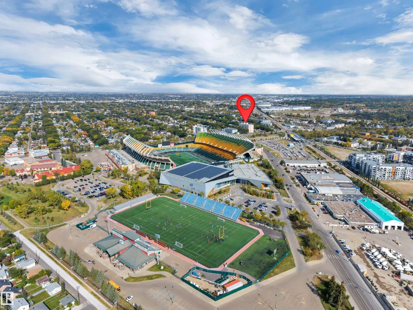
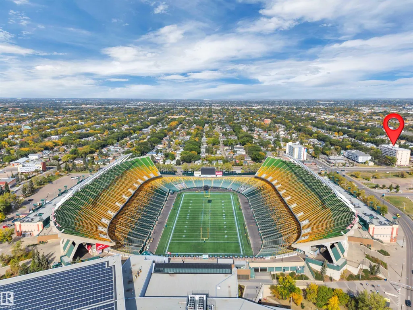
Welcome to this pristine condo in the heart of the Parkdale community and only steps from the Stadium. Park in the heated underground parking and make your way up to the 5th floor. Once inside you will find a very clean and cared for unit with full kitchen with fridge, stove, built in dishwasher and microwave hood fan. Dining room to enjoy your meals and a spacious living room to enjoy company or watching tv. A large balcony gives you west views of the city and stadium. Down the hall you will find the primary bedroom, a 4-piece bathroom, a second bedroom and a storage room. Multiple Laundry rooms in the building and spacious lobby complete this property. Walking distance to the Stadium, LRT, shopping, schools, and so much more.
* Sold date and price as reported on the RAE's MLS® System.
General Features
| Living Area | 852.19 |
|---|---|
| Heating | Hot Water,Water |
| Roof | Tar & Gravel |
| Appliances | Dishwasher-Built-In,Microwave Hood Fan,Refrigerator,Stove-Electric,Window Coverings |
| Zoning | Zone 05 |
| Architectural Style | Single Level Apartment |
| Construction Materials | Concrete,Stucco |
| Year Built | 1989 |
| Levels | 1 |
| Property Subtype | Apartment |
| Ownership | Private |
| Parcel Number | 0029099025 |
| Community Features | No Smoking Home |
| Building Name | Rosemont Place |
| Property Type | Residential |
| Facing Direction | West |
| Garage Y/N | false |
| Full Baths | 1 |
| Status | Active |
| City | Edmonton |
| MLS Area | Parkdale (Edmonton) |
| UNIT EXPOSURE | W |
| Living Area Units | Square Feet |
| Standard Status | Active |
| Virtual Tour | https://youriguide.com/509_11211_85_st_nw_edmonton_ab/ |
| Parking Plan Type | Assigned |
| Restrictions | None Known |
| Primary Property Type | Condo |
| Title to Land | Fee Simple |
Interior Features
| Basement | None,No Basement |
|---|---|
| Flooring | Vinyl Plank |
| Kitchen Level | Main |
| Elevator Y/N | Yes |
| Total Stories | 9 |
| Heating Y/N | true |
| Total Bedrooms | 2 |
| Living Room Level | Main |
| Room Type | LivingRoom,DiningRoom,Kitchen,MasterBedroom,Bedroom2,OtherRoom1,OtherRoom2 |
| Dining Room Dimensions | 7.8x7.8 |
| Kitchen Dimensions | 8.0x7.6 |
| Living Room Dimensions | 15.7x15.5 |
| Bedroom 2 Dimensions | 10.0x12.1 |
| Dining Room Level | Main |
| RoomMasterBedroomDimensions | 10.1x12.0 |
Exterior Features
| Exterior Amenities | Public Swimming Pool,Public Transportation,Recreation Use,Schools,Shopping Nearby |
|---|---|
| Parking Features | Heated,Parkade,Underground |
| Lot Size Area | 852.15 |
| Foundation Details | Concrete Perimeter |
| Balcony/Terrace | Yes |
Amenities
- Views
- New Construction
- Adult 55+
- Lease To Own
- No Strata Fees
- Furnished
- Pets
- Primary On Main
- Air Conditioning
- Seller Finance
- Green
- Fixer Upper
- Horse
- Golf
- Fireplace
- Deck
- Garage
- Basement
- Pool
Property vs Condos Average in T4B 4T8
Statistics provided by Inside Real Estate
Price
Year Built
In The Neighbourhood
Just Listed
Edmonton
$ 144,000
#515 11325 83 St Nw
Edmonton, AB T5B4W5
- Type
- Condos
 Listed by Laureen Espinoza of MaxWell Challenge Realty
Edmonton
$ 147,000
#503 11211 85 St Nw
Edmonton, AB T5B4T7
- Type
- Condos
Listed by Iryna Voloshyn of REMAX River City
Edmonton
$ 158,000
#112 11325 83 St Nw
Edmonton, AB T5B4W7
- Type
- Condos
Listed by Trenton S Almeida of B.L.M. REALTY
Edmonton
$ 139,000
#316 11325 83 St Nw
Edmonton, AB T5B4E5
- Type
- Condos
Listed by Ian Choi of MaxWell Polaris
Edmonton
$ 154,500
#417 11325 83 St Nw
Edmonton, AB T5B4W5
- Type
- Condos
Listed by Lindsay Cottrell of NOW Real Estate Group
Edmonton
$ 135,000
#706 11211 85 St Nw
Edmonton, AB T5B4T7
- Type
- Condos
Listed by Bryan S Mundo of Century 21 Masters
Edmonton
$ 129,500
#231 11325 83 St Nw
Edmonton, AB T5B4W5
- Type
- Condos
Listed by Ross G Osioway of Sable Realty
Edmonton
$ 125,900
#130 11325 83 St Nw
Edmonton, AB T5B4W5
- Type
- Condos
Listed by Animot Afolabi of Spalk Real Estate
Edmonton
$ 159,000
#228 11325 83 St Nw
Edmonton, AB T5B4W5
- Type
- Condos
Listed by Monica M Kozak of Bermont Realty (1983) Ltd