

Just Listed






Address
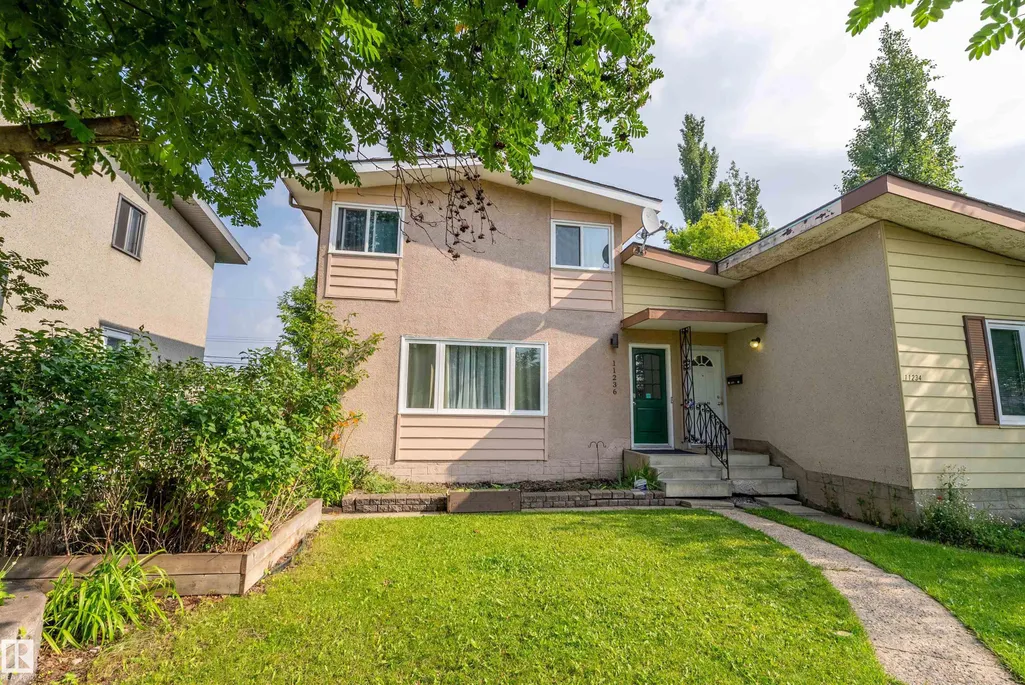
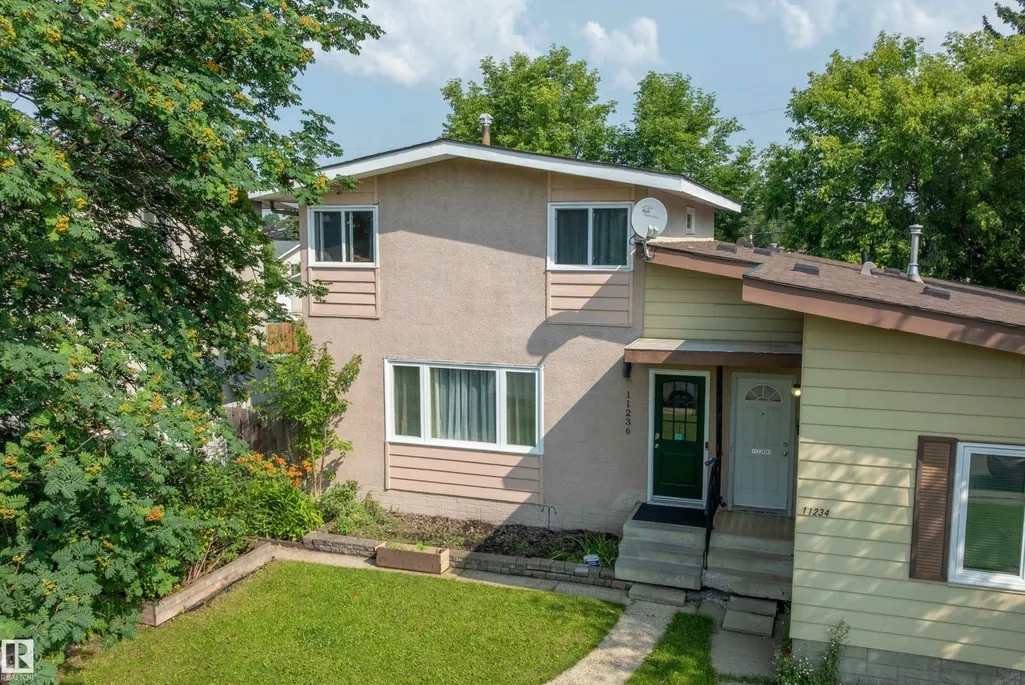
11236 40 Av Nw, Edmonton, AB
Price
$ 334,888
Property Attributes
- ID#E4509966
- TypeMulti-Family
- Listing Status Active
- CityEdmonton
- AreaEdmonton
- NeighbourhoodRoyal Gardens (Edmonton)
- Postal CodeT6J 0R2
- Style2 Storey
- Year Built1965
- Price$ 334,888
- Bedrooms3
- Full Bathrooms2
- Half Bathrooms1
- Sqr Footage1379
Data Source:
REALTORS® Association Of Edmonton - RAE
Property Description
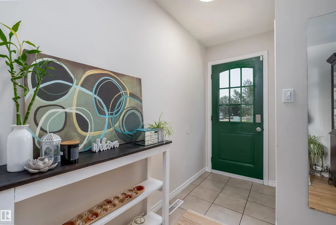
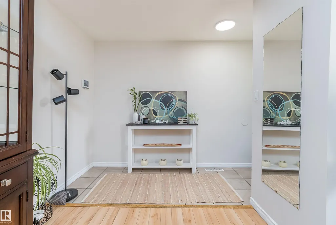
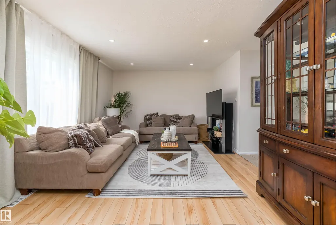
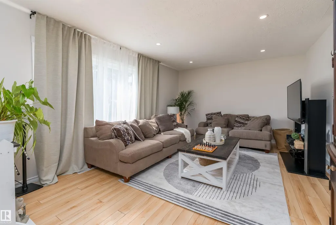
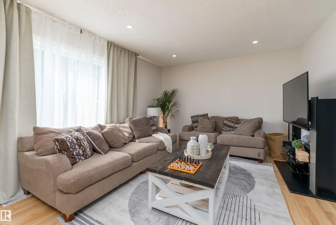
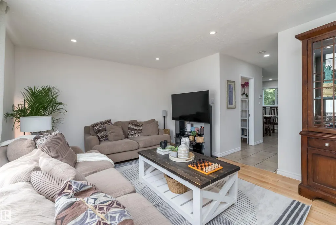
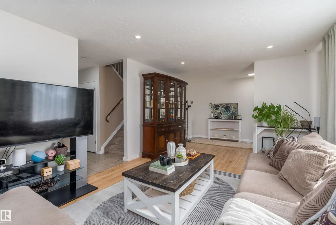
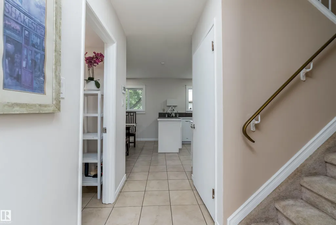
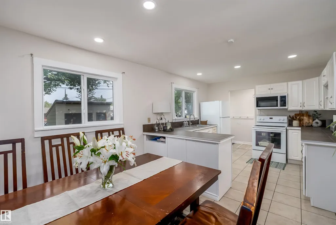
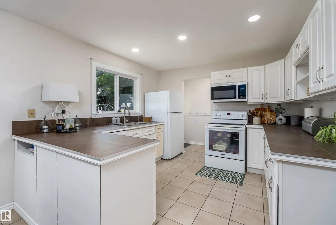
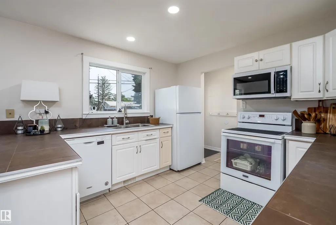
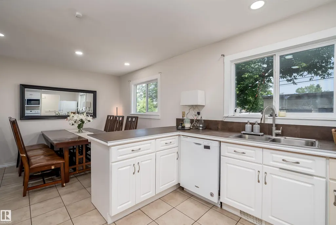
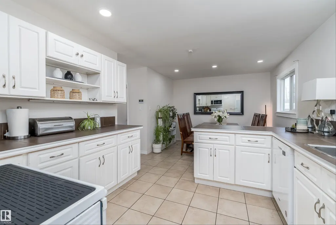
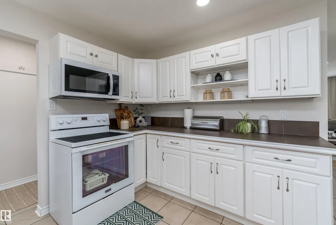
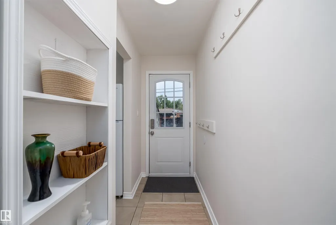
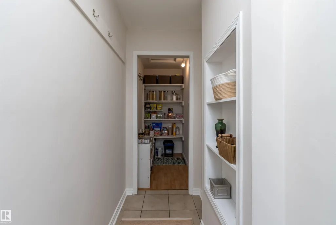
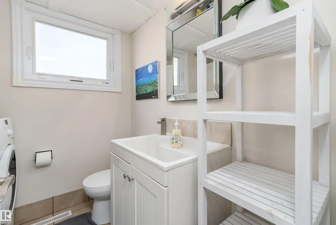
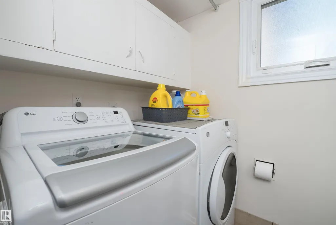
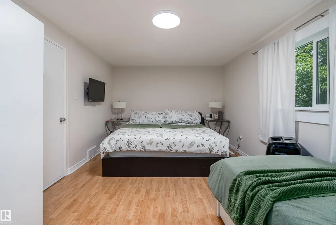
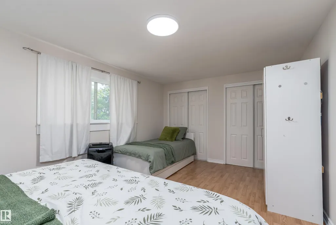
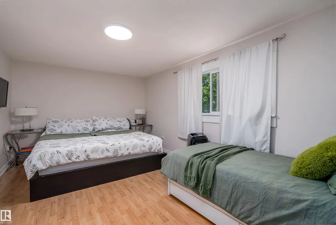
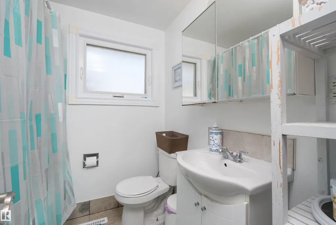
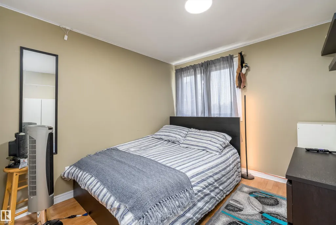
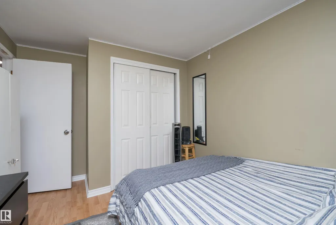
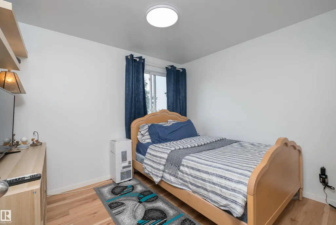
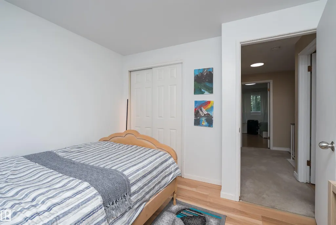
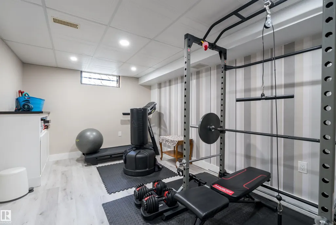
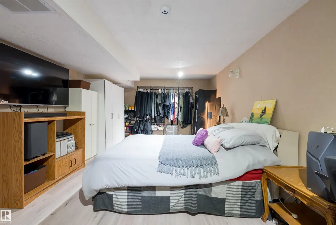
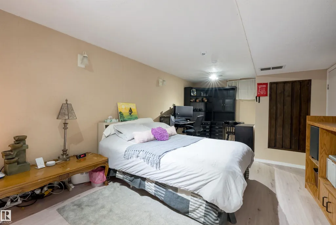
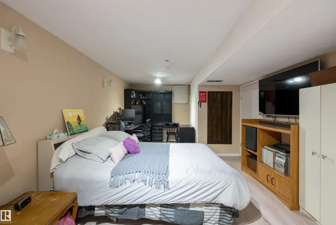
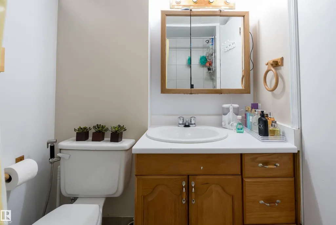
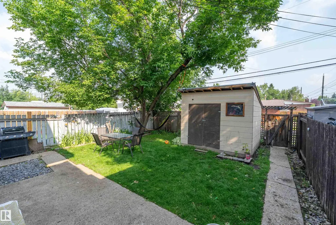
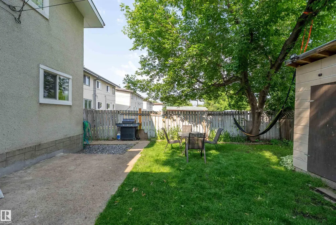
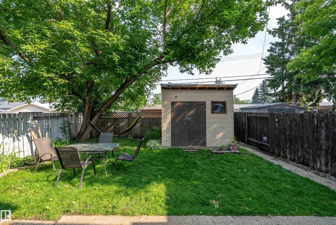
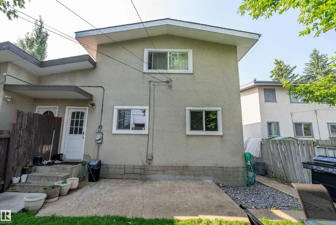
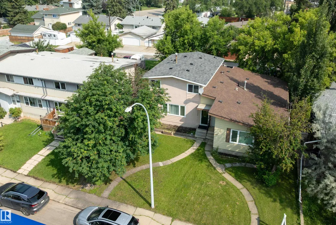
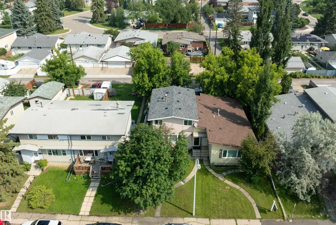
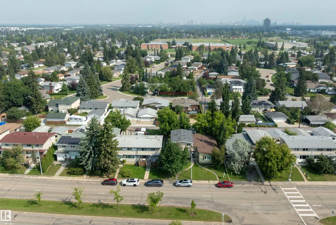
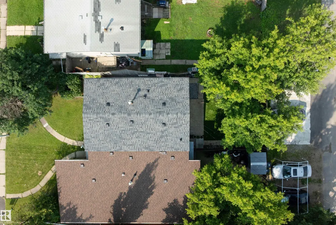
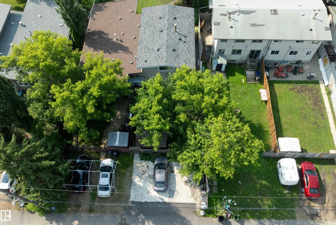
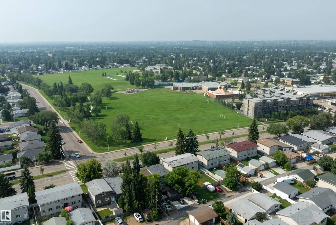
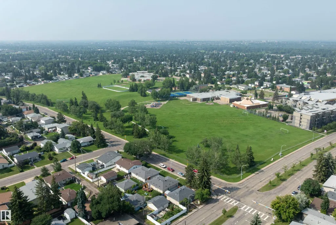
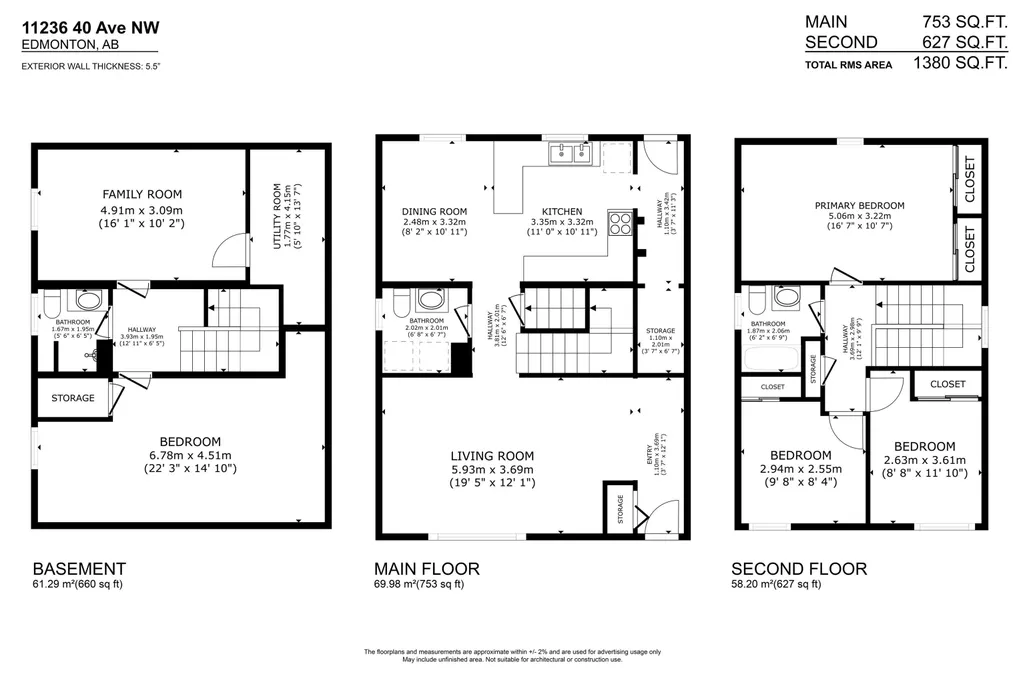
AFFORDABLE FAMILY LIVING IN ROYAL GARDENS! This well-maintained & lovingly cared-for 2-storey half duplex offers a bright, practical layout with a spacious living room, generous dining area & large kitchen with abundant cabinetry, counter space and pantry storage. A convenient main-floor half bath with laundry adds everyday function. Upstairs are 3 bedrooms, including a roomy primary bedroom, plus a full bath. The developed basement expands the living space with an oversized 4th flex-room, family room/flex area ideal for a gym, playroom or home office, a 3-piece bath & useful storage. Outside, enjoy a private fenced yard with mature trees, lawn, patio & storage shed—great for children, pets, gardening or summer entertaining. Set in a family-friendly neighbourhood close to schools, playgrounds, parks, sports fields, shopping & everyday amenities, with easy access to transit, LRT & major routes. An affordable, move-in-ready home with space for the whole family! RARE OPPORTUNITY! Hurry!
* Sold date and price as reported on the RAE's MLS® System.
| Elementary School | Middle School | High School |
|---|---|---|
| Richard Secord School Elementary School | Vernon Barford School Middle School | Harry Ainlay School High School |
General Features
| Living Area | 1379.84 |
|---|---|
| Heating | Forced Air-1,Natural Gas |
| Roof | Asphalt Shingles |
| Appliances | Dishwasher-Built-In,Dryer,Microwave Hood Fan,Refrigerator,Stove-Electric,Washer |
| Zoning | Zone 16 |
| Architectural Style | 2 Storey |
| Construction Materials | Wood,Stucco |
| Year Built | 1965 |
| Levels | 3 |
| Property Subtype | Duplex |
| Ownership | Private |
| Parcel Number | 0010271956 |
| Community Features | See Remarks |
| Property Type | Residential |
| Facing Direction | South |
| Garage Y/N | false |
| Full Baths | 2 |
| Status | Active |
| High School | Harry Ainlay School |
| City | Edmonton |
| MLS Area | Royal Gardens (Edmonton) |
| Elementary School | Richard Secord School |
| Middle/Junior High School | Vernon Barford School |
| Living Area Units | Square Feet |
| Standard Status | Active |
| Virtual Tour | https://my.matterport.com/show/?m=kbCvATHr3LF |
| Lot Shape | Rectangular |
| Restrictions | None Known |
| Primary Property Type | Single Family |
| Legal Block | 35 |
| Title to Land | Fee Simple |
Interior Features
| Basement | Full,Finished |
|---|---|
| Flooring | Carpet,Laminate Flooring |
| Kitchen Level | Main |
| Heating Y/N | true |
| Above Grade Finished Area | 626.46 |
| Half Baths | 1 |
| Total Bedrooms | 3 |
| Below Grade Finished Area | 61.29 |
| Grade Level Entry Y/N | No |
| Living Room Level | Main |
| Room Type | LivingRoom,DiningRoom,Kitchen,FamilyRoom,MasterBedroom,Bedroom2,Bedroom3,OtherRoom1,OtherRoom2 |
| Below Grade Finished Area Unit Type | Square Meters |
| Dining Room Dimensions | 10.8x8.6 |
| Kitchen Dimensions | 11.0x10.9 |
| Living Room Dimensions | 12.0x16.9 |
| Above Grade Finished Area Unit Type | Square Feet |
| Bedroom 3 Dimensions | 9.6x10.0 |
| Bedroom 2 Dimensions | 12.0x9.0 |
| Family Room Level | Basement |
| Dining Room Level | Main |
| RoomFamilyRoomDimensions | 10.2x16.1 |
| RoomMasterBedroomDimensions | 10.9x16.9 |
Exterior Features
| Exterior Amenities | Back Lane,Fenced,Flat Site,Low Maintenance Landscape,Playground Nearby,Public Swimming Pool,Public Transportation,Schools,Shopping Nearby,See Remarks |
|---|---|
| Parking Features | Parking Pad Cement/Paved |
| Foundation Details | Concrete Perimeter |
Amenities
- Views
- New Construction
- Adult 55+
- Lease To Own
- No Strata Fees
- Furnished
- Primary On Main
- Air Conditioning
- Seller Finance
- Green
- Fixer Upper
- Horse
- Golf
- Fireplace
- Deck
- Garage
- Basement
- Pool
Property vs Multi-Family Average in T6J 0R2
Statistics provided by Inside Real Estate
Price
Year Built
 Copyright 2026 by the REALTORS® Association of Edmonton. All rights reserved.
Data is deemed reliable but is not guaranteed accurate by the REALTORS® Association of Edmonton.
The trademarks REALTOR®, REALTORS® and the REALTOR® logo are controlled by The Canadian Real Estate Association (CREA) and identify real estate professionals who are members of CREA. The trademarks MLS®, Multiple Listing Service® and the associated logos are owned by CREA and identify the quality of services provided by real estate professionals who are members of CREA. Used under license.
Information last updated on September 23, 2026 7:44 PM UTC
Copyright 2026 by the REALTORS® Association of Edmonton. All rights reserved.
Data is deemed reliable but is not guaranteed accurate by the REALTORS® Association of Edmonton.
The trademarks REALTOR®, REALTORS® and the REALTOR® logo are controlled by The Canadian Real Estate Association (CREA) and identify real estate professionals who are members of CREA. The trademarks MLS®, Multiple Listing Service® and the associated logos are owned by CREA and identify the quality of services provided by real estate professionals who are members of CREA. Used under license.
Information last updated on September 23, 2026 7:44 PM UTC