

Just Listed










Address
52 Clichy Cl, St. Albert, AB
Price
$ 889,900
Property Attributes
- ID#E4509924
- TypeSingle Family
- Listing Status Active
- CitySt. Albert
- AreaSt. Albert
- NeighbourhoodChérot
- Postal CodeT8T 2E4
- Style2 Storey
- Year Built2026
- Price$ 889,900
- Bedrooms3
- Full Bathrooms2
- Half Bathrooms1
- Sqr Footage2481
Data Source:
REALTORS® Association Of Edmonton - RAE
Property Description
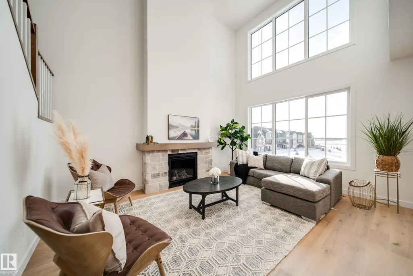
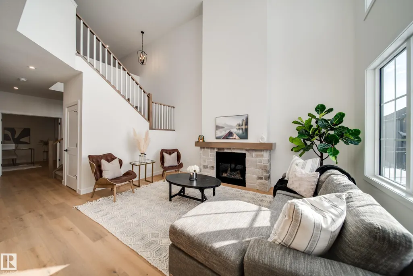
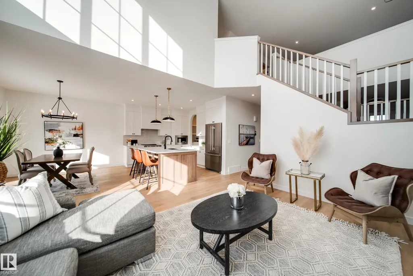
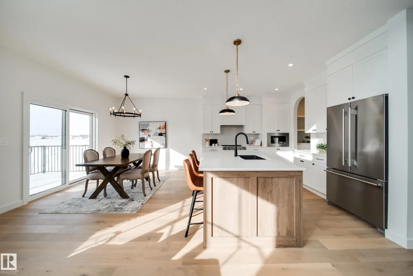
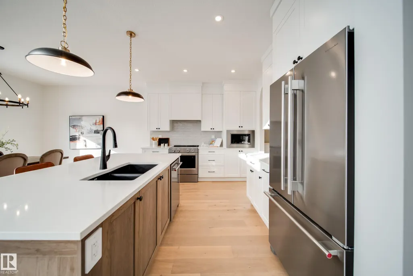
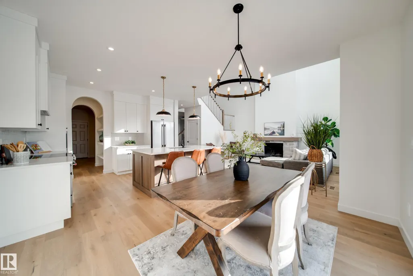
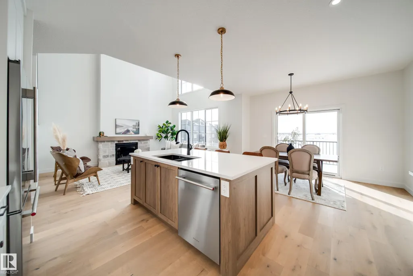
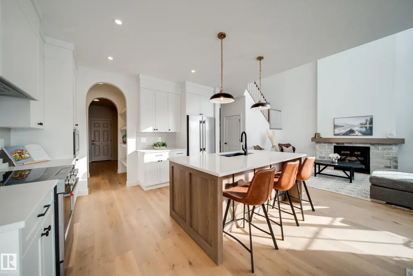
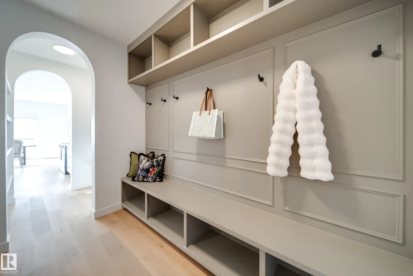
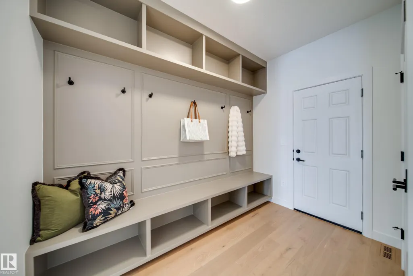
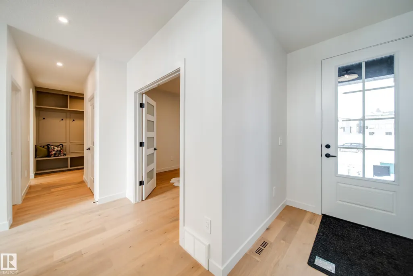
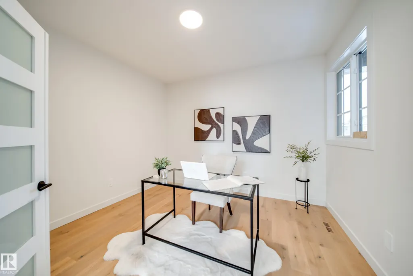
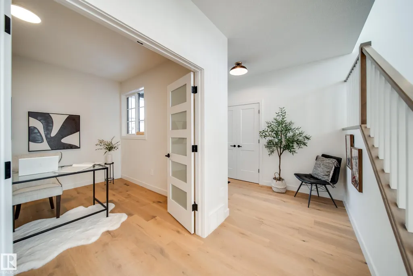
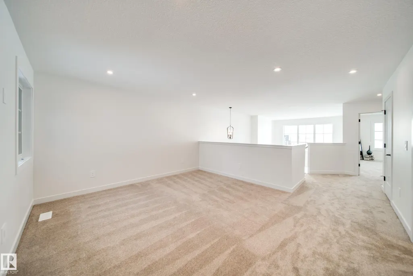
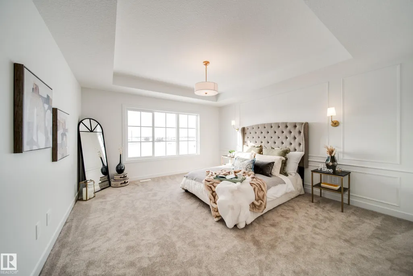
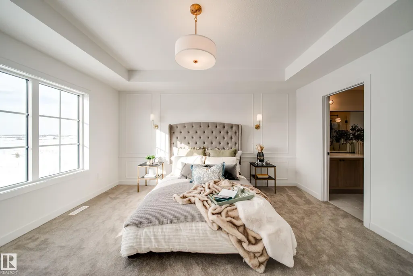
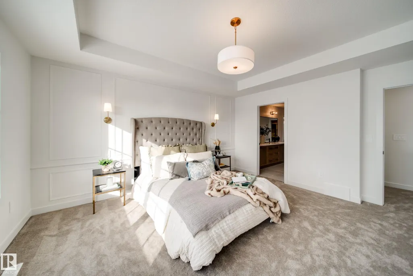
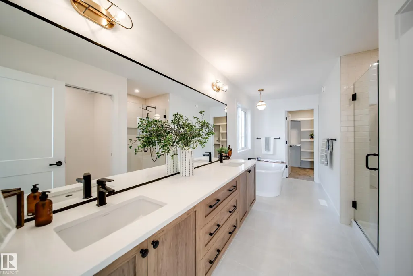
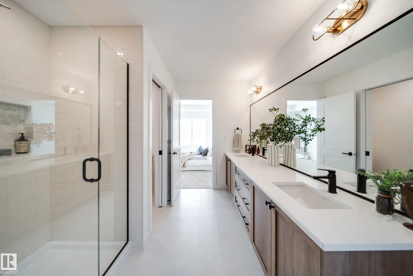
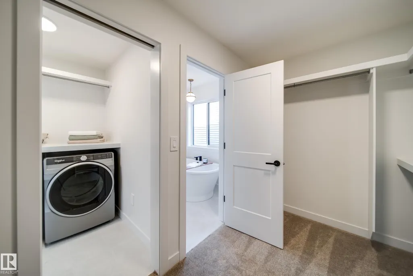
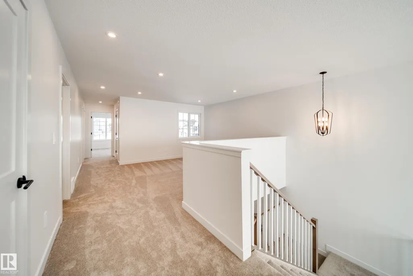
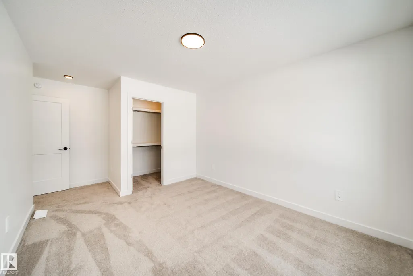
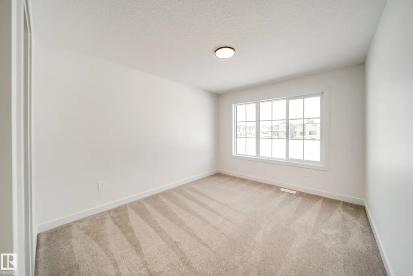
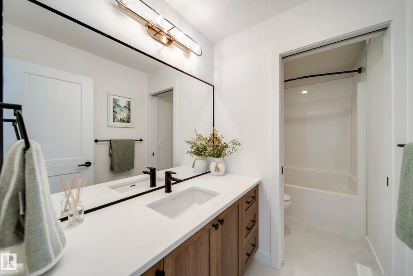
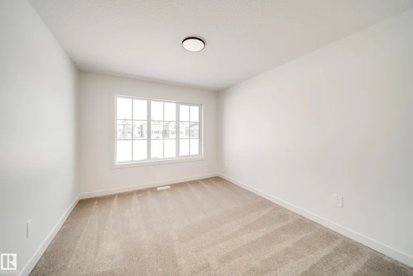
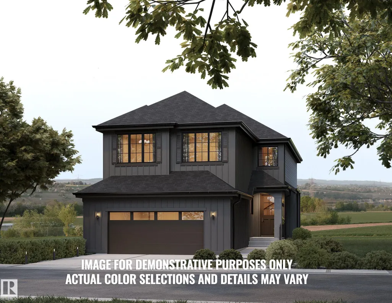
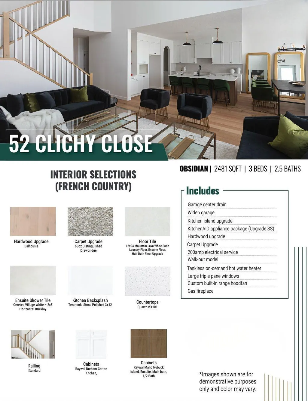
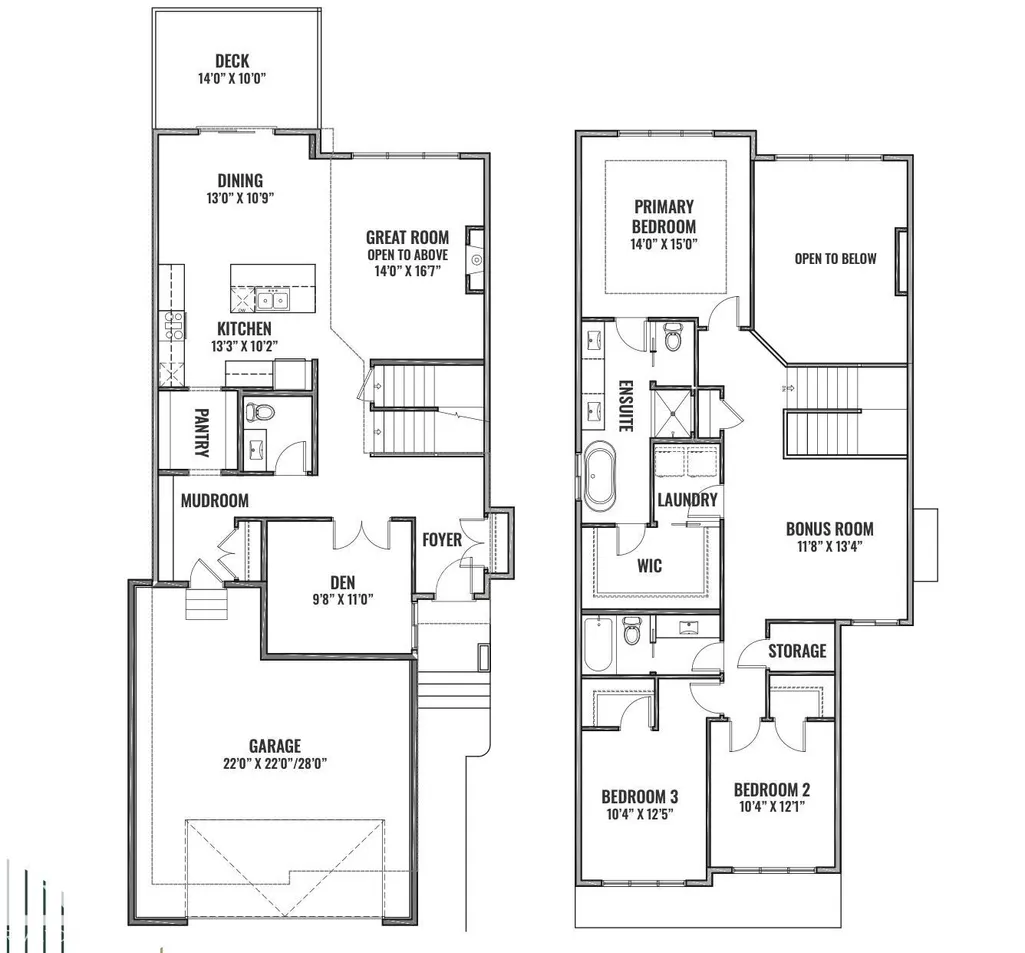
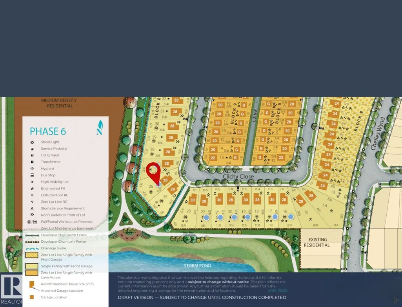
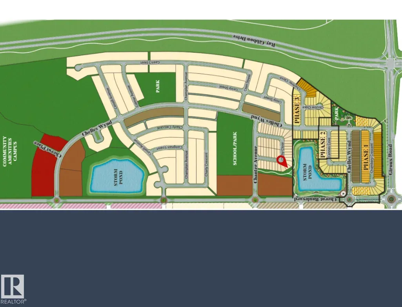
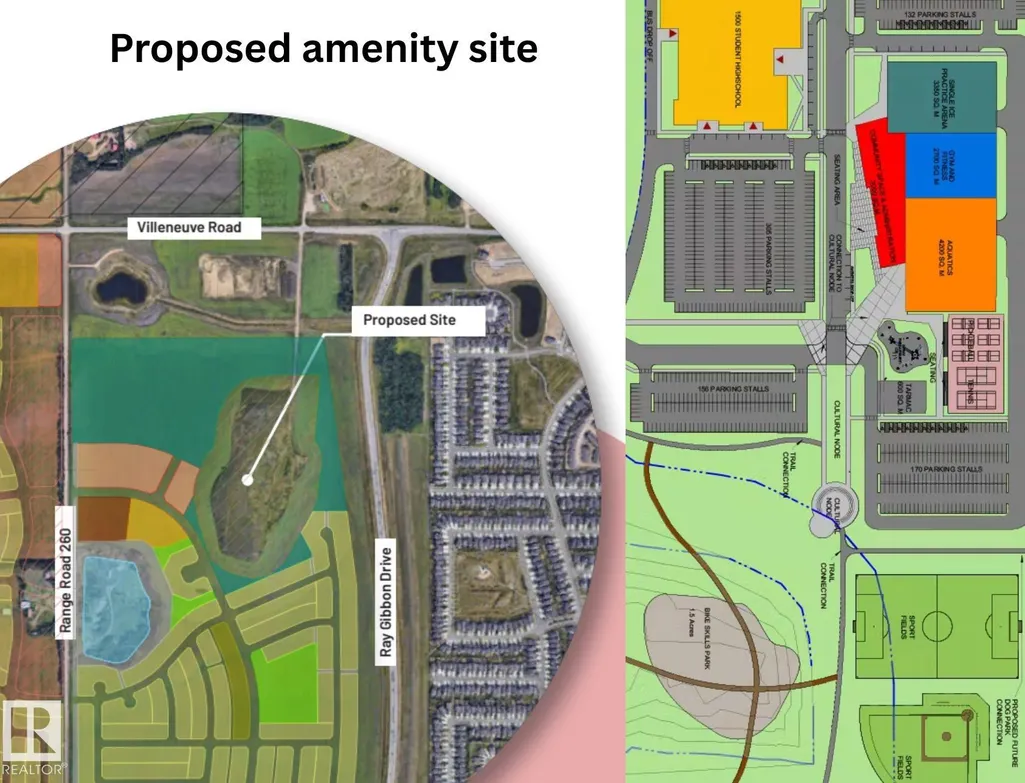
Award winning builder Justin Gray Homes presents the Obsidian model in the stunning CM Interiors French Country palette. Situated on a 28' pocket POND BACKING PIE lot, enjoy sunset pond views off rear balcony w/SW facing yard & WALKOUT bsmt in St. Albert's 2025 best new community, Cherot, w/major amenities planned close to home. Packed w/UPGRADES, this 3 bed 2.5 bath w/just under 2500SF is perfect for growing families. Greeted w/9' main floor ceilings,HARDWOOD flrs, GAS FIREPLCE, den w/frosted doors, dreamy kitchen w/ARCHED walkthru pantry, UPGRADED SS KitchenAid APPLIANCES, & 2pc bath w/WAINSCOTTING. Large triple pane All Weather Windows provide tons of NATURAL LIGHT throughout. Upstairs find plush carpet through your large BONUS rm & all 3 bedrms. A breathtaking primary suite w/raised tray ceiling leads to a sleek 5pc ensuite w/soaker tub,tiled shower,& a grand WIC that conveniently flows directly into the spacious laundry rm. Ready to move in Jan 2027! PICTURES OF SIMILAR HOME-layout/finishes may vary.
* Sold date and price as reported on the RAE's MLS® System.
General Features
| Living Area | 2481.1 |
|---|---|
| Heating | Forced Air-1,Natural Gas |
| Roof | Asphalt Shingles |
| Appliances | Dishwasher-Built-In,Dryer,Oven-Built-In,Oven-Microwave,Refrigerator,Stove-Countertop Gas,Washer |
| Zoning | Zone 24 |
| HOA Fee | 100 |
| Association Fee Includes | See Remarks |
| Architectural Style | 2 Storey |
| Construction Materials | Wood,Stone,Vinyl |
| Year Built | 2026 |
| Levels | 2 |
| Property Subtype | Detached Single Family |
| Ownership | Private |
| Parcel Number | 0040647828 |
| Community Features | Off Street Parking,On Street Parking,Ceiling 9 ft.,Closet Organizers,Deck,Hot Water Tankless,Insulation-Upgraded,No Animal Home,No Smoking Home,Smart/Program. Thermostat,Vinyl Windows,Walkout Basement,See Remarks,HRV System,Natural Gas Stove Hookup,9 ft. Basement Ceiling |
| Assoc Fee Paid Per | Annually |
| Property Type | Residential |
| Facing Direction | Northeast |
| Garage Y/N | true |
| Full Baths | 2 |
| Status | Active |
| City | St. Albert |
| MLS Area | Chérot |
| Home Warranty Y/N | true |
| Living Area Units | Square Feet |
| Standard Status | Active |
| Lot Shape | Pie Shaped |
| Restrictions | None Known |
| Primary Property Type | Single Family |
| Separate Entrance | true |
| Legal Block | 8 |
| Title to Land | Fee Simple |
Interior Features
| Interior Amenities | ensuite bathroom |
|---|---|
| Basement | Full,Unfinished |
| Flooring | Carpet,Ceramic Tile,Hardwood |
| Fireplace Features | Stone Facing |
| Kitchen Level | Main |
| Heating Y/N | true |
| Fireplace Y/N | true |
| Half Baths | 1 |
| Total Bedrooms | 3 |
| Grade Level Entry Y/N | Yes |
| Living Room Level | Main |
| Room Type | LivingRoom,DiningRoom,Kitchen,Den,BonusRoom,MasterBedroom,Bedroom2,Bedroom3 |
| Dining Room Dimensions | 42.6x32.8 |
| Kitchen Dimensions | 42.6x32.8 |
| Living Room Dimensions | 45.9x52.5 |
| Den Dimensions | 29.5x36.1 |
| Bonus Room Dimensions | 36.1x42.6 |
| Bedroom 3 Dimensions | 32.8x39.4 |
| Bedroom 2 Dimensions | 32.8x39.4 |
| Dining Room Level | Main |
| RoomMasterBedroomDimensions | 45.9x49.2 |
Exterior Features
| Exterior Amenities | Backs Onto Park/Trees,Golf Nearby,No Back Lane,Picnic Area,Playground Nearby,Public Transportation,Schools,Shopping Nearby,Stream/Pond,See Remarks |
|---|---|
| Parking Features | Double Garage Attached |
| Total Parking | 4 |
| Foundation Details | Concrete Perimeter |
Amenities
- Views
- New Construction
- Adult 55+
- Lease To Own
- No Strata Fees
- Furnished
- Primary On Main
- Air Conditioning
- Seller Finance
- Green
- Fixer Upper
- Horse
- Golf
- Fireplace
- Deck
- Garage
- Basement
- Pool
Property vs Single Family Average in T8T 2E4
Statistics provided by Inside Real Estate
Price
Year Built
In The Neighbourhood
St. Albert
$ 614,145
44 Chartres
St. Albert, AB T8T2E1
- Type
- Single Family
 Listed by David Lofthaug of Bode
St. Albert
$ 779,900
73 Chartres Cl
St. Albert, AB T8T2E1
- Type
- Single Family
Listed by Chris K Karampelas of MaxWell Polaris
St. Albert
$ 699,900
77 Chartres Cl
St. Albert, AB T8T2E1
- Type
- Single Family
Listed by Chris K Karampelas of MaxWell Polaris
St. Albert
$ 749,900
75 Chartres Cl
St. Albert, AB T8T2E1
- Type
- Single Family
Listed by Chris K Karampelas of MaxWell Polaris
St. Albert
$ 834,900
17 Cloutier Cl
St. Albert, AB T8N4H7
- Type
- Single Family
Listed by Sam Elias of RE/MAX Professionals
St. Albert
$ 581,900
24 Clichy Cl
St. Albert, AB T8T2E4
- Type
- Single Family
Listed by Wende Campbell of Blackmore Real Estate
St. Albert
$ 514,900
51 Clichy Cl
St. Albert, AB T8T2E4
- Type
- Single Family
Listed by Priya Sharma of Century 21 Signature Realty
St. Albert
$ 859,900
54 Clichy Cl
St. Albert, AB T8T2E3
- Type
- Single Family
Listed by Chris K Karampelas of MaxWell Polaris
St. Albert
$ 562,400
19 Cessy St
St. Albert, AB T8T2E2
- Type
- Single Family
Listed by Megan Mohr of RE/MAX Excellence
St. Albert
$ 879,900
30 Chartres Cl
St. Albert, AB T8T2C9
- Type
- Single Family
Listed by Sam Elias of RE/MAX Professionals
St. Albert
$ 544,900
23 Cessy St
St. Albert, AB T8T2E2
- Type
- Single Family
Listed by Megan Mohr of RE/MAX Excellence