











Address
2164 52 St Sw, Edmonton, AB
Price
$ 555,000
Property Attributes
- ID#E4509583
- TypeMulti-Family
- Listing Status Active
- CityEdmonton
- AreaEdmonton
- NeighbourhoodWalker
- Postal CodeT6X 1Z7
- Style2 Storey
- Year Built2022
- Price$ 555,000
- Bedrooms5
- Full Bathrooms4
- Half Bathrooms0
- Sqr Footage1759
Data Source:
REALTORS® Association Of Edmonton - RAE
Property Description
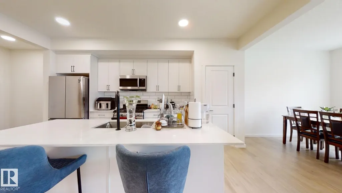
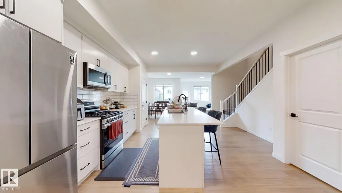
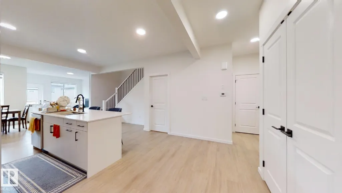
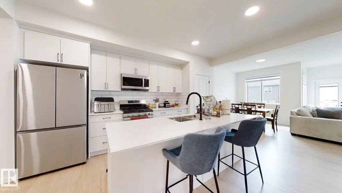
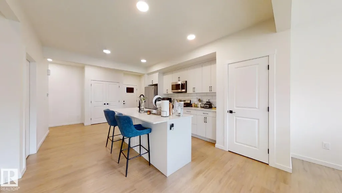
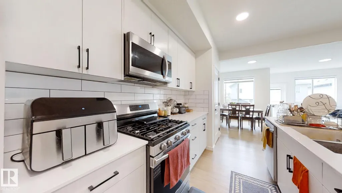
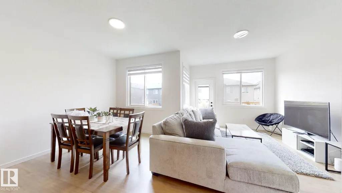
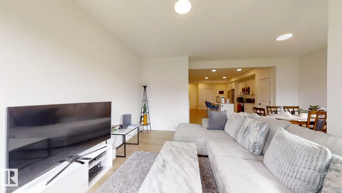
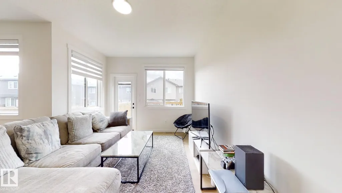
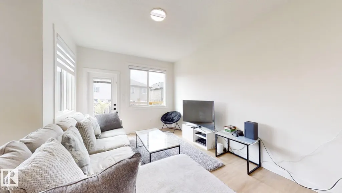
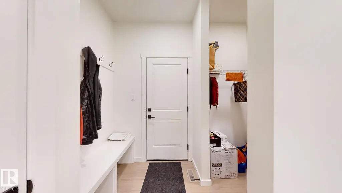
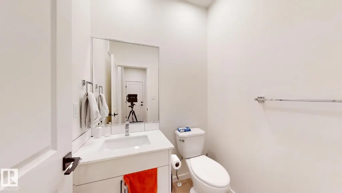
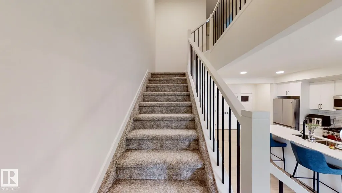
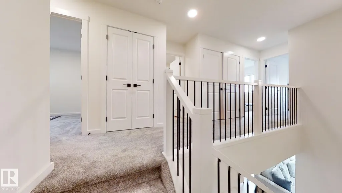
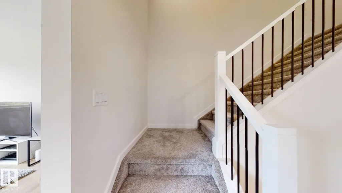
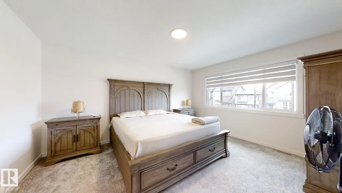
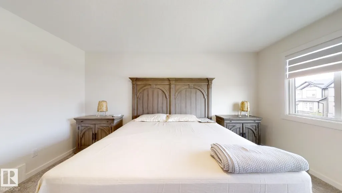
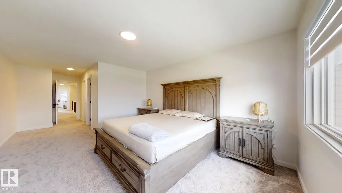
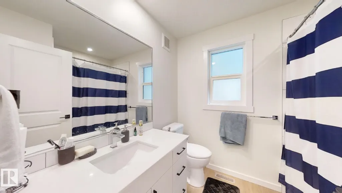
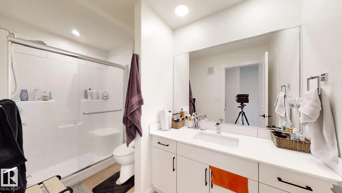
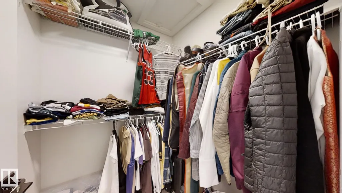
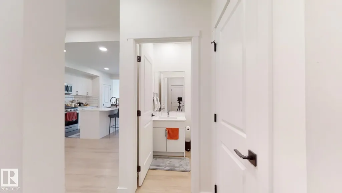
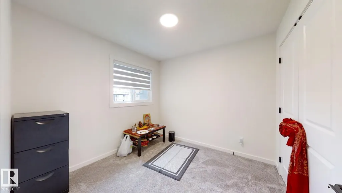
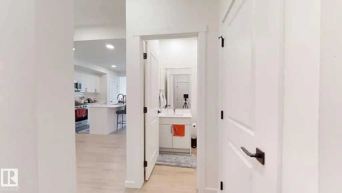
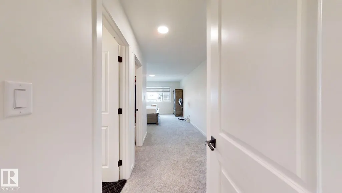
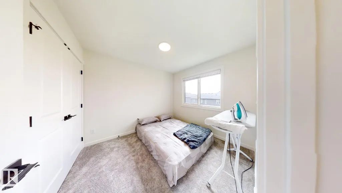
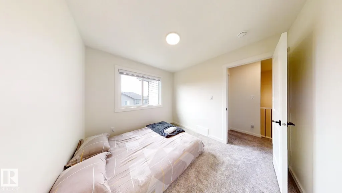
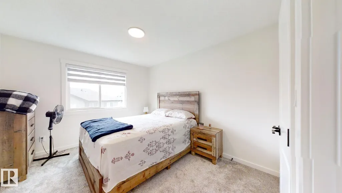
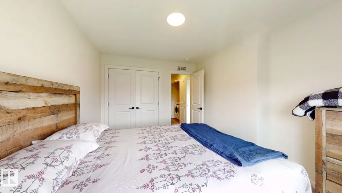
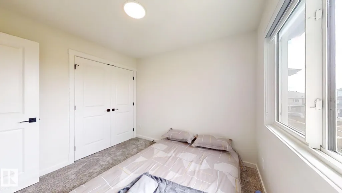
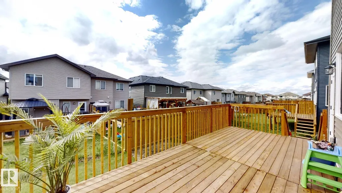
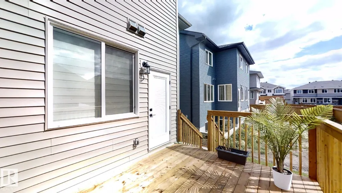
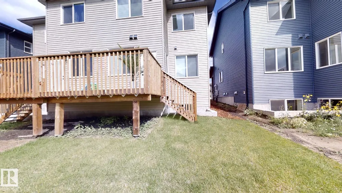
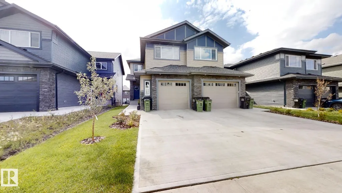
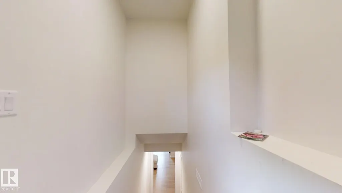
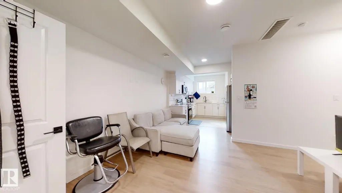
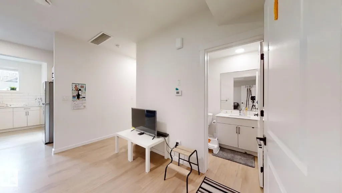
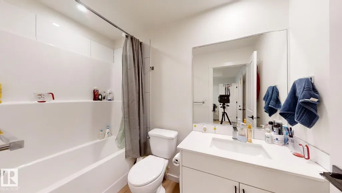
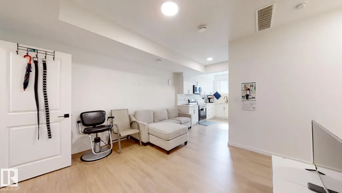
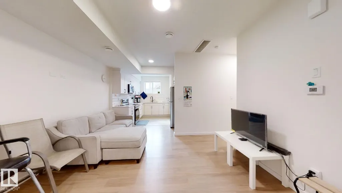
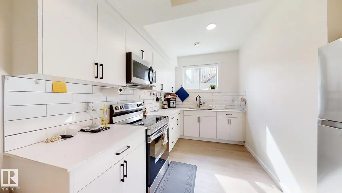
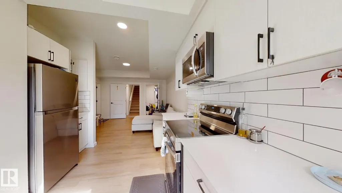
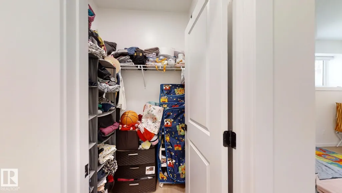
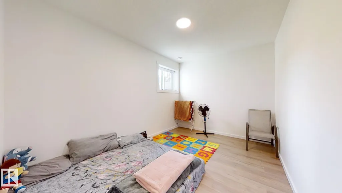
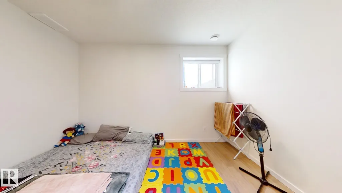
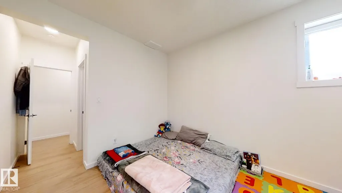
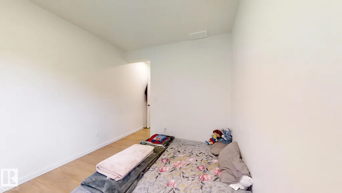
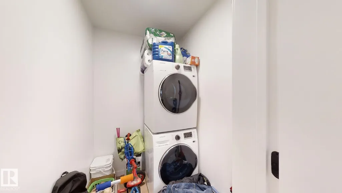
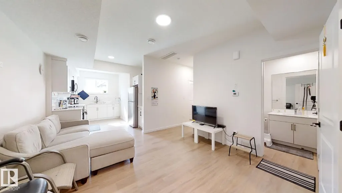
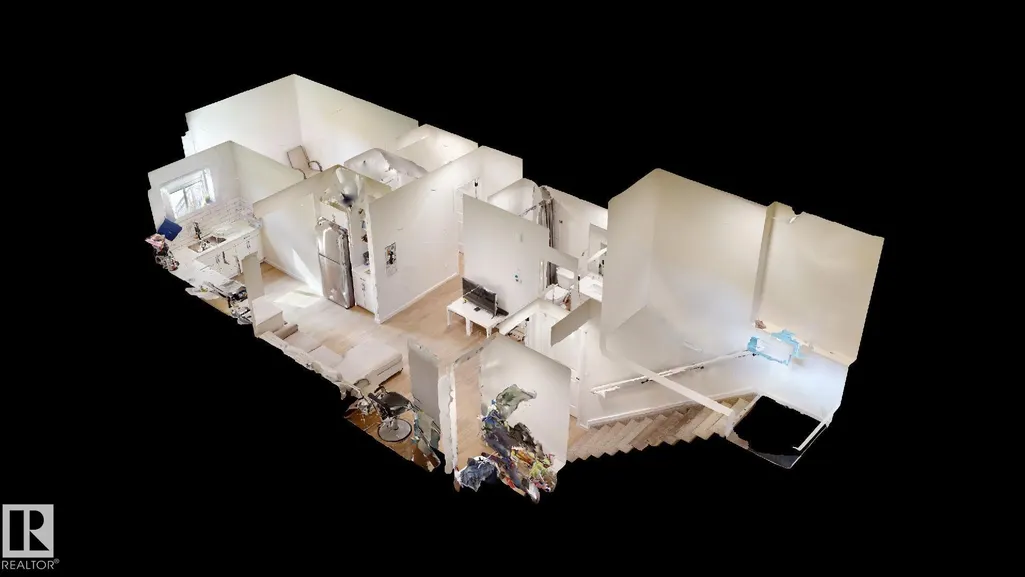
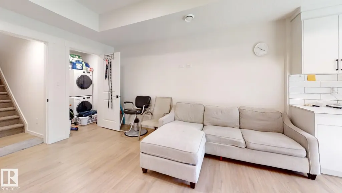
Nice 5-bedroom, 3.5-bathroom home in the heart of Walker, close to schools, parks, shopping, and everyday amenities. The main floor offers a bright and spacious layout with 9-foot ceilings, a comfortable living room, dining area, and a modern kitchen featuring stainless steel appliances, quartz countertops, and a large island, perfect for family time or entertainment. Upstairs, you’ll find four good-sized bedrooms, including a spacious primary bedroom with its own ensuite, giving everyone plenty of room and privacy. The fully finished basement has its own separate entrance and adds even more flexibility to the home. It includes a second kitchen, bedroom, full bathroom, and a comfortable living area — ideal for extended family, guests, or potential rental income. The home also features two furnaces for added comfort during Edmonton’s cold winter months, along with a convenient single tandem attached garage. A great opportunity for a growing family or anyone looking for a home with extra space flexibility.
* Sold date and price as reported on the RAE's MLS® System.
General Features
| Living Area | 1759.81 |
|---|---|
| Heating | Forced Air-2,Natural Gas |
| Roof | Asphalt Shingles |
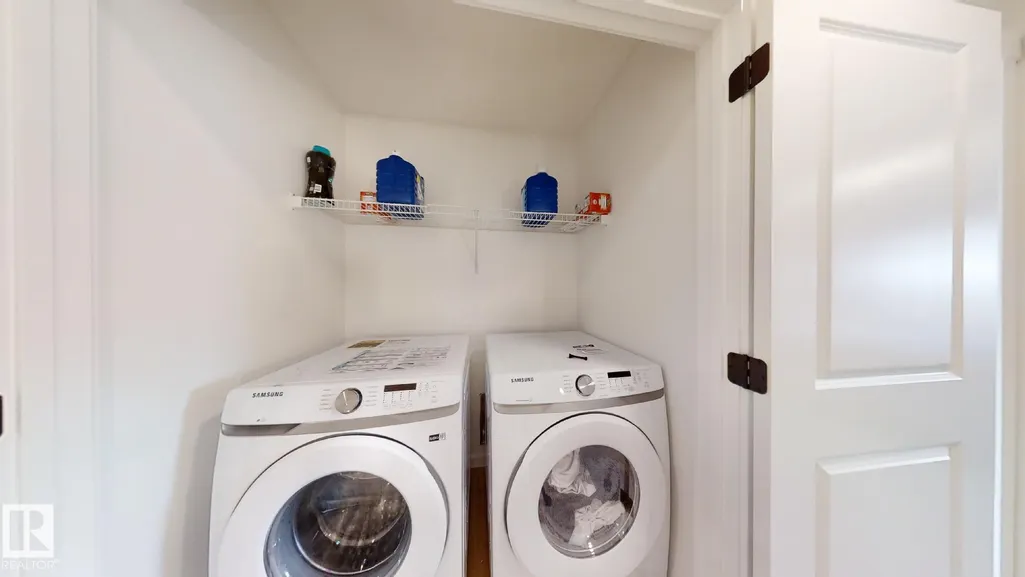
| Appliances | Dishwasher-Built-In,Stove-Electric,Stove-Gas,Dryer-Two,Refrigerators-Two,Washers-Two,Curtains and Blinds |
| Zoning | Zone 53 |
| Architectural Style | 2 Storey |
| Construction Materials | Wood,Stone,Vinyl |
| Year Built | 2022 |
| Levels | 3 |
| Property Subtype | Duplex |
| Ownership | Private |
| Parcel Number | 0038961769 |
| Community Features | Ceiling 9 ft.,Deck,See Remarks |
| Property Type | Residential |
| Facing Direction | East |
| Garage Y/N | true |
| Full Baths | 4 |
| Status | Active |
| City | Edmonton |
| MLS Area | Walker |
| Living Area Units | Square Feet |
| Standard Status | Active |
| Major Business Type | No |
| Minor Business Type | No |
| Lot Shape | Rectangular |
| Restrictions | None Known |
| Primary Property Type | Single Family |
| Separate Entrance | true |
| Legal Block | 5 |
| Title to Land | Fee Simple |
Interior Features
| Interior Amenities | ensuite bathroom |
|---|---|
| Basement | Full,Finished |
| Flooring | Carpet,Ceramic Tile,Vinyl Plank |
| Kitchen Level | Main |
| Heating Y/N | true |
| Fireplace Y/N | false |
| Total Bedrooms | 5 |
| Grade Level Entry Y/N | Yes |
| Living Room Level | Main |
| Room Type | LivingRoom,Kitchen,MasterBedroom,Bedroom2,Bedroom3,Bedroom4,OtherRoom1 |
| Kitchen Dimensions | 15.1x20.5 |
| Living Room Dimensions | 10.7x14.6 |
| Bedroom 4 Dimensions | 10.7x12.3 |
| Bedroom 3 Dimensions | 9.1x9.9 |
| Bedroom 2 Dimensions | 9.1x9.5 |
| RoomMasterBedroomDimensions | 12.5x15.1 |
Exterior Features
| Exterior Amenities | Golf Nearby,Schools,Shopping Nearby |
|---|---|
| Parking Features | Single Garage Attached |
| Lot Size Area | 258.42 |
| Foundation Details | Concrete Perimeter |
Amenities
- Views
- New Construction
- Adult 55+
- Lease To Own
- No Strata Fees
- Furnished
- Primary On Main
- Air Conditioning
- Seller Finance
- Green
- Fixer Upper
- Horse
- Golf
- Fireplace
- Deck
- Garage
- Basement
- Pool
Property vs Multi-Family Average in T6X 1Z7
Statistics provided by Inside Real Estate
Price
Year Built
In The Neighbourhood
Just Listed
Edmonton
$ 2,350,000
5239 - 5245 21a Av Sw Sw
Edmonton, AB T6X1X5
- Type
- Multi-Family
 Listed by Dustin Batuik of Sterling Real Estate
Edmonton
$ 425,000
6419 18 Av Sw
Edmonton, AB T6X0M9
- Type
- Multi-Family
Listed by . Armanpreet Singh of LPT Realty
Edmonton
$ 409,900
5228 20 Av Sw
Edmonton, AB T6X1V6
- Type
- Multi-Family
Listed by Simon D Schellenberg of RE/MAX Real Estate
Edmonton
$ 399,000
1709 64 St Sw
Edmonton, AB T6X0M8
- Type
- Multi-Family
Listed by Belal Choufi of Royal LePage Noralta Real Estate
Edmonton
$ 399,900
483 Watt Bv Sw
Edmonton, AB T6X0V8
- Type
- Multi-Family
Listed by Sarah J Leib of REMAX River City
Edmonton
$ 457,500
2310 Wonnacott Cr Sw
Edmonton, AB T6X2J4
- Type
- Multi-Family
Listed by Paramleen Sekhon of Exp Realty
Edmonton
$ 419,000
5407 14 Av Sw
Edmonton, AB T6X1S2
- Type
- Multi-Family
Listed by Aqsa Chaudhry of MaxWell Polaris
Edmonton
$ 432,900
308 Watt Bv Sw Sw
Edmonton, AB T6X1X7
- Type
- Multi-Family
Listed by Ash H Somani of RE/MAX Rental Advisors
Edmonton
$ 449,900
3496 Weidle Way Sw
Edmonton, AB T6X1Z4
- Type
- Multi-Family
Listed by Jeneath Motil of Coldwell Banker Mountain Central
Edmonton
$ 449,900
1708 65 St Sw
Edmonton, AB T6X0M9
- Type
- Multi-Family
Listed by Gaurav Sharma of Royal LePage Noralta Real Estate
Edmonton
$ 425,000
315 Watt Bv Sw
Edmonton, AB T6X1X7
- Type
- Multi-Family
Listed by Mark B Wilbert of CIR Realty