













Address
10621 Beaumaris Rd Nw, Edmonton, AB
Price
$ 289,000
Property Attributes
- ID#E4509546
- TypeMulti-Family
- Listing Status Active
- CityEdmonton
- AreaEdmonton
- NeighbourhoodBeaumaris
- Postal CodeT5X 5J5
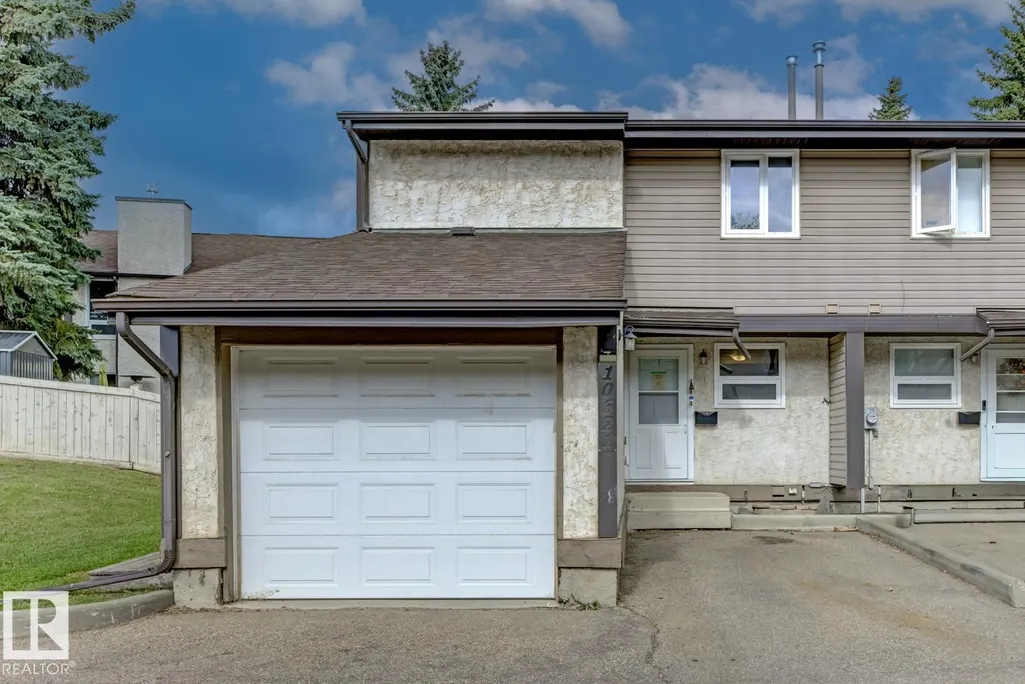
- Style2 Storey
- Year Built1981
- Price$ 289,000
- Bedrooms3
- Full Bathrooms1
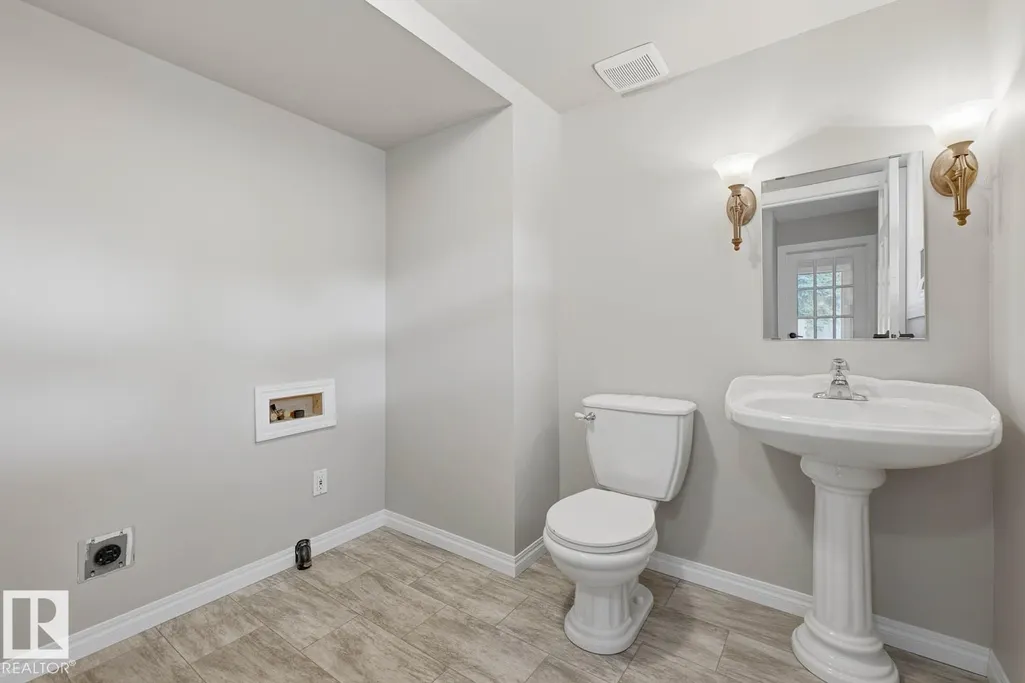
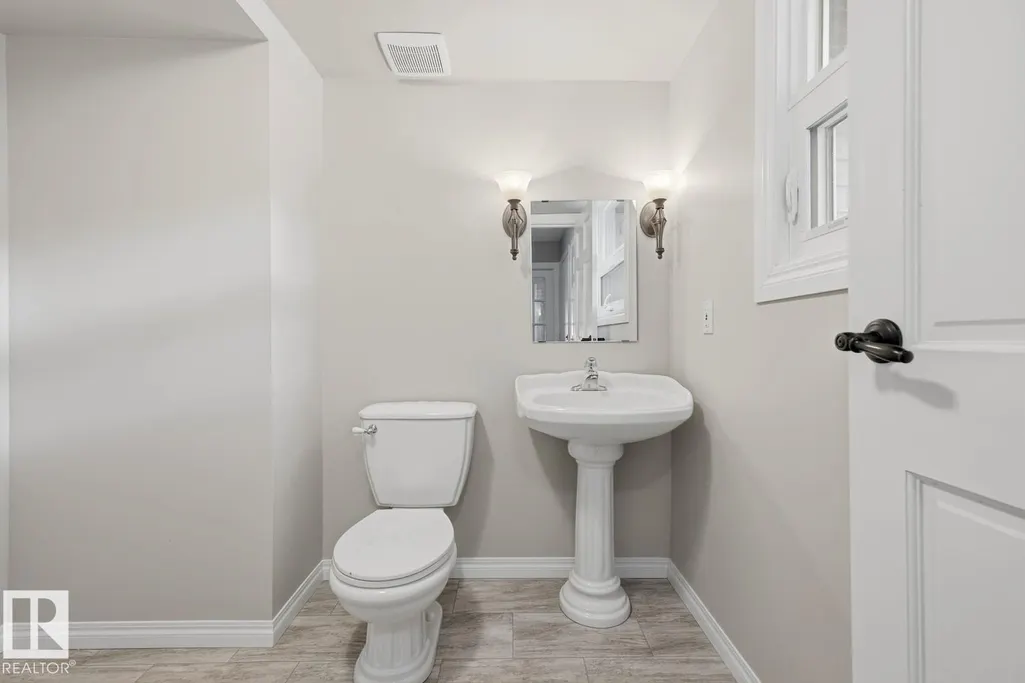
- Half Bathrooms1
- Sqr Footage1380
Data Source:
REALTORS® Association Of Edmonton - RAE
Property Description
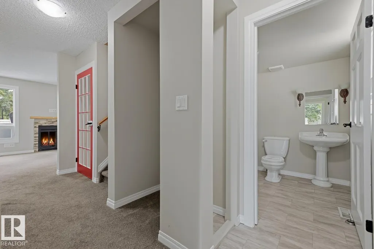
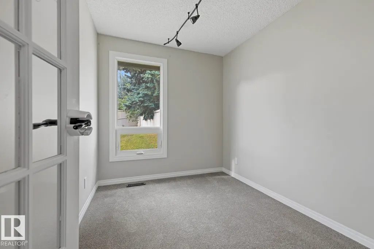
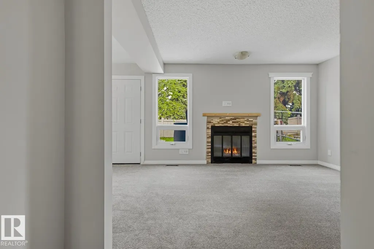
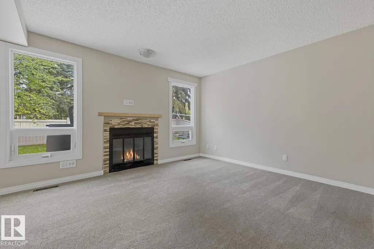
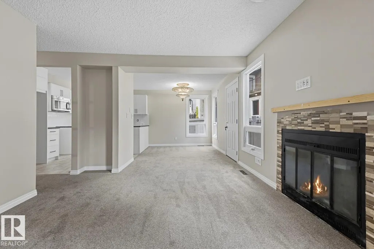
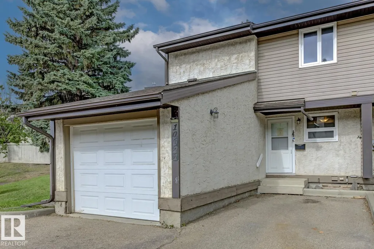
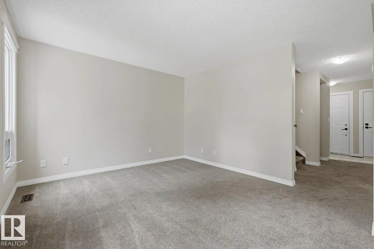
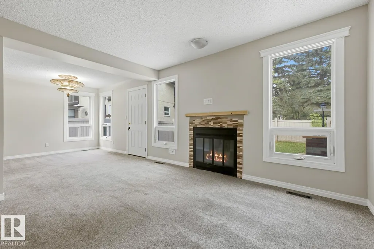
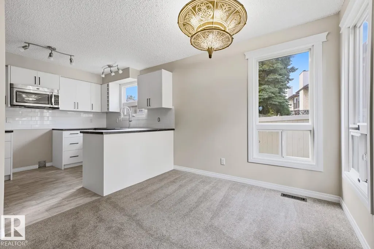
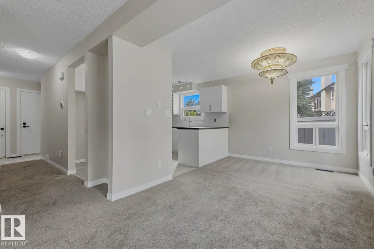
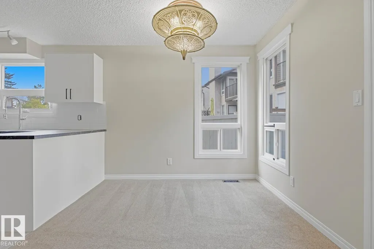
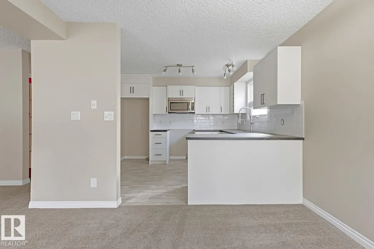
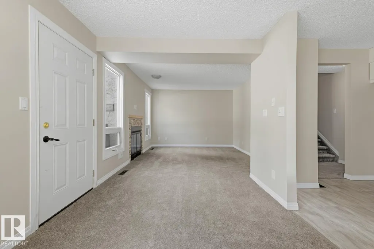
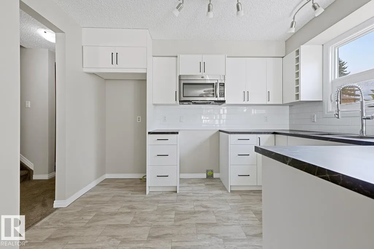
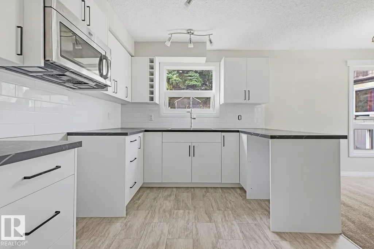
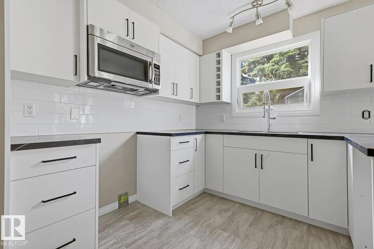
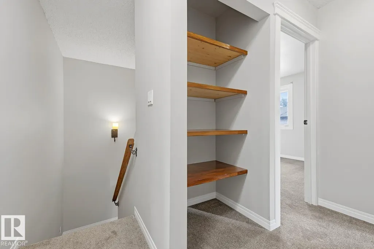
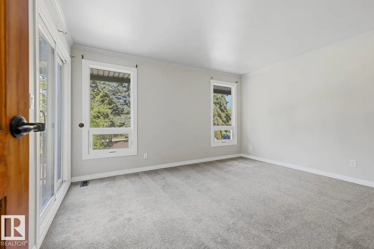
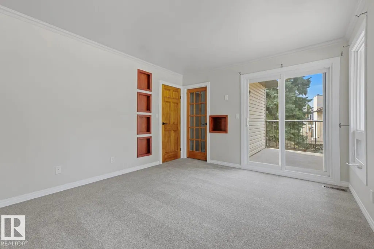
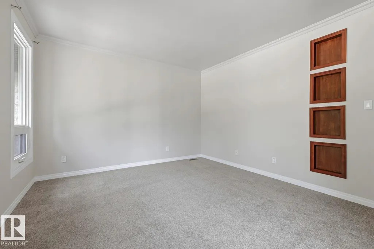
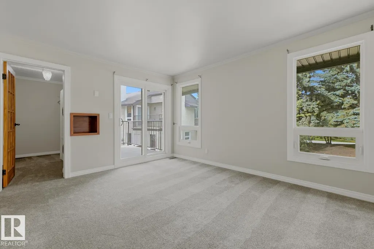
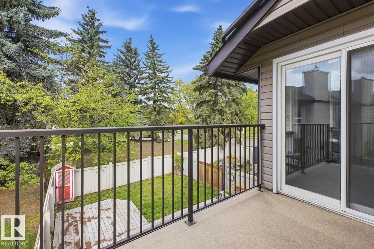
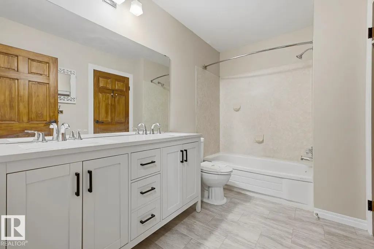
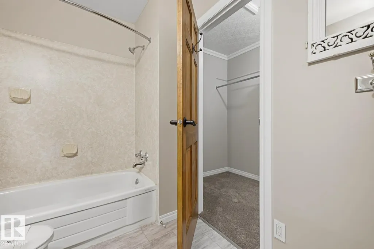
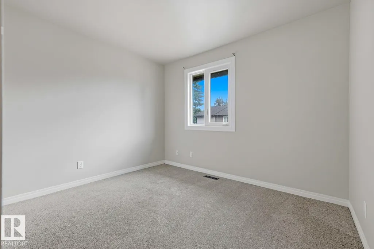
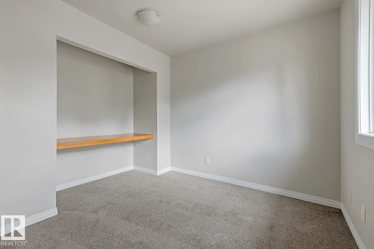
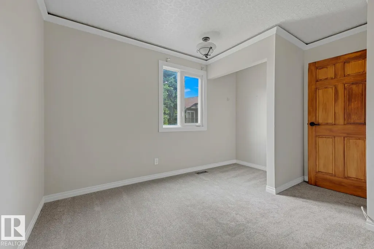
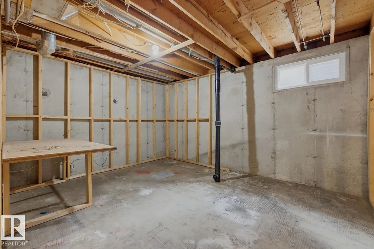
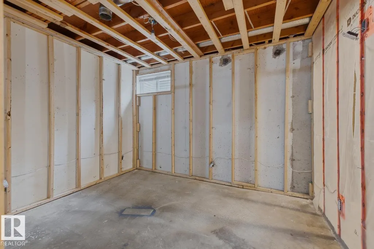
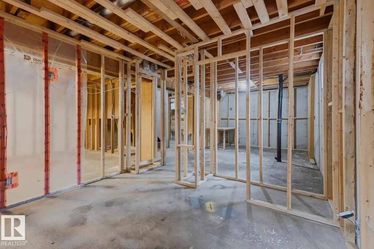
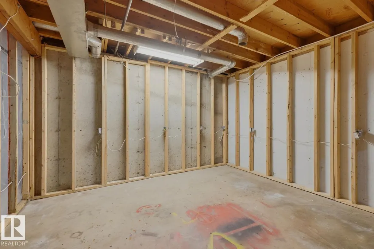
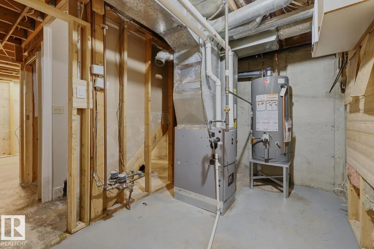
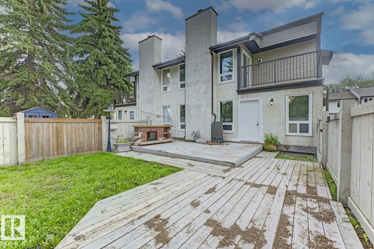
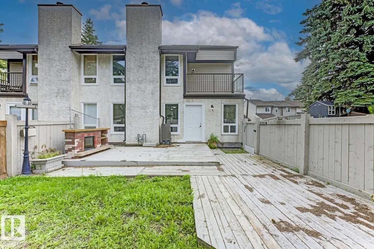
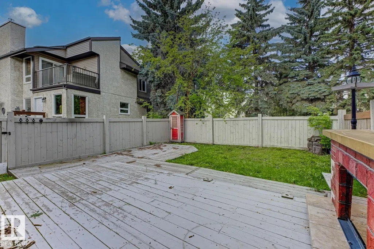
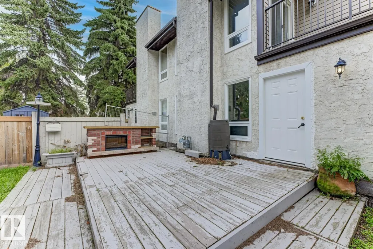
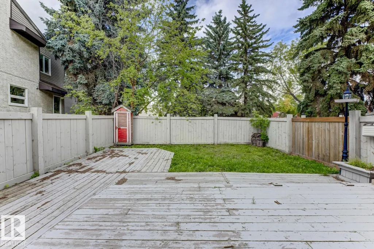
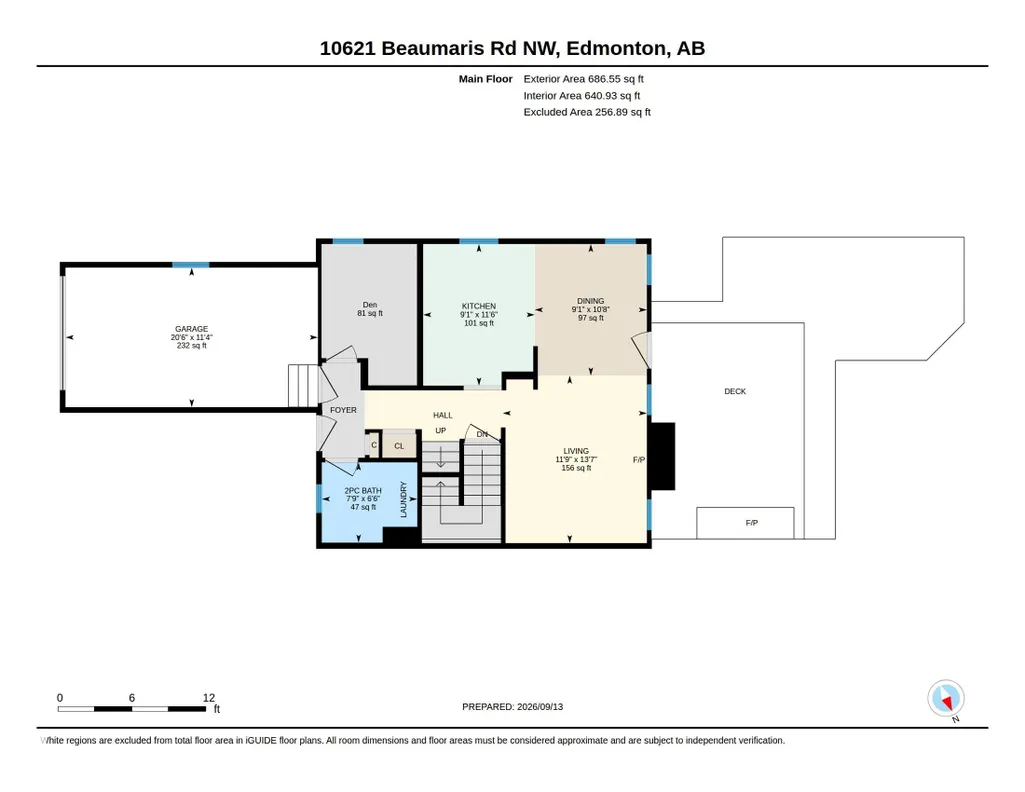
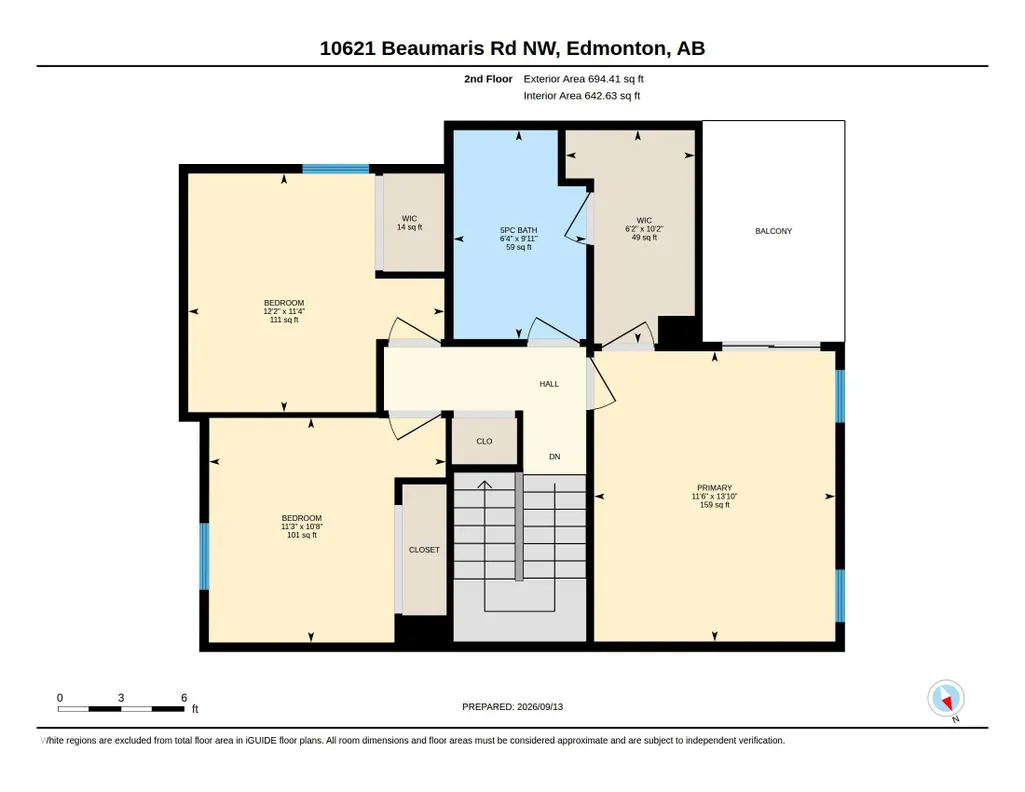
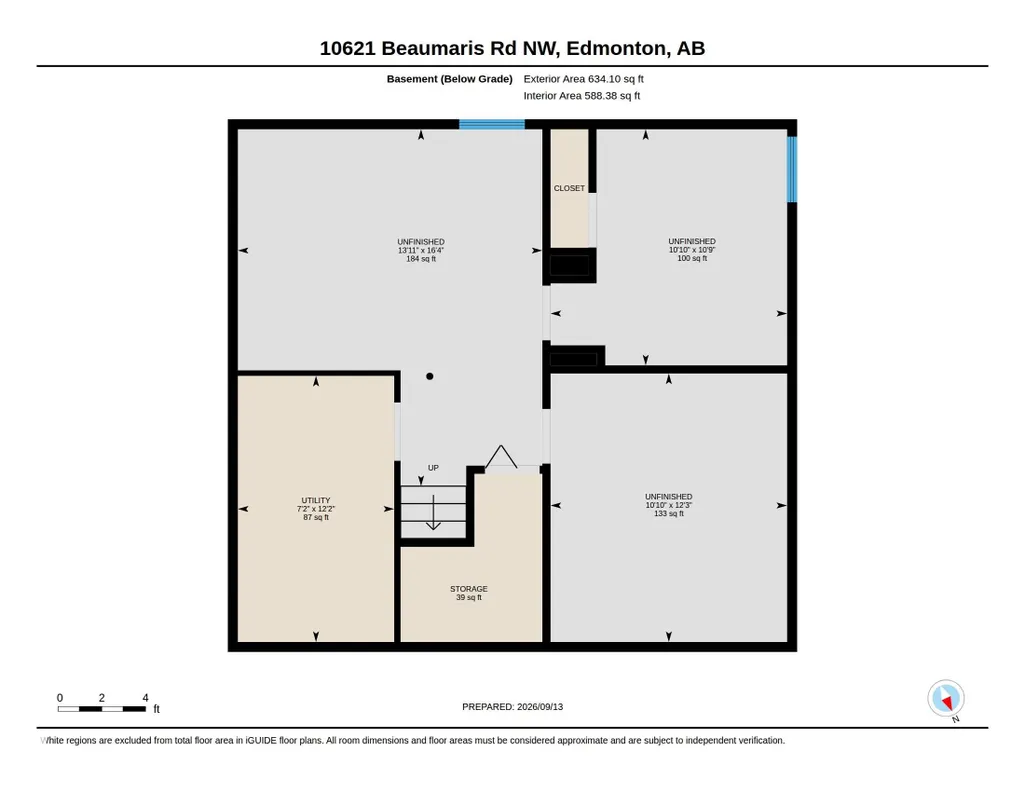
A rare opportunity to own this well appointed 2-storey half duplex in the sought-after Woodlake community! Featuring an attached garage and located near scenic walking trails leading to the main attraction Beaumaris Lake — perfect for hiking and outdoor adventures. This beautiful home offers 3 bedrooms plus den, a spacious main floor living room with fireplace, dining area, and renovated kitchen, plus a private, fully fenced backyard. The upstairs primary suite boasts a walk-in closet and a private balcony overlooking the yard along with a 5-piece main bath. Two additional bedrooms upstairs. The basement is unfinished, waiting for your ideas. Furnace & hot water tank have just been replaced. Ideally located within walking distance to Schools, Castle Downs Recreation Centre, Lakeside Landing Shopping Centre, Edmonton Public Library, Sobeys, and the transit center. Don’t miss out on this unique home offering both tranquility and convenience!
* Sold date and price as reported on the RAE's MLS® System.
General Features
| Living Area | 1380.91 |
|---|---|
| Heating | Forced Air-1,Natural Gas |
| Roof | Asphalt Shingles |
| Appliances | None |
| Zoning | Zone 27 |
| Architectural Style | 2 Storey |
| Construction Materials | Wood,Stucco,Vinyl |
| Year Built | 1981 |
| Levels | 2 |
| Property Subtype | Duplex |
| Ownership | Bank/Fin Institut Owned |
| Parcel Number | 0011347598 |
| Community Features | Off Street Parking,On Street Parking,Deck |
| Building Name | Woodlake |
| Property Type | Residential |
| Facing Direction | Southeast |
| Garage Y/N | true |
| Full Baths | 1 |
| Status | Active |
| City | Edmonton |
| MLS Area | Beaumaris |
| Living Area Units | Square Feet |
| Standard Status | Active |
| Parking Plan Type | Assigned |
| Restrictions | None Known |
| Primary Property Type | Condo |
| Separate Entrance | false |
| Title to Land | Fee Simple |
Interior Features
| Interior Amenities | ensuite bathroom |
|---|---|
| Basement | Full,Unfinished |
| Flooring | Carpet |
| Fireplace Features | Woodstove |
| Kitchen Level | Main |
| Heating Y/N | true |
| Fireplace Y/N | true |
| Half Baths | 1 |
| Total Bedrooms | 3 |
| Grade Level Entry Y/N | No |
| Living Room Level | Main |
| Room Type | LivingRoom,DiningRoom,Kitchen,Den,MasterBedroom,Bedroom2,Bedroom3 |
| Dining Room Dimensions | 10.7x9.1 |
| Kitchen Dimensions | 11.5x9.1 |
| Living Room Dimensions | 13.6x11.7 |
| Den Dimensions | 11.5x7.7 |
| Bedroom 3 Dimensions | 11.3x12.2 |
| Bedroom 2 Dimensions | 10.7x11.3 |
| Dining Room Level | Main |
| RoomMasterBedroomDimensions | 13.8x11.5 |
Exterior Features
| Exterior Amenities | Fenced,Flat Site,Playground Nearby,Private Setting,Schools,Shopping Nearby |
|---|---|
| Parking Features | Single Garage Attached,Stall |
| Total Parking | 2 |
| Lot Size Area | 351.16 |
| Foundation Details | Concrete Perimeter |
Amenities
- Views
- New Construction
- Adult 55+
- Lease To Own
- No Strata Fees
- Furnished
- Primary On Main
- Air Conditioning
- Seller Finance
- Green
- Fixer Upper
- Horse
- Golf
- Fireplace
- Deck
- Garage
- Basement
- Pool
Property vs Multi-Family Average in T5X 5J5
Statistics provided by Inside Real Estate
Price
Year Built
