


Address
#62 171 Brintnell Blvd Nw, Edmonton, AB
Price
$ 278,900
Property Attributes
- ID#E4509466
- TypeTownhouse
- Listing Status Active
- CityEdmonton
- AreaEdmonton
- NeighbourhoodBrintnell
- Postal CodeT5Y 0C6
- Style2 Storey
- Year Built2006
- Price$ 278,900
- Bedrooms3
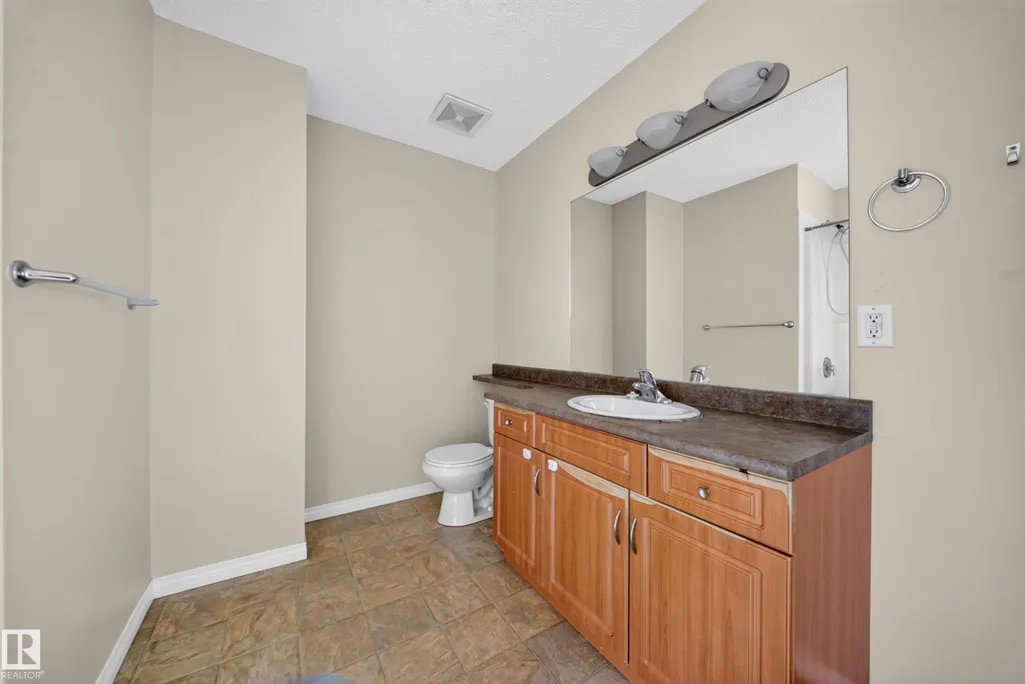
- Full Bathrooms1
- Half Bathrooms1
- Sqr Footage1258
Data Source:
REALTORS® Association Of Edmonton - RAE
Property Description
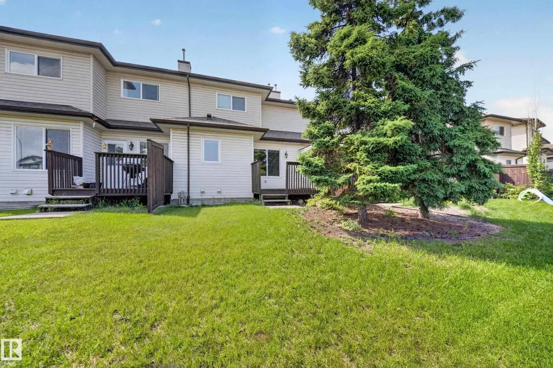
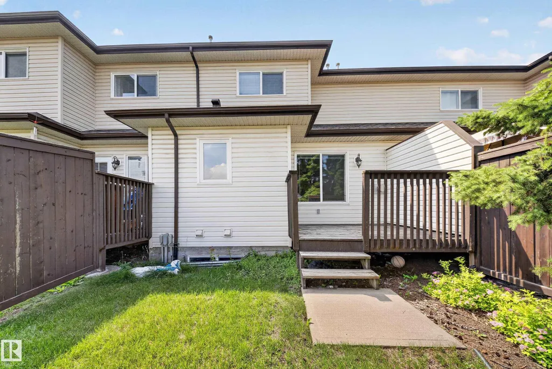
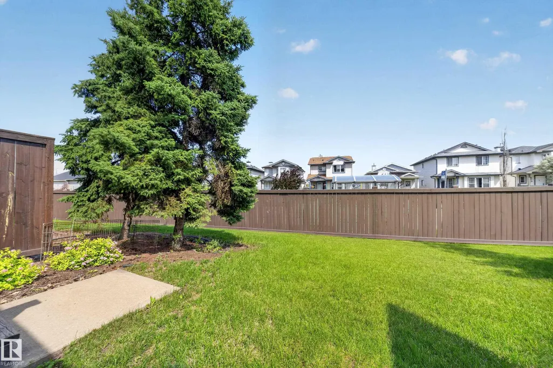
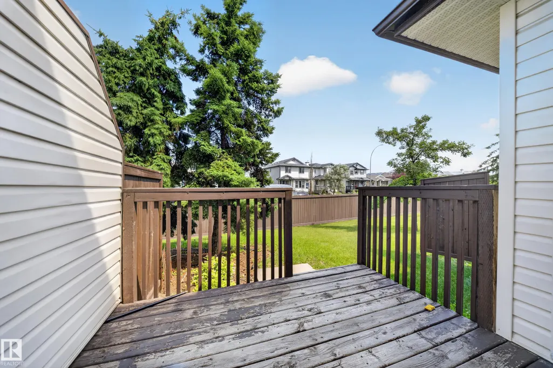
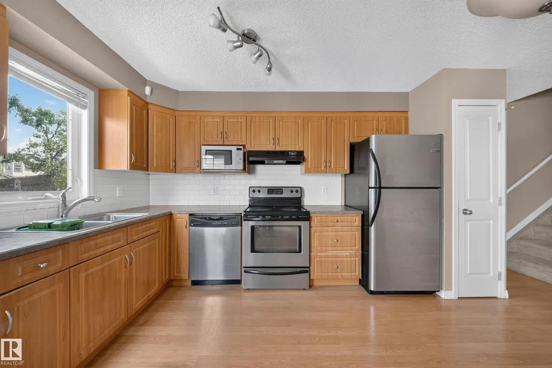
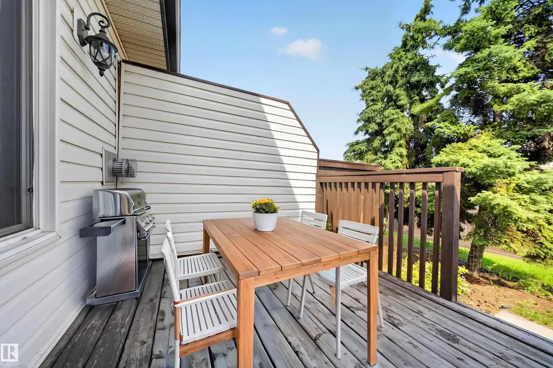
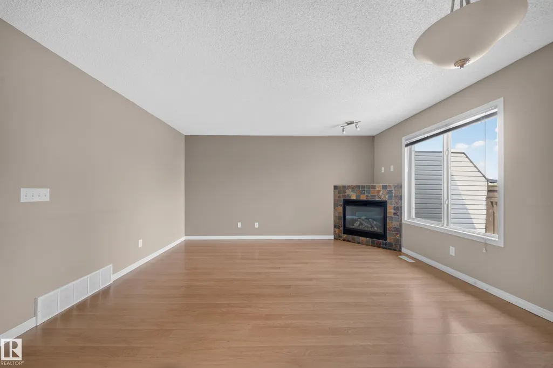
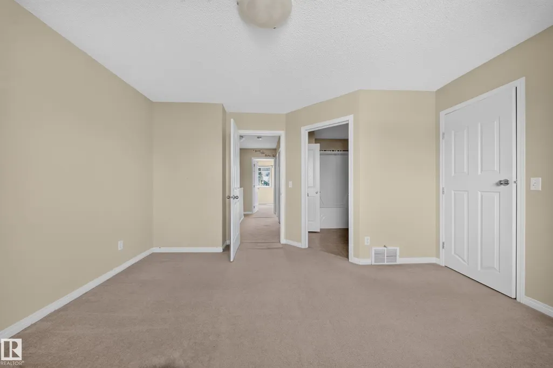
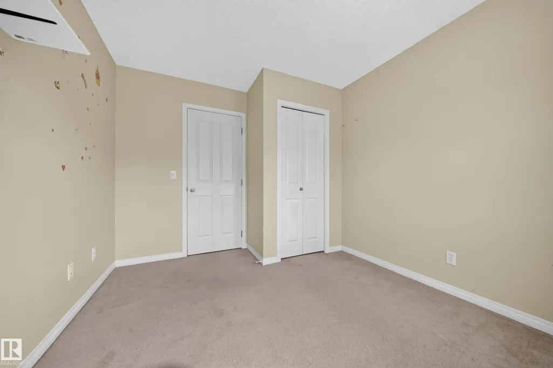
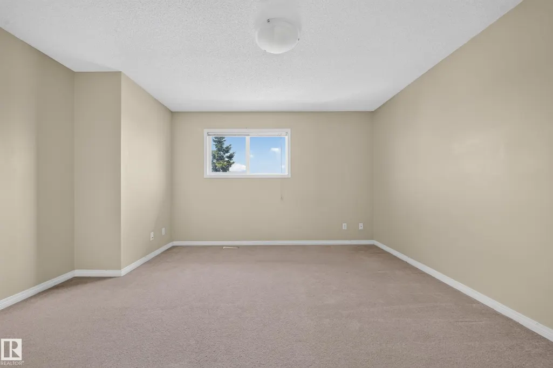
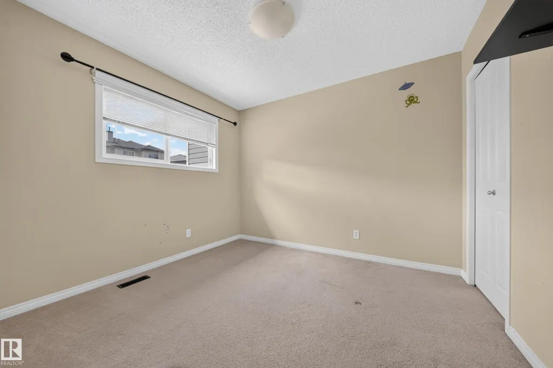
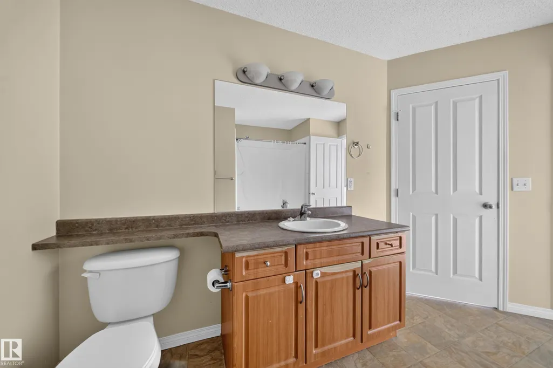
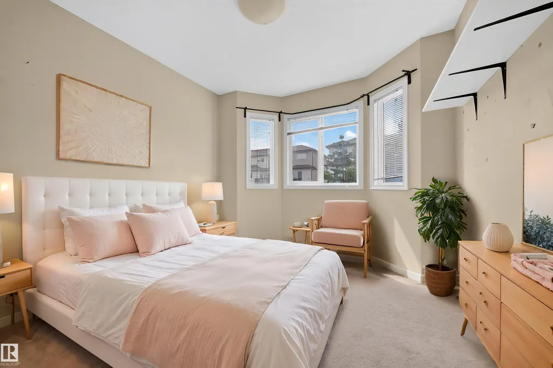
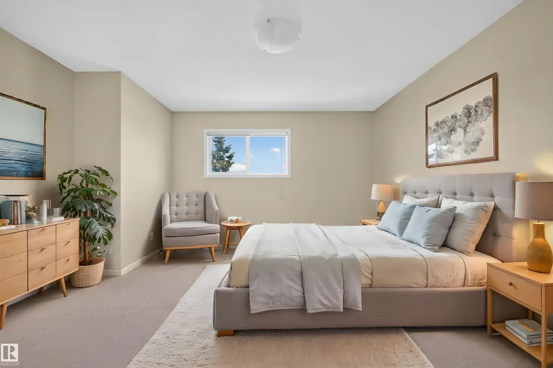
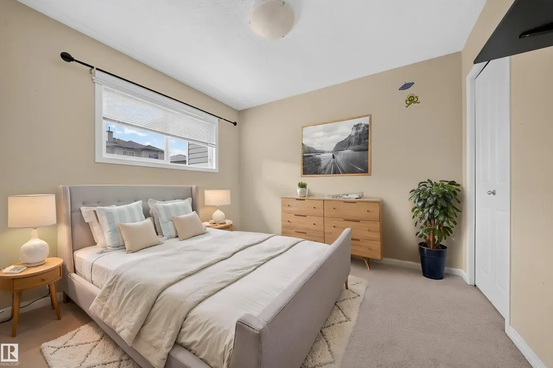
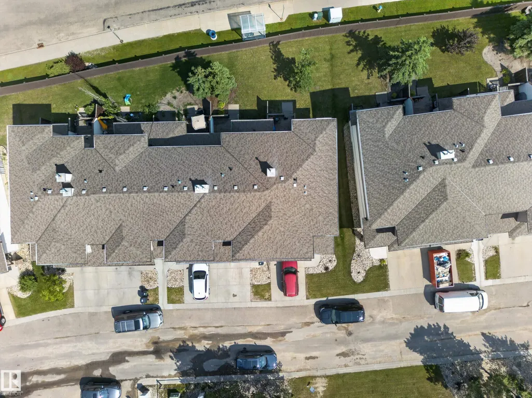
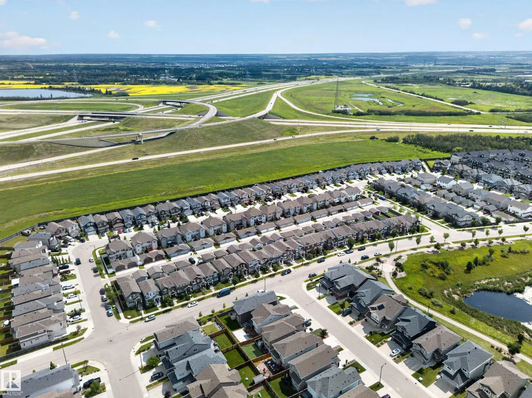
PRICED TO SELL!! Your home awaits at Brintnell Landing! Located across from a fantastic spray park and playground—ideal for kids—and with easy access to Anthony Henday Drive, this home has everything you need. The main floor features an open plan with a living room complete with a gas fireplace, a well designed kitchen with dining area with access to the rear deck, a 2 piece washroom and direct access to the oversized single attached garage. Upstairs offers 3 generous bedrooms, including a primary suite with walk-in closet and en-suite access. Love to entertain? Step onto your deck with a natural gas BBQ hookup - perfect for gatherings. It's very close to schools, Manning Town Center as well as recreational facilities. The Basement is unspoiled with roughed in plumbing. Note - some photos have been virtually staged.
* Sold date and price as reported on the RAE's MLS® System.
General Features
| Living Area | 1258.53 |
|---|---|
| Heating | Forced Air-1,Natural Gas |
| Roof | Asphalt Shingles |
| Appliances | Dishwasher-Built-In,Dryer,Refrigerator,Washer,Stove-Induction |
| Zoning | Zone 03 |
| Architectural Style | 2 Storey |
| Construction Materials | Wood,Vinyl |
| Year Built | 2006 |
| Levels | 2 |
| Property Subtype | Townhouse |
| Ownership | Private |
| Parcel Number | 0032707903 |
| Community Features | Detectors Smoke,No Animal Home,No Smoking Home,Parking-Visitor |
| Building Name | Brintnell Landing |
| Property Type | Residential |
| Facing Direction | West |
| Garage Y/N | true |
| Full Baths | 1 |
| Status | Active |
| City | Edmonton |
| MLS Area | Brintnell |
| Living Area Units | Square Feet |
| Standard Status | Active |
| Parking Plan Type | N/A |
| Restrictions | None Known |
| Primary Property Type | Condo |
| Title to Land | Fee Simple |
Interior Features
| Interior Amenities | ensuite bathroom |
|---|---|
| Basement | Full,Unfinished |
| Flooring | Vinyl Plank |
| Kitchen Level | Main |
| Heating Y/N | true |
| Half Baths | 1 |
| Total Bedrooms | 3 |
| Grade Level Entry Y/N | Yes |
| Living Room Level | Main |
| Room Type | LivingRoom,DiningRoom,Kitchen,MasterBedroom,Bedroom2,Bedroom3 |
| Kitchen Dimensions | 9.5x11.8 |
| Living Room Dimensions | 19.0x15.7 |
| Bedroom 3 Dimensions | 9.5x11.2 |
| Bedroom 2 Dimensions | 11.5x10.2 |
| Dining Room Level | Main |
| RoomMasterBedroomDimensions | 13.8x12.8 |
Exterior Features
| Exterior Amenities | Landscaped,Park/Reserve,Playground Nearby,Public Transportation,Schools,Shopping Nearby |
|---|---|
| Parking Features | Single Garage Attached |
| Foundation Details | Concrete Perimeter |
Amenities
- Views
- New Construction
- Adult 55+
- Lease To Own
- No Strata Fees
- Furnished
- Pets
- Primary On Main
- Air Conditioning
- Seller Finance
- Green
- Fixer Upper
- Horse
- Golf
- Fireplace
- Deck
- Garage
- Basement
- Pool
Property vs Townhouse Average in T5Y 0C6
Statistics provided by Inside Real Estate
Price
Year Built
