






Address
#306 5370 Chappelle Rd Sw, Edmonton, AB
Price
$ 180,000
Property Attributes
- ID#E4509414
- TypeCondos
- Listing Status Active
- CityEdmonton
- AreaEdmonton
- NeighbourhoodChappelle Area
- Postal CodeT6W 3L5
- StyleSingle Level Apartment
- Year Built2016
- Price$ 180,000
- Bedrooms2
- Full Bathrooms2
- Half Bathrooms0
- Sqr Footage760
Data Source:
REALTORS® Association Of Edmonton - RAE
Property Description
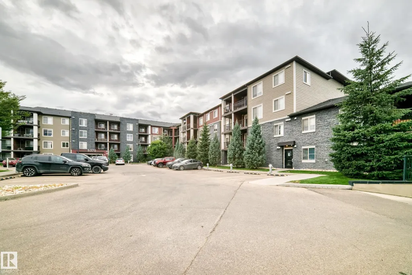
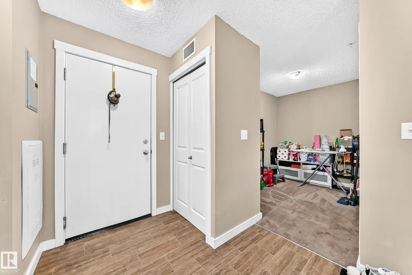
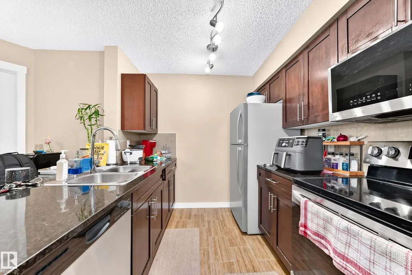
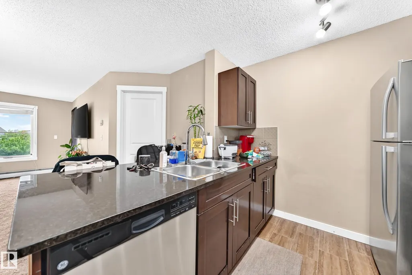
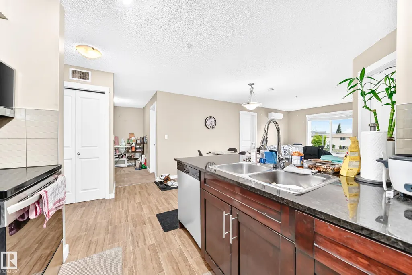
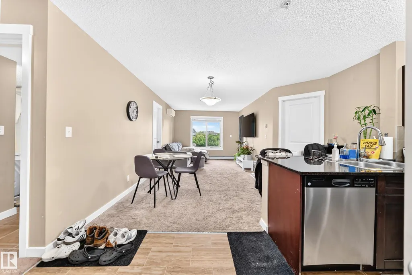
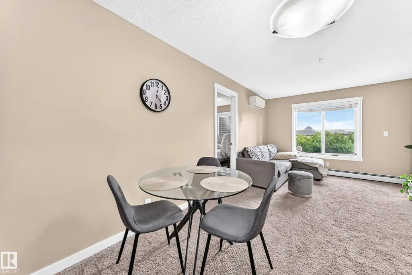
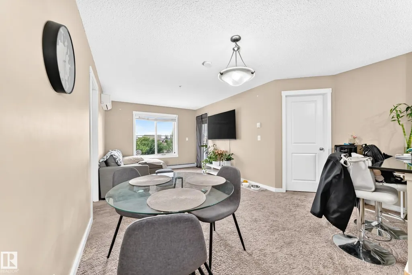
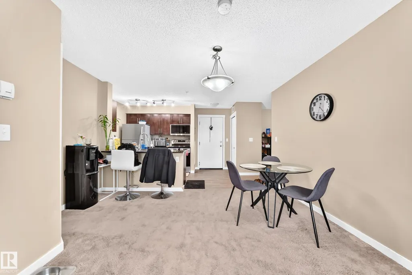
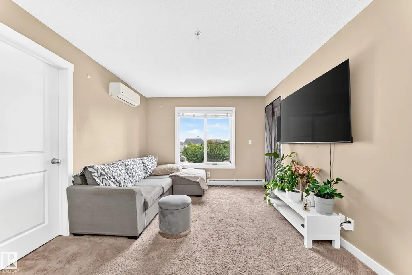
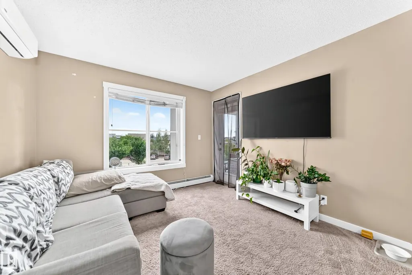
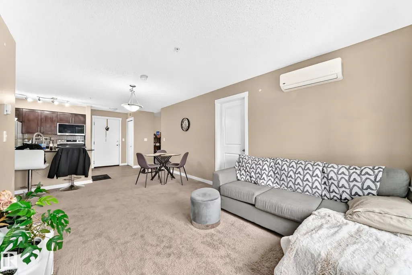
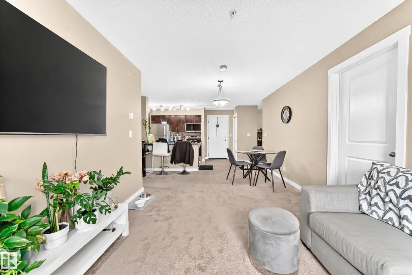
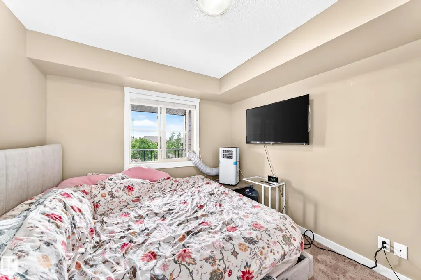
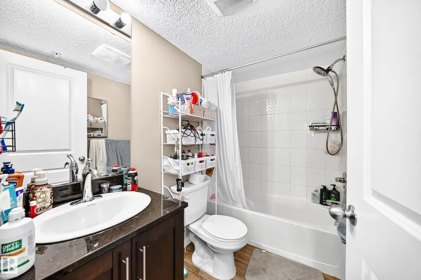
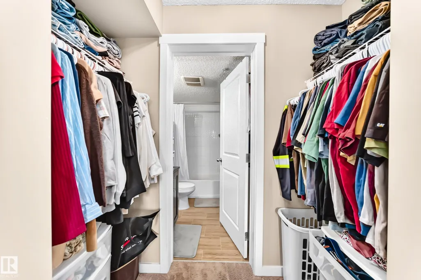
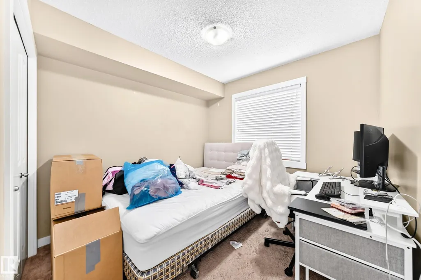
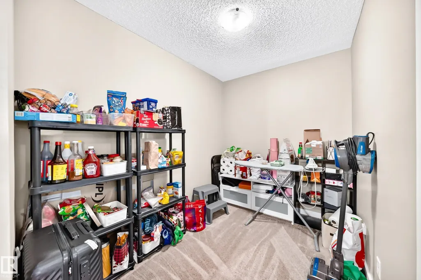
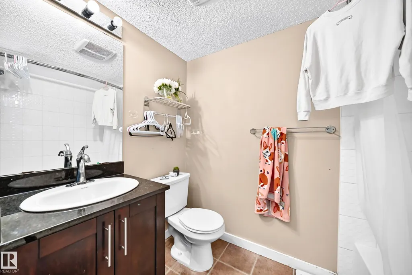
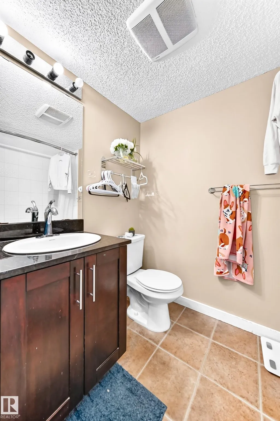
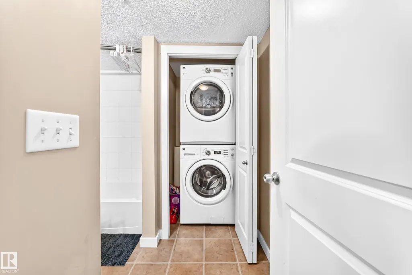
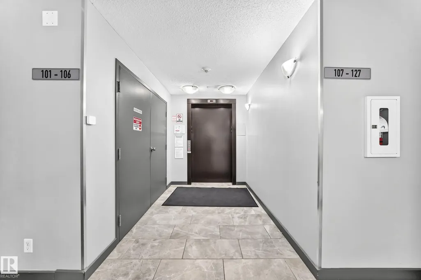
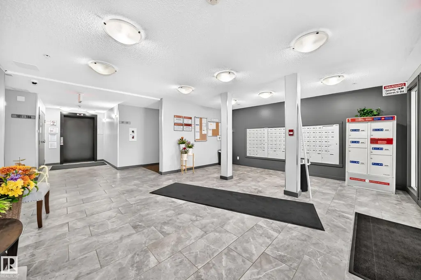
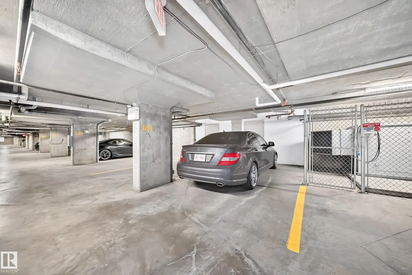
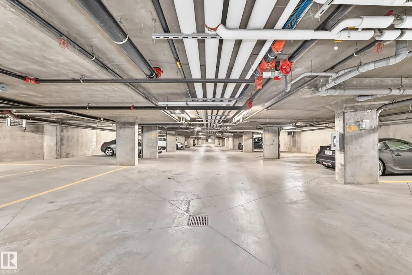
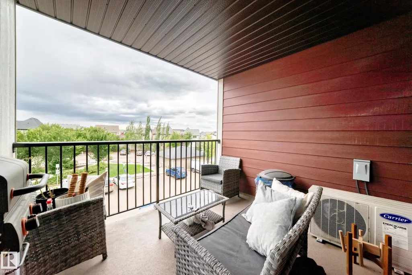
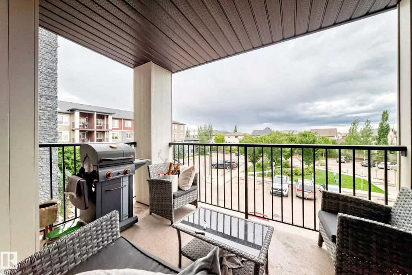
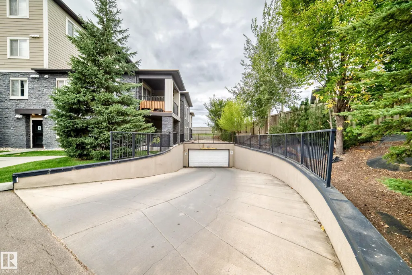
Good for investor or first home buyers! This 2 beds plus den, 2 title parkings and a storage condiminium located in Edmonton's South West Chappelle area has lots of features. The unit comes with a central air conditioning and huge balcony, open floor plan with beaufiful granite countertop, enerty efficient steel appliances and upgraded cabinets. The primary bedroom includes a walk-through closet and private ensuite, while the second bedroom and another full bathroom may be useful to your family or guest. There is a den which can be used as an offiece or kids study room. Washer and dryer are located in convenient area. The building features 4 floors with 2 high speed elevators, visitor pakings. This property is located close to all amenities; school, park, shopping. Quick access to Calgary Trail and Anthoney Henday.
* Sold date and price as reported on the RAE's MLS® System.
General Features
| Living Area | 760.26 |
|---|---|
| Heating | Baseboard,Natural Gas |
| Roof | Asphalt Shingles |
| Appliances | Dishwasher-Built-In,Dryer,Microwave Hood Fan,Stove-Electric,Washer |
| Zoning | Zone 55 |
| HOA Fee | 50 |
| Association Fee Includes | Amenities w/HOA |
| Architectural Style | Single Level Apartment |
| Construction Materials | Wood,Vinyl |
| Year Built | 2016 |
| Levels | 4 |
| Property Subtype | Apartment |
| Ownership | Private |
| Parcel Number | 0037218765 |
| Community Features | Detectors Smoke,No Smoking Home |
| Building Name | Creekwood Landing I |
| Assoc Fee Paid Per | Annually |
| Property Type | Residential |
| Facing Direction | North |
| Garage Y/N | false |
| Full Baths | 2 |
| Status | Active |
| City | Edmonton |
| MLS Area | Chappelle Area |
| UNIT EXPOSURE | No |
| Living Area Units | Square Feet |
| Standard Status | Active |
| Parking Plan Type | Titled |
| Restrictions | None Known |
| Primary Property Type | Condo |
| Title to Land | Fee Simple |
Interior Features
| Interior Amenities | ensuite bathroom |
|---|---|
| Basement | None,No Basement |
| Flooring | Carpet,Ceramic Tile |
| Kitchen Level | Main |
| Elevator Y/N | Yes |
| Total Stories | 4 |
| Heating Y/N | true |
| Total Bedrooms | 2 |
| Living Room Level | Main |
| Room Type | LivingRoom,DiningRoom,Kitchen |
| Dining Room Level | Main |
Exterior Features
| Exterior Amenities | Playground Nearby,Public Transportation,Schools,Shopping Nearby,See Remarks |
|---|---|
| Parking Features | 2 Outdoor Stalls,Underground |
| Lot Size Area | 79.94 |
| Foundation Details | Concrete Perimeter |
| Balcony/Terrace | Yes |
Amenities
- Views
- New Construction
- Adult 55+
- Lease To Own
- No Strata Fees
- Furnished
- Pets
- Primary On Main
- Air Conditioning
- Seller Finance
- Green
- Fixer Upper
- Horse
- Golf
- Fireplace
- Deck
- Garage
- Basement
- Pool
Property vs Condos Average in T6W 3L5
Statistics provided by Inside Real Estate
Price
Year Built
In The Neighbourhood
Edmonton
$ 150,000
#210 5370 Chappelle Rd Sw
Edmonton, AB T6W3L5
- Type
- Condos
 Listed by Corey McEwen of MaxWell Devonshire Realty
Edmonton
$ 166,500
#120 5370 Chappelle Rd Sw
Edmonton, AB T6W3L5
- Type
- Condos
Listed by Lauren A Unrau of Century 21 Masters
Edmonton
$ 217,000
#401 5390 Chappelle Rd Sw
Edmonton, AB T6W3K7
- Type
- Condos
Listed by Steve P Kehoe of 2% Realty Pro
Edmonton
$ 159,900
#310 5370 Chappelle Rd Sw Sw
Edmonton, AB T6W3L5
- Type
- Condos
Listed by Michelle C Zenon of RE/MAX Real Estate
Edmonton
$ 203,900
#105 5390 Chappelle Rd Sw
Edmonton, AB T6W3K7
- Type
- Condos
Listed by Darryl J Van Eerde of Liv Real Estate
Edmonton
$ 195,000
#209 5370 Chappelle Rd Sw
Edmonton, AB T6W3L5
- Type
- Condos
Listed by Prabin Shrestha of Royal LePage Noralta Real Estate
Edmonton
$ 150,000
#110 5370 Chappelle Rd Sw
Edmonton, AB T6W3L5
- Type
- Condos
Listed by Geoff Gold of Century 21 All Stars Realty Ltd