








Address
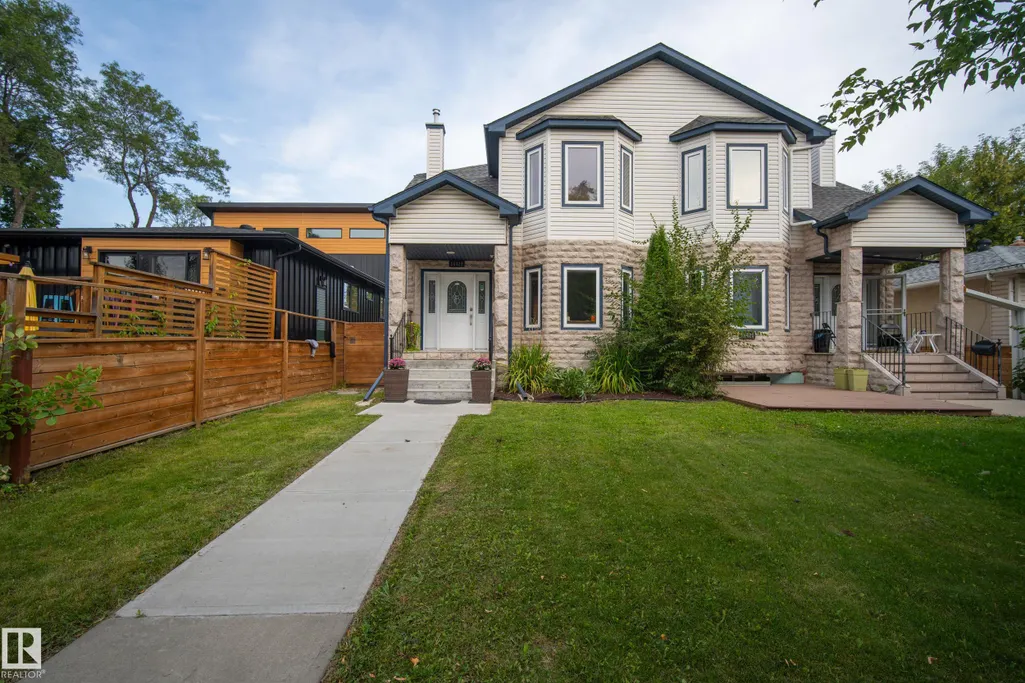
14422 104 Av Nw, Edmonton, AB
Price
$ 549,900
Property Attributes
- ID#E4507154
- TypeMulti-Family
- Listing Status Pending
- CityEdmonton
- AreaEdmonton
- NeighbourhoodGrovenor
- Postal CodeT5N 0X1
- Style2 Storey
- Year Built2006
- Price$ 549,900
- Bedrooms5
- Full Bathrooms3
- Half Bathrooms1
- Sqr Footage1531
Data Source:
REALTORS® Association Of Edmonton - RAE
Property Description
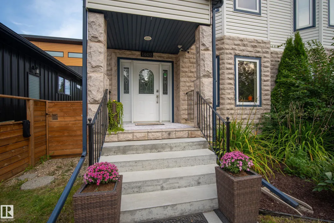
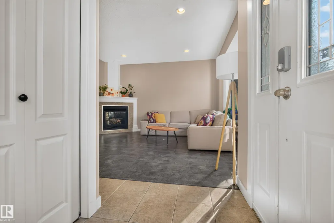
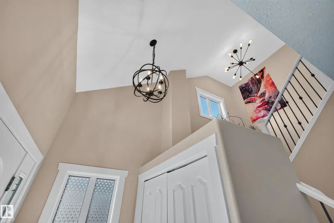
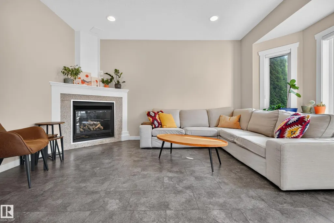
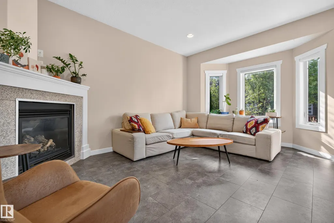
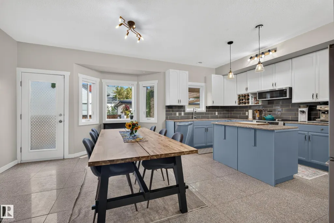
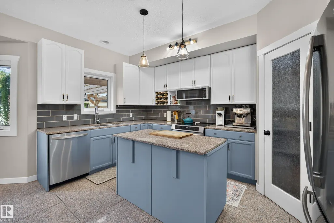
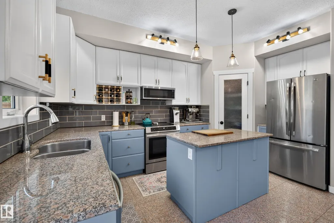
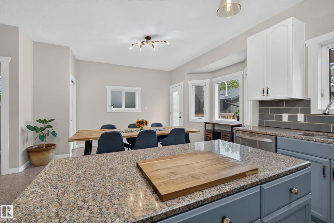
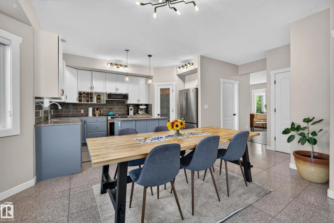
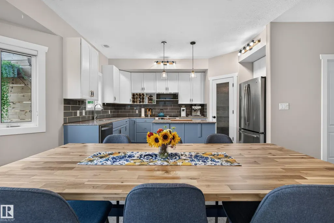
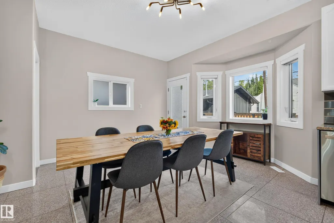
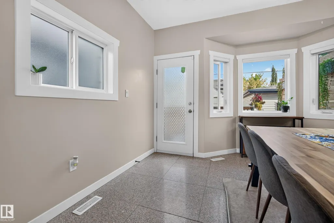
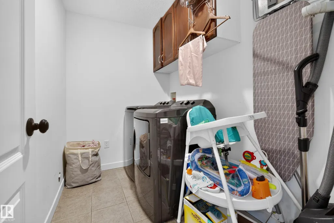
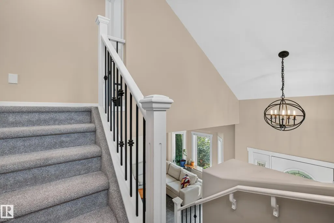
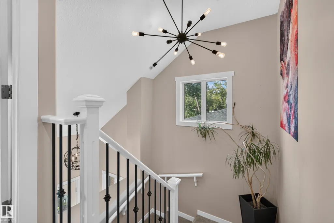
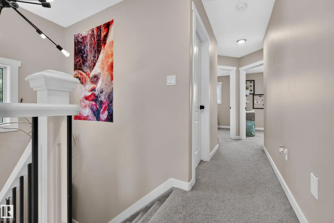
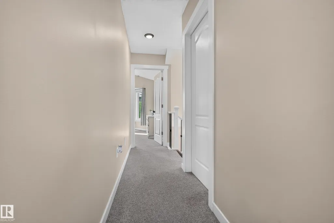
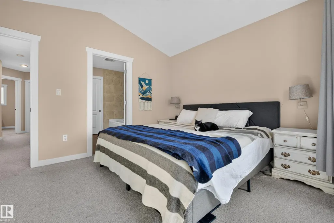
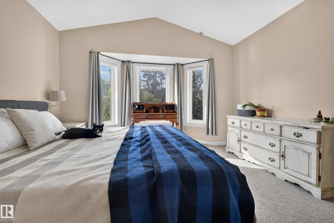
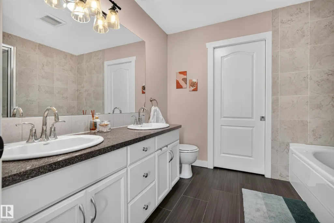
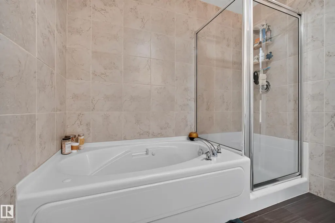
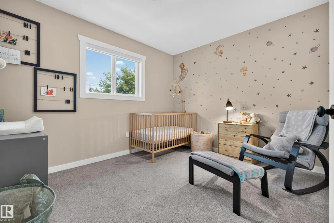
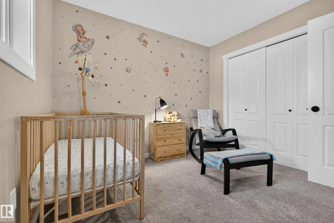
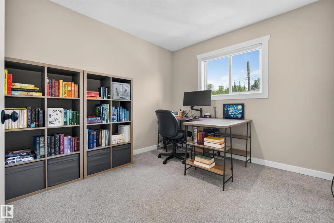
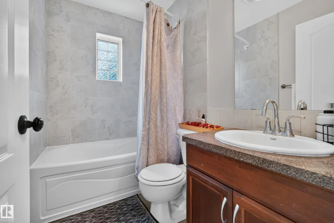
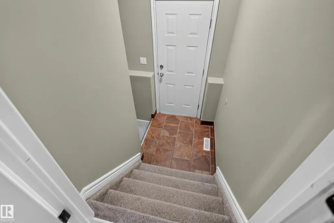
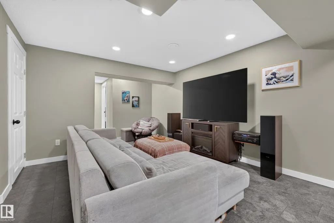
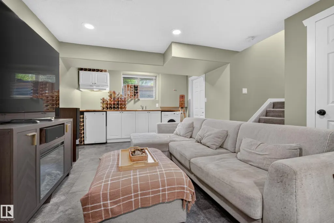
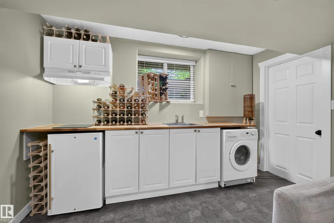
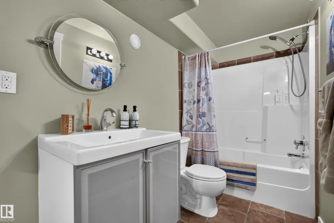
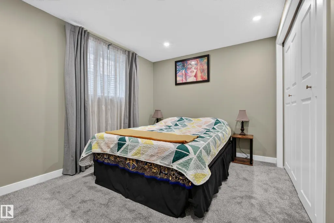
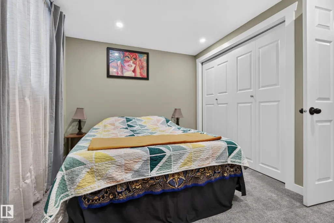
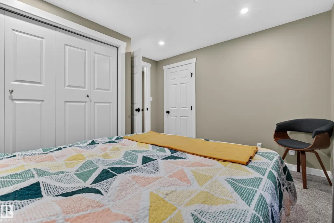
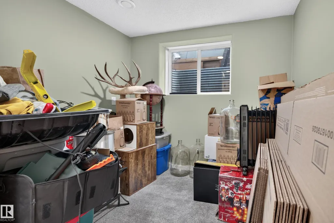
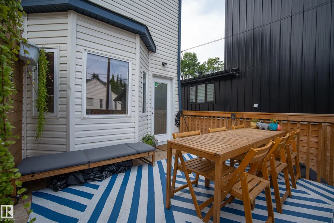
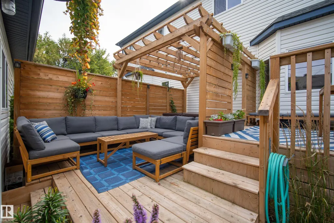
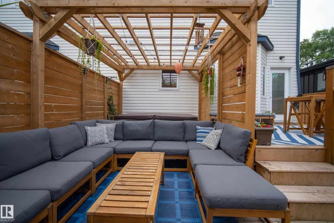
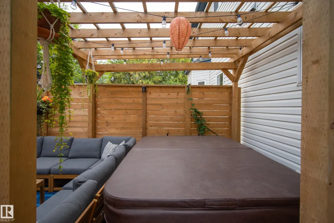
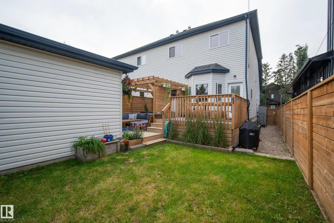
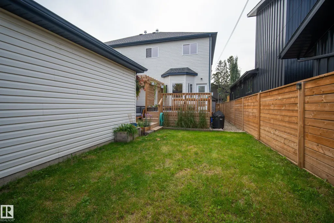
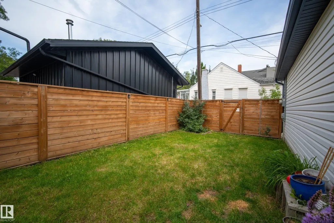
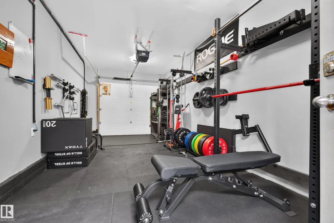
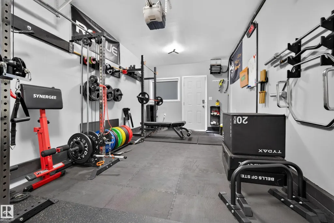
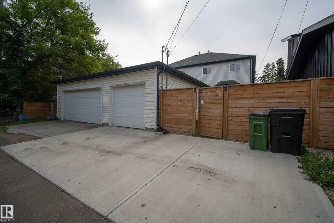
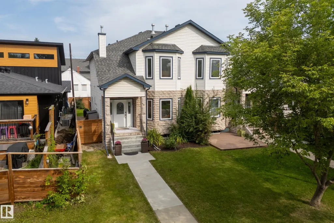
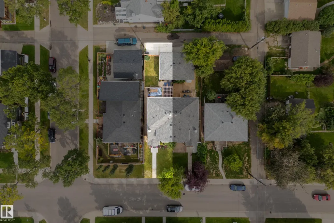
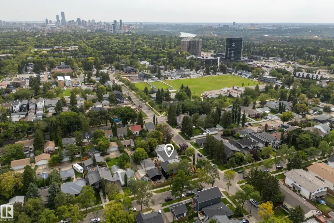
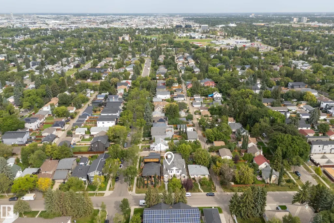
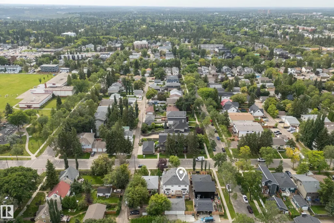
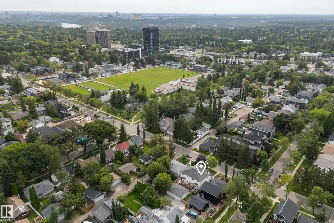
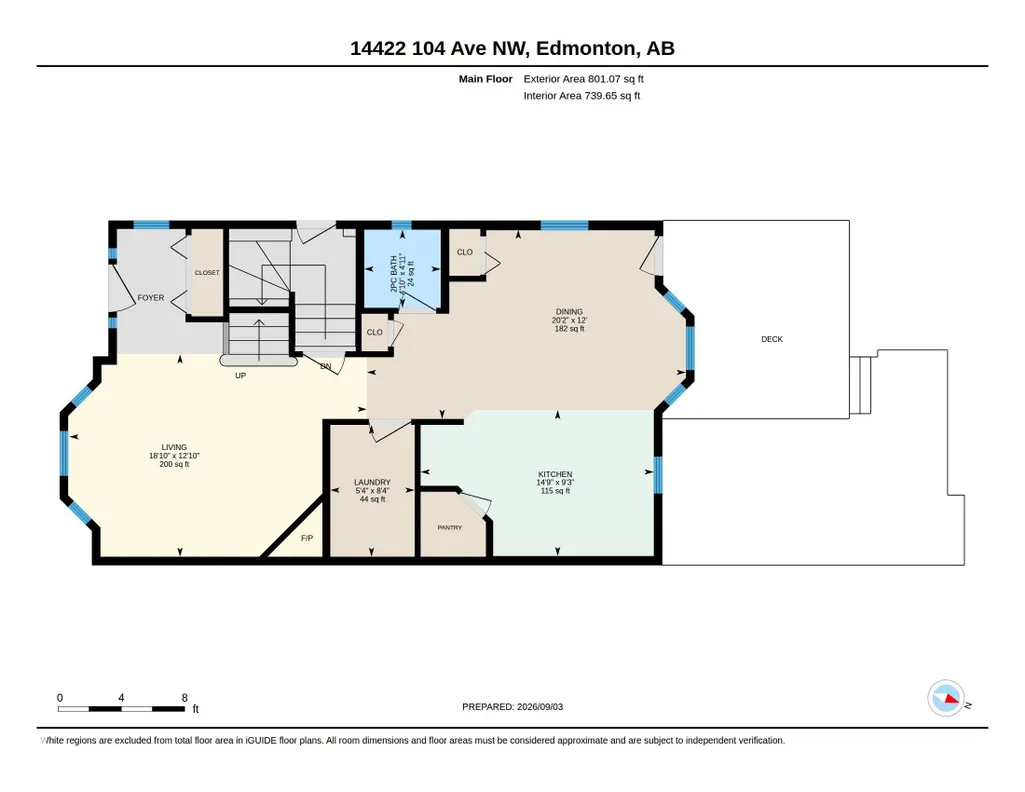
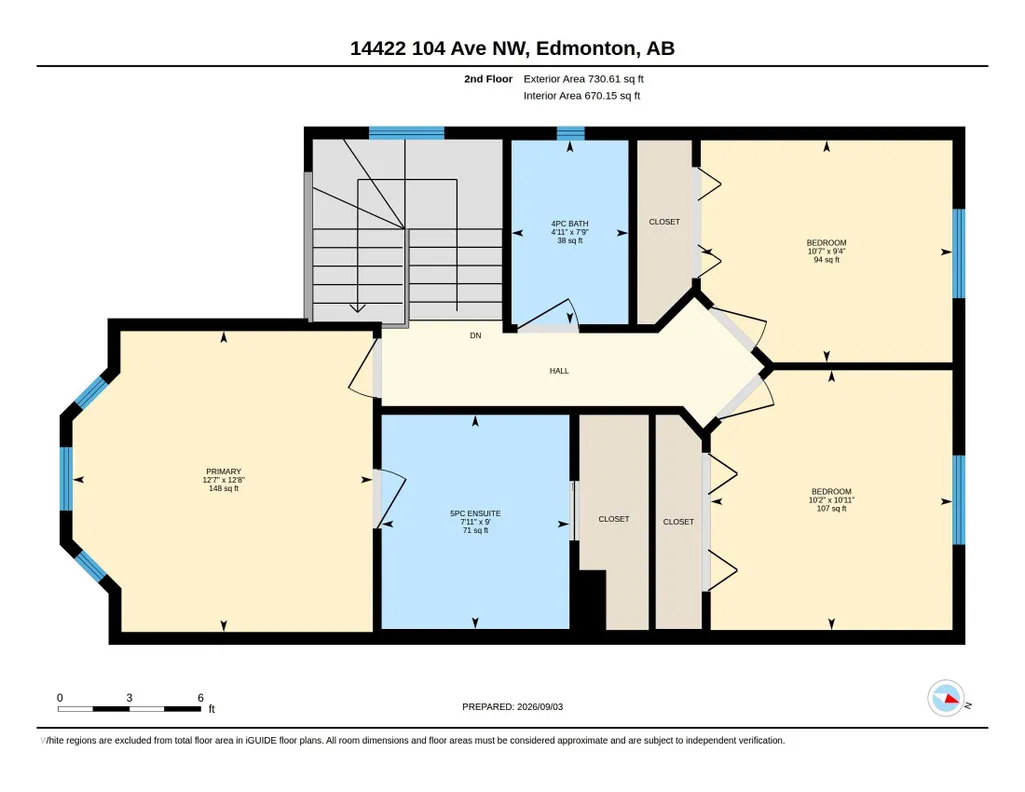
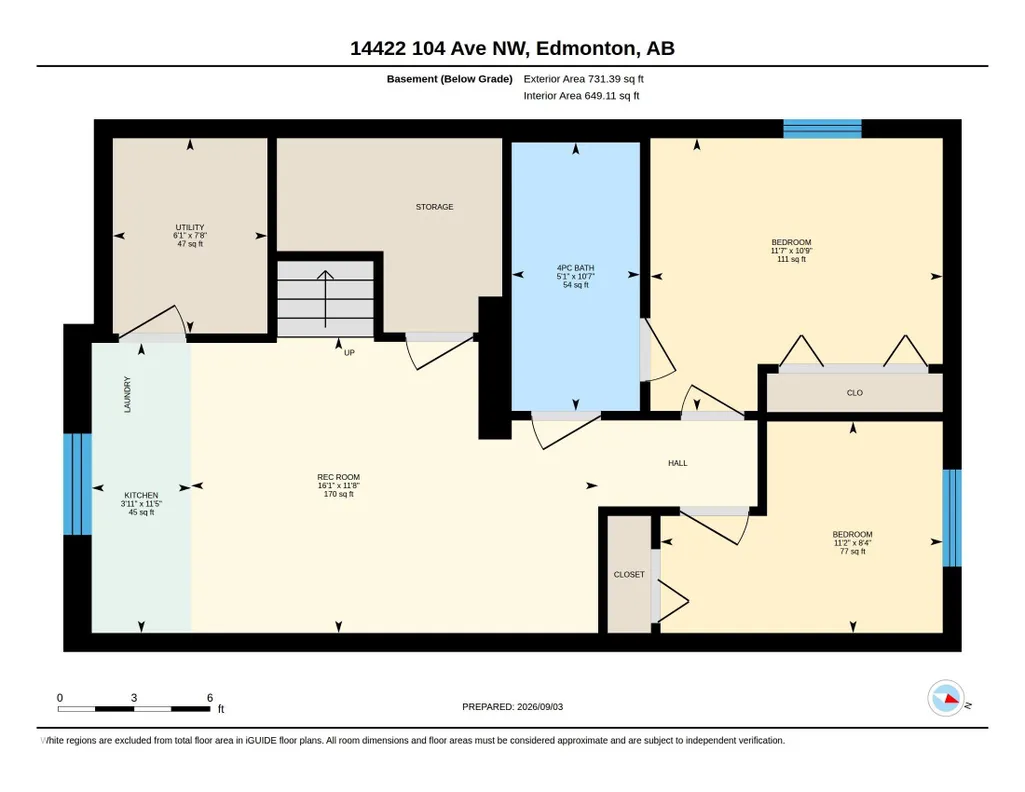
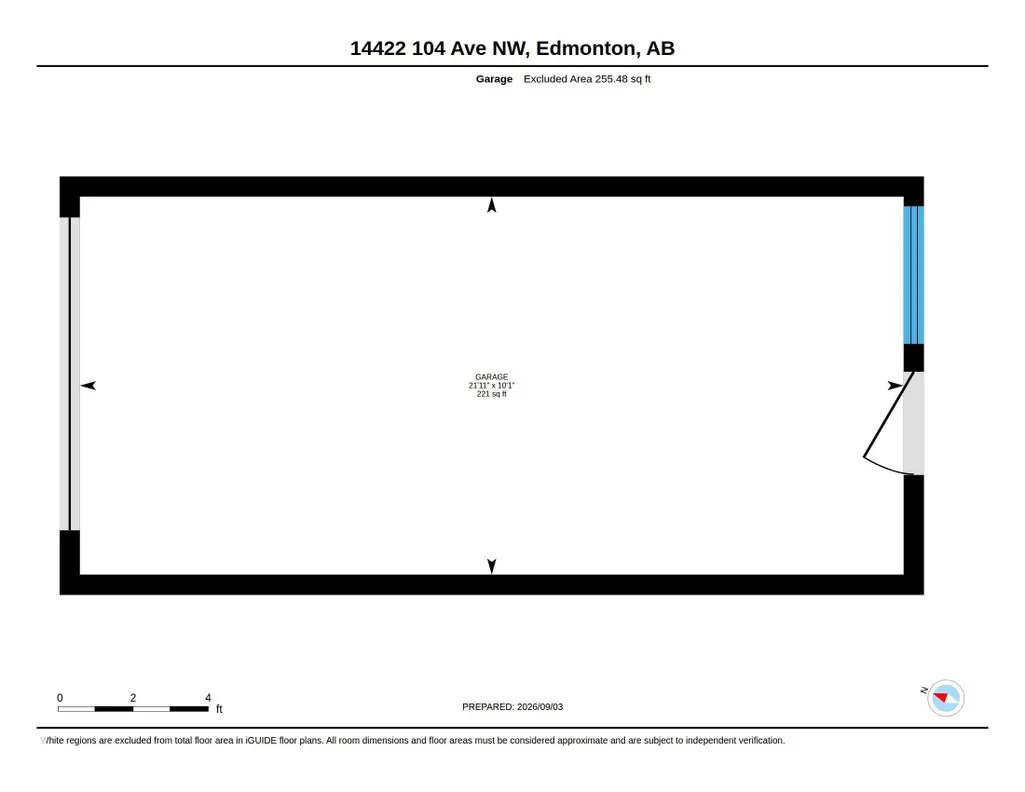
Enjoy central living in the quiet, established community of Grovenor! With over 2,200 sq. ft. of finished living space, this bright and spacious home offers 5 bedrooms, 3.5 bathrooms and a single detached garage. High ceilings and large windows fill the main floor with natural light, while the generous kitchen provides plenty of room to gather. The primary retreat boasts a vaulted ceiling, walk-in closet and 5-piece ensuite. The finished basement has a full bath, large bedroom and flexible fifth bedroom or office, ideal for guests or older children. Upgrades include a two-stage high-efficiency furnace (2026); stove, over-the-range microwave and upstairs washer/dryer (2025); rear driveway (2024); roof (2023); A/C, full repaint, finished garage, two-tier deck on 10' screw piles with pergola, and front walkway/concrete steps (2022). Close to the Grovenor Community League and spray park, this home is loaded with upgrades and ready to be enjoyed by its new owners!
* Sold date and price as reported on the RAE's MLS® System.
| Elementary School | Middle School |
|---|---|
| St Vincent Elementary School | Westminster Middle School |
General Features
| Living Area | 1531.72 |
|---|---|
| Heating | Forced Air-1,Natural Gas |
| Roof | Asphalt Shingles |
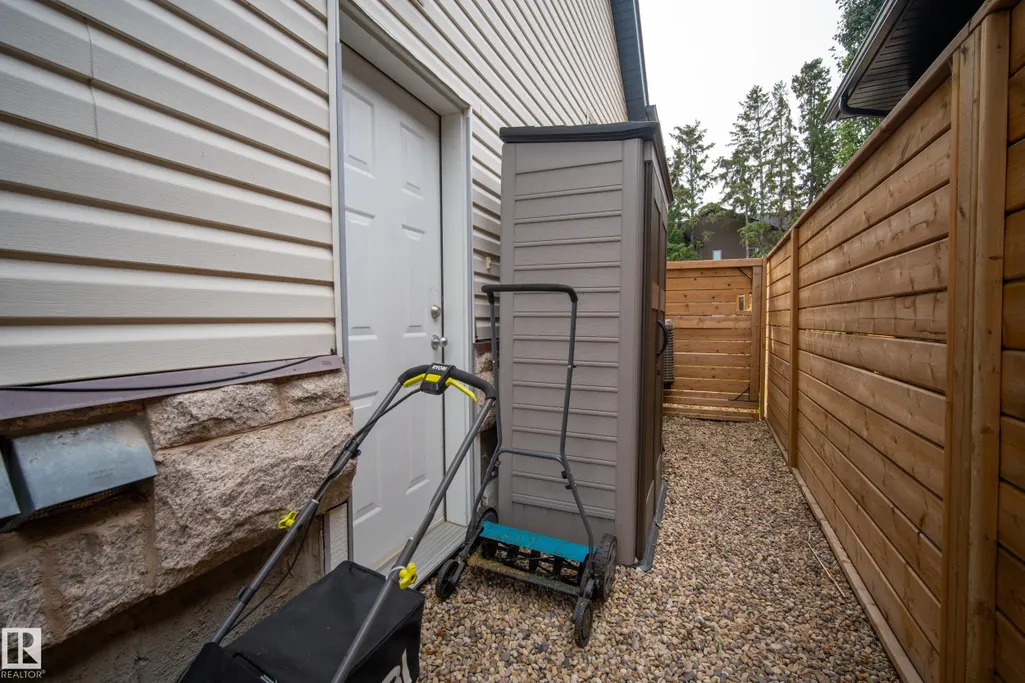
| Appliances | Air Conditioning-Central,Dishwasher-Built-In,Dryer,Freezer,Garage Opener,Hood Fan,Microwave Hood Fan,Refrigerator,Storage Shed,Stove-Electric,Wine/Beverage Cooler,Washers-Two,Stove-Induction |
| Zoning | Zone 21 |
| Architectural Style | 2 Storey |
| Construction Materials | Wood,Vinyl |
| Year Built | 2006 |
| Levels | 3 |
| Property Subtype | Duplex |
| Ownership | Private |
| Parcel Number | 0033159013 |
| Community Features | Air Conditioner,Deck |
| Property Type | Residential |
| Facing Direction | South |
| Garage Y/N | true |
| Full Baths | 3 |
| Status | Pending |
| City | Edmonton |
| MLS Area | Grovenor |
| Elementary School | St Vincent |
| Middle/Junior High School | Westminster |
| Living Area Units | Square Feet |
| Standard Status | Pending |
| Virtual Tour | https://youtube.com/shorts/OUpUr_Biyso?feature=share |
| Lot Shape | Rectangular |
| Restrictions | None Known |
| Primary Property Type | Single Family |
| Legal Block | 4 |
| Title to Land | Fee Simple |
Interior Features
| Interior Amenities | ensuite bathroom |
|---|---|
| Basement | Full,Finished |
| Flooring | Carpet,Ceramic Tile |
| Fireplace Features | Mantel |
| Kitchen Level | Main |
| Heating Y/N | true |
| Fireplace Y/N | true |
| Half Baths | 1 |
| Total Bedrooms | 5 |
| Below Grade Finished Area | 67.95 |
| Grade Level Entry Y/N | No |
| Living Room Level | Main |
| Room Type | LivingRoom,DiningRoom,Kitchen,FamilyRoom |
| Below Grade Finished Area Unit Type | Square Meters |
| Family Room Level | Basement |
| Dining Room Level | Main |
Exterior Features
| Exterior Amenities | Landscaped,Paved Lane,Playground Nearby,Schools |
|---|---|
| Parking Features | Single Garage Detached |
| Lot Size Area | 276.02 |
| Foundation Details | Concrete Perimeter |
Amenities
- Views
- New Construction
- Adult 55+
- Lease To Own
- No Strata Fees
- Furnished
- Primary On Main
- Air Conditioning
- Seller Finance
- Green
- Fixer Upper
- Horse
- Golf
- Fireplace
- Deck
- Garage
- Basement
- Pool
Property vs Multi-Family Average in T5N 0X1
Statistics provided by Inside Real Estate
Price
Year Built
In The Neighbourhood
Open House
Edmonton
$ 715,000
10413 145 St Nw
Edmonton, AB T5N2X9
- Type
- Multi-Family
 Listed by Jen R Liviniuk of RE/MAX Real Estate
Edmonton
$ 579,000
10359 149 St Nw
Edmonton, AB T5P1L4
- Type
- Multi-Family
Listed by Dragic Janjic of REMAX River City
Edmonton
$ 579,000
10357 149 St Nw
Edmonton, AB T5P1L4
- Type
- Multi-Family
Listed by Dragic Janjic of REMAX River City
Edmonton
$ 499,000
14832 103 Ave Nw
Edmonton, AB T5N0V1
- Type
- Multi-Family
Listed by Danny Y Lau of Exp Realty