


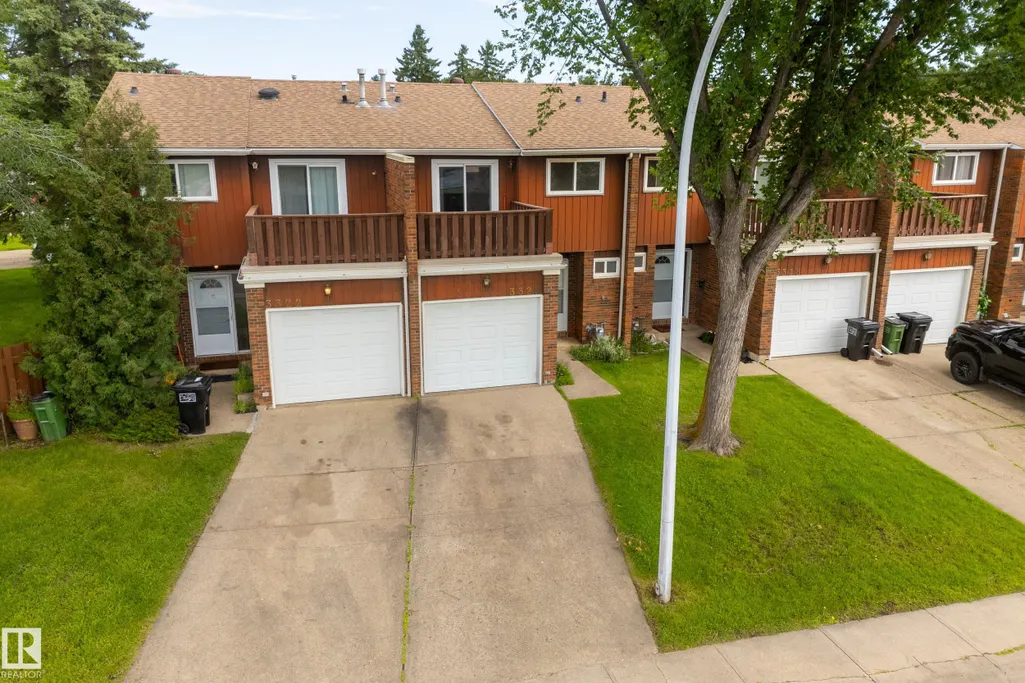
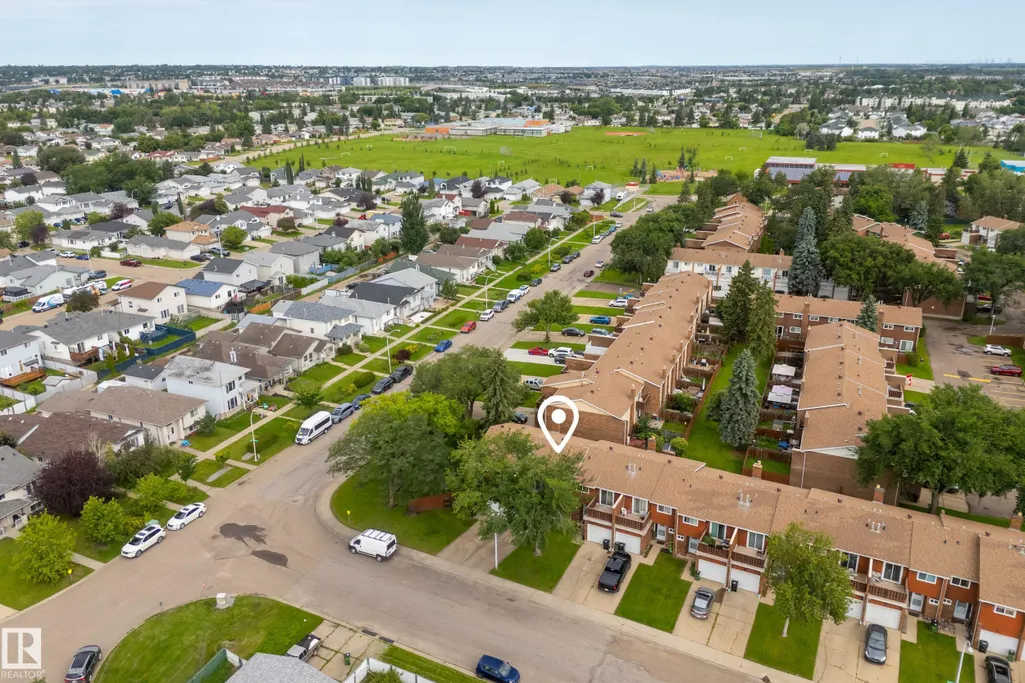
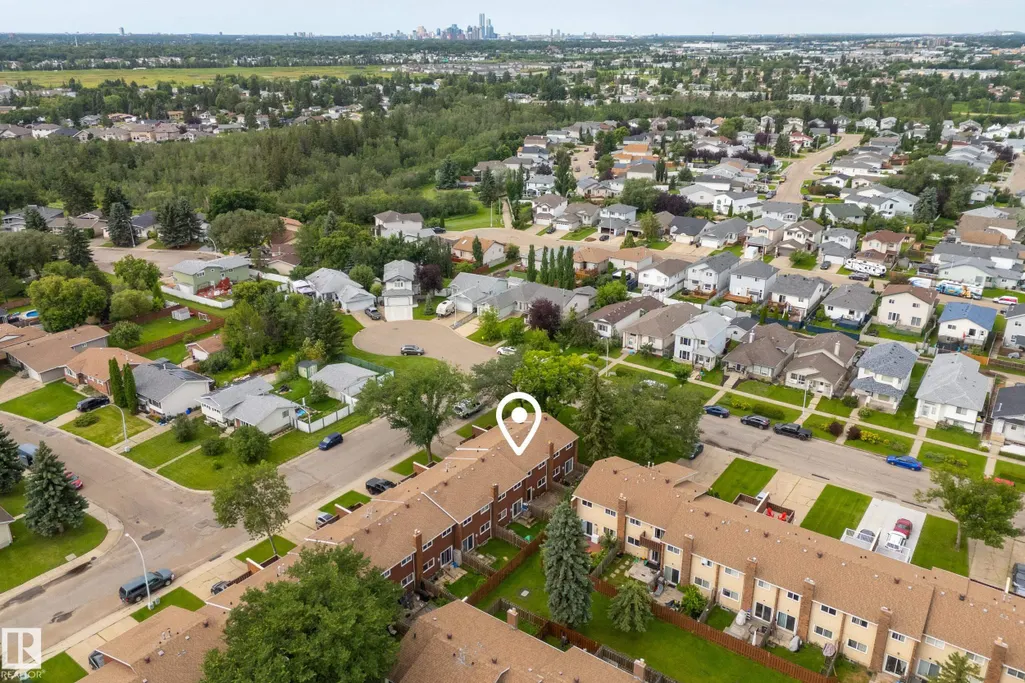
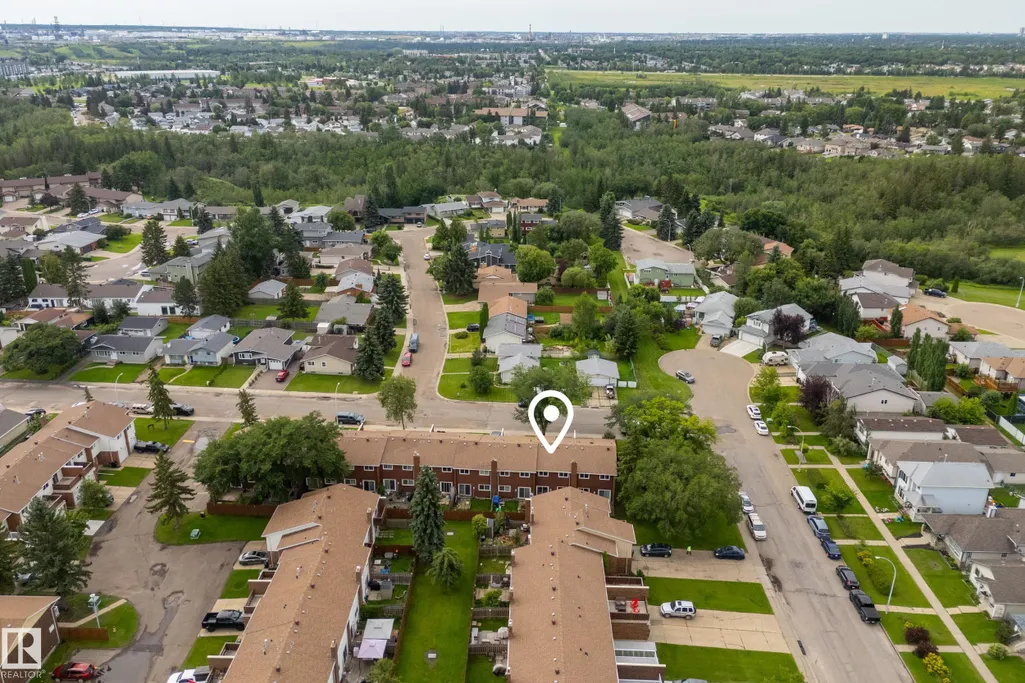
Address
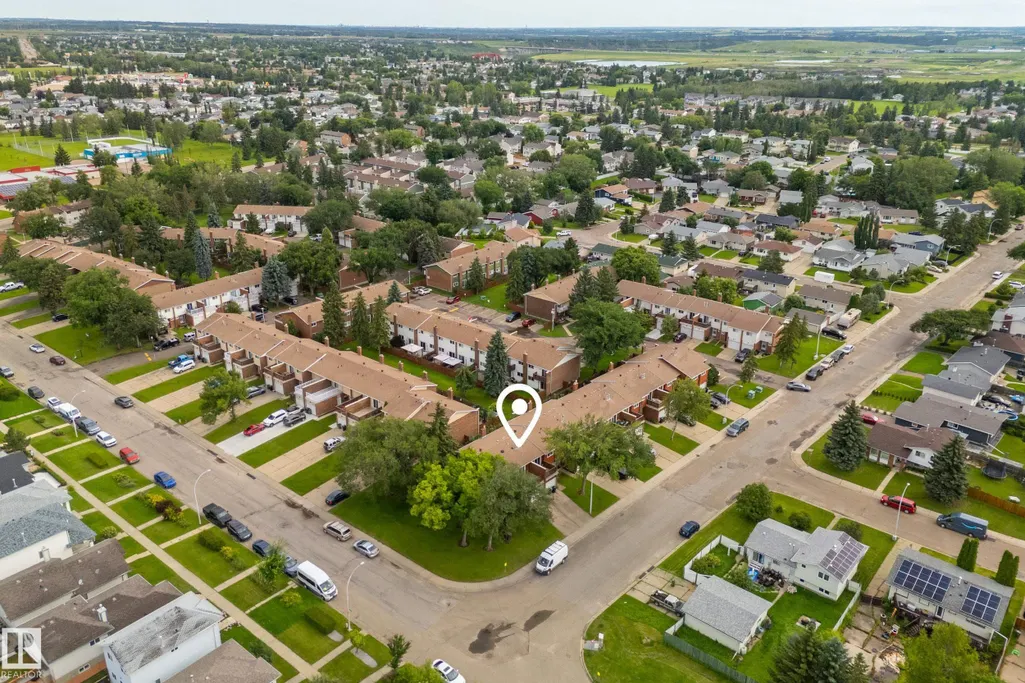
3320 130a Av Nw, Edmonton, AB
Price
$ 289,900
Property Attributes
- ID#E4506504
- TypeTownhouse
- Listing Status Active
- CityEdmonton
- AreaEdmonton
- NeighbourhoodBelmont
- Postal CodeT5A 3K3
- Style2 Storey
- Year Built1976
- Price$ 289,900
- Bedrooms3
- Full Bathrooms1
- Half Bathrooms1
- Sqr Footage1212
Data Source:
REALTORS® Association Of Edmonton - RAE
Property Description
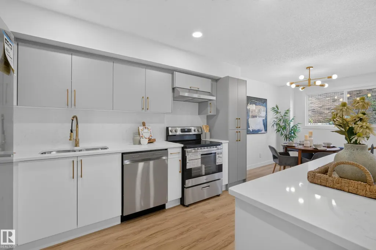
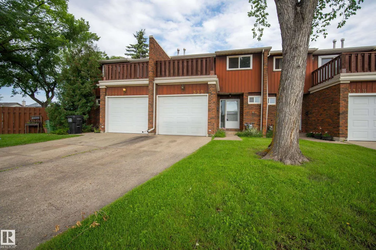
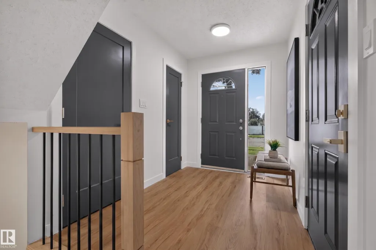
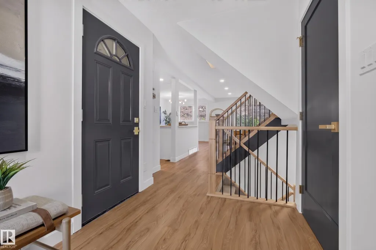
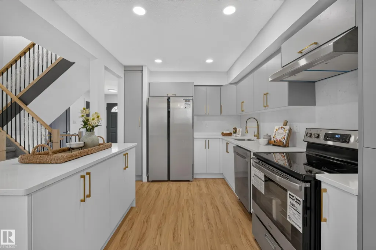
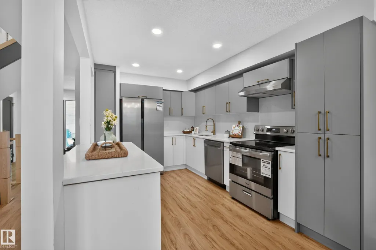
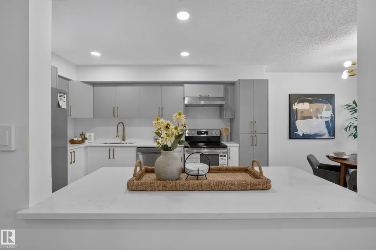
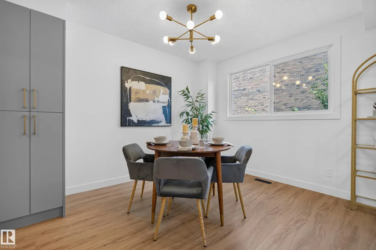
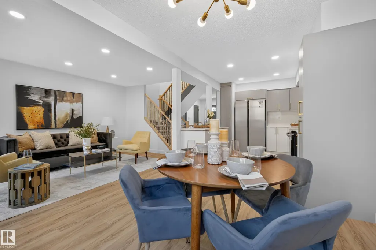
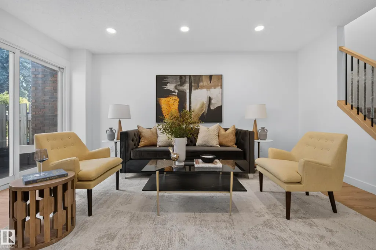
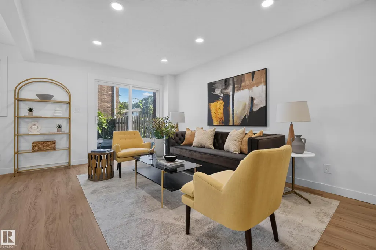
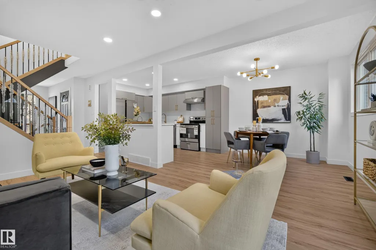
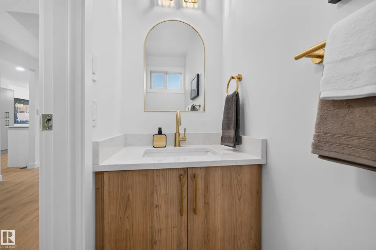
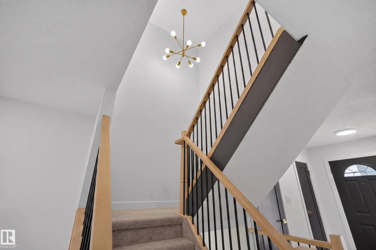
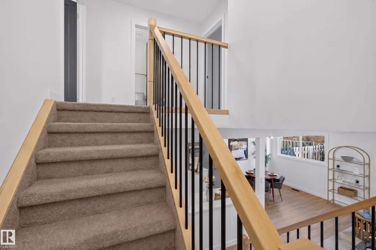
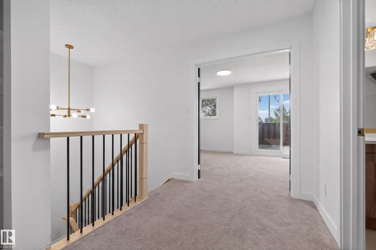
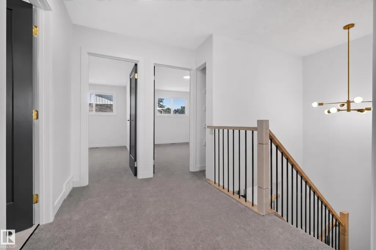
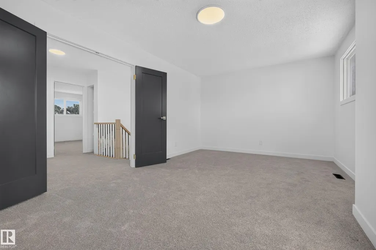
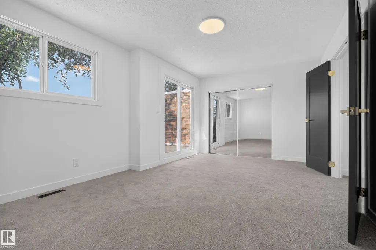
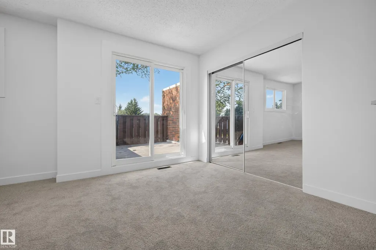
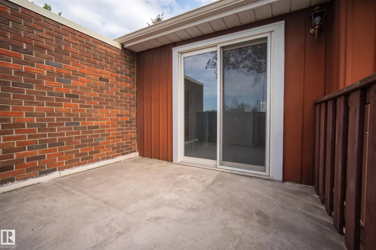
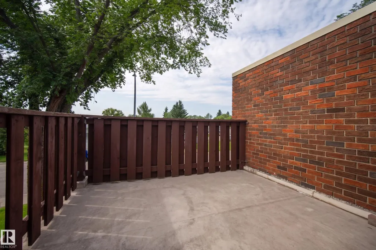
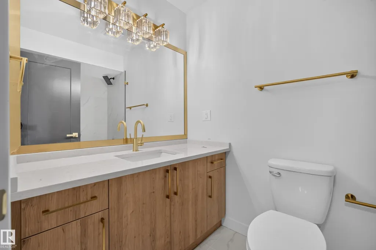
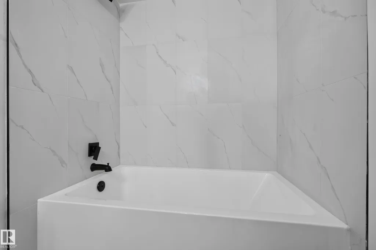
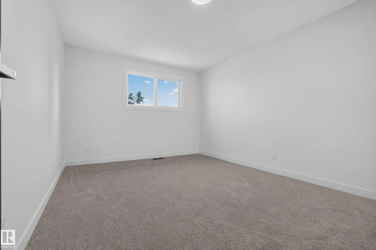
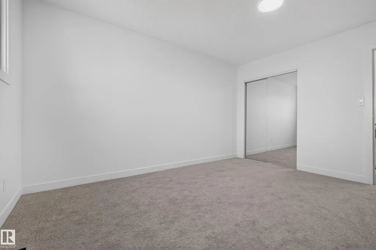
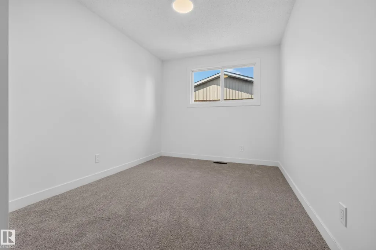
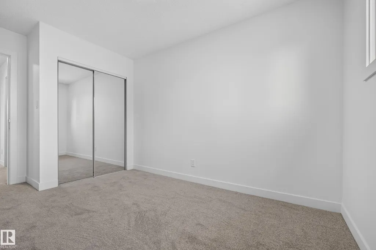
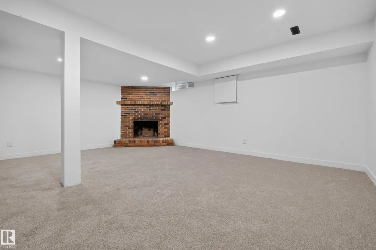
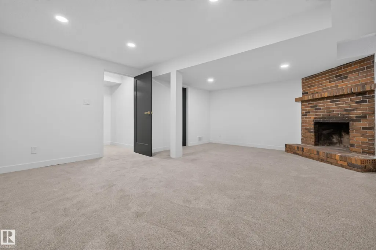
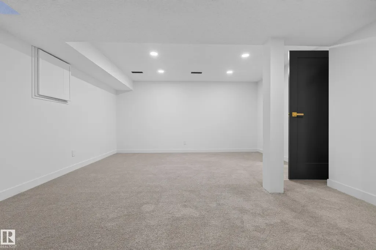
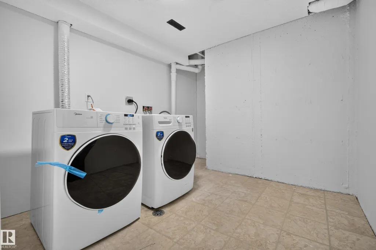
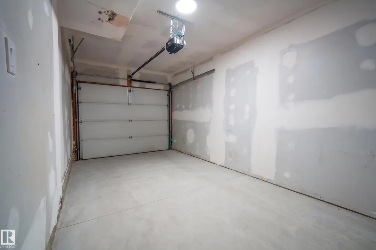
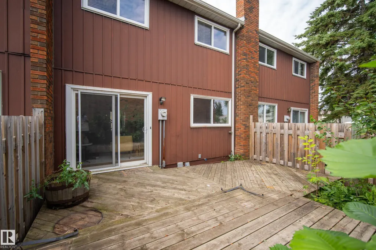
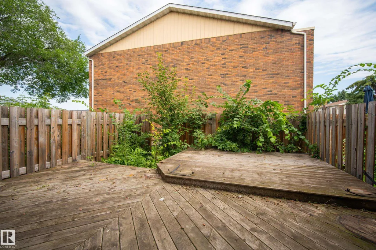
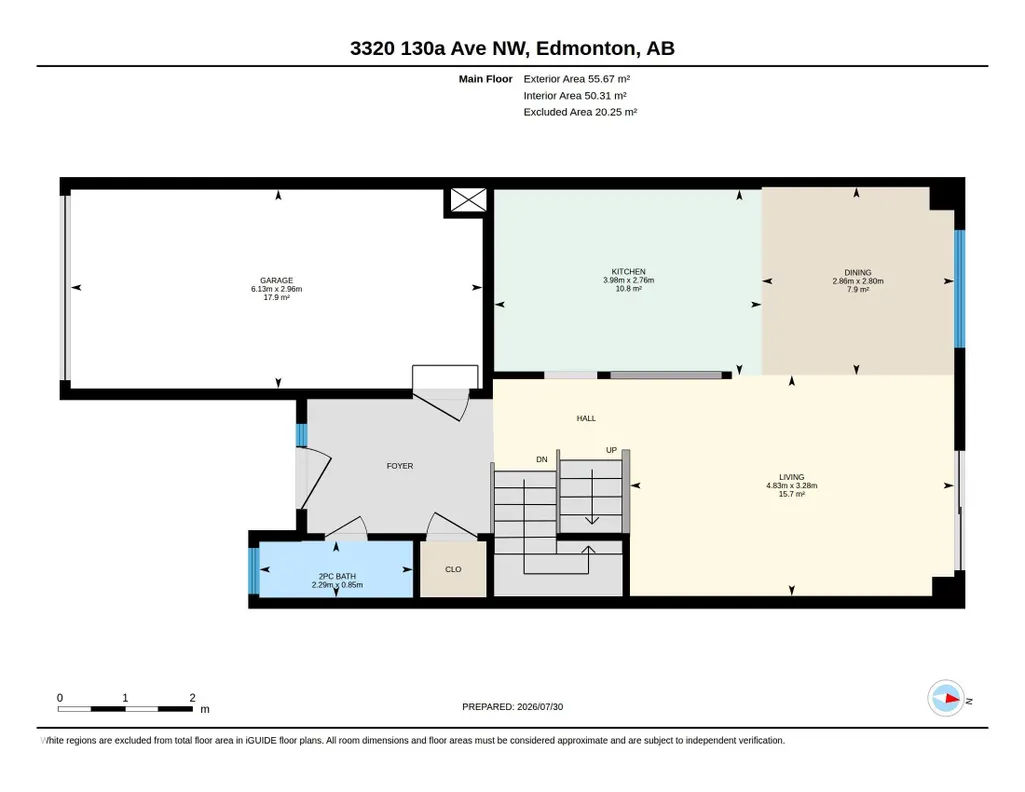
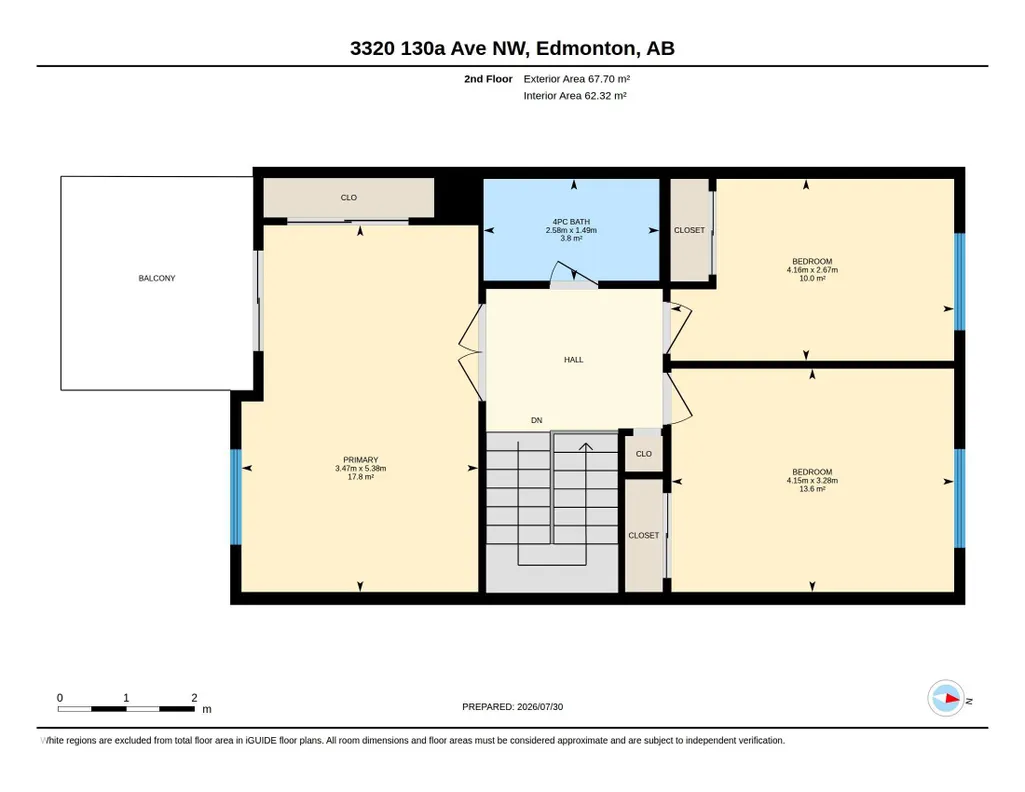
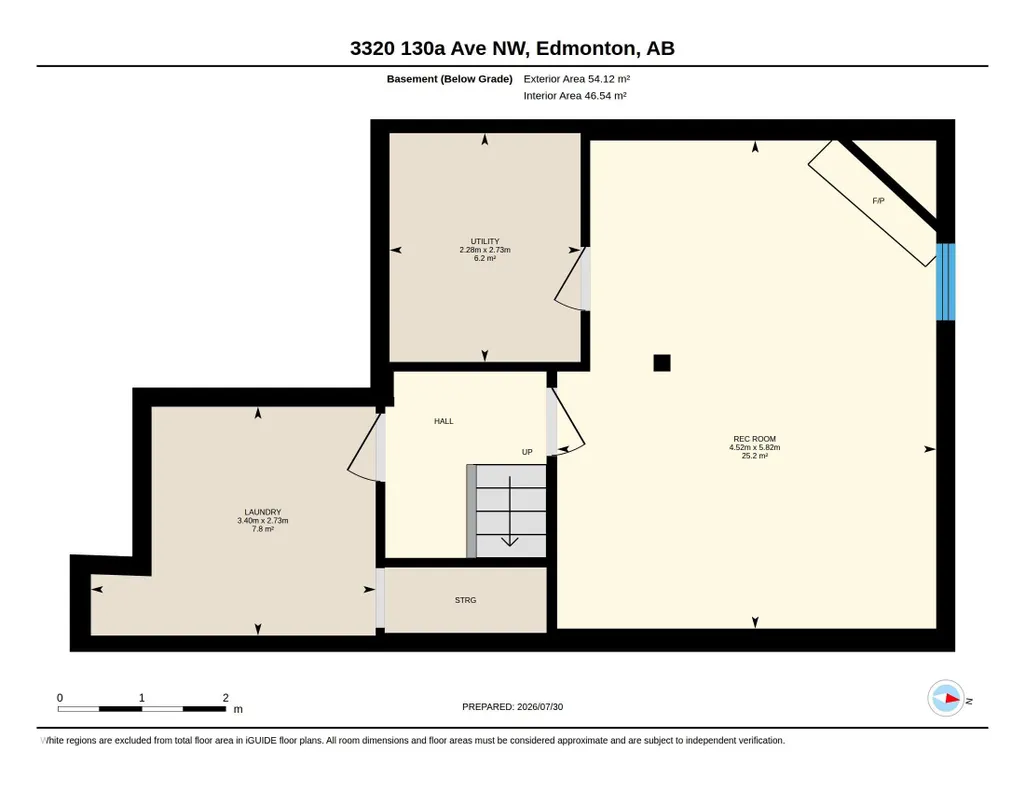
STUNNINGLY RENOVATED 2-STOREY TOWNHOME! This beautifully updated 3-bedroom, 2-bath home offers a bright, open-concept layout with exceptional quality & designer finishes throughout. The stunning chef's kitchen features sleek new CUSTOM CABINETS, QUARTZ COUNTERS & BACKSPLASH, a large island & brand-new stainless steel APPLIANCES, all overlooking the spacious dining area & sun-filled living room with patio doors leading to a private deck & fenced yard. Enjoy luxury vinyl plank flooring, CUSTOM RAILINGS, designer lighting, pot lights, new trim, interior doors, updated electrical outlets, plus a NEW HOT WATER TANK & PLUMBING LINES. Upstairs you'll find 3 generous bedrooms, a gorgeous spa-inspired bathroom & private balcony off the primary bedroom. The finished basement offers a cozy family room, fireplace, laundry & plenty of storage. Complete with an attached garage (BRAND NEW GARAGE DOOR OPENER), low condo fees & a fantastic location close to schools, parks & shopping. EXPECT TO BE IMPRESSED!
* Sold date and price as reported on the RAE's MLS® System.
General Features
| Living Area | 1212.35 |
|---|---|
| Heating | Forced Air-1,Natural Gas |
| Roof | Asphalt Shingles |
| Appliances | Dishwasher-Built-In,Dryer,Hood Fan,Refrigerator,Stove-Electric,Washer |
| Zoning | Zone 35 |
| Architectural Style | 2 Storey |
| Construction Materials | Wood,Vinyl |
| Year Built | 1976 |
| Levels | 3 |
| Property Subtype | Townhouse |
| Ownership | Private |
| Parcel Number | 0014554522 |
| Community Features | Deck,Detectors Smoke,No Animal Home,No Smoking Home,Parking-Visitor,See Remarks |
| Building Name | Claregreen Mews |
| Property Type | Residential |
| Facing Direction | South |
| Garage Y/N | true |
| Full Baths | 1 |
| Status | Active |
| City | Edmonton |
| MLS Area | Belmont |
| Living Area Units | Square Feet |
| Standard Status | Active |
| Virtual Tour | https://unbranded.youriguide.com/lzmmm_3320_130a_ave_nw_edmonton_ab/ |
| Parking Plan Type | N/A |
| Restrictions | None Known |
| Primary Property Type | Condo |
| Title to Land | Fee Simple |
Interior Features
| Basement | Full,Finished |
|---|---|
| Flooring | Carpet,Vinyl Plank |
| Fireplace Features | Brick Facing,Corner |
| Kitchen Level | Main |
| Heating Y/N | true |
| Fireplace Y/N | true |
| Half Baths | 1 |
| Total Bedrooms | 3 |
| Grade Level Entry Y/N | No |
| Living Room Level | Main |
| Room Type | LivingRoom,DiningRoom,Kitchen,MasterBedroom,Bedroom2,Bedroom3,OtherRoom1,OtherRoom2,OtherRoom3 |
| Dining Room Dimensions | 9.2x9.4 |
| Kitchen Dimensions | 9.1x13.1 |
| Living Room Dimensions | 10.8x15.8 |
| Bedroom 3 Dimensions | 8.8x13.6 |
| Bedroom 2 Dimensions | 10.8x13.6 |
| Dining Room Level | Main |
| RoomMasterBedroomDimensions | 17.6x11.4 |
Exterior Features
| Exterior Amenities | Fenced,Flat Site,Landscaped,Park/Reserve,Playground Nearby,Public Transportation,Schools,Shopping Nearby,See Remarks |
|---|---|
| Parking Features | Single Garage Attached |
| Total Parking | 3 |
| Foundation Details | Concrete Perimeter |
| Balcony/Terrace | Yes |
Amenities
- Views
- New Construction
- Adult 55+
- Lease To Own
- No Strata Fees
- Furnished
- Pets
- Primary On Main
- Air Conditioning
- Seller Finance
- Green
- Fixer Upper
- Horse
- Golf
- Fireplace
- Deck
- Garage
- Basement
- Pool
Property vs Townhouse Average in T5A 3K3
Statistics provided by Inside Real Estate
Price
Year Built
In The Neighbourhood
Just Listed
Edmonton
$ 179,900
9g Clareview Vg Nw
Edmonton, AB T5A3P2
- Type
- Townhouse
 Listed by Faisal Rajan of MaxWell Progressive
Edmonton
$ 264,900
3221 132a Av Nw
Edmonton, AB T5A3K4
- Type
- Townhouse
Listed by Aqsa Chaudhry of MaxWell Polaris