


Address
3751 Cross Ld Sw, Edmonton, AB
Price
$ 619,900
Property Attributes
- ID#E4505607
- TypeSingle Family
- Listing Status Pending
- CityEdmonton
- AreaEdmonton
- NeighbourhoodChappelle Area
- Postal CodeT6W 4X5
- Style2 Storey
- Year Built2021
- Price$ 619,900
- Bedrooms5
- Full Bathrooms3
- Half Bathrooms1
- Sqr Footage2220
Data Source:
REALTORS® Association Of Edmonton - RAE
Property Description
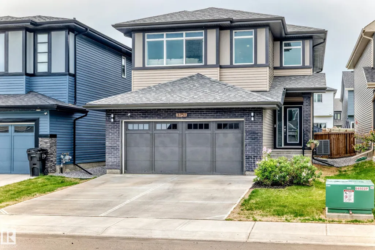
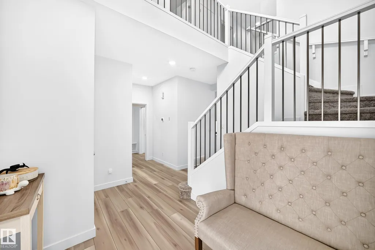
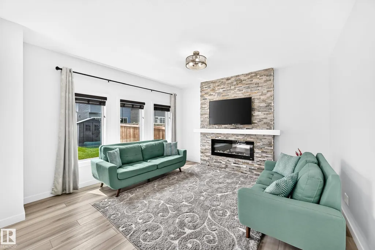
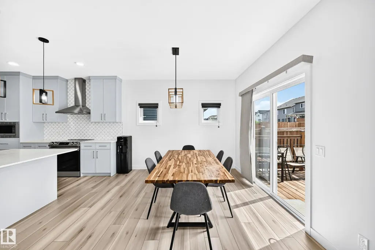
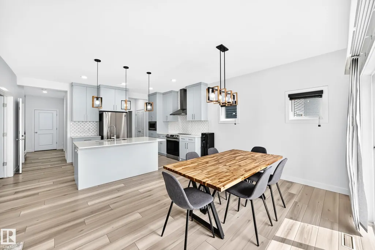
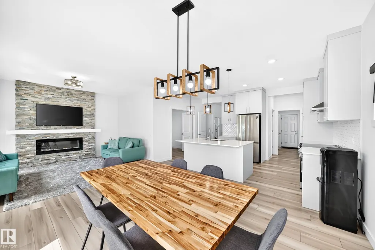
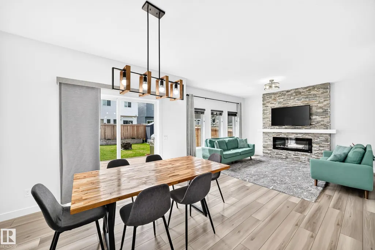
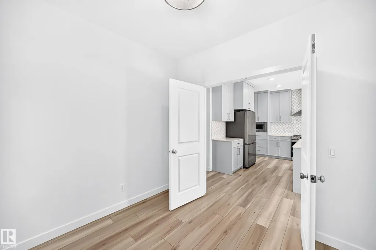
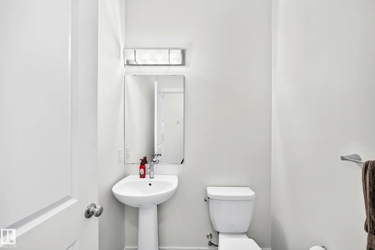
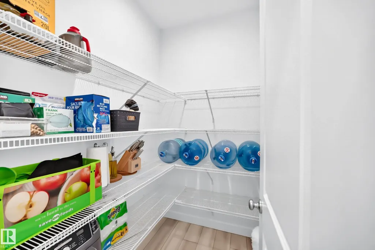
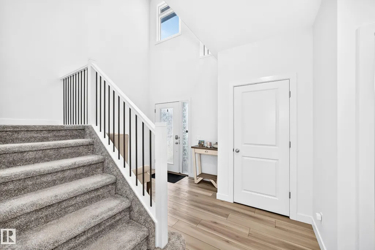
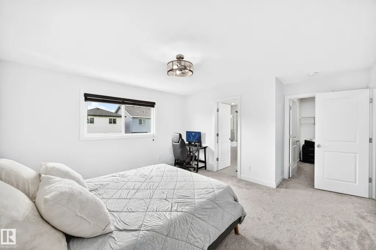
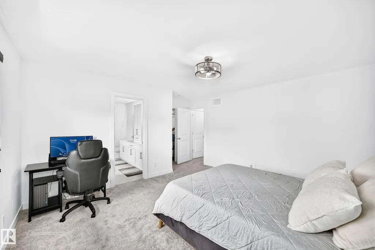
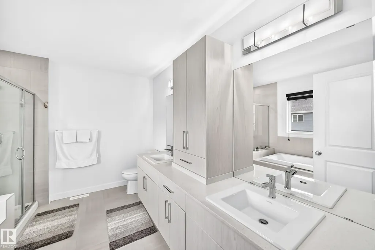
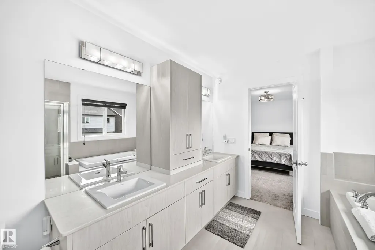
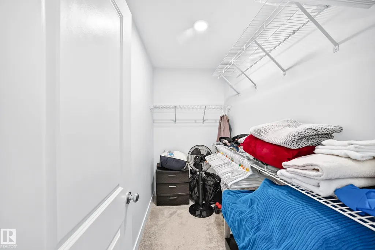
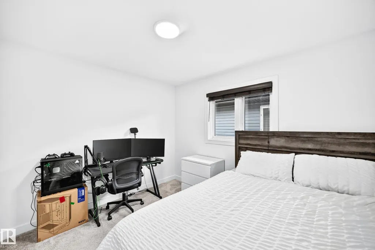
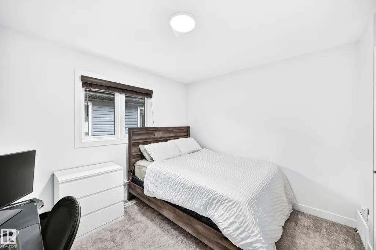
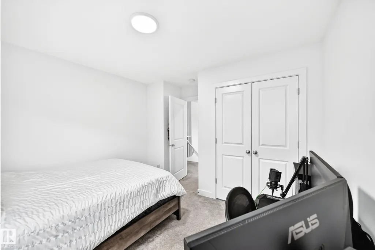
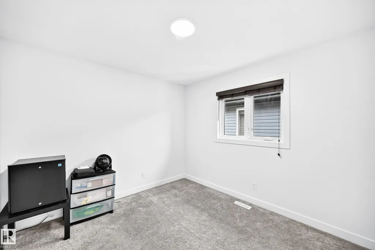
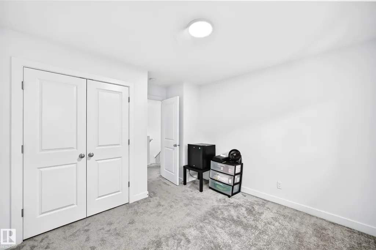
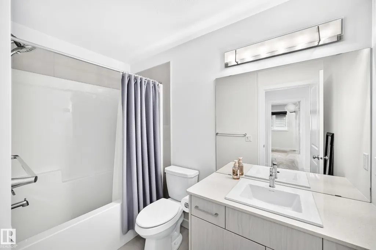
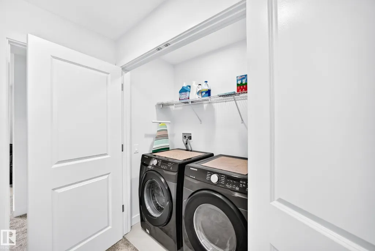
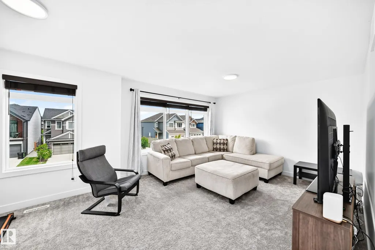
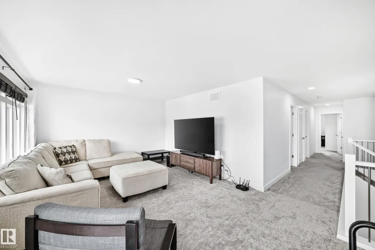
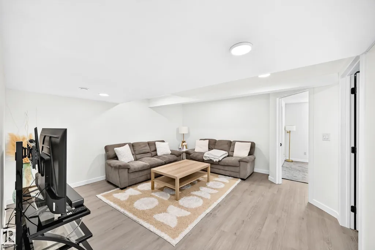
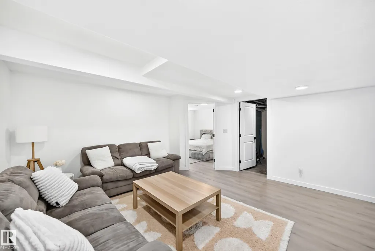
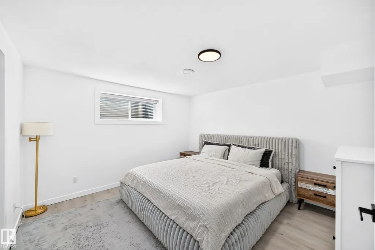
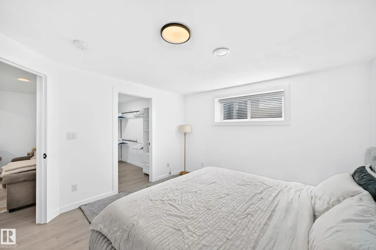
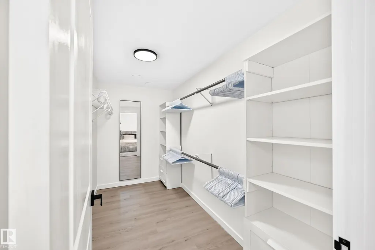
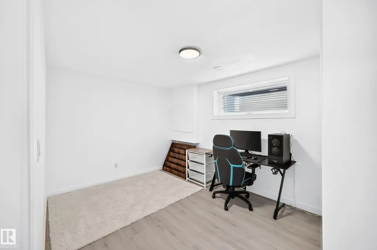
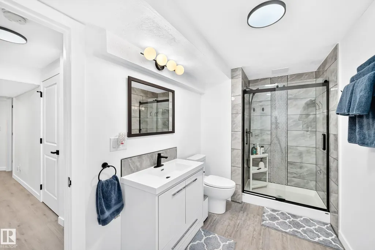
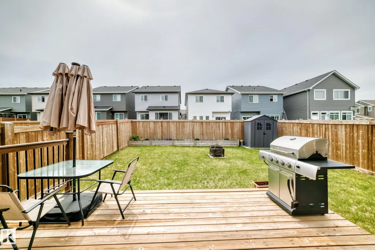
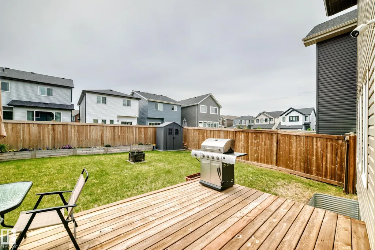
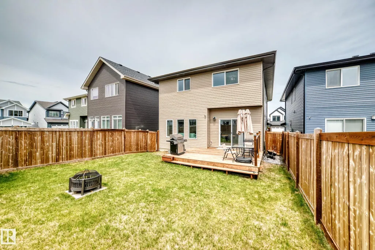
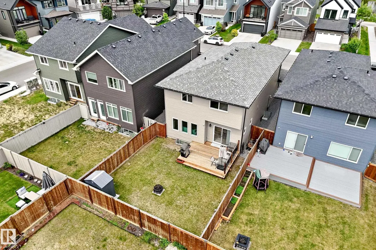
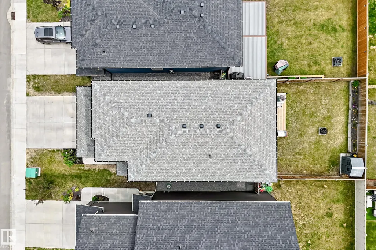
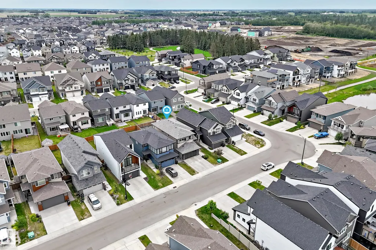
FULLY FINISHED, IMMACULATE 5-BEDROOM HOME IN CHAPPELLE! This defines "better than new"!3+2 bedroom, 2,220 sqft, 2-storey with finished basement, landscaping, fence, deck and blinds on a FULL LOT. The main floor features durable vinyl plank flooring, electric fireplace, dedicated office/den, mudroom, and a stylish kitchen with quartz countertops, large island, & walk-through pantry. Upstairs, the bonus room creates the perfect second living space, while the spacious primary suite includes a walk-in closet & 5-piece ensuite. Two additional bedrooms, a full bath, & convenient upper-floor laundry complete the level. The finished basement adds a family room, two more bedrooms, a 3-piece bath, and a ventless washer/dryer combo, ideal for guests, teens, or additional living space. Enjoy central A/C, 40amp outlet in garage, fully fenced, landscaped yard with deck and storage shed. Located across the street from walking paths to a pond, plus shopping and all the amenities of Chappelle are nearby. Welcome home!
* Sold date and price as reported on the RAE's MLS® System.
General Features
| Living Area | 2220.83 |
|---|---|
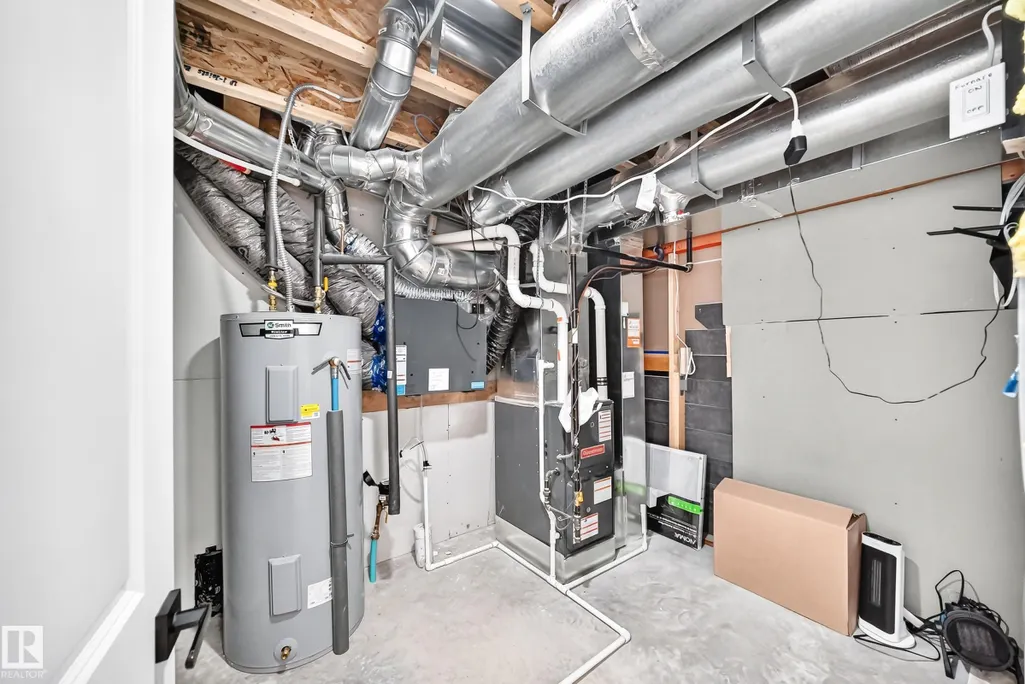
| Heating | Forced Air-1,Natural Gas |
| Roof | Asphalt Shingles |
| Appliances | Air Conditioning-Central,Dishwasher-Built-In,Dryer,Euro Washer/Dryer Combo,Garage Control,Hood Fan,Oven-Microwave,Refrigerator,Storage Shed,Stove-Electric,Washer,Window Coverings,See Remarks |
| Zoning | Zone 55 |
| HOA Fee | 455.79 |
| Association Fee Includes | Amenities w/HOA |
| Architectural Style | 2 Storey |
| Construction Materials | Wood,Brick,Vinyl |
| Year Built | 2021 |
| Levels | 3 |
| Property Subtype | Detached Single Family |
| Ownership | Private |
| Parcel Number | 0038618500 |
| Community Features | Off Street Parking,On Street Parking,Air Conditioner,Deck |
| Assoc Fee Paid Per | Annually |
| Property Type | Residential |
| Facing Direction | North |
| Garage Y/N | true |
| Full Baths | 3 |
| Status | Pending |
| City | Edmonton |
| MLS Area | Chappelle Area |
| Living Area Units | Square Feet |
| Standard Status | Pending |
| Virtual Tour | https://3dtour.listsimple.com/p/Ih5otrZR |
| Lot Shape | Rectangular |
| Restrictions | Utility Right Of Way |
| Primary Property Type | Single Family |
| Legal Block | 40 |
| Title to Land | Fee Simple |
Interior Features
| Interior Amenities | ensuite bathroom |
|---|---|
| Basement | Full,Finished |
| Flooring | Carpet,Vinyl Plank |
| Fireplace Features | Insert,Mantel,Stone Facing |
| Kitchen Level | Main |
| Heating Y/N | true |
| Fireplace Y/N | true |
| Half Baths | 1 |
| Total Bedrooms | 5 |
| Grade Level Entry Y/N | No |
| Living Room Level | Main |
| Room Type | LivingRoom,DiningRoom,Kitchen,FamilyRoom,Den,BonusRoom,MasterBedroom,Bedroom2,Bedroom3,Bedroom4,OtherRoom1,OtherRoom2 |
| Dining Room Dimensions | 11.3x11.5 |
| Kitchen Dimensions | 10.4x15.7 |
| Living Room Dimensions | 13.7x13.4 |
| Den Dimensions | 9.5x8.8 |
| Bonus Room Dimensions | 12.6x19.0 |
| Bedroom 4 Dimensions | 13.7x9.7 |
| Bedroom 3 Dimensions | 11.0x12.3 |
| Bedroom 2 Dimensions | 11.0x12.2 |
| Family Room Level | Basement |
| Dining Room Level | Main |
| RoomFamilyRoomDimensions | 15.4x14.6 |
| RoomMasterBedroomDimensions | 14.3x16.1 |
Exterior Features
| Exterior Amenities | Fenced,Landscaped,Public Transportation,Schools,Shopping Nearby |
|---|---|
| Parking Features | Double Garage Attached |
| Total Parking | 4 |
| Foundation Details | Concrete Perimeter |
Amenities
- Views
- New Construction
- Adult 55+
- Lease To Own
- No Strata Fees
- Furnished
- Primary On Main
- Air Conditioning
- Seller Finance
- Green
- Fixer Upper
- Horse
- Golf
- Fireplace
- Deck
- Garage
- Basement
- Pool
Property vs Single Family Average in T6W 4X5
Statistics provided by Inside Real Estate
Price
Year Built
In The Neighbourhood
Just Listed
Edmonton
$ 799,900
4268 Charles Cl Sw
Edmonton, AB T6W3H2
- Type
- Single Family
 Listed by Paul Heer of Exp Realty
Just Listed
Edmonton
$ 527,000
9610 Colak Link Li Sw
Edmonton, AB T6W5B6
- Type
- Single Family
Listed by Cherry May R Badion of Coldwell Banker Mountain Central
Just Listed
Edmonton
$ 949,000
6645 Crawford Ld Sw
Edmonton, AB T6W4L5
- Type
- Single Family
Listed by Yad Dhillon of LPT Realty
Just Listed
Edmonton
$ 490,000
5433 Chappelle Rd Sw
Edmonton, AB T6W2Y6
- Type
- Single Family
Listed by Errol J Scott of Exp Realty
Just Listed
Edmonton
$ 649,900
3620 Claxton Pl Sw
Edmonton, AB T6W2K8
- Type
- Single Family
Listed by Tyler J Ellis of Real Broker
Just Listed
Edmonton
$ 799,800
3315 Chernowski Wy Sw
Edmonton, AB T6W5V6
- Type
- Single Family
Listed by George M Fahmy of Mozaic Realty Group
Edmonton
$ 629,900
5142 Cawsey Bn Sw
Edmonton, AB T6W5Y7
- Type
- Single Family
Listed by Michael D Melnychuk of Century 21 All Stars Realty Ltd
Edmonton
$ 569,900
5043 Cawsey Li Sw
Edmonton, AB T6W5Y6
- Type
- Single Family
Listed by Michael D Melnychuk of Century 21 All Stars Realty Ltd
Edmonton
$ 489,000
4036 Chappelle Gr Sw
Edmonton, AB T6W4B3
- Type
- Single Family
Listed by Bradley Williamson of MaxWell Progressive
Edmonton
$ 444,900
9445 Colak Ln Sw
Edmonton, AB T6W5G7
- Type
- Single Family
Listed by Yad Dhillon of LPT Realty
Edmonton
$ 689,900
3311 Chernowski Way Sw
Edmonton, AB T6W5H2
- Type
- Single Family
Listed by Mason Salame of REMAX River City
Edmonton
$ 599,900
3716 Cross Landing Sw
Edmonton, AB T6W4M8
- Type
- Single Family
Listed by Michael J Connors of RE/MAX Elite
Edmonton
$ 499,000
9647 Colak Link Li Sw
Edmonton, AB T6W5M5
- Type
- Single Family
Listed by Harman Sohi of Royal Lepage Arteam Realty