









Address
#59 3010 33 Av Nw, Edmonton, AB
Price
$ 199,000
Property Attributes
- ID#E4504361
- TypeTownhouse
- Listing Status Active
- CityEdmonton
- AreaEdmonton
- NeighbourhoodSilver Berry
- Postal CodeT6T 0C3
- StyleBungalow
- Year Built2005
- Price$ 199,000
- Bedrooms1
- Full Bathrooms1
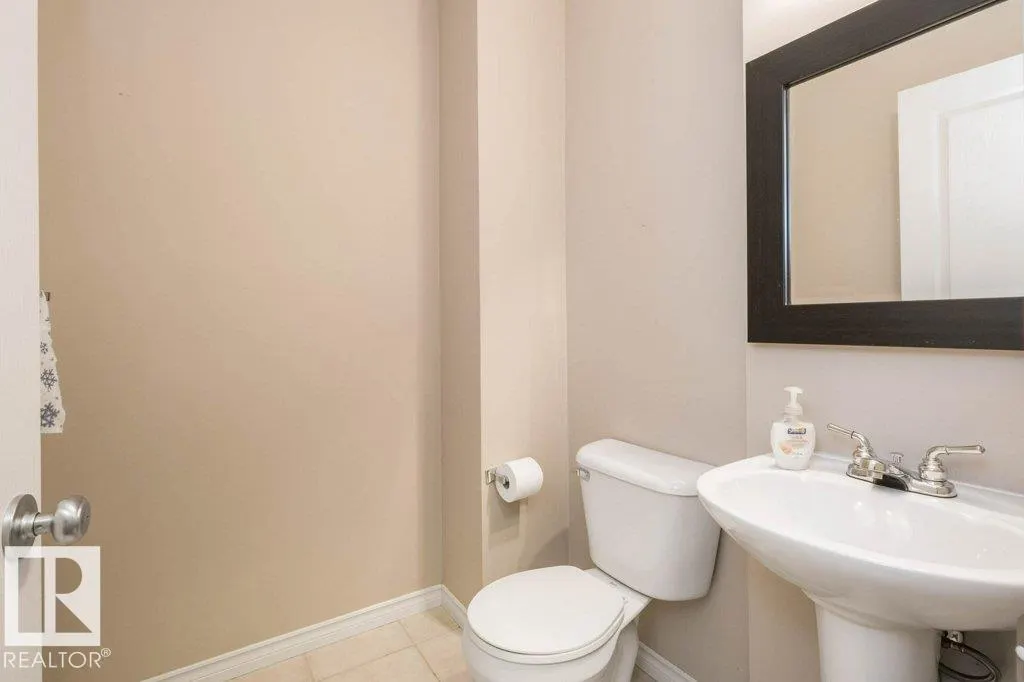
- Half Bathrooms1
- Sqr Footage554
Data Source:
REALTORS® Association Of Edmonton - RAE
Property Description
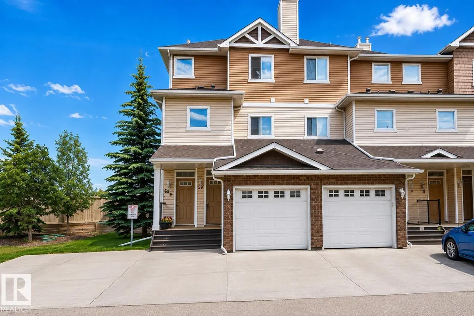
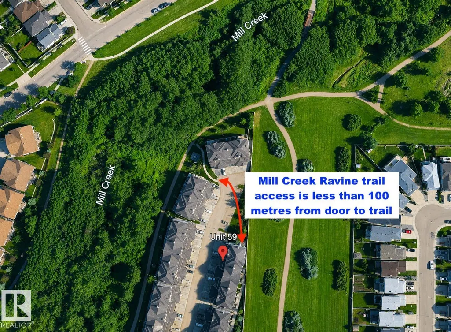
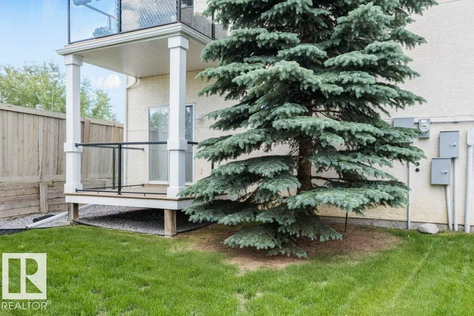
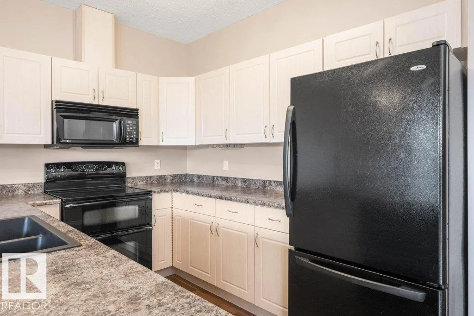
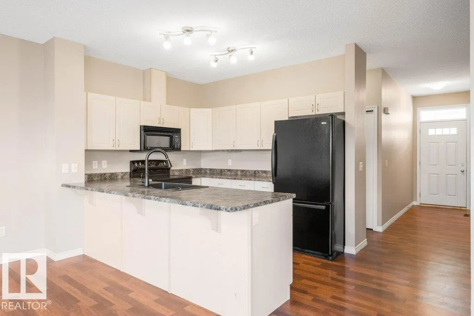
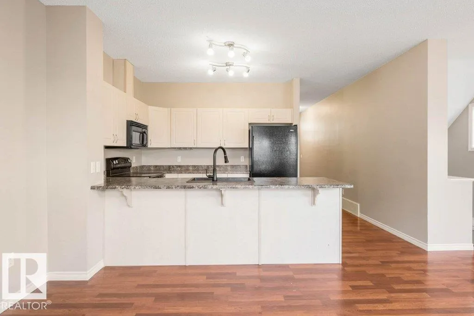
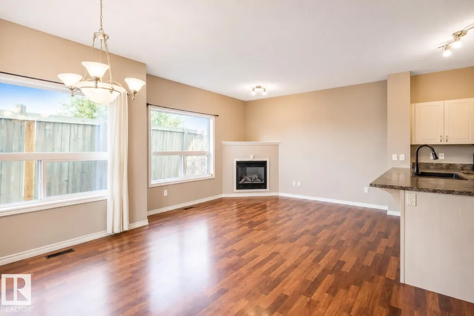
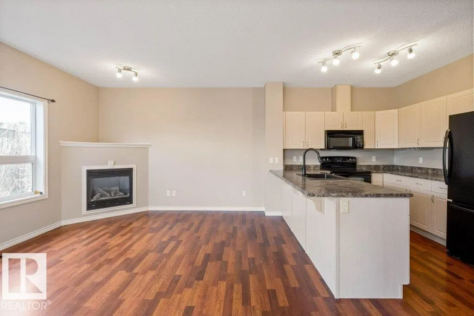
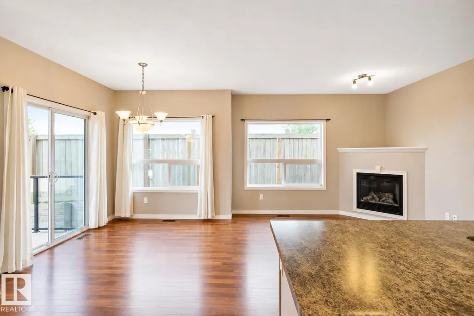
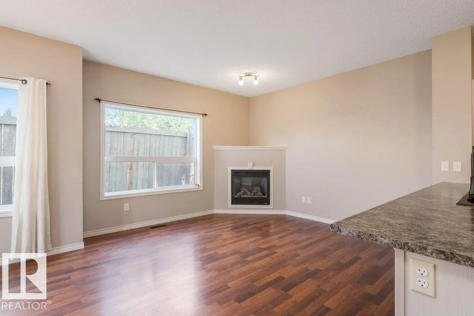
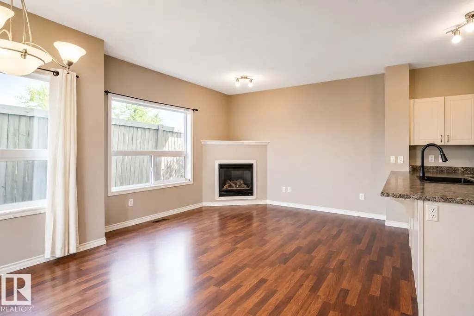
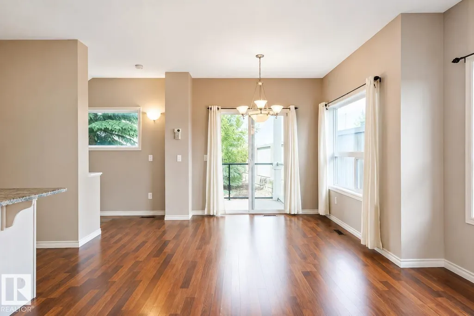
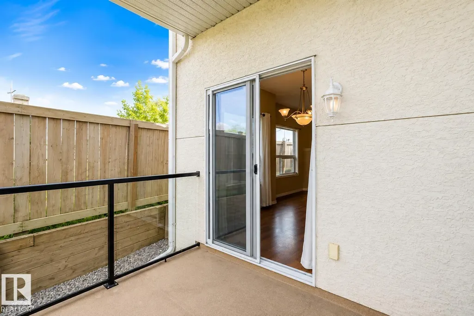
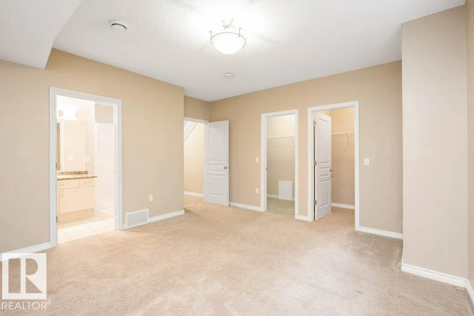
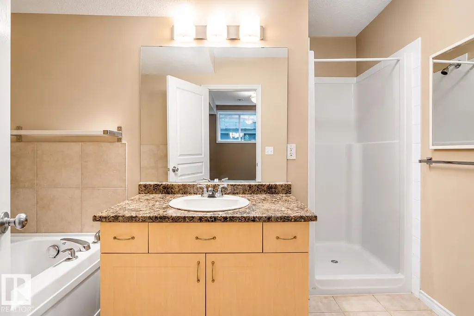
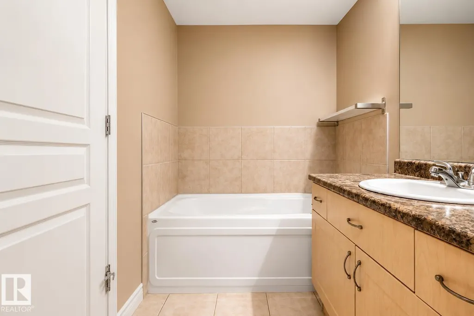
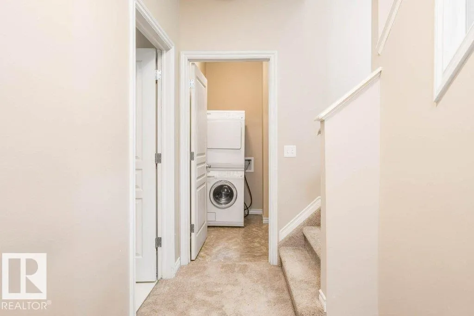
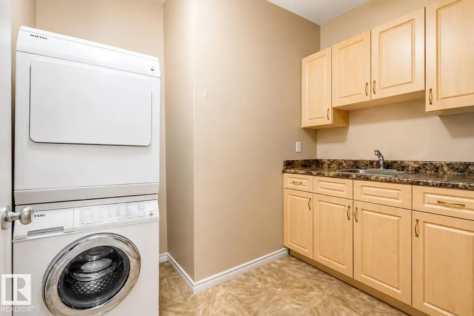
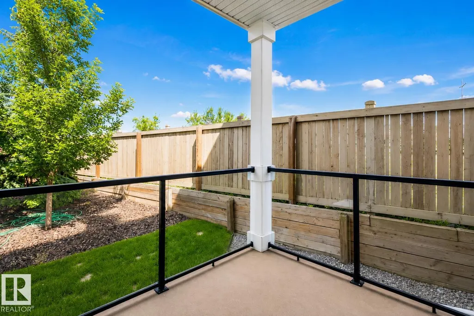
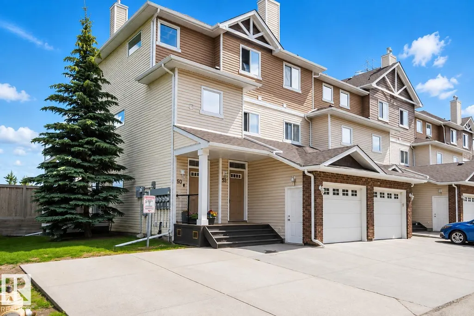
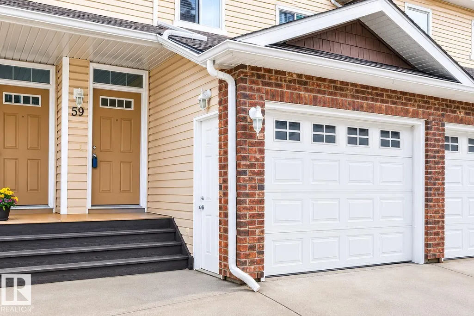
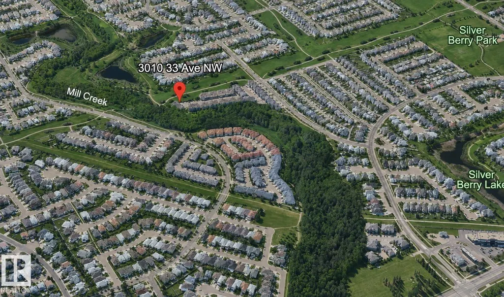
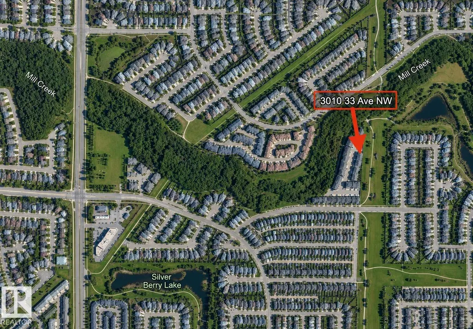
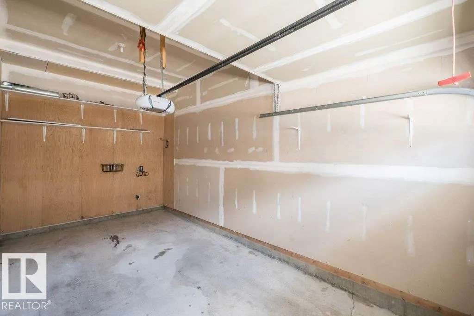
RAVINE LIVING with DIRECT ACCESS to MILL CREEK RAVINE TRAILS! Surrounded by nature, this stylish END-UNIT townhome offers over 1,100 sq ft of developed living space plus a SINGLE ATTACHED GARAGE. The bright, open-concept main level features walnut laminate flooring, a cozy fireplace and dining area overlooking the deck and green space. The spacious kitchen offers black appliances, dual-oven range, breakfast bar and plenty of cabinetry and counter space. The oversized primary retreat is a true escape with TWO WALK-IN CLOSETS and a 4-piece ensuite featuring a soaker tub and separate walk-in shower. A dedicated laundry room includes stacked washer/dryer and utility sink. Best of all, enjoy exceptional peace and privacy with NO LIVING SPACE ABOVE the bedroom—ideal for light sleepers or shift workers. A quiet, nature-filled setting with the ravine and trail system right outside your door!
* Sold date and price as reported on the RAE's MLS® System.
| Elementary School | Middle School | High School |
|---|---|---|
| Bissett School Elementary School | Kate Chegwin School Middle School | W.P. Wagner School High School |
General Features
| Living Area | 554.88 |
|---|---|
| Heating | Forced Air-1,Natural Gas |
| Roof | Asphalt Shingles |
| Appliances | Dishwasher-Built-In,Dryer,Garage Control,Garage Opener,Oven-Microwave,Refrigerator,Stove-Electric,Washer,Window Coverings |
| Zoning | Zone 30 |
| Architectural Style | Bungalow |
| Construction Materials | Wood,Brick,Vinyl |
| Year Built | 2005 |
| Levels | 2 |
| Property Subtype | Townhouse |
| Ownership | Private |
| Parcel Number | 0032267866 |
| Community Features | Deck,No Animal Home,No Smoking Home,Parking-Visitor,Vinyl Windows |
| Building Name | Village On The Creek |
| Property Type | Residential |
| Facing Direction | West |
| Garage Y/N | true |
| Full Baths | 1 |
| Status | Active |
| High School | W.P. Wagner School |
| City | Edmonton |
| MLS Area | Silver Berry |
| Elementary School | Bissett School |
| Middle/Junior High School | Kate Chegwin School |
| Living Area Units | Square Feet |
| Standard Status | Active |
| Virtual Tour | https://youriguide.com/59_3010_33_ave_nw_edmonton_ab/ |
| Parking Plan Type | N/A |
| Restrictions | Restrictive Covenant-Bldg,Utility Right Of Way,Caveat on Title |
| Primary Property Type | Condo |
| Title to Land | Fee Simple |
Interior Features
| Interior Amenities | ensuite bathroom |
|---|---|
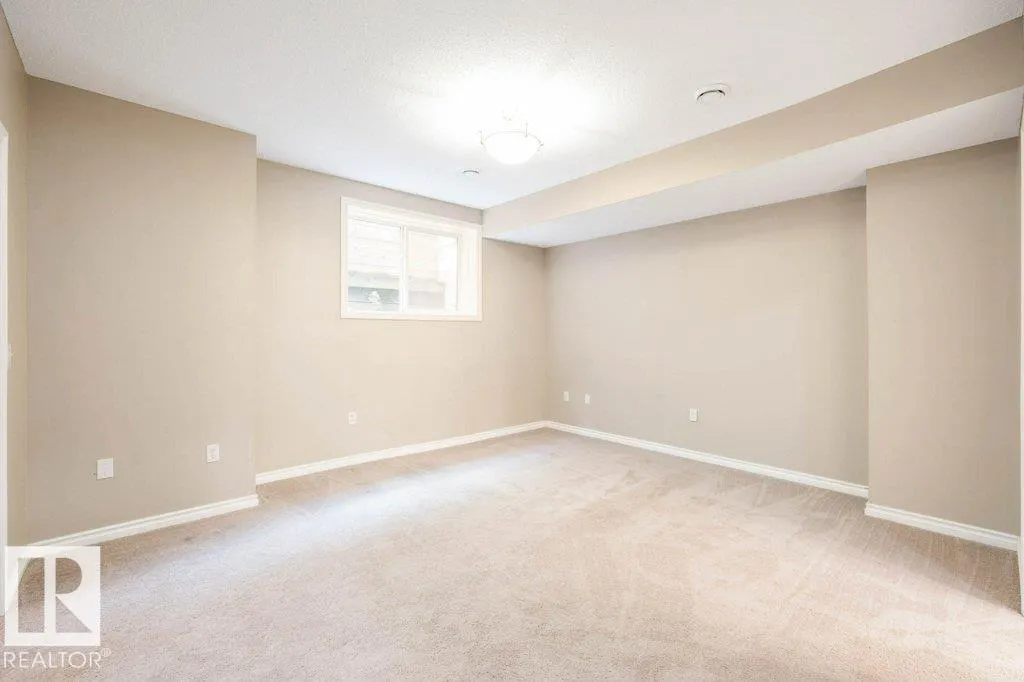
| Basement | Full,Finished |
| Flooring | Carpet,Laminate Flooring |
| Fireplace Features | Corner,Mantel |
| Kitchen Level | Main |
| Heating Y/N | true |
| Fireplace Y/N | true |
| Half Baths | 1 |
| Total Bedrooms | 1 |
| Grade Level Entry Y/N | No |
| Living Room Level | Main |
| Room Type | LivingRoom,DiningRoom,Kitchen,MasterBedroom,OtherRoom1,OtherRoom2 |
| Dining Room Dimensions | 8.4x13.3 |
| Kitchen Dimensions | 10.4x9.5 |
| Living Room Dimensions | 11.8x12.0 |
| Dining Room Level | Main |
| RoomMasterBedroomDimensions | 14.9x15.1 |
Exterior Features
| Exterior Amenities | Backs Onto Park/Trees,No Back Lane,No Through Road,Playground Nearby |
|---|---|
| Parking Features | Single Garage Attached |
| Total Parking | 2 |
| Foundation Details | Concrete Perimeter |
| Balcony/Terrace | Yes |
Amenities
- Views
- New Construction
- Adult 55+
- Lease To Own
- No Strata Fees
- Furnished
- Pets
- Primary On Main
- Air Conditioning
- Seller Finance
- Green
- Fixer Upper
- Horse
- Golf
- Fireplace
- Deck
- Garage
- Basement
- Pool
Property vs Townhouse Average in T6T 0C3
Statistics provided by Inside Real Estate
Price
Year Built
In The Neighbourhood
Edmonton
$ 258,888
#30 3010 33 Av Nw
Edmonton, AB T6T0C3
- Type
- Townhouse
 Listed by Hassan Haymour of Sable Realty
Edmonton
$ 290,000
#42 2503 24 St Nw Nw
Edmonton, AB T6T0B5
- Type
- Townhouse
Listed by Russ C Jacknisky of Realty Canada Inc
Edmonton
$ 279,900
#76 3010 33 Av Nw
Edmonton, AB T6T0C3
- Type
- Townhouse
Listed by Micah Pelster of Realty Focus
Edmonton
$ 339,900
#33 380 Silver Berry Rd Nw
Edmonton, AB T6T0G4
- Type
- Townhouse
Listed by Kirti Kaur Kalra of Royal LePage Noralta Real Estate
Edmonton
$ 210,000
#113 3010 33 Av Nw
Edmonton, AB T6T0C3
- Type
- Townhouse
Listed by Ross S Storoshenko of MaxWell Challenge Realty
Edmonton
$ 289,900
#2 3010 33 Av Nw
Edmonton, AB T6T0C3
- Type
- Townhouse
Listed by Micah Pelster of Realty Focus