


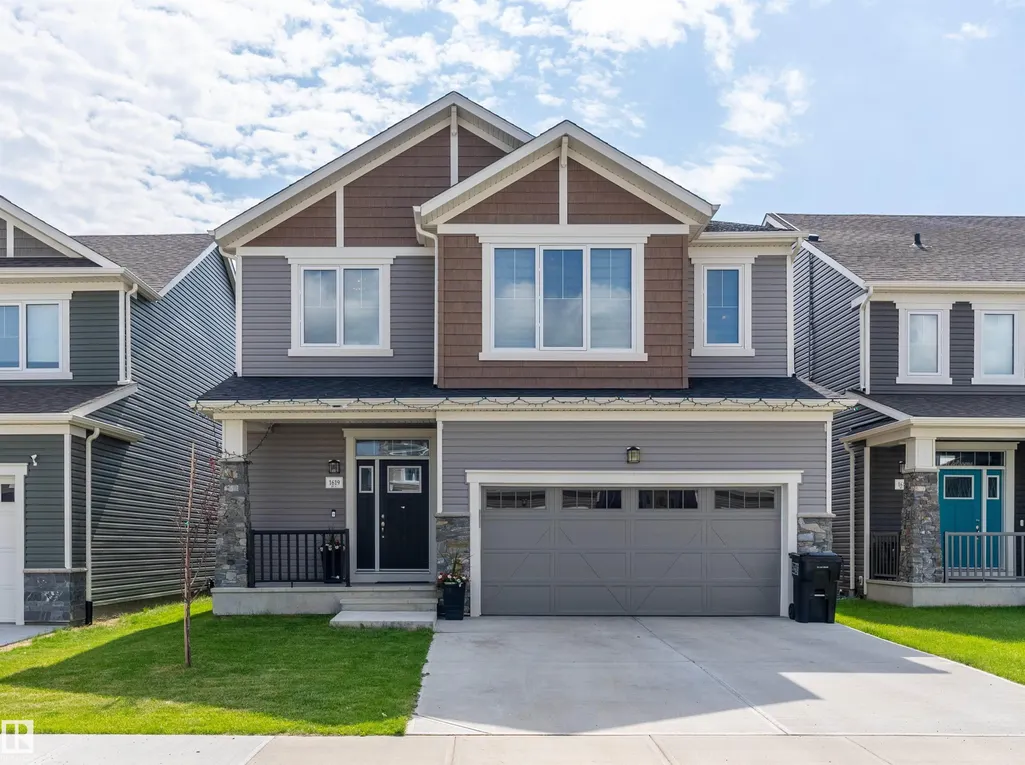







Address
1619 201 St Nw, Edmonton, AB
Price
$ 675,000
Property Attributes
- ID#E4503953
- TypeSingle Family
- Listing Status Active
- CityEdmonton
- AreaEdmonton
- NeighbourhoodStillwater
- Postal CodeT6M 0Y3
- Style2 Storey
- Year Built2018
- Price$ 675,000
- Bedrooms3
- Full Bathrooms2
- Half Bathrooms1
- Sqr Footage2416
Data Source:
REALTORS® Association Of Edmonton - RAE
Property Description
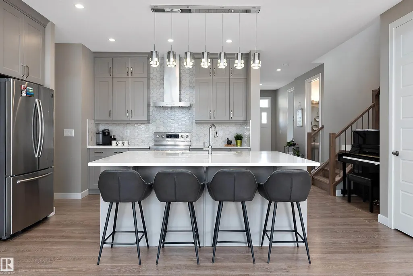
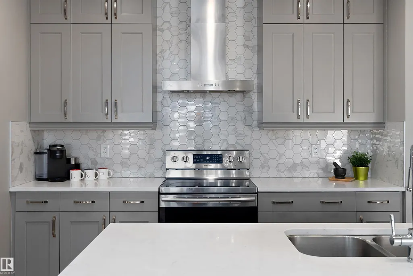
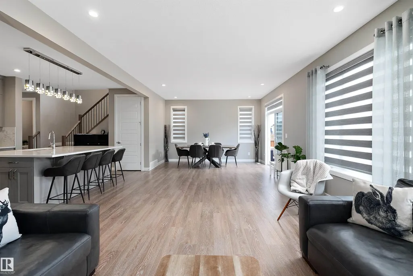
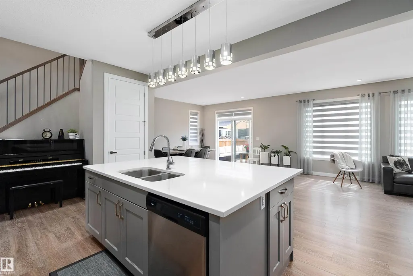
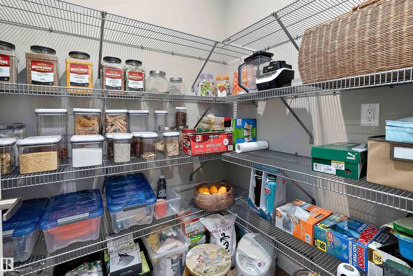
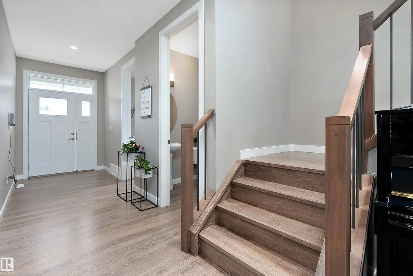
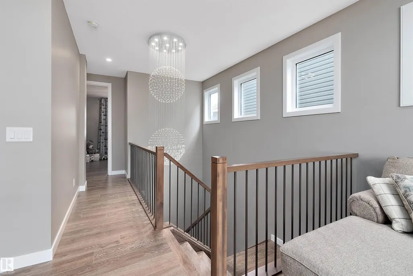
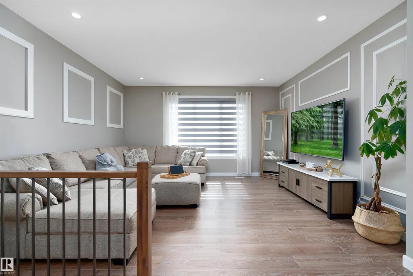
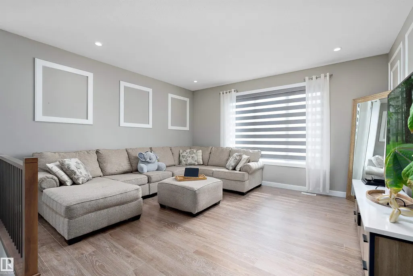
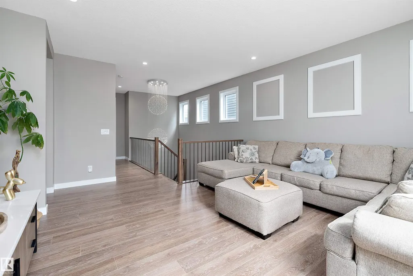
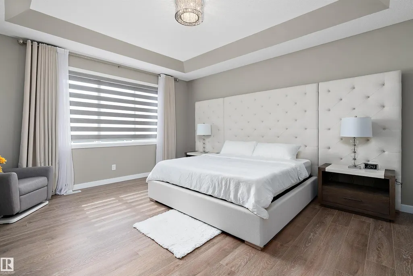
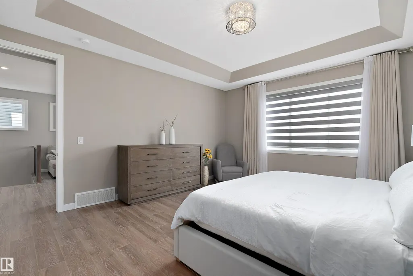
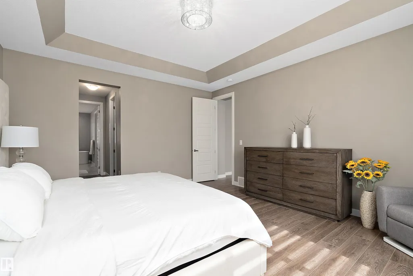
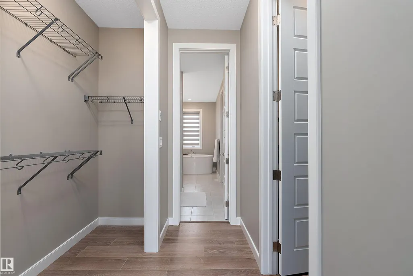
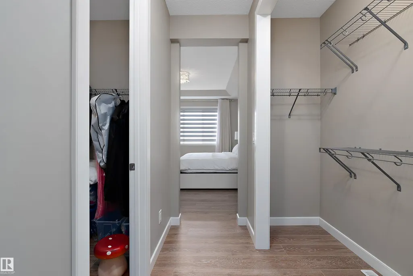
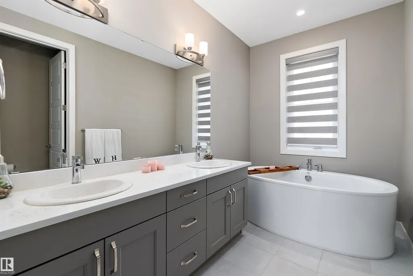
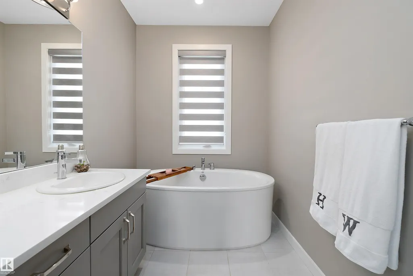
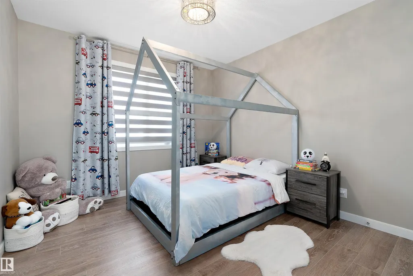
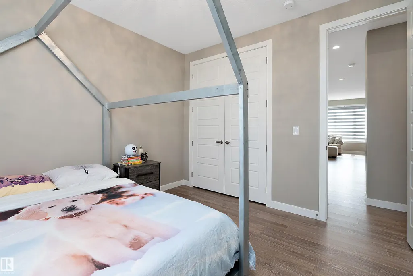
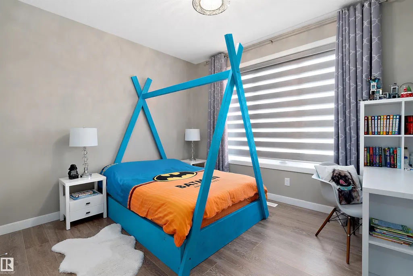
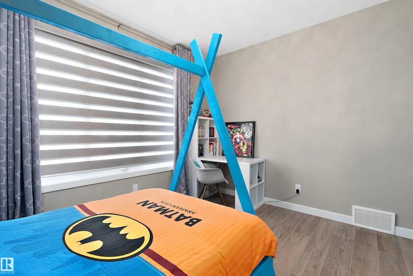
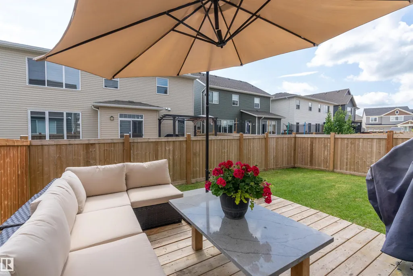
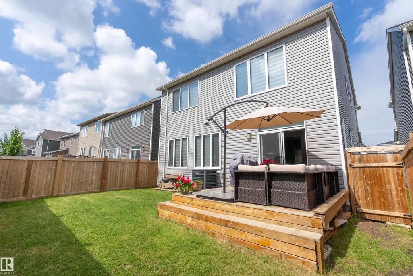
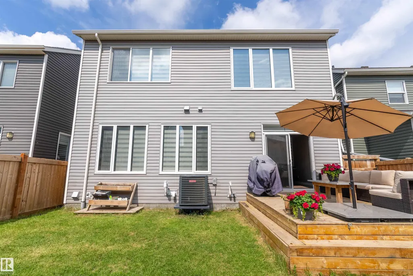
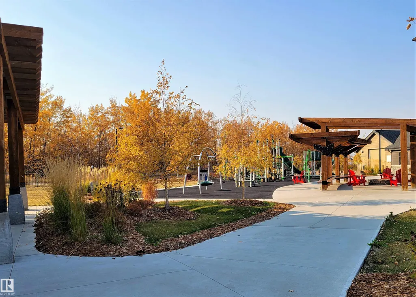
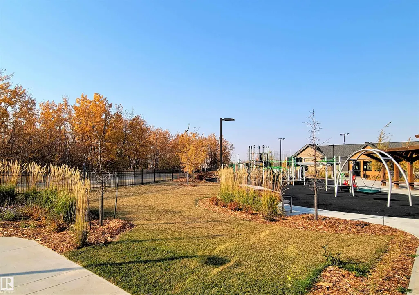
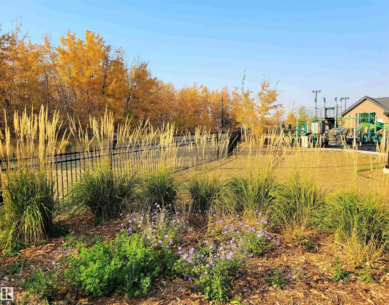
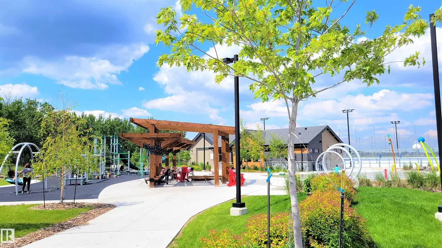
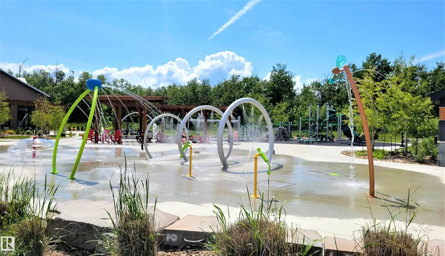
Stillwater is a charming master-planned community that embraces the beauty of surrounding nature. Developed & built by Mattamy Homes. This 3 Bedroom Home indulges you with loads of natural light & A/C! Open concept Kitchen/Dining/Living with Large Quartz Island & patio doors opening to a sunny deck. A generous pantry adds great storage, & the spacious upper family room offers a bright modern space perfect for kids. Laminate & ceramic tile throughout, quartz in all bathrooms, 9' ceilings & Hunter Douglas custom Zebra Blinds. The private Homeowners Amenity Centre offers a playground, skating rink, splash pad & activities promoting healthy, active lifestyles. Located in the coveted River Valley area, minutes to shopping & entertainment with easy access to transit & major roadways. Fantastic school bus service for the many children in the area + a good sized yard makes this a great purchase is a Family Friendly Neighbourhood with many Shopping amenities being built! Tenant may have changed furniture
* Sold date and price as reported on the RAE's MLS® System.
General Features
| Living Area | 2416.2 |
|---|---|
| Heating | Forced Air-1,Natural Gas |
| Roof | Asphalt Shingles |
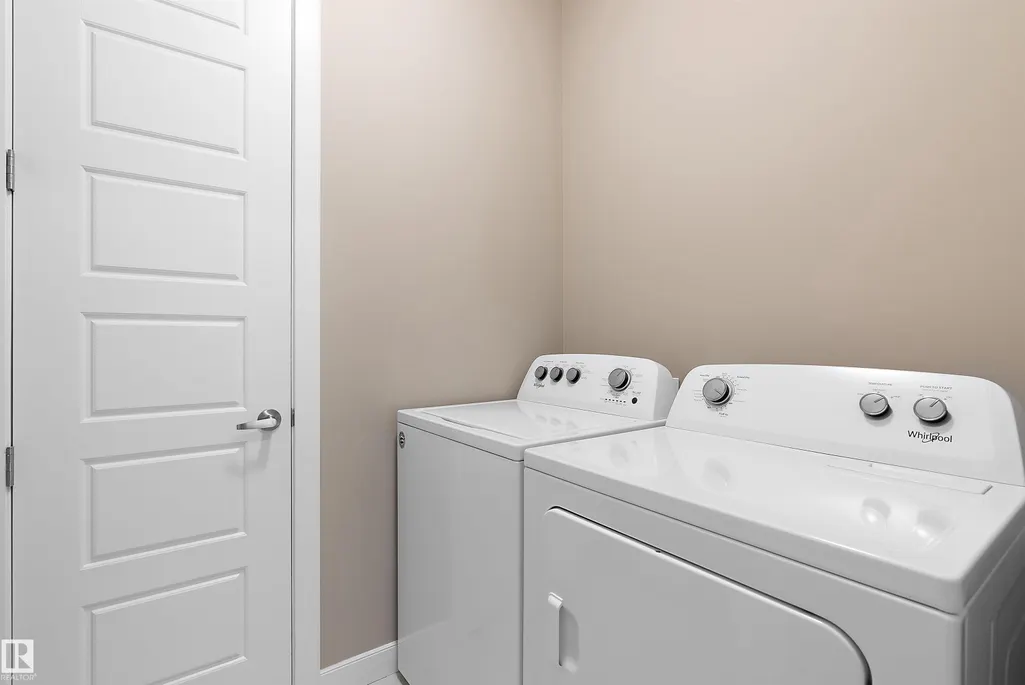
| Appliances | Air Conditioning-Central,Dishwasher-Built-In,Dryer,Garage Control,Garage Opener,Hood Fan,Refrigerator,Stove-Electric,Washer,Window Coverings,Curtains and Blinds |
| Zoning | Zone 57 |
| HOA Fee | 367.5 |
| Association Fee Includes | Amenities w/HOA,Recreation Facility |
| Architectural Style | 2 Storey |
| Construction Materials | Wood,Stone,Vinyl |
| Year Built | 2018 |
| Levels | 2 |
| Property Subtype | Detached Single Family |
| Ownership | Private |
| Parcel Number | 0037789476 |
| Community Features | Air Conditioner,Ceiling 9 ft.,Closet Organizers,Deck,Detectors Smoke,Front Porch,No Smoking Home,HRV System |
| Assoc Fee Paid Per | Annually |
| Property Type | Residential |
| Facing Direction | Northwest |
| Garage Y/N | true |
| Full Baths | 2 |
| Status | Active |
| City | Edmonton |
| MLS Area | Stillwater |
| Living Area Units | Square Feet |
| Standard Status | Active |
| Major Business Type | No |
| Minor Business Type | No |
| Lot Shape | Rectangular |
| Restrictions | None Known |
| Primary Property Type | Single Family |
| Separate Entrance | false |
| Legal Block | 8 |
| Title to Land | Fee Simple |
Interior Features
| Interior Amenities | ensuite bathroom |
|---|---|
| Basement | Full,Unfinished |
| Flooring | Ceramic Tile,Laminate Flooring |
| Kitchen Level | Main |
| Heating Y/N | true |
| Half Baths | 1 |
| Total Bedrooms | 3 |
| Grade Level Entry Y/N | No |
| Living Room Level | Main |
| Room Type | LivingRoom,DiningRoom,Kitchen,BonusRoom,MasterBedroom,Bedroom2,Bedroom3 |
| Dining Room Dimensions | 13.8x9.2 |
| Kitchen Dimensions | 11.2x10.6 |
| Living Room Dimensions | 15.9x13.9 |
| Bonus Room Dimensions | 15.4x17.8 |
| Bedroom 3 Dimensions | 12.2x10.5 |
| Bedroom 2 Dimensions | 12.3x11.3 |
| Dining Room Level | Main |
| RoomMasterBedroomDimensions | 15.0x17.0 |
Exterior Features
| Exterior Amenities | Fenced,Flat Site,Landscaped,No Back Lane,Playground Nearby,Public Transportation,Recreation Use |
|---|---|
| Parking Features | Double Garage Attached |
| Total Parking | 4 |
| Foundation Details | Concrete Perimeter |
Amenities
- Views
- New Construction
- Adult 55+
- Lease To Own
- No Strata Fees
- Furnished
- Primary On Main
- Air Conditioning
- Seller Finance
- Green
- Fixer Upper
- Horse
- Golf
- Fireplace
- Deck
- Garage
- Basement
- Pool
Property vs Single Family Average in T6M 0Y3
Statistics provided by Inside Real Estate
Price
Year Built
In The Neighbourhood
Just Listed
Edmonton
$ 589,000
21142 15a Ave Nw
Edmonton, AB T6M1R7
- Type
- Single Family
 Listed by Gurpinder Dhillon of Nationwide Realty Corp
Just Listed
Edmonton
$ 457,600
2020 211 St Nw
Edmonton, AB T6M3H6
- Type
- Single Family
Listed by David Lam of Exp Realty
Just Listed
Edmonton
$ 679,990
1523 206 St Nw
Edmonton, AB T6M2X6
- Type
- Single Family
Listed by George M Fahmy of Mozaic Realty Group
Just Listed
Edmonton
$ 555,000
1515 211 Street Nw
Edmonton, AB T6M3P2
- Type
- Single Family
Listed by Gurpinder Dhillon of Nationwide Realty Corp
Edmonton
$ 624,700
20107 15 Av Nw
Edmonton, AB T6M1L6
- Type
- Single Family
Listed by Annette R Gaze of Royal LePage Prestige Realty
Edmonton
$ 541,600
21143 21 Av Nw
Edmonton, AB T6M3P6
- Type
- Single Family
Listed by David Lam of Exp Realty
Edmonton
$ 625,900
21139 21 Av Nw
Edmonton, AB T6M3P6
- Type
- Single Family
Listed by David Lam of Exp Realty
Edmonton
$ 493,600
2028 211 St Nw
Edmonton, AB T6M3P6
- Type
- Single Family
Listed by David Lam of Exp Realty
Edmonton
$ 460,600
1625 210a St Nw
Edmonton, AB T6M3N9
- Type
- Single Family
Listed by David Lam of Exp Realty
Edmonton
$ 499,000
1507 211 Street Nw
Edmonton, AB T6M3P2
- Type
- Single Family
Listed by Gurpinder Dhillon of Nationwide Realty Corp
Edmonton
$ 545,997
20916 16 Av Nw
Edmonton, AB T6M3J4
- Type
- Single Family
Listed by Wally Karout of Royal Lepage Arteam Realty
Edmonton
$ 551,247
20932 16 Av Nw
Edmonton, AB T6M3J4
- Type
- Single Family
Listed by Wally Karout of Royal Lepage Arteam Realty
Edmonton
$ 681,600
1606 210a St Nw
Edmonton, AB T6M3N9
- Type
- Single Family
Listed by David Lam of Exp Realty