






Address
9307 221 St Nw, Edmonton, AB
Price
$ 629,888
Property Attributes
- ID#E4503743
- TypeSingle Family
- Listing Status Active
- CityEdmonton
- AreaEdmonton
- NeighbourhoodSecord
- Postal CodeT5T 6C9
- Style2 Storey
- Year Built2024
- Price$ 629,888
- Bedrooms5
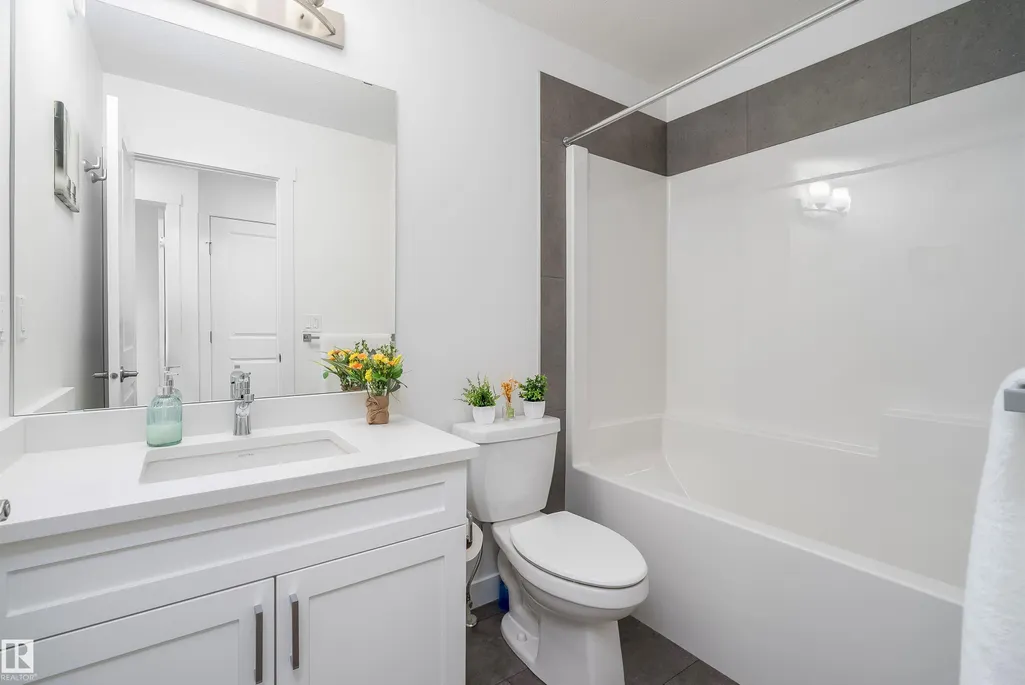
- Full Bathrooms3
- Half Bathrooms1
- Sqr Footage1660
Data Source:
REALTORS® Association Of Edmonton - RAE
Property Description
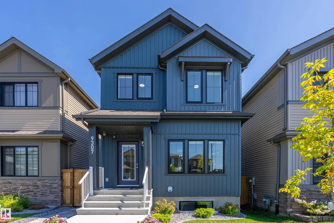
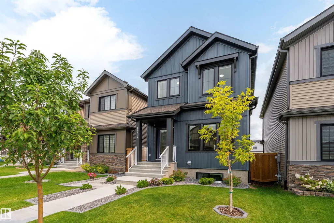
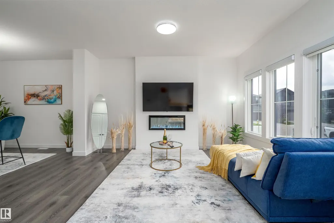
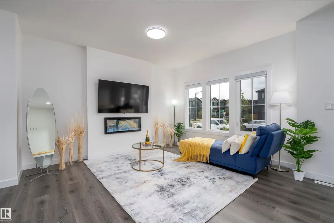
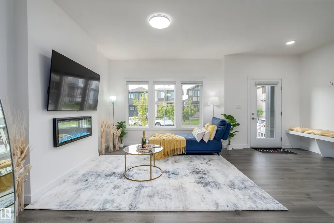
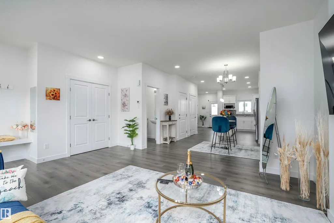
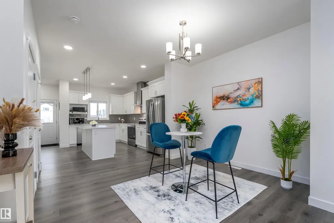
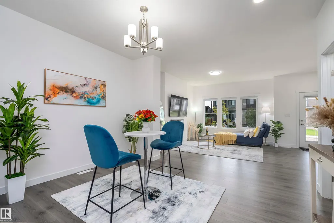
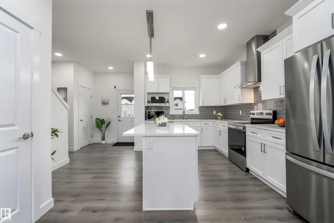
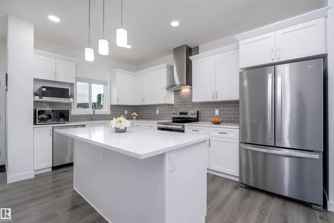
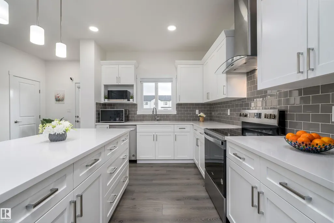
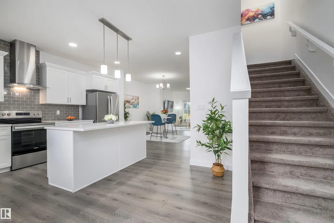
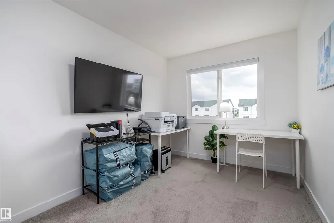
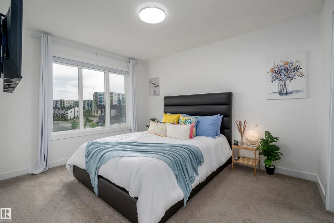
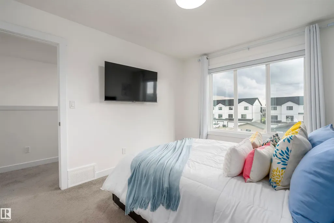
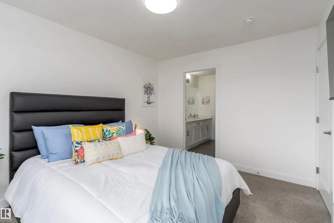
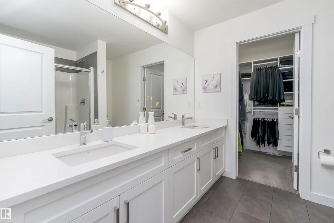
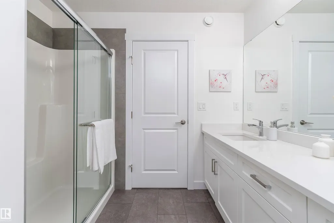
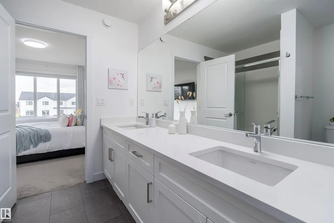
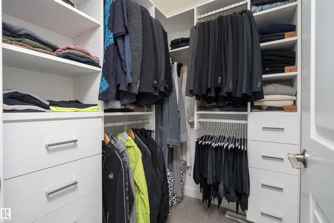
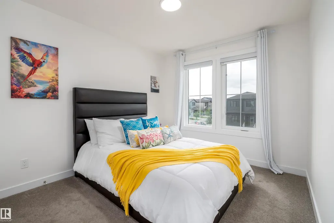
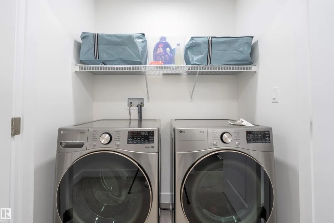
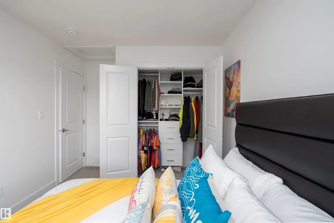
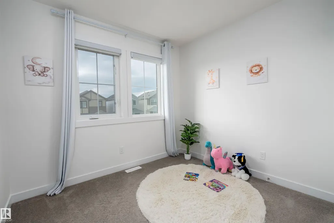
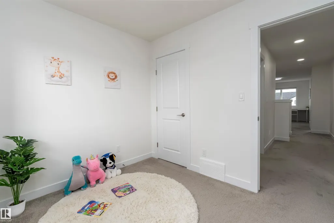
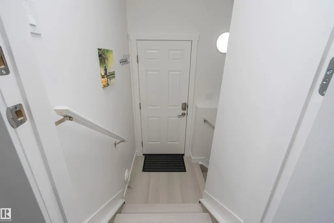
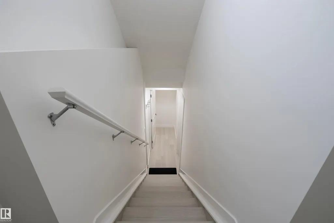
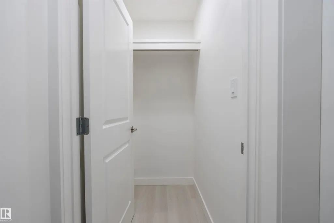
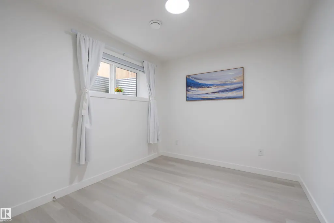
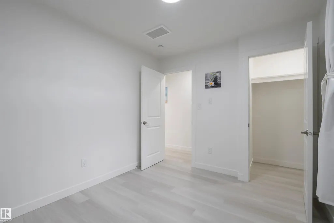
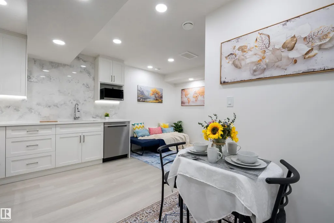
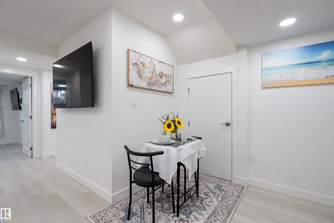
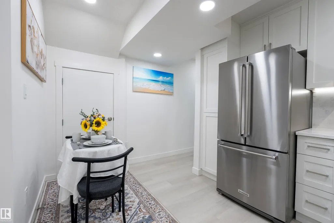
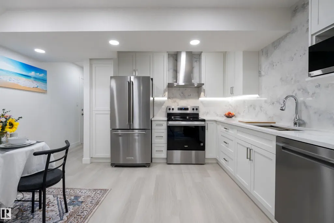
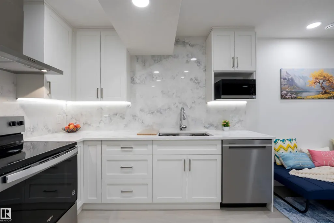
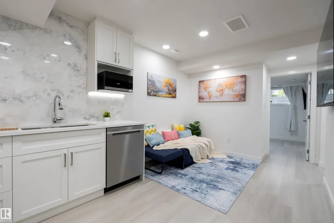
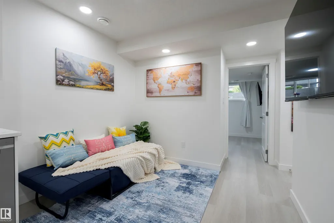
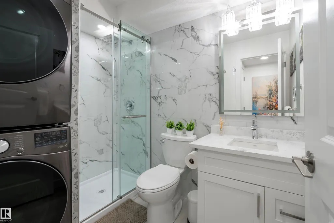
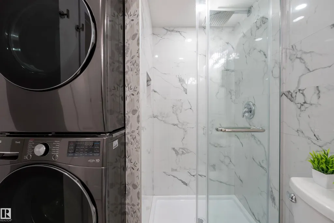
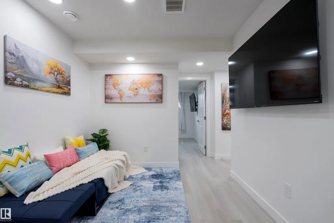
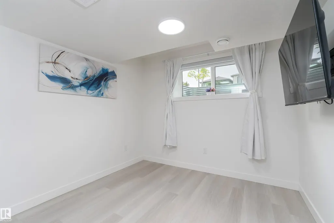
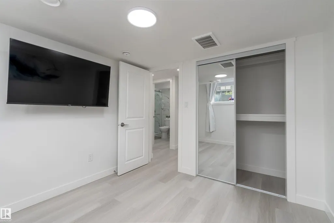
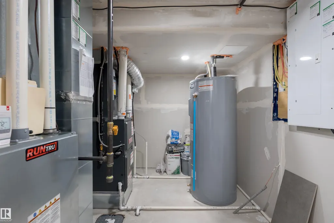
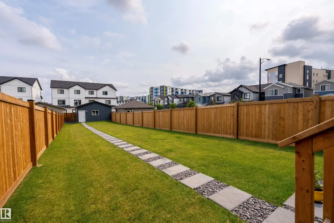
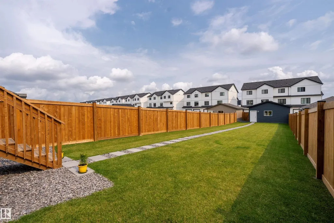
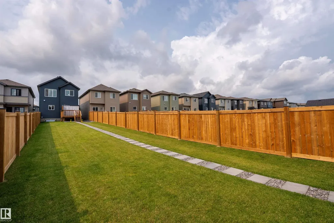
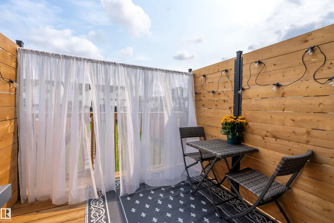
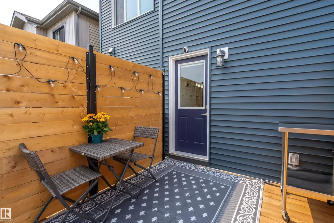
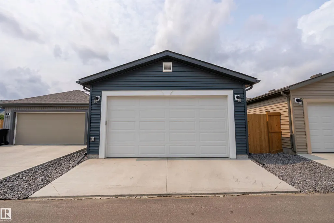
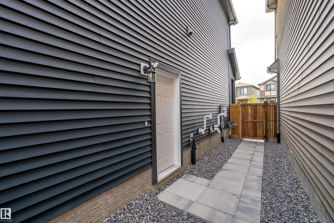
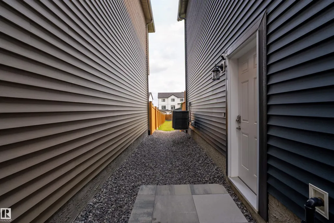
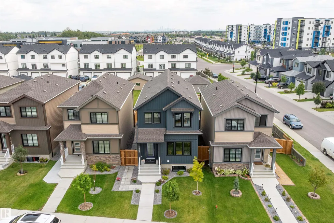
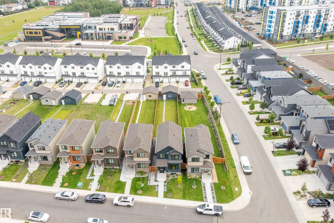
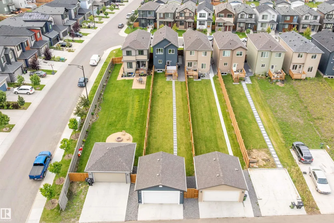
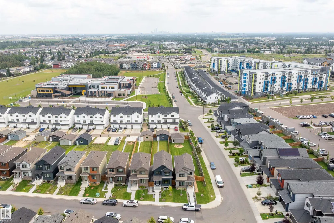
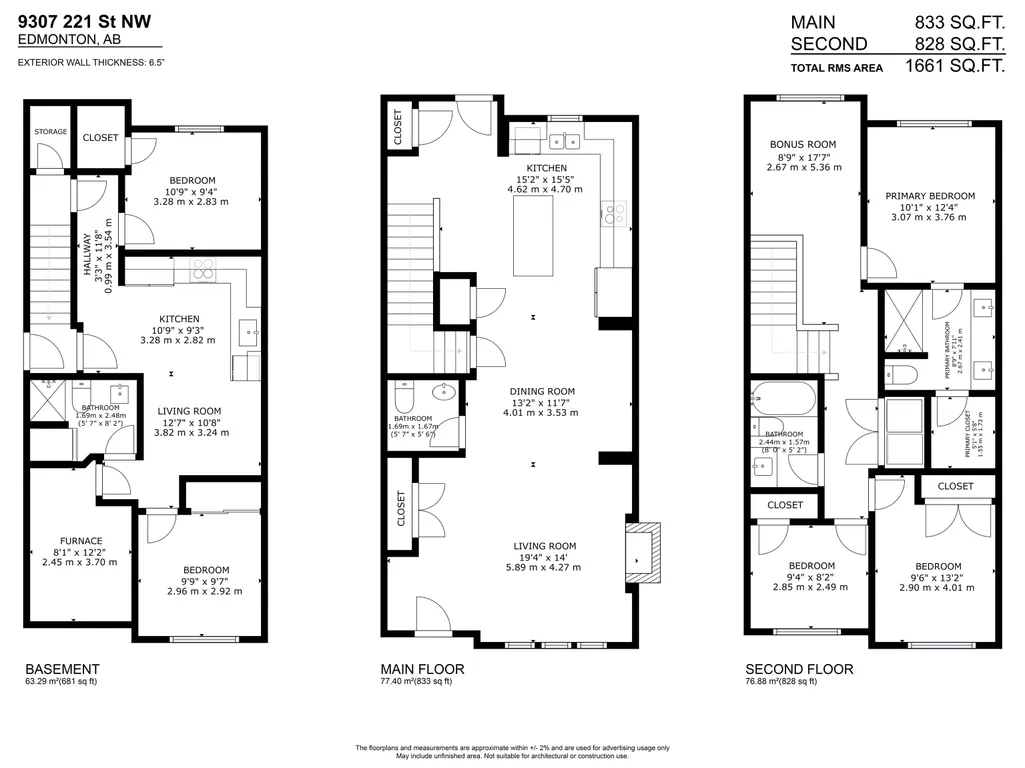
This 10/10 family home is perfect for multi-generations/investors looking for a good investment return/mortgage helper. With more than 2,342 sq. ft. in living space, this designer house has ALL the bells and whistles, such as HUGE LOT SIZE, 9’ ceilings, quartz countertops, an HRV system, smart thermostat, 10-year Home Warranty PLUS OVER $160,000 in premium upgrades, such as stainless appliances, 2 California closets, 5 mounted TVs, central A/C, custom blinds & blackout curtains, downspouts, deluxe fencing & landscaping, BRAND-NEW 2-bedroom legal suite with a high-end 1” quartz countertop, tile work, luxury flooring, vanity lights, a TRANE furnace, 200-AMP, and a walk-in closet. The outdoor living space has a gorgeous deck with privacy patio walls and a double detached garage with upgraded 9’ clearance. Located in a beautiful neighborhood with many great amenities nearby, such as schools, shopping, and Lewis Farms Rec Centre. This move-in ready property offers incredible value, comfort & income potential.
* Sold date and price as reported on the RAE's MLS® System.
| Elementary School | Middle School | High School |
|---|---|---|
| David Thomas King School Elementary School | David Thomas King School Middle School | Jasper Place School High School |
General Features
| Living Area | 1660.67 |
|---|---|
| Heating | Forced Air-2,Natural Gas |
| Roof | Asphalt Shingles |
| Appliances | Air Conditioning-Central,Garage Control,Garage Opener,Hood Fan,Oven-Microwave,Window Coverings,Dryer-Two,Refrigerators-Two,Stoves-Two,Washers-Two,Dishwasher-Two,TV Wall Mount |
| Zoning | Zone 58 |
| Architectural Style | 2 Storey |
| Construction Materials | Wood,Vinyl |
| Year Built | 2024 |
| Levels | 3 |
| Property Subtype | Detached Single Family |
| Ownership | Private |
| Parcel Number | 0039560371 |
| Community Features | Air Conditioner,Ceiling 9 ft.,Closet Organizers,Deck,Detectors Smoke,No Animal Home,No Smoking Home,Smart/Program. Thermostat,See Remarks,HRV System,9 ft. Basement Ceiling |
| Property Type | Residential |
| Facing Direction | West |
| Garage Y/N | true |
| Full Baths | 3 |
| Status | Active |
| High School | Jasper Place School |
| City | Edmonton |
| MLS Area | Secord |
| Elementary School | David Thomas King School |
| Middle/Junior High School | David Thomas King School |
| Living Area Units | Square Feet |
| Standard Status | Active |
| Virtual Tour | https://my.matterport.com/show/?m=sFkQoj16jmf |
| Lot Shape | Rectangular |
| Restrictions | None Known |
| Primary Property Type | Single Family |
| Separate Entrance | true |
| Legal Block | 33 |
| Title to Land | Fee Simple |
Interior Features
| Interior Amenities | ensuite bathroom |
|---|---|
| Basement | Full,Finished |
| Flooring | Carpet,Vinyl Plank |
| Fireplace Features | Insert |
| Kitchen Level | Main |
| Heating Y/N | true |
| Fireplace Y/N | true |
| Above Grade Finished Area | 827.54 |
| Half Baths | 1 |
| Total Bedrooms | 5 |
| Below Grade Finished Area | 63.29 |
| Grade Level Entry Y/N | No |
| Living Room Level | Main |
| Room Type | LivingRoom,DiningRoom,Kitchen,BonusRoom,MasterBedroom,Bedroom2,Bedroom3,Bedroom4,OtherRoom1,OtherRoom2,OtherRoom3 |
| Below Grade Finished Area Unit Type | Square Meters |
| Dining Room Dimensions | 9.4x12.9 |
| Kitchen Dimensions | 14.6x9.2 |
| Living Room Dimensions | 13.7x12.9 |
| Above Grade Finished Area Unit Type | Square Feet |
| Bonus Room Dimensions | 10.4x8.4 |
| Bedroom 4 Dimensions | 10.5x9.0 |
| Bedroom 3 Dimensions | 8.1x9.2 |
| Bedroom 2 Dimensions | 9.3x12.9 |
| Dining Room Level | Main |
| RoomMasterBedroomDimensions | 12.2x10.1 |
Exterior Features
| Exterior Amenities | Back Lane,Fenced,Flat Site,Golf Nearby,Landscaped,Low Maintenance Landscape,Playground Nearby,Public Transportation,Schools,Shopping Nearby,See Remarks |
|---|---|
| Parking Features | Double Garage Detached |
| Lot Size Area | 515.46 |
| Foundation Details | Concrete Perimeter |
Amenities
- Views
- New Construction
- Adult 55+
- Lease To Own
- No Strata Fees
- Furnished
- Primary On Main
- Air Conditioning
- Seller Finance
- Green
- Fixer Upper
- Horse
- Golf
- Fireplace
- Deck
- Garage
- Basement
- Pool
Property vs Single Family Average in T5T 6C9
Statistics provided by Inside Real Estate
Price
Year Built
In The Neighbourhood
Just Listed
Edmonton
$ 679,000
22003 93 Av Nw
Edmonton, AB T5T7N9
- Type
- Single Family
 Listed by Brent Anderson of Century 21 Masters
Just Listed
Edmonton
$ 599,900
23027 96 Av Nw
Edmonton, AB T5T7R4
- Type
- Single Family
Listed by Vincenzo C Fiacco of RE/MAX Excellence
Just Listed
Edmonton
$ 849,999
22380 93 Av Nw
Edmonton, AB T5T7L9
- Type
- Single Family
Listed by Drew A Carlson of Exp Realty
Open House
Edmonton
$ 575,000
9227 223 St Nw
Edmonton, AB T5T7M1
- Type
- Single Family
Listed by Derrick Beach of Exp Realty
Open House
Edmonton
$ 500,000
21711 99 Av Nw
Edmonton, AB T5T4T7
- Type
- Single Family
Listed by Dustin Ring of Century 21 Masters
Edmonton
$ 579,900
1038 Secord Promenade Pm Nw
Edmonton, AB T5T4N3
- Type
- Single Family
Listed by Matthew Page of The Good Real Estate Company
Edmonton
$ 548,000
9235 223 St Nw Nw
Edmonton, AB T5T7M1
- Type
- Single Family
Listed by Aristotle Blas of Century 21 Quantum Realty
Edmonton
$ 514,900
22519 96 Av Nw
Edmonton, AB T5T7K5
- Type
- Single Family
Listed by Francis Fan of MaxWell Polaris
Edmonton
$ 624,900
22407 99 Av Nw
Edmonton, AB T5T7C2
- Type
- Single Family
Listed by Peshal K Bastola of Sterling Real Estate
Edmonton
$ 590,000
9340 226 St Nw
Edmonton, AB T5T7R5
- Type
- Single Family
Listed by Abisola Odebunmi of Real Broker
Edmonton
$ 599,000
9232 224 St Nw Nw
Edmonton, AB T5T7L9
- Type
- Single Family
Listed by Gurveer Mann of Sterling Real Estate
Edmonton
$ 639,900
9664 223 St Nw
Edmonton, AB T5T7B7
- Type
- Single Family
Listed by Mina D Gayed of Real Broker
Edmonton
$ 659,900
9804 223 St Nw
Edmonton, AB T5T7B6
- Type
- Single Family
Listed by Cindy Li of Homes & Gardens Real Estate Limited