

Open House Sat, Oct 3rd 02:00 PM - 04:00 PM




Address
15104 42 Av Nw, Edmonton, AB
Price
$ 868,000
Open House Sat, Oct 3rd 02:00 PM - 04:00 PM
Property Attributes
- ID#E4502776
- TypeSingle Family
- Listing Status Active
- CityEdmonton
- AreaEdmonton
- NeighbourhoodRamsay Heights
- Postal CodeT6H 5L6
- Style2 Storey
- Year Built1980
- Price$ 868,000
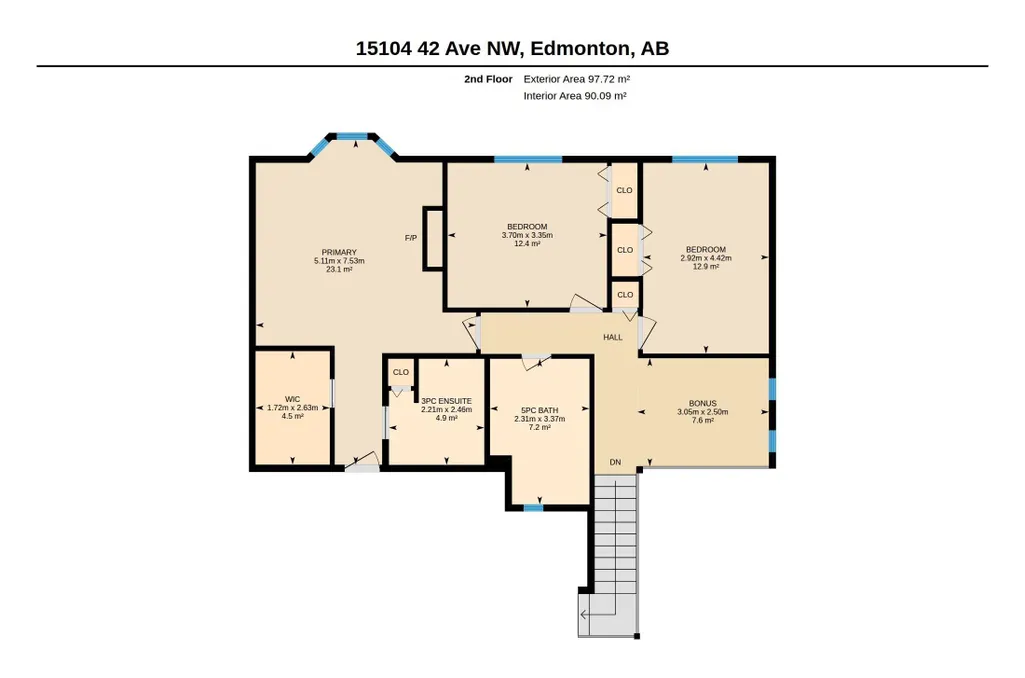
- Bedrooms4
- Full Bathrooms3
- Half Bathrooms1
- Sqr Footage2475
Data Source:
REALTORS® Association Of Edmonton - RAE
Property Description
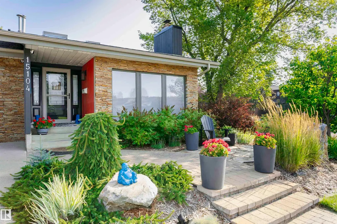
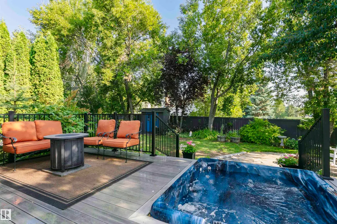
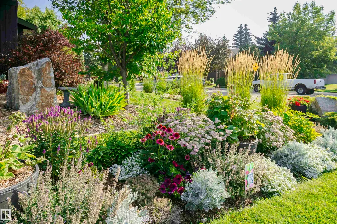
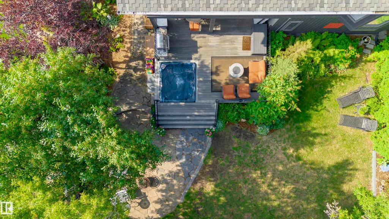
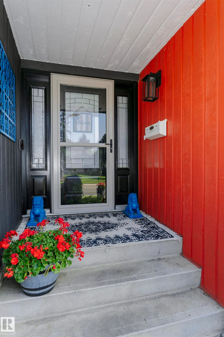
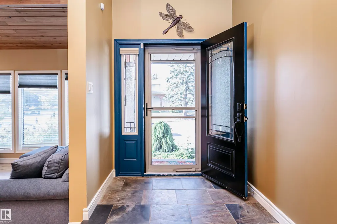
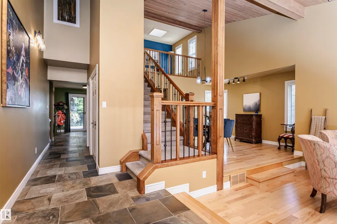
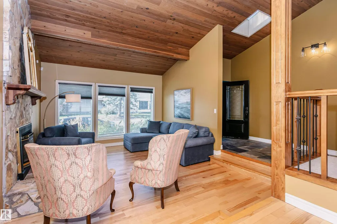
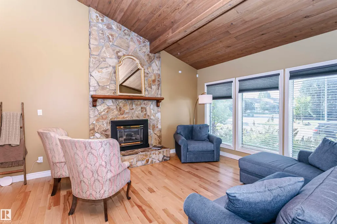
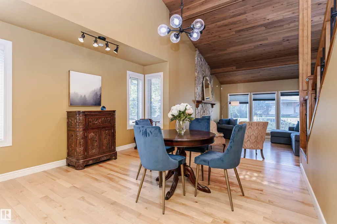
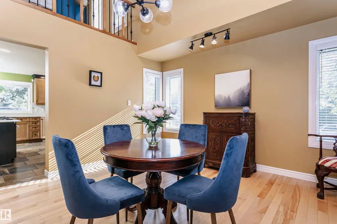
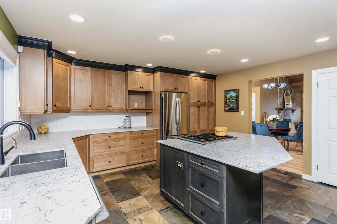
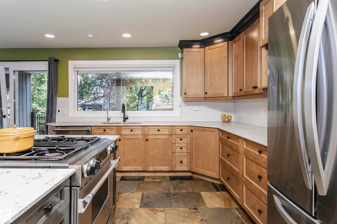
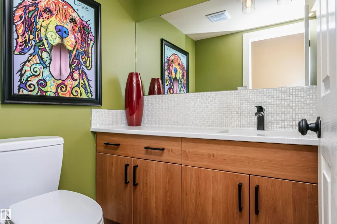
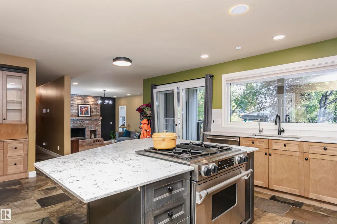
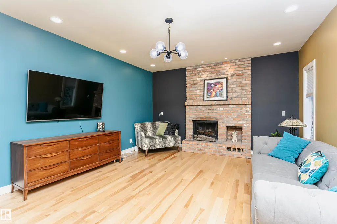
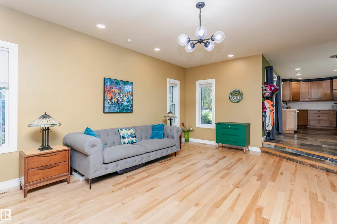
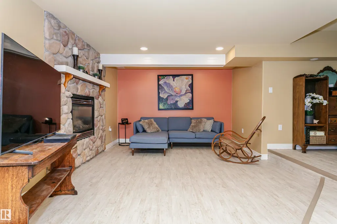
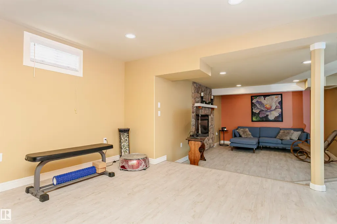
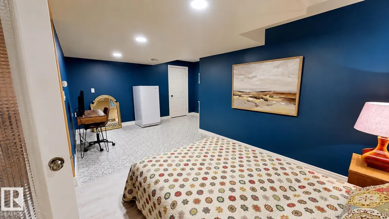
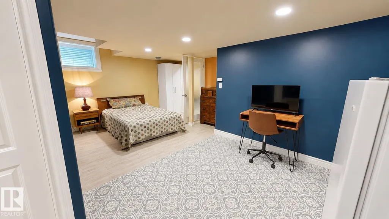
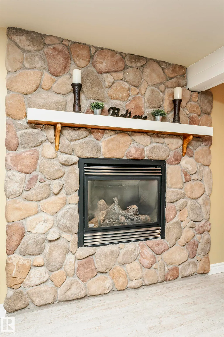
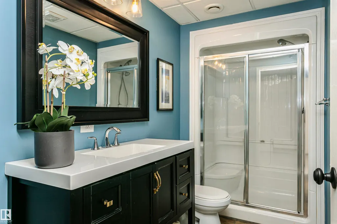
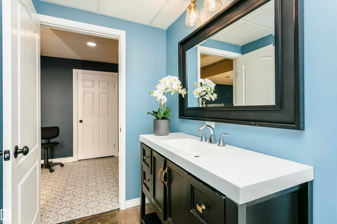
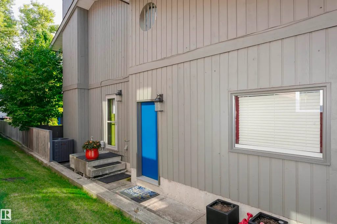
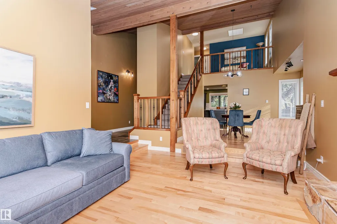
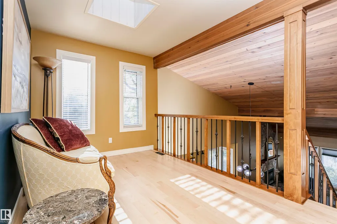
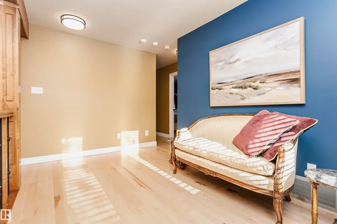
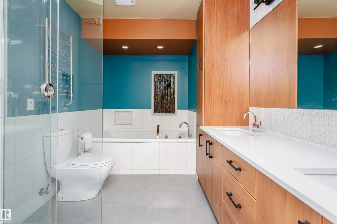
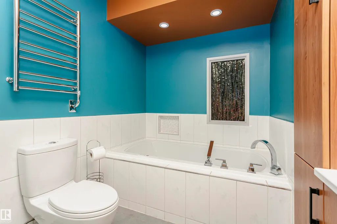
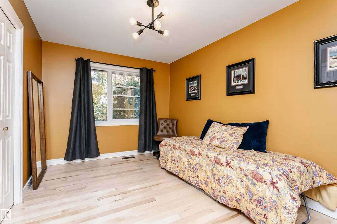
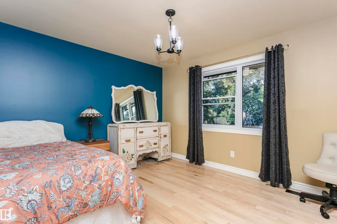
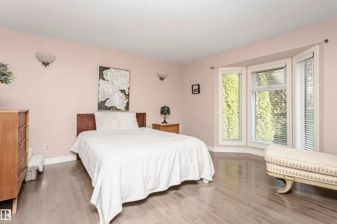
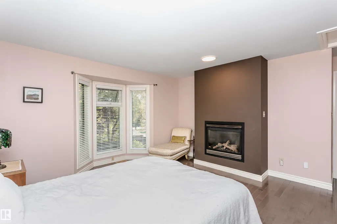
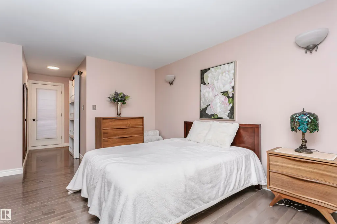
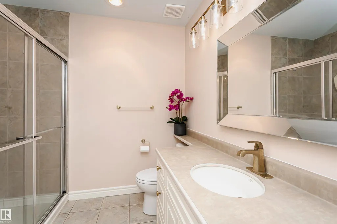
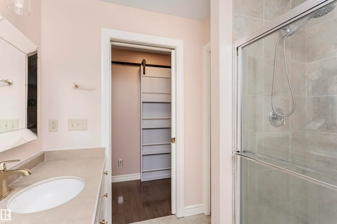
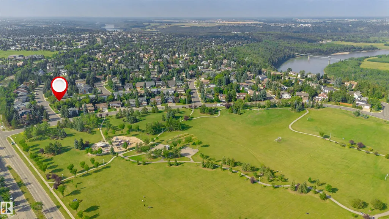
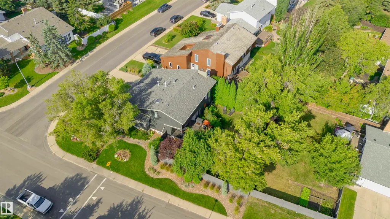
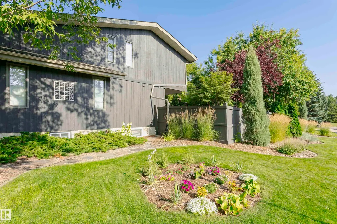
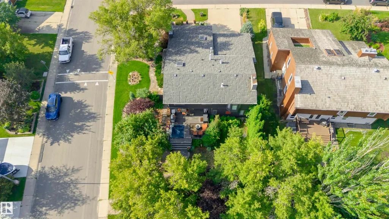
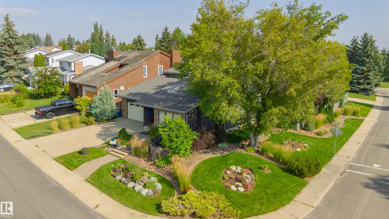
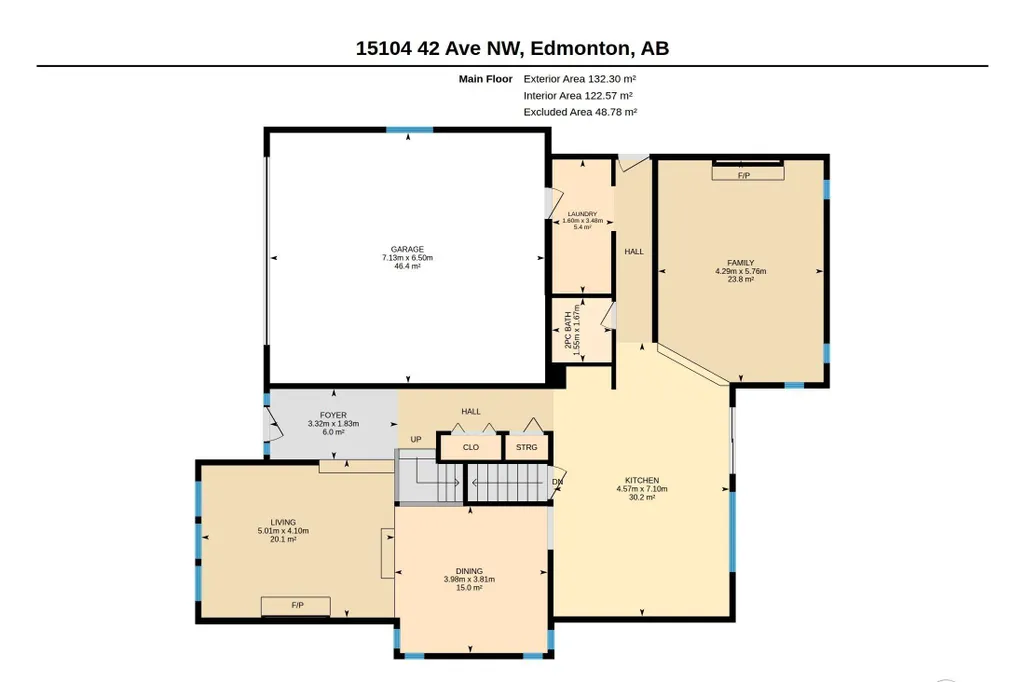
TURN-KEY HOME ON A TRANQUIL STREET Welcome to this well maintained and updated home Nestled on a quiet, highly desirable street in Ramsay Heights, this bright, south-facing home has been professionally updated with upscale finishes—allowing you to move in right away. INTERIOR FEATURES: Hardwood and genuine slate floors throughout the home (no carpet!) Fully updated kitchen and bathroom spaces designed for modern living. The Fireplace Collection: Stay cozy with three gas fireplaces plus a wood-burning fireplace in the family room. Energy Efficiency: New high-efficiency windows and doors installed in 2024-2025. PRIVATE BACKYARD: Step off the kitchen onto a 20’ x 21’ maintenance-free deck complete with hot tub. Extensive STONE patios and walkways frame the property. Professional Low-Maintenance landscaping featuring resilient perennials, ornamental grasses, and shrubs in a private, sunny yard.
* Sold date and price as reported on the RAE's MLS® System.
General Features
| Living Area | 2475.94 |
|---|---|
| Heating | Forced Air-2,Natural Gas |
| Roof | Asphalt Shingles |
| Appliances | Air Conditioning-Central,Alarm/Security System,Dishwasher-Built-In,Dryer,Humidifier-Power(Furnace),Refrigerator,Stove-Gas,Vacuum System Attachments,Vacuum Systems,Washer,Window Coverings,TV Wall Mount,Garage Heater |
| Zoning | Zone 14 |
| Architectural Style | 2 Storey |
| Construction Materials | Wood,Stone |
| Year Built | 1980 |
| Levels | 3 |
| Property Subtype | Detached Single Family |
| Ownership | Private |
| Parcel Number | 0013575149 |
| Community Features | Air Conditioner,Closet Organizers,Fire Pit,Hot Tub,Hot Water Natural Gas,No Smoking Home,Open Beam,Patio,Skylight,Vaulted Ceiling,Vinyl Windows,Rooftop Deck/Patio |
| Property Type | Residential |
| Facing Direction | Southwest |
| Garage Y/N | true |
| Full Baths | 3 |
| Status | Active |
| City | Edmonton |
| MLS Area | Ramsay Heights |
| Living Area Units | Square Feet |
| Standard Status | Active |
| Lot Shape | Rectangular |
| Restrictions | None Known |
| Primary Property Type | Single Family |
| Separate Entrance | false |
| Legal Block | 48 |
| Title to Land | Fee Simple |
Interior Features
| Interior Amenities | ensuite bathroom |
|---|---|
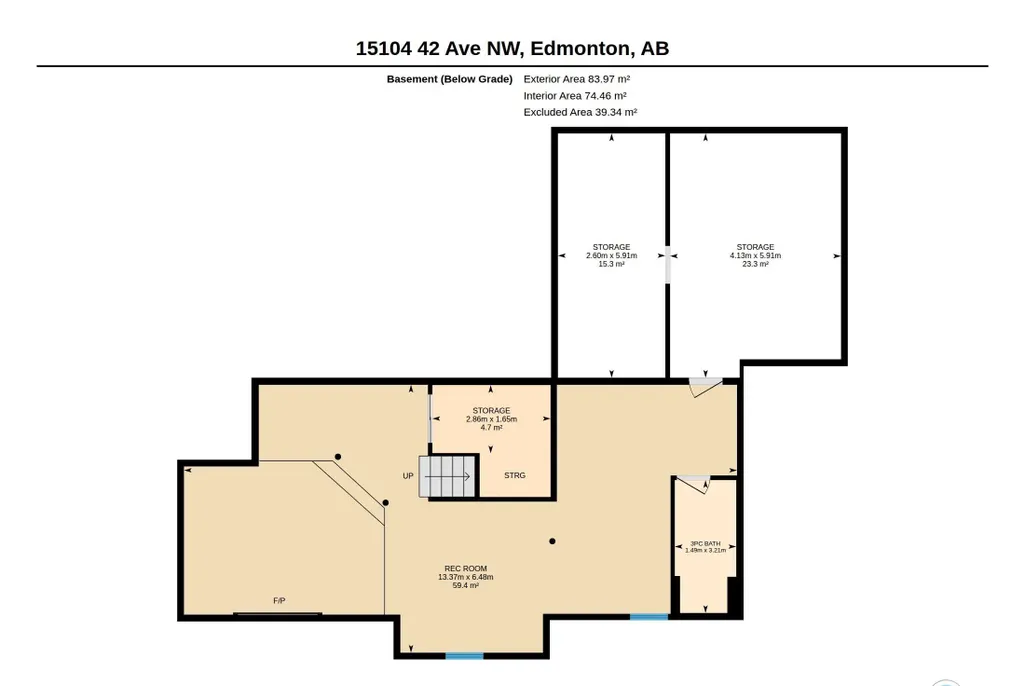
| Basement | Full,Finished |
| Flooring | Hardwood,Slate,See Remarks |
| Fireplace Features | Brick Facing,Direct Vent,Stone Facing |
| Kitchen Level | Main |
| Heating Y/N | true |
| Fireplace Y/N | true |
| Half Baths | 1 |
| Total Bedrooms | 4 |
| Grade Level Entry Y/N | No |
| Living Room Level | Main |
| Room Type | LivingRoom,DiningRoom,Kitchen,FamilyRoom |
| Family Room Level | Main |
| Dining Room Level | Main |
Exterior Features
| Exterior Amenities | Corner Lot,Fenced,Landscaped,Playground Nearby,Public Transportation,Schools,Shopping Nearby,Treed Lot |
|---|---|
| Parking Features | Double Garage Attached |
| Lot Size Area | 724.6 |
| Foundation Details | Concrete Perimeter |
Amenities
- Views
- New Construction
- Adult 55+
- Lease To Own
- No Strata Fees
- Furnished
- Primary On Main
- Air Conditioning
- Seller Finance
- Green
- Fixer Upper
- Horse
- Golf
- Fireplace
- Deck
- Garage
- Basement
- Pool
Property vs Single Family Average in T6H 5L6
Statistics provided by Inside Real Estate
Price
Year Built
In The Neighbourhood
Edmonton
$ 699,900
4140 147 St Nw
Edmonton, AB T6H5V1
- Type
- Single Family
 Listed by Wally Fakhreddine of MaxWell Devonshire Realty
Edmonton
$ 549,000
4235 147 St Nw
Edmonton, AB T6H5V6
- Type
- Single Family
Listed by Dave D Pon of REMAX River City
Edmonton
$ 698,000
4208 Ramsay Rd Nw
Edmonton, AB T6H5R2
- Type
- Single Family
Listed by Jawad M Kahlon of Homes & Gardens Real Estate Limited