









Address
803 Secord Bv Nw Nw, Edmonton, AB
Price
$ 425,000
Property Attributes
- ID#E4502614
- TypeTownhouse
- Listing Status Active
- CityEdmonton
- AreaEdmonton
- NeighbourhoodSecord
- Postal CodeT5T 7K2
- Style2 Storey
- Year Built2019
- Price$ 425,000
- Bedrooms4
- Full Bathrooms3
- Half Bathrooms1
- Sqr Footage1409
Data Source:
REALTORS® Association Of Edmonton - RAE
Property Description
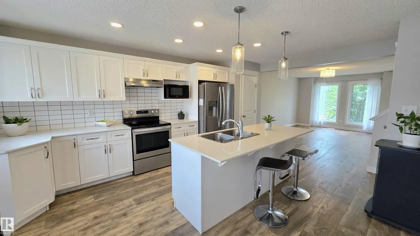
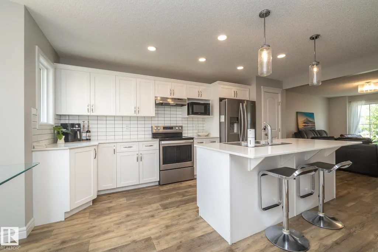
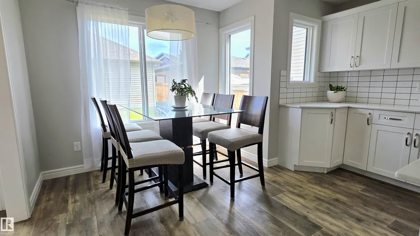
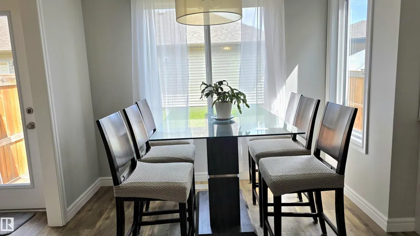
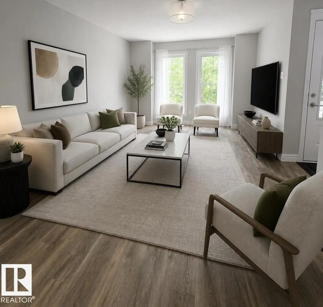
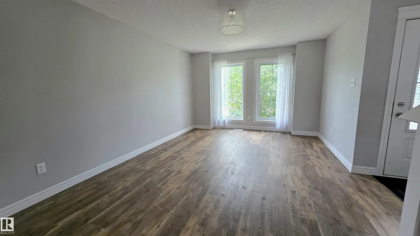
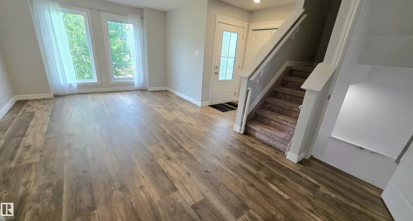
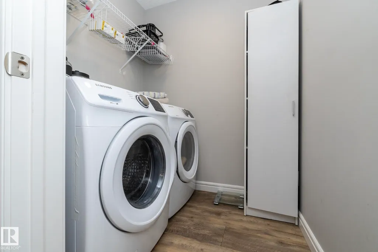
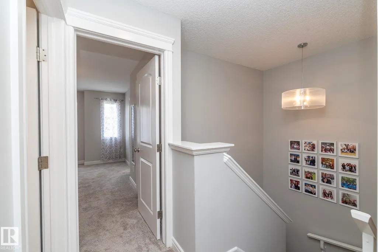
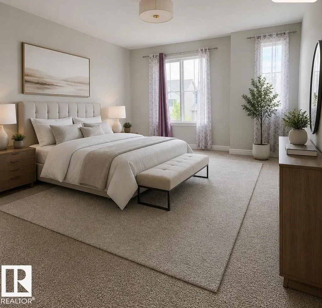
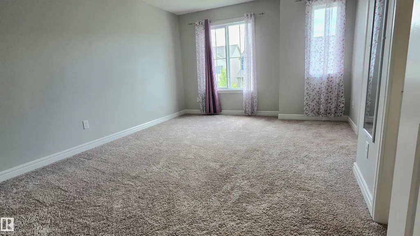
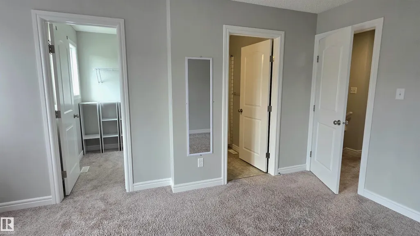
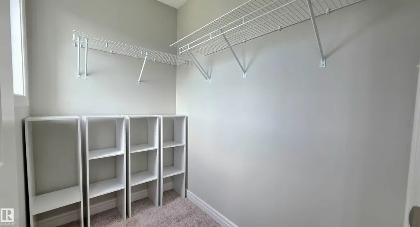
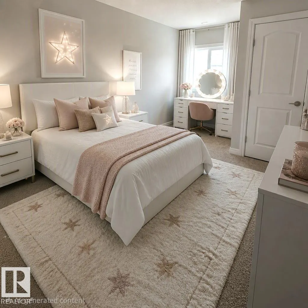
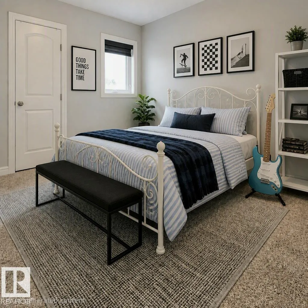
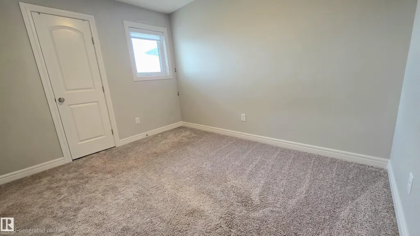
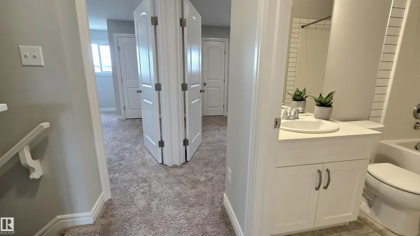
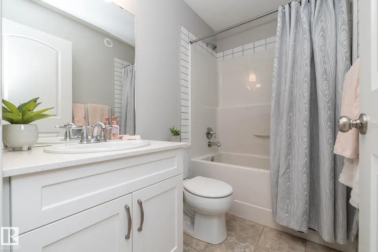
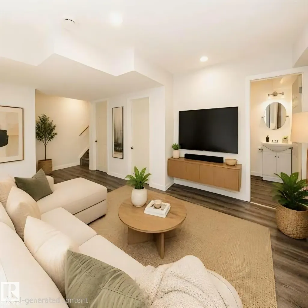
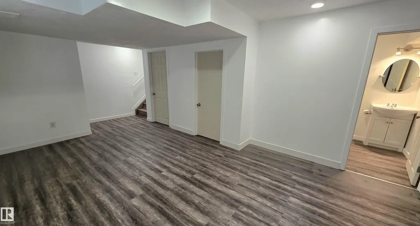
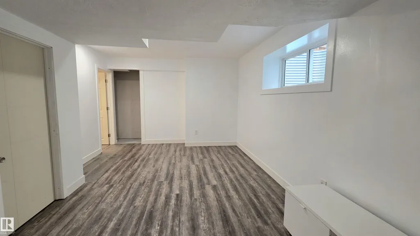
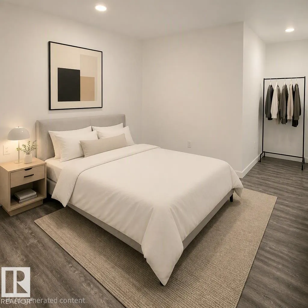
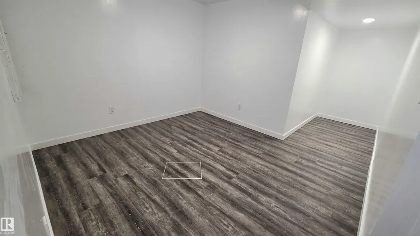
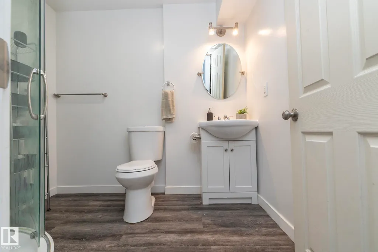
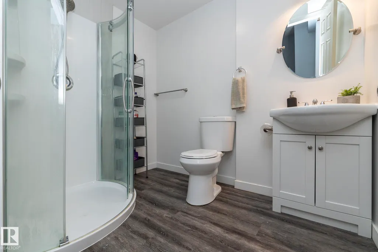
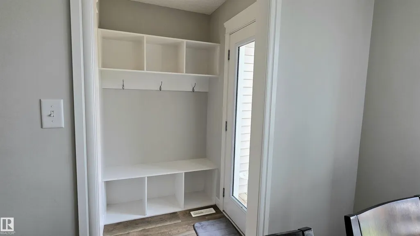
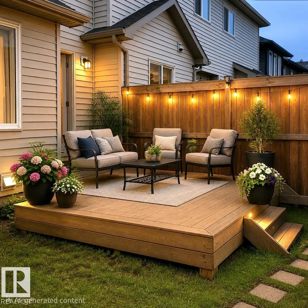
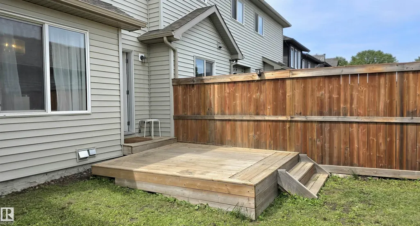
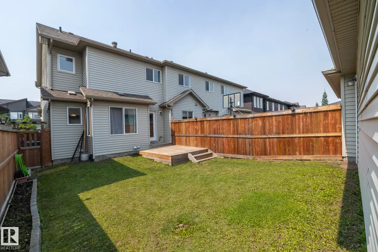
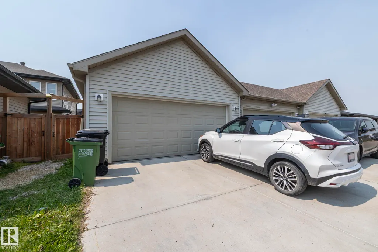
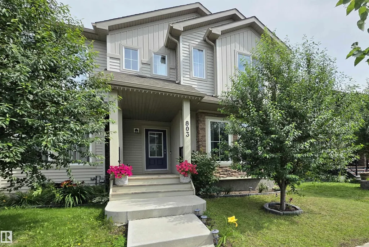
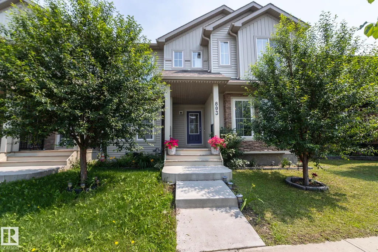
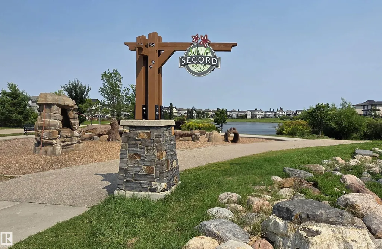
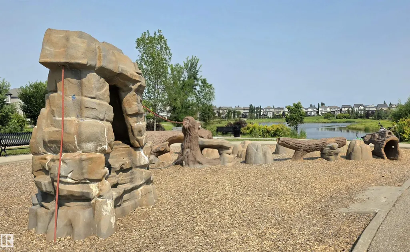
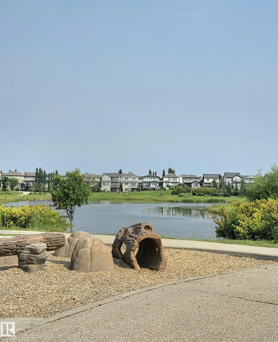
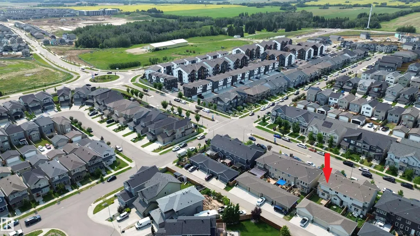
The perfect home for a growing family in the wonderful West End community of Secord! This bright, open-concept layout features a modern kitchen with a large quartz island, plenty of cupboard space, a kitchen pantry, & room for a dining table that seats 6. The mud room offers practical cubbies for coats, shoes, and backpacks, the main-floor laundry plus half bath adds everyday convenience. Upstairs there are 3 generous sized bedrooms with closets to keep everyone’s space organized and tidy. The finished basement is ideal for teens or guests, complete with a Cozy Family Room, 4th bedroom, 3-piece bath, & extra storage. Steps to Secord Park & Playground, walking trails around the pond, & a fun climbing area for the kids. Close to Public and Catholic Elem & Junior High Schools, shopping, easy access to Winterburn Rd, the Henday, and Hwy 16A. Sunny & bright with a 2-car detached garage & a yard for the kids~This is a wonderful place for your family to settle in and grow. Garage is 19.65 x 20.17. Staged Photos
* Sold date and price as reported on the RAE's MLS® System.
General Features
| Living Area | 1409.12 |
|---|---|
| Heating | Forced Air-1,Natural Gas |
| Roof | Asphalt Shingles |
| Appliances | Dishwasher-Built-In,Dryer,Garage Control,Garage Opener,Hood Fan,Refrigerator,Stove-Electric,Washer |
| Zoning | Zone 58 |
| Architectural Style | 2 Storey |
| Construction Materials | Wood,Vinyl |
| Year Built | 2019 |
| Levels | 3 |
| Property Subtype | Residential Attached |
| Ownership | Private |
| Parcel Number | 0037773769 |
| Community Features | On Street Parking,Deck,Detectors Smoke,Front Porch,Hot Water Tankless,No Animal Home,No Smoking Home,HRV System |
| Property Type | Residential |
| Facing Direction | West |
| Garage Y/N | true |
| Full Baths | 3 |
| Status | Active |
| City | Edmonton |
| MLS Area | Secord |
| Living Area Units | Square Feet |
| Standard Status | Active |
| Lot Shape | Rectangular |
| Restrictions | None Known |
| Primary Property Type | Single Family |
| Separate Entrance | false |
| Legal Block | 27 |
| Title to Land | Fee Simple |
Interior Features
| Interior Amenities | ensuite bathroom |
|---|---|
| Basement | Full,Finished |
| Flooring | Carpet,Engineered Wood |
| Kitchen Level | Main |
| Heating Y/N | true |
| Fireplace Y/N | false |
| Half Baths | 1 |
| Total Bedrooms | 4 |
| Grade Level Entry Y/N | No |
| Living Room Level | Main |
| Room Type | LivingRoom,DiningRoom,Kitchen,FamilyRoom,MasterBedroom,Bedroom2,Bedroom3,Bedroom4,OtherRoom3 |
| Dining Room Dimensions | 26.6x21.6 |
| Kitchen Dimensions | 44.9x56.7 |
| Living Room Dimensions | 36.4x53.5 |
| Bedroom 4 Dimensions | 33.8x47.6 |
| Bedroom 3 Dimensions | 30.8x52.2 |
| Bedroom 2 Dimensions | 31.2x37.1 |
| Family Room Level | Lower |
| Dining Room Level | Main |
| RoomFamilyRoomDimensions | 37.1x69.5 |
| RoomMasterBedroomDimensions | 36.4x52.2 |
Exterior Features
| Exterior Amenities | Back Lane,Fenced,Flat Site,Golf Nearby,Landscaped,Playground Nearby,Public Transportation,Schools,Shopping Nearby |
|---|---|
| Parking Features | Double Garage Detached |
| Total Parking | 4 |
| Foundation Details | Concrete Perimeter |
Amenities
- Views
- New Construction
- Adult 55+
- Lease To Own
- No Strata Fees
- Furnished
- Pets
- Primary On Main
- Air Conditioning
- Seller Finance
- Green
- Fixer Upper
- Horse
- Golf
- Fireplace
- Deck
- Garage
- Basement
- Pool
Property vs Townhouse Average in T5T 7K2
Statistics provided by Inside Real Estate
Price
Year Built
In The Neighbourhood
Edmonton
$ 410,000
769 Secord Bv Nw
Edmonton, AB T5T7J8
- Type
- Townhouse
 Listed by Kaelyn M Kowalchuk of Real Broker
Edmonton
$ 359,900
144 Secord Dr Nw
Edmonton, AB T5T7N9
- Type
- Townhouse
Listed by Jarett C Johnson of Realty Focus
Edmonton
$ 349,999
#85 9535 217 St Nw
Edmonton, AB T5T4P5
- Type
- Townhouse
Listed by Michelle A Plach of HonestDoor Inc
Edmonton
$ 364,900
#29 1025 Secord Pm Nw
Edmonton, AB T5T7V4
- Type
- Townhouse
Listed by Wally Karout of Royal Lepage Arteam Realty
Edmonton
$ 321,900
#73 9535 217 St Nw
Edmonton, AB T5T4P5
- Type
- Townhouse
Listed by Oleg Shwartz of Century 21 Quantum Realty
Edmonton
$ 289,900
#46 850 Secord Bv Nw
Edmonton, AB T5T7R9
- Type
- Townhouse
Listed by Tim T Ammar of Homes & Gardens Real Estate Limited
Edmonton
$ 294,500
#109 1025 Secord Promenade Pm Nw
Edmonton, AB T5T7V4
- Type
- Townhouse
Listed by Ian Choi of MaxWell Polaris
Edmonton
$ 339,900
#58 9535 217 St Nw
Edmonton, AB T5T4P5
- Type
- Townhouse
Listed by Charity L Sagert of Century 21 Masters
Edmonton
$ 349,900
#49 850 Secord Bv Nw
Edmonton, AB T5T7R9
- Type
- Townhouse
Listed by Walter P Massa of NuCasa Realty Group Ltd
Edmonton
$ 344,900
#44 1025 Secord Pm Nw
Edmonton, AB T5T7V4
- Type
- Townhouse
Listed by Vincenzo C Fiacco of RE/MAX Excellence
Edmonton
$ 375,000
#9 850 Secord Bv Nw
Edmonton, AB T5T7R9
- Type
- Townhouse
Listed by Gurkarn Gill of Royal Lepage Arteam Realty
Edmonton
$ 324,900
#81 9535 217 St Nw
Edmonton, AB T5T4P5
- Type
- Townhouse
Listed by Kimberly Will of Royal Lepage Arteam Realty