






Address
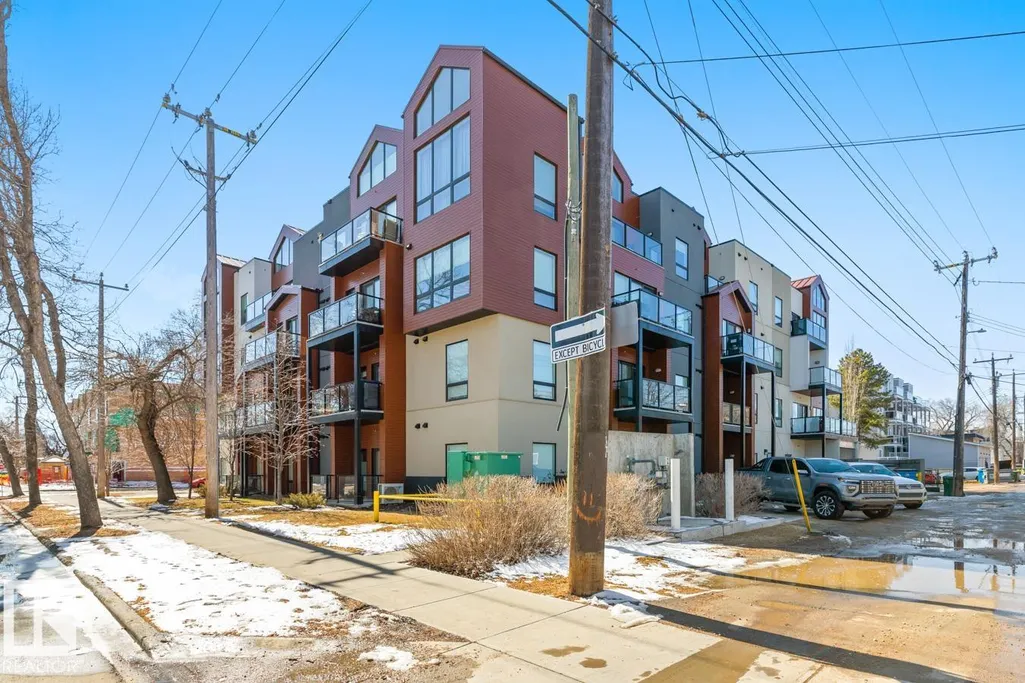
#203 10006 83 Av Nw, Edmonton, AB
Price
$ 259,888
Property Attributes
- ID#E4501802
- TypeCondos
- Listing Status Active
- CityEdmonton
- AreaEdmonton
- NeighbourhoodStrathcona
- Postal CodeT6E 2C2
- StyleSingle Level Apartment
- Year Built2017
- Price$ 259,888
- Bedrooms2
- Full Bathrooms2
- Half Bathrooms0
- Sqr Footage889
Data Source:
REALTORS® Association Of Edmonton - RAE
Property Description
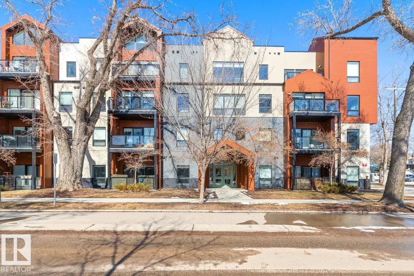
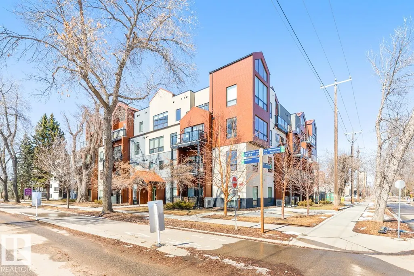
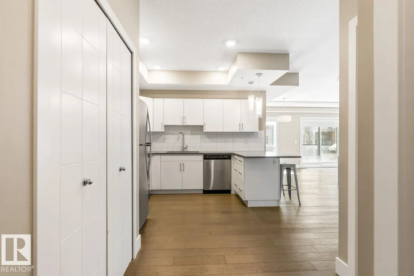
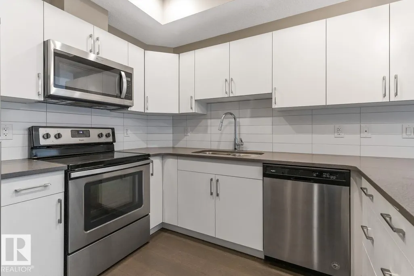
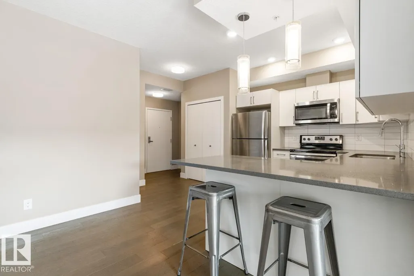
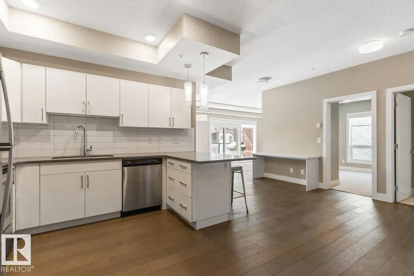
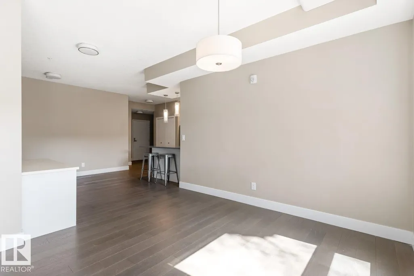
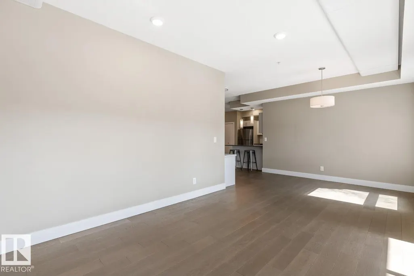
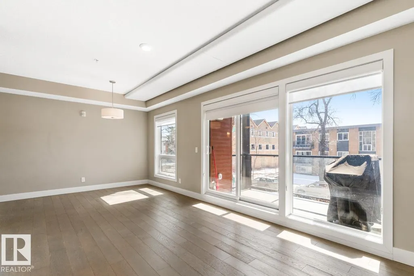
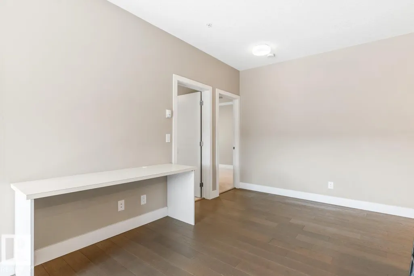
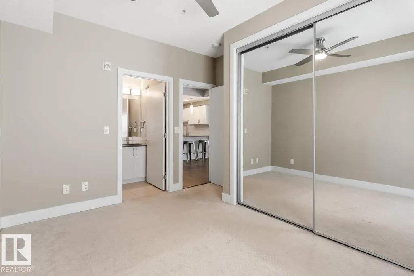
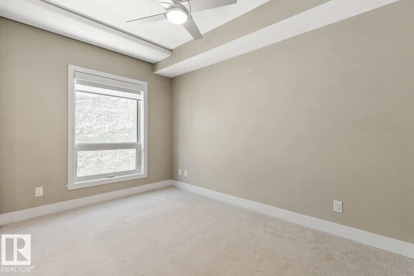
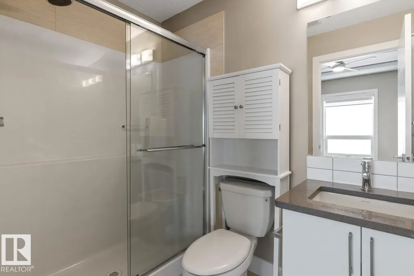
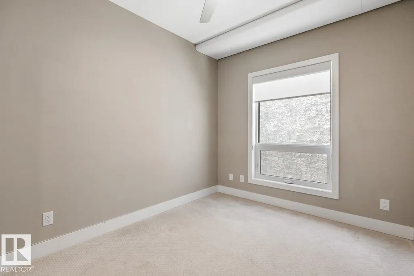
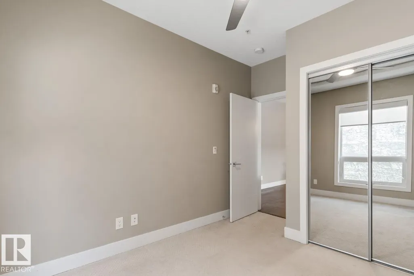
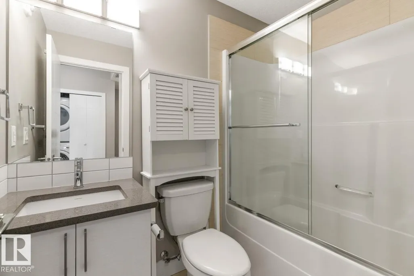
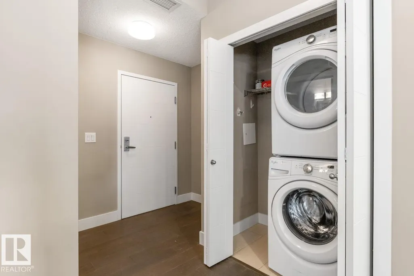
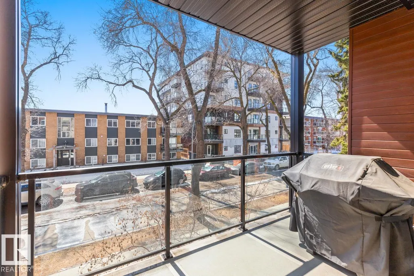
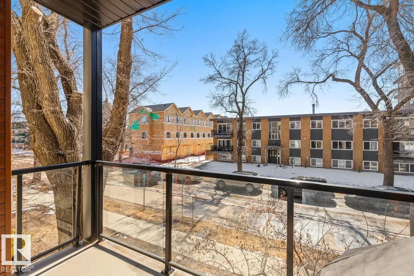
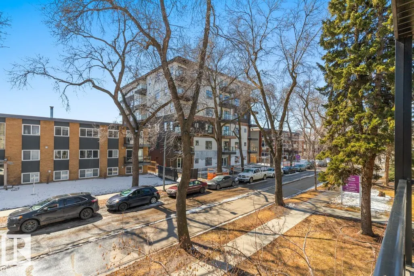
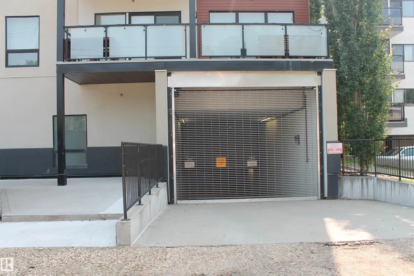
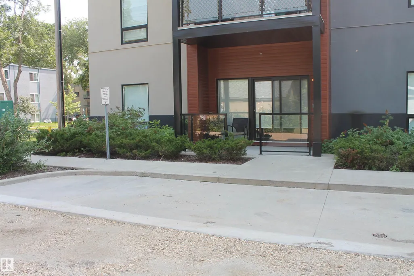
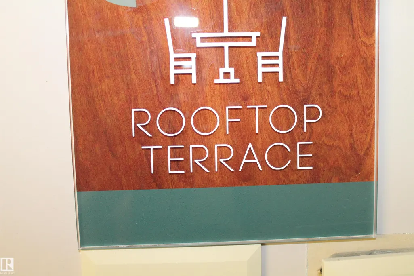
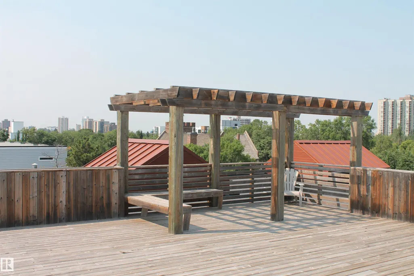
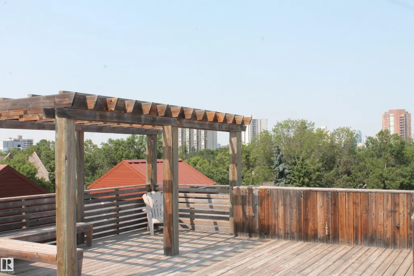
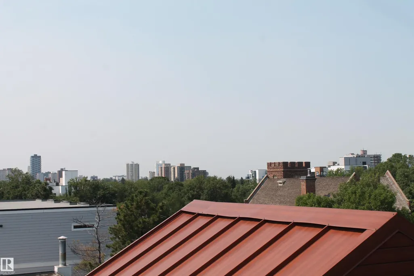
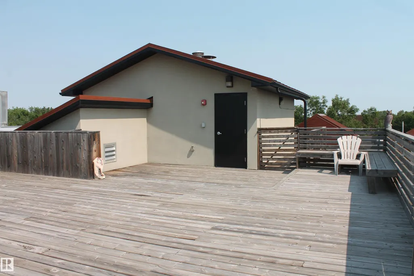
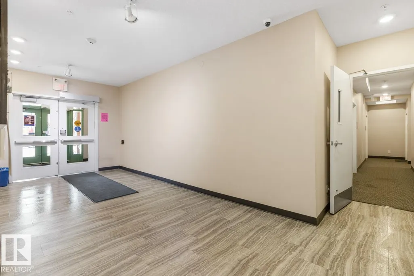
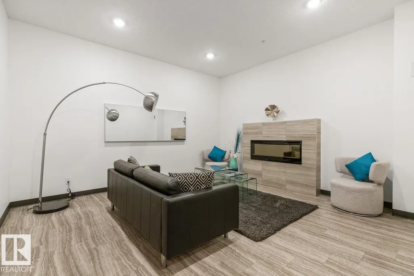
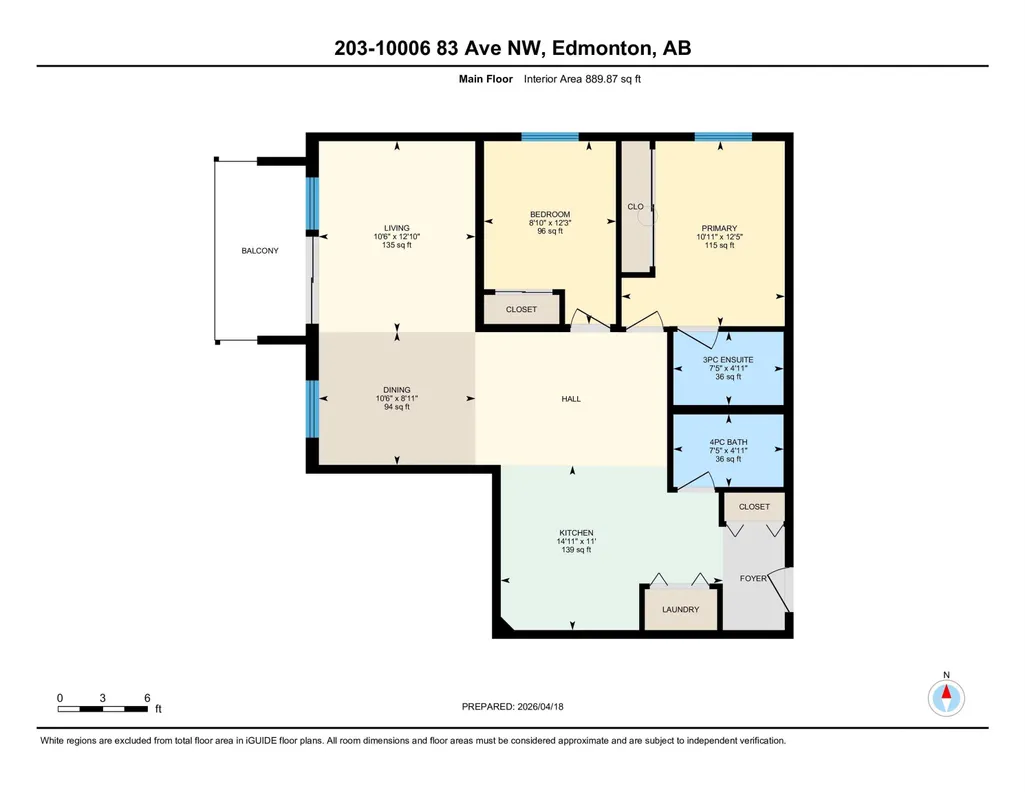
Start Your New Lifestyle Just 1 Street Off Whyte Avenue. Enjoy The Convenience Of Quick Transit To The U Of A, Walking Distance To Clothing Stores, Grocery Stores, Bars And The Always Energetic Night Life In The Heart Of The City. Well Cared For Second Floor Unit With 2 Bedrooms, 2 Bathrooms, Lots Of Cupboards & Drawers In The Kitchen, Stainless Steel Appliances, Pot Lights & The Stackable Washer/Dryer In A Closet By The Front Entrance. Spacious Living Room & Dining Areas. South Facing Patio With Natural Gas Hook-Up. Primary Bedroom With 3 Piece En-Suite Plus Another 4 Piece Bathroom. You And Your Friends Enjoy The great ROOF TOP Patio With Views Of The City. Underground Parking Plus Extra Storage Unit On The 2nd Floor. HEAT & WATER INCLUDED..... In Your Condo Fees. So Just Move Right In And Enjoy Walking To The Strathcona Farmer's Market Or Join In The Fun At The Summer Festivals - It's All Here Just Waiting For You ! ! !
* Sold date and price as reported on the RAE's MLS® System.
General Features
| Living Area | 889.86 |
|---|---|
| Heating | Hot Water,Natural Gas |
| Roof | Roll Roofing |
| Appliances | Dishwasher-Built-In,Microwave Hood Fan,Refrigerator,Stacked Washer/Dryer,Stove-Electric,Window Coverings |
| Zoning | Zone 15 |
| Architectural Style | Single Level Apartment |
| Construction Materials | Wood,Stucco |
| Year Built | 2017 |
| Levels | 1 |
| Property Subtype | Apartment |
| Ownership | Private |
| Parcel Number | 0037511392 |
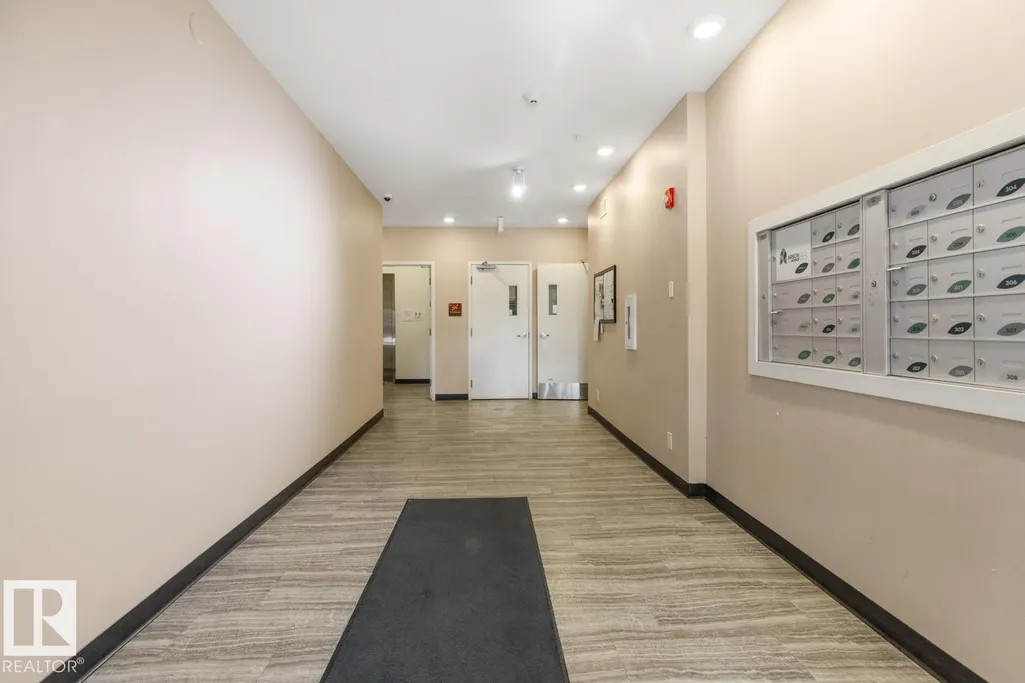
| Community Features | On Street Parking,Ceiling 9 ft.,Detectors Smoke,Parking-Visitor,Secured Parking,Security Door,Storage-Locker Room,Natural Gas BBQ Hookup,Rooftop Deck/Patio |
| Building Name | The Arbor At Avenue 83 |
| Property Type | Residential |
| Facing Direction | South |
| Garage Y/N | true |
| Full Baths | 2 |
| Status | Active |
| City | Edmonton |
| MLS Area | Strathcona |
| UNIT EXPOSURE | S |
| Living Area Units | Square Feet |
| Standard Status | Active |
| Parking Plan Type | Titled |
| Restrictions | Pets Subject to Board App |
| Primary Property Type | Condo |
| Title to Land | Fee Simple |
Interior Features
| Interior Amenities | ensuite bathroom |
|---|---|
| Basement | None,No Basement |
| Flooring | Carpet,Ceramic Tile,Laminate Flooring |
| Kitchen Level | Main |
| Elevator Y/N | Yes |
| Total Stories | 4 |
| Heating Y/N | true |
| Fireplace Y/N | false |
| Total Bedrooms | 2 |
| Living Room Level | Main |
| Room Type | LivingRoom,DiningRoom,Kitchen,MasterBedroom,Bedroom2 |
| Dining Room Dimensions | 10.5x8.9 |
| Kitchen Dimensions | 14.9x11.0 |
| Living Room Dimensions | 10.5x12.8 |
| Bedroom 2 Dimensions | 8.9x12.3 |
| Dining Room Level | Main |
| RoomMasterBedroomDimensions | 11.0x12.4 |
Exterior Features
| Exterior Amenities | Corner Lot,Low Maintenance Landscape,Paved Lane,Public Transportation,Shopping Nearby,View City |
|---|---|
| Parking Features | Underground |
| Lot Size Area | 46.96 |
| Foundation Details | Concrete Perimeter |
| Balcony/Terrace | Yes |
Amenities
- Views
- New Construction
- Adult 55+
- Lease To Own
- No Strata Fees
- Furnished
- Pets
- Primary On Main
- Air Conditioning
- Seller Finance
- Green
- Fixer Upper
- Horse
- Golf
- Fireplace
- Deck
- Garage
- Basement
- Pool
Property vs Condos Average in T6E 2C2
Statistics provided by Inside Real Estate
Price
Year Built
In The Neighbourhood
Just Listed
Edmonton
$ 249,999
#309 8909 100 St Nw
Edmonton, AB T6E6T4
- Type
- Condos
 Listed by Michael D Melnychuk of Century 21 All Stars Realty Ltd
Just Listed
Edmonton
$ 234,900
#408 9907 91 Av Nw
Edmonton, AB T6E2T7
- Type
- Condos
Listed by Khu Wales of RE/MAX Excellence
Edmonton
$ 119,900
#102 10149 83 Av Nw
Edmonton, AB T6E2C5
- Type
- Condos
Listed by Alyssa Seniuk of MaxWell Challenge Realty
Edmonton
$ 315,000
#402 8909 100 St Nw
Edmonton, AB T6E6T4
- Type
- Condos
Listed by Larry J Kennedy of RE/MAX Real Estate
Edmonton
$ 264,400
#1201 10135 Saskatchewan Dr Nw
Edmonton, AB T6E4Y9
- Type
- Condos
Listed by Claire Basara of Schmidt Realty Group Inc
Edmonton
$ 210,000
#402 10625 83 Av Nw
Edmonton, AB T6E2E3
- Type
- Condos
Listed by Justin W Holubitsky of RE/MAX Elite
Edmonton
$ 165,000
#608 10149 Saskatchewan Dr Nw
Edmonton, AB T6E6B6
- Type
- Condos
Listed by Kunal Sachdeva of RE/MAX Excellence
Edmonton
$ 179,900
#1002 10149 Saskatchewan Dr Nw Nw
Edmonton, AB T6E6B6
- Type
- Condos
Listed by El-Ray Noble of Exp Realty
Edmonton
$ 280,000
#204 9908 84 Av Nw
Edmonton, AB T6E2G3
- Type
- Condos
Listed by Tracy Candray of Exp Realty
Edmonton
$ 309,900
#2005 10149 Saskatchewan Dr Nw
Edmonton, AB T6E6B6
- Type
- Condos
Listed by Christyna D Blish of 2% Realty Pro
Edmonton
$ 1,450,000
#1202 10035 Saskatchewan Dr Nw
Edmonton, AB T6E4R4
- Type
- Condos
Listed by Thomas Buchanan of Real Broker
Edmonton
$ 249,000
#308 9907 91 Av Nw
Edmonton, AB T6E2T7
- Type
- Condos
Listed by Connor Moore of Homelife Guaranteed Realty
Edmonton
$ 99,900
#5 10015 83 Av Nw
Edmonton, AB T6E2C3
- Type
- Condos
Listed by Tanya Durrant of Schmidt Realty Group Inc