


Address
54207 Rge Road 52, Rural Lac Ste. Anne County, AB
Price
$ 479,900
Property Attributes
- ID#E4498481
- TypeSingle Family
- Listing Status Active
- CityRural Lac Ste. Anne County
- AreaLac Ste. Anne
- NeighbourhoodNone
- Postal CodeT0E 0L0
- Style4 Level Split
- Year Built1977
- Price$ 479,900
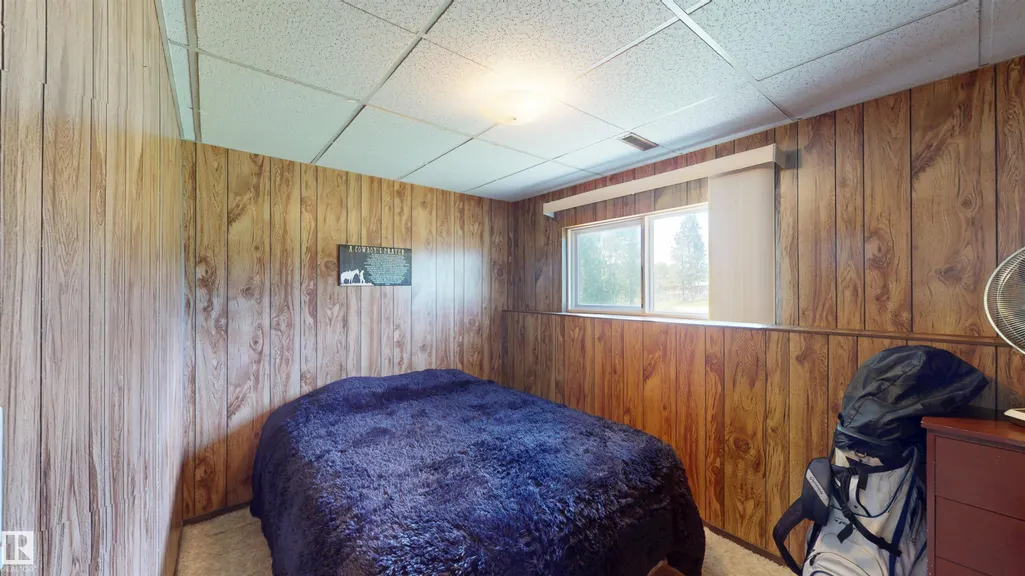
- Bedrooms3
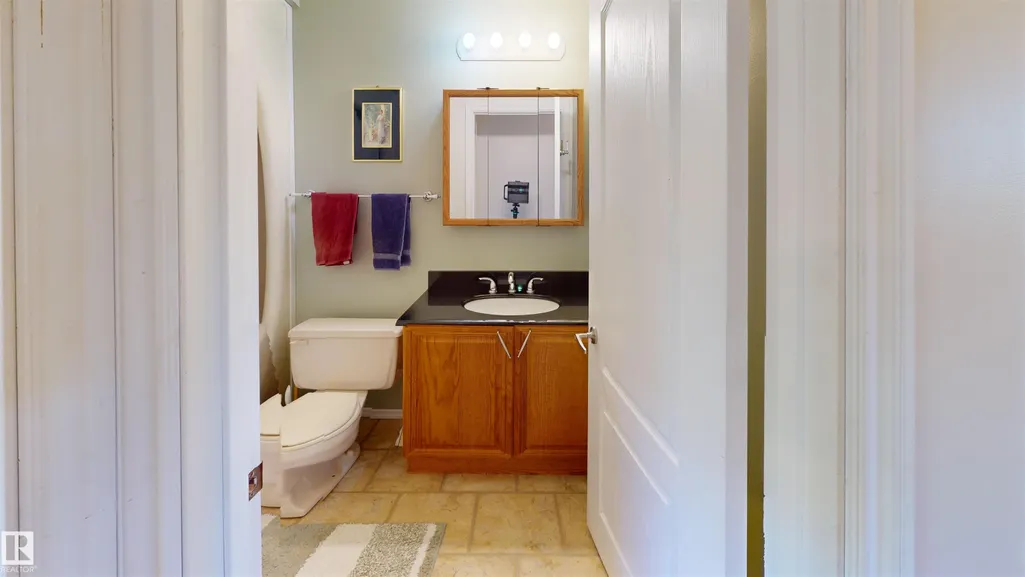
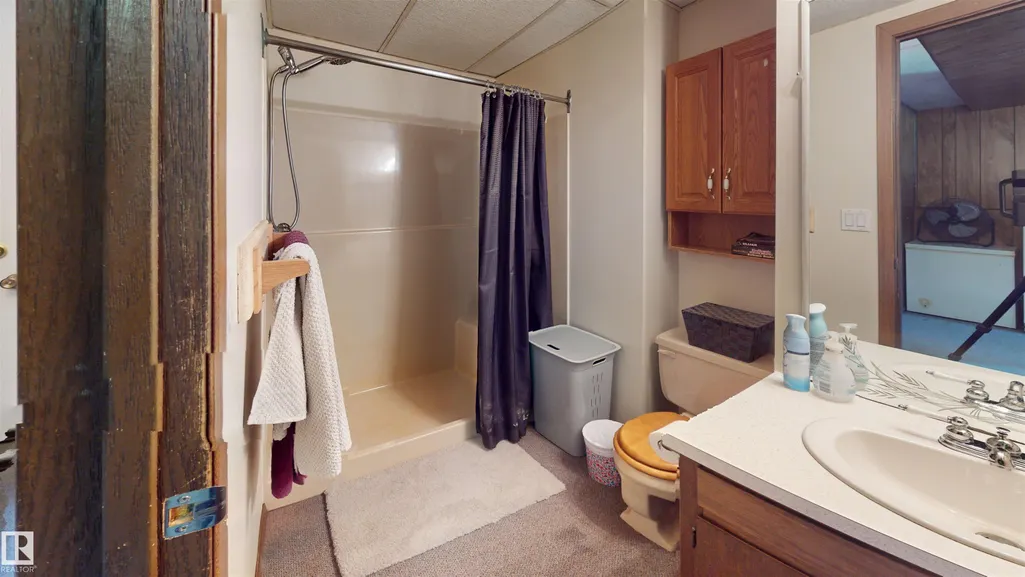
- Full Bathrooms2
- Half Bathrooms1
- Sqr Footage1097
- Lot Size2 Acres
Data Source:
REALTORS® Association Of Edmonton - RAE
Property Description
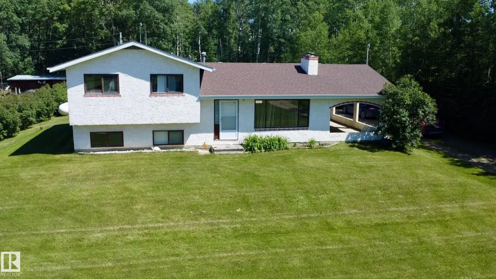
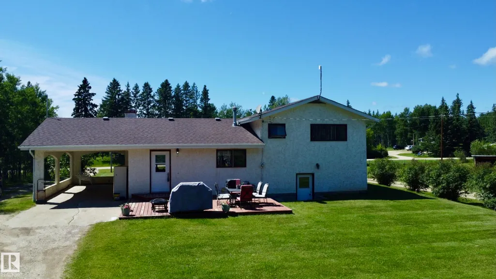
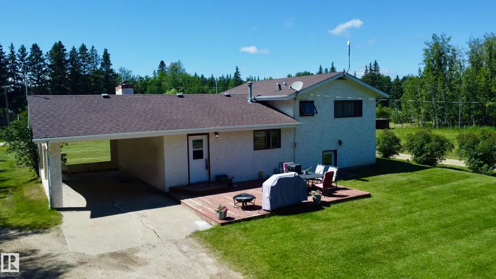
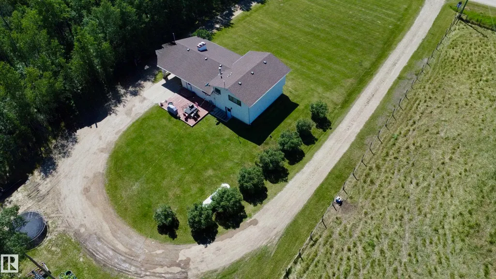
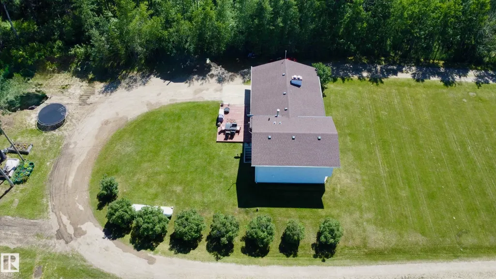
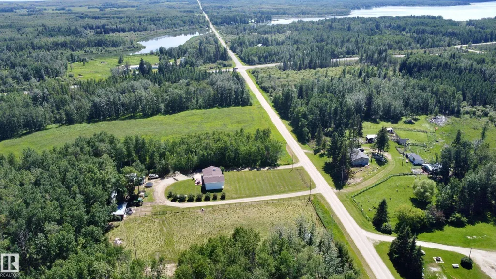
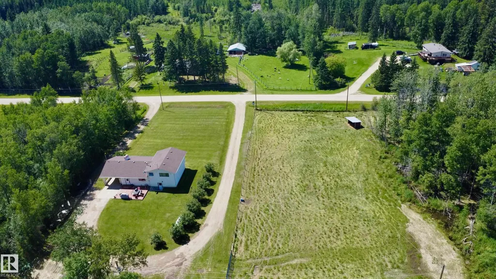
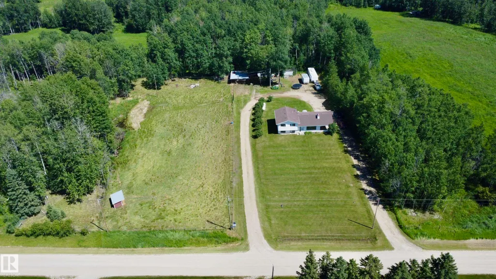
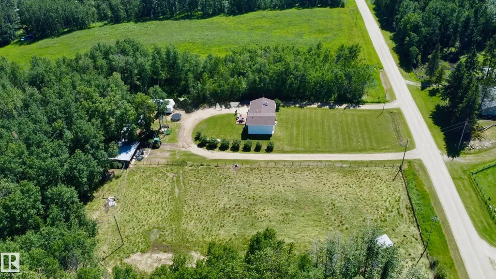
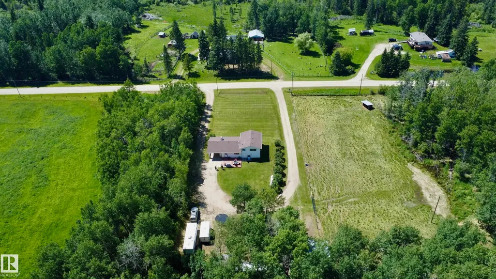
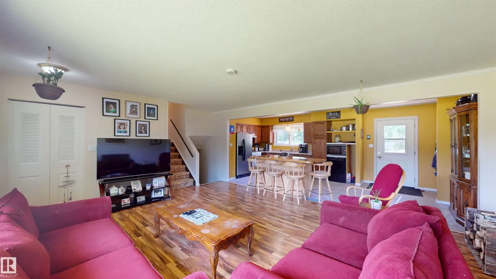
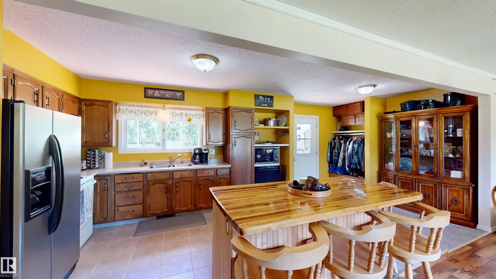
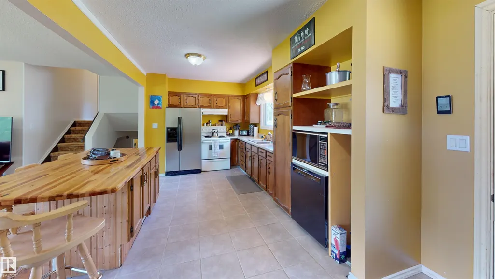
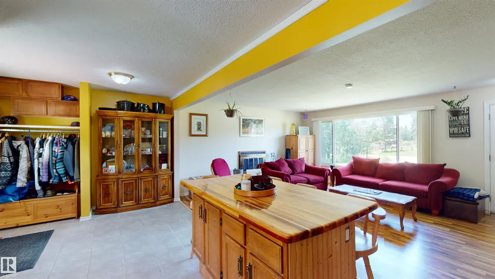
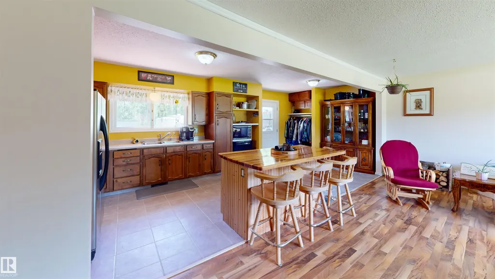
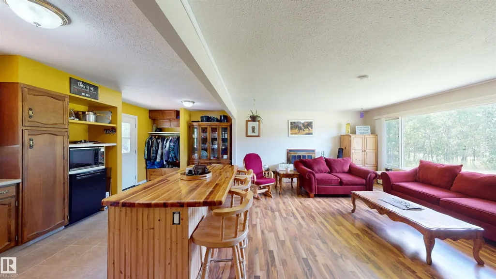
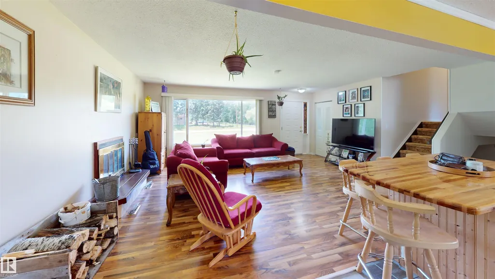
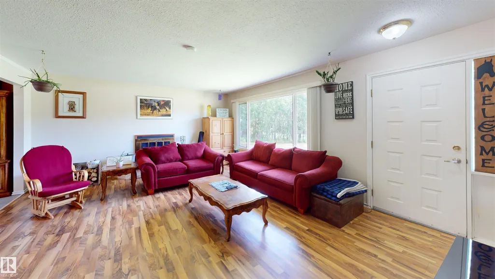
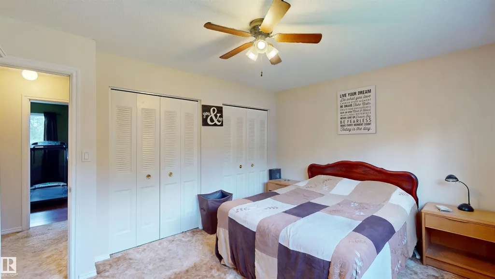
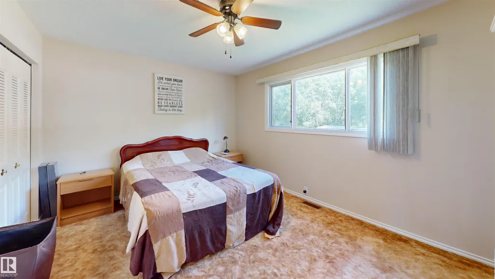
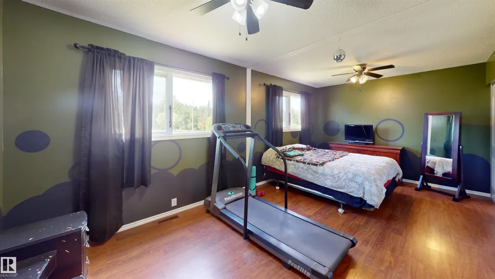
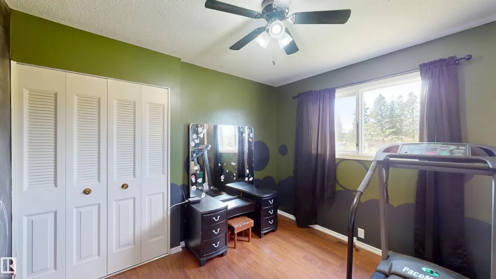
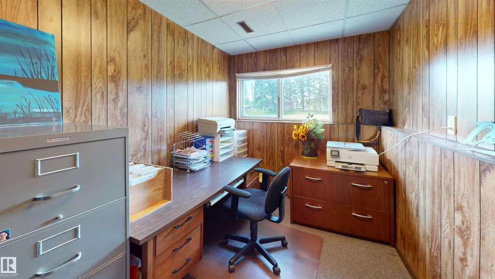
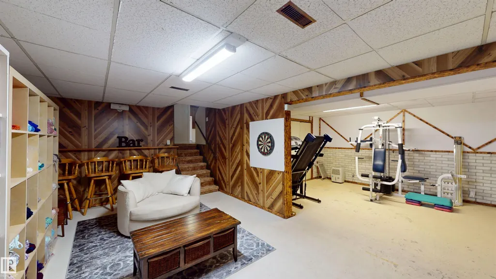
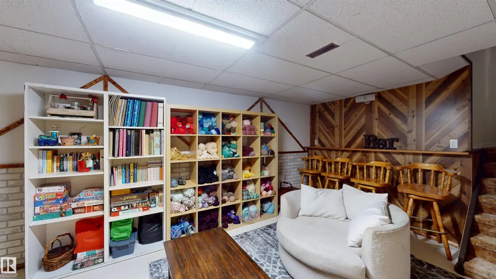
Country living with convenience! Welcome to this beautifully maintained 2-acre property, located out of subdivision and packed with features. Enjoy a landscaped yard with ample parking, a drive-around driveway, a fenced area for a few livestock, and direct access to hundreds of kilometres of snowmobile trails. Just 4 minutes from Isle Lake, this property also features a 220V-powered workshop, is conveniently located just off the highway, less than an hour from the city, and even receives Amazon deliveries right to your door! Inside, the 2,000 sq. ft. 4-level split offers 3 bedrooms, 2.5 bathrooms, and a bright, open-concept kitchen and living room with space for the whole family. Start your mornings on the east-facing deck and enjoy the convenience of the attached single carport. This is the perfect blend of rural living and modern convenience!
* Sold date and price as reported on the RAE's MLS® System.
General Features
| Living Area | 1097.93 |
|---|---|
| Heating | Forced Air-1,Propane |
| Zoning | Zone 70 |
| Architectural Style | 4 Level Split |
| Construction Materials | Wood |
| Year Built | 1977 |
| Levels | 4 |
| Property Subtype | Detached Single Family |
| Ownership | Private |
| Parcel Number | 0016219032 |
| Property Type | Residential |
| Garage Y/N | false |
| Full Baths | 2 |
| Status | Active |
| City | Rural Lac Ste. Anne County |
| MLS Area | None |
| Living Area Units | Square Feet |
| Standard Status | Active |
| Virtual Tour | https://my.matterport.com/show/?m=gfoe3dYiks8 |
| RAE_LFD_RESTRICTIONS_26 | Utility Right Of Way |
| Primary Property Type | Country Residential |
| Title to Land | Fee Simple |
Interior Features
| Interior Amenities | ensuite bathroom |
|---|---|
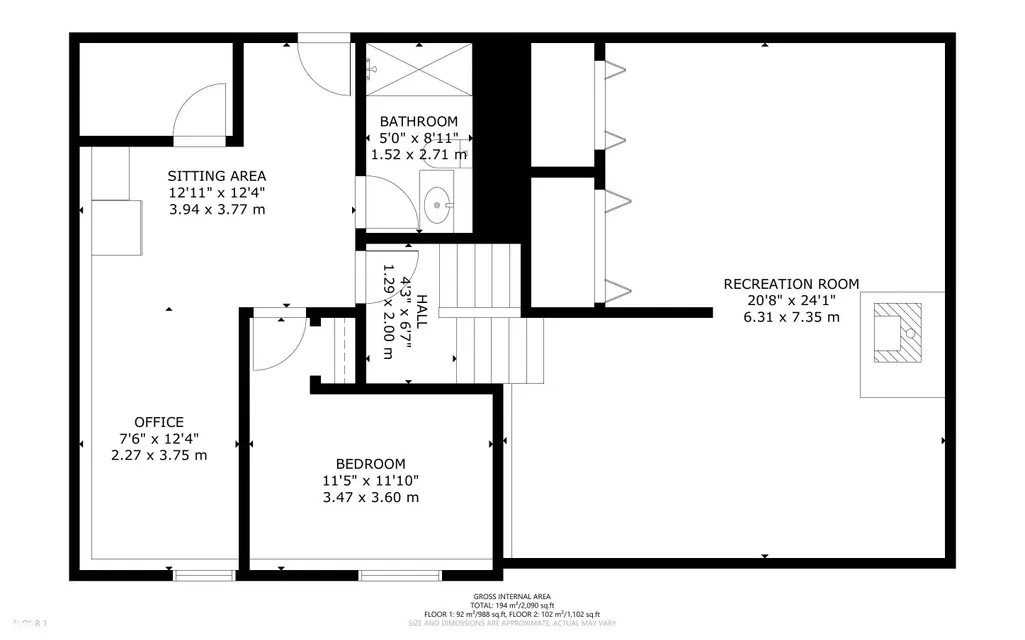
| Basement | Partial,Finished |
| Flooring | Carpet,Laminate Flooring |
| Kitchen Level | Main |
| Heating Y/N | true |
| Fireplace Y/N | true |
| Above Grade Finished Area | 1097.93 |
| Half Baths | 1 |
| Total Bedrooms | 3 |
| Below Grade Finished Area | 92 |
| Grade Level Entry Y/N | Yes |
| Living Room Level | Main |
| Room Type | LivingRoom,Kitchen,FamilyRoom,MasterBedroom,Bedroom2,Bedroom3,OtherRoom1 |
| Below Grade Finished Area Unit Type | Square Meters |
| Kitchen Dimensions | 21.9x9.9 |
| Living Room Dimensions | 19.5x15.6 |
| Above Grade Finished Area Unit Type | Square Feet |
| Bedroom 3 Dimensions | 11.4x11.8 |
| Bedroom 2 Dimensions | 19.5x10.7 |
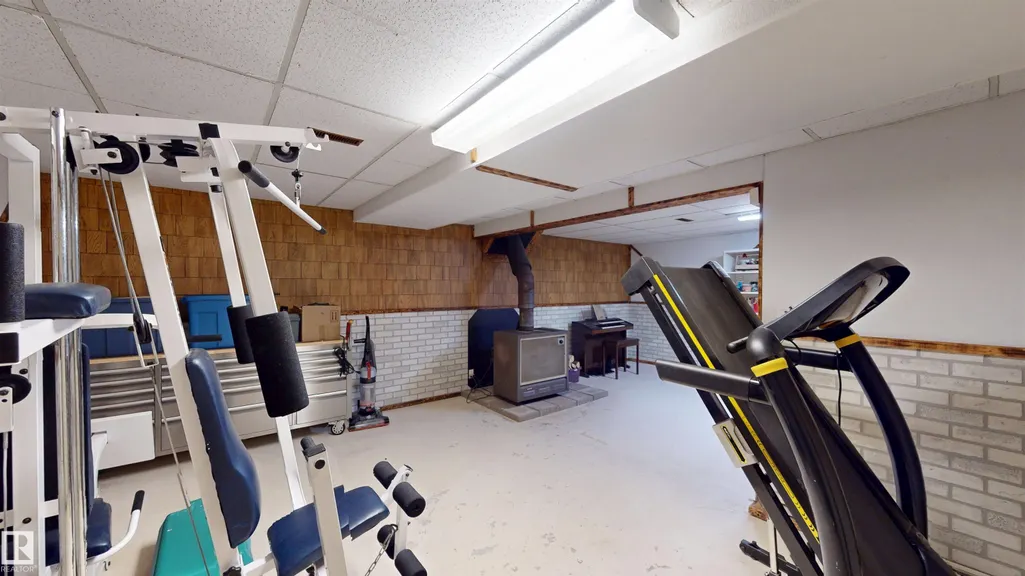
| Family Room Level | Basement |
| RoomFamilyRoomDimensions | 20.7x24.1 |
| RoomMasterBedroomDimensions | 14.2x10.9 |
Exterior Features
| Exterior Amenities | Cross Fenced,Golf Nearby,Landscaped,Level Land,No Back Lane,Schools,See Remarks |
|---|---|
| Foundation Details | Concrete Perimeter |
| Lot Size Acres | 2 |
Amenities
- Views
- New Construction
- Adult 55+
- Lease To Own
- No Strata Fees
- Furnished
- Primary On Main
- Air Conditioning
- Seller Finance
- Green
- Fixer Upper
- Horse
- Golf
- Fireplace
- Deck
- Garage
- Basement
- Pool
Property vs Single Family Average in T0E 0L0
Statistics provided by Inside Real Estate
Price
Year Built
In The Neighbourhood
Just Listed
Rural Wetaskiwin County
$ 812,222
464025 Rge Road 242
Rural Wetaskiwin County, AB T9A1W8
- Type
- Single Family
 Listed by Larry Matira of Exp Realty
Just Listed
Rural St. Paul County
$ 599,000
9131 Township Road 554
Rural St. Paul County, AB T0A3A0
- Type
- Single Family
Listed by Kerri L Dechaine of Dale Real Estate (St. Paul) Ltd.
Just Listed
Rural Parkland County
$ 185,000
6432 Twp Road 542 A
Rural Parkland County, AB T0E0S0
- Type
- Single Family
Listed by Jill Jordan of RE/MAX Real Estate
Just Listed
Rural Strathcona County
$ 475,000
53203 Rr 220
Rural Strathcona County, AB T8E2B5
- Type
- Single Family
Listed by Lance Joumblat of Century 21 Masters
Just Listed
Rural Strathcona County
$ 1,585,000
21557 Wye Rd
Rural Strathcona County, AB T8E2J2
- Type
- Single Family
Listed by David K Goodchild of Royal LePage Prestige Realty
Just Listed
Rural Barrhead County
$ 400,000
4211 Twp Rd 580
Rural Barrhead County, AB T7N0J9
- Type
- Single Family
Listed by Tiana Halbgewachs of Exp Realty
Just Listed
Rural Brazeau County
$ 449,900
49102 Rr 54
Rural Brazeau County, AB T0C0P0
- Type
- Single Family
Listed by John J Dempster of RE/MAX Vision Realty
Just Listed
Rural Strathcona County
$ 1,399,990
22245 Twp Road 512
Rural Strathcona County, AB T8C1H2
- Type
- Single Family
Listed by Corinne Chorney of Royal Lepage Arteam Realty
Just Listed
Rural Bonnyville M.D.
$ 349,900
62202 Rr 444
Rural Bonnyville M.d., AB T0A1H0
- Type
- Single Family
Listed by Marci A Smith of Century 21 Poirier Real Estate
Just Listed
Rural Two Hills County
$ 699,000
572004 Highway 857
Rural Two Hills County, AB T0B4R0
- Type
- Single Family
Listed by Glenn M Ewanchuk of RE/MAX Excellence
Just Listed
Rural Athabasca County
$ 289,900
624072 Rge Road 241
Rural Athabasca County, AB T0G1Z0
- Type
- Single Family
Listed by Nigel A McLean of REMAX River City
Just Listed
Rural Strathcona County
$ 749,900
51064 Rge Rd 222
Rural Strathcona County, AB T8C1G9
- Type
- Single Family
Listed by Troy S Haymour of Sterling Real Estate
Just Listed
Rural Lamont County
$ 2,590,000
530010 Rr 195
Rural Lamont County, AB T0B4J0
- Type
- Single Family
Listed by Patrick W Shearer of Royal LePage Noralta Real Estate