

Address
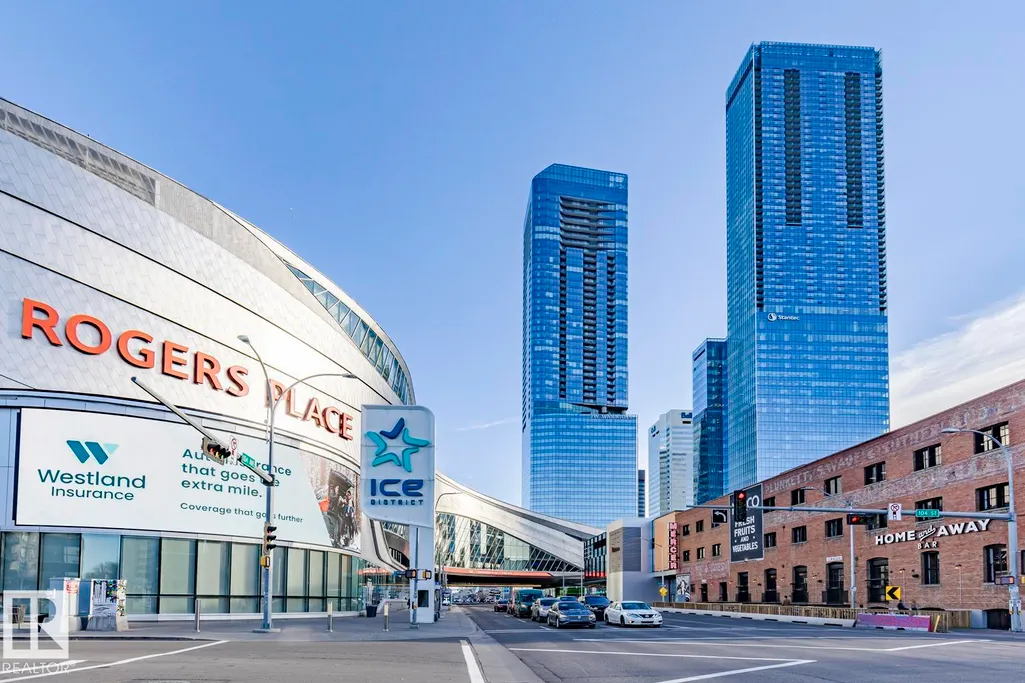
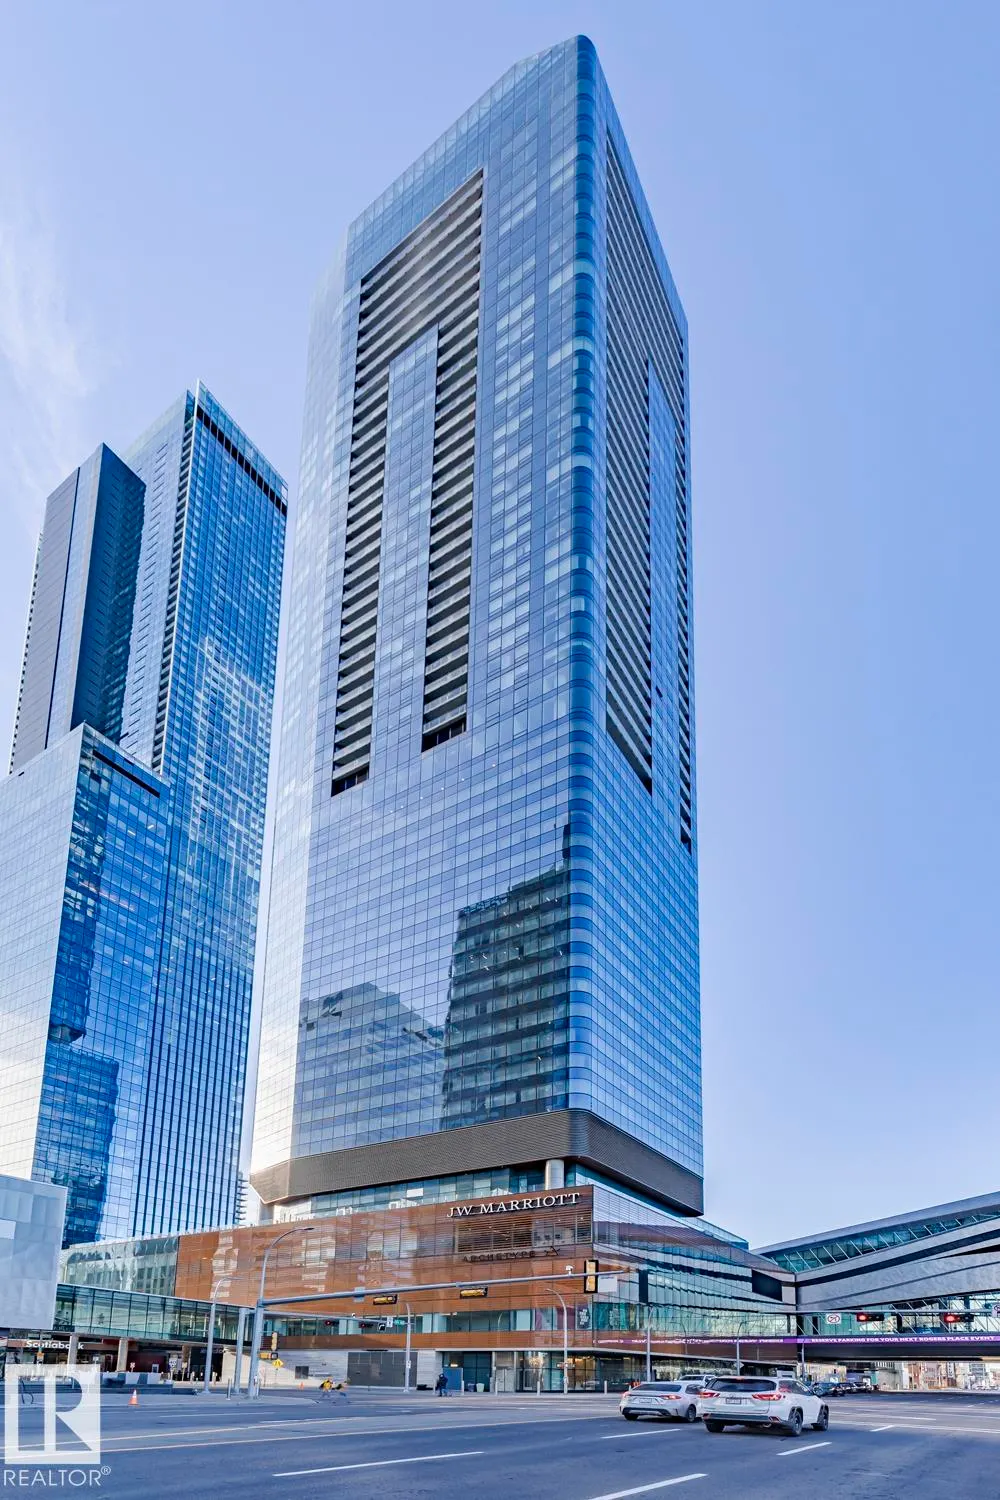
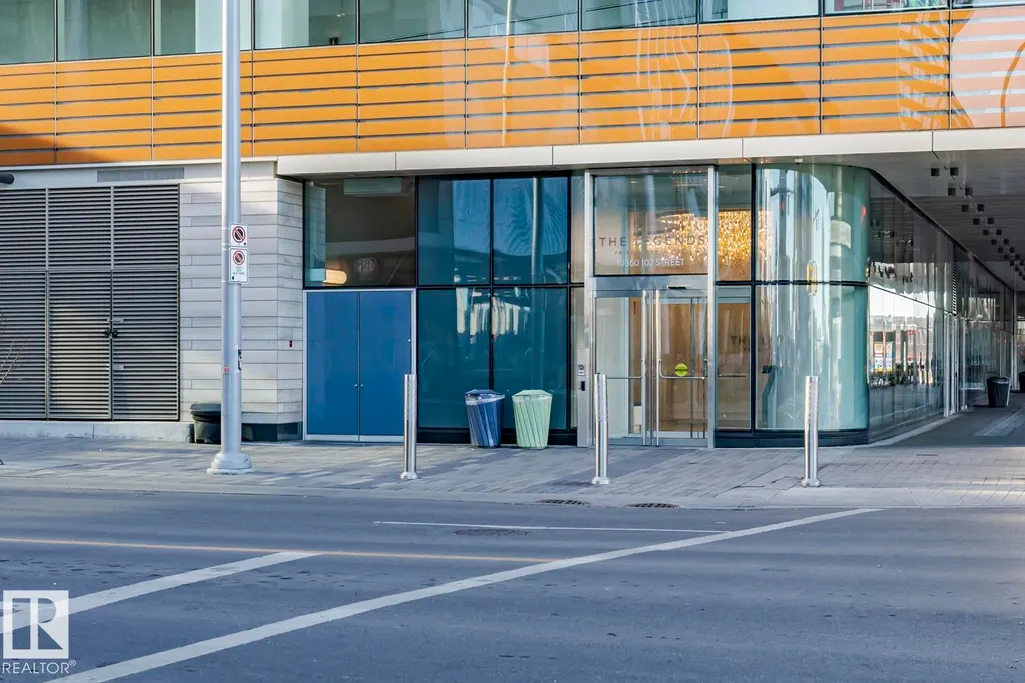
#4804 10360 102 St Nw, Edmonton, AB
Price
$ 1,850,000
Property Attributes
- ID#E4496797
- TypeCondos
- Listing Status Active
- CityEdmonton
- AreaEdmonton
- NeighbourhoodDowntown (Edmonton)
- Postal CodeT5J 0K6
- StyleSingle Level Apartment
- Year Built2018
- Price$ 1,850,000
- Bedrooms3
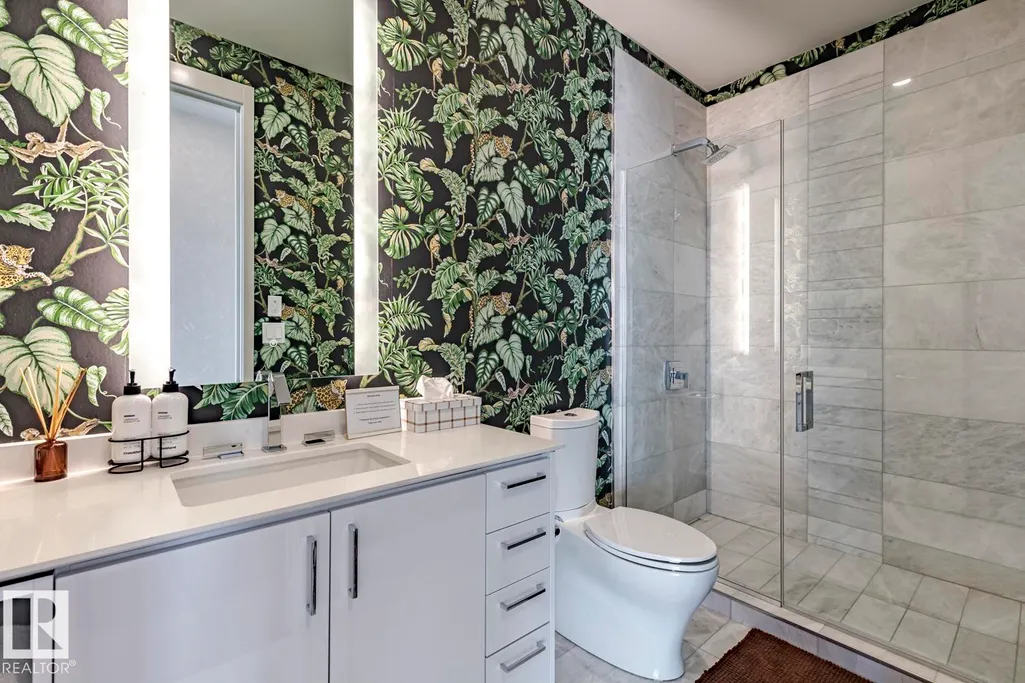
- Full Bathrooms3
- Half Bathrooms0
- Sqr Footage2216
Data Source:
REALTORS® Association Of Edmonton - RAE
Property Description
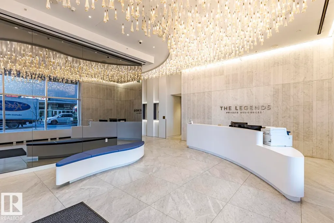
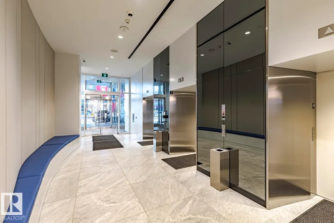
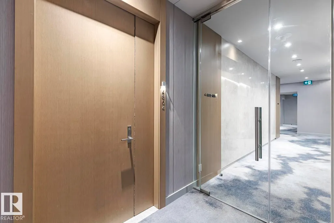
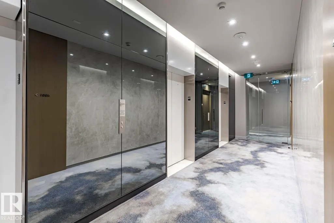
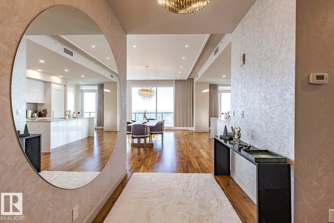
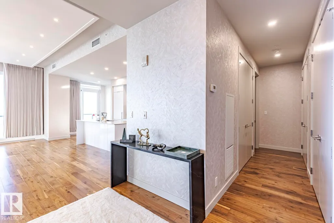
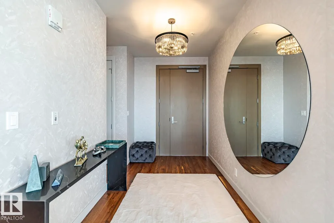
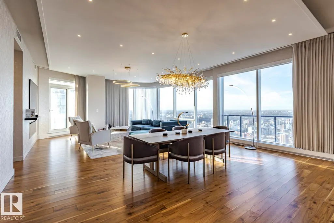
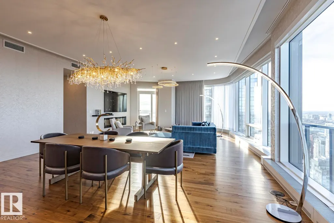
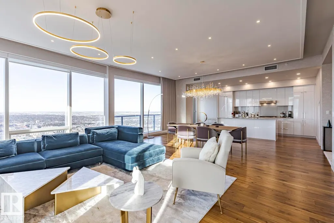
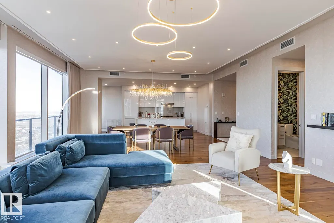
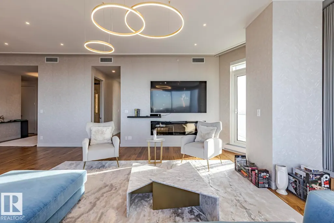
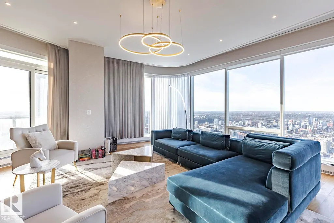
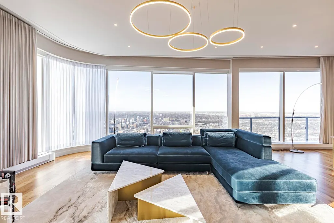
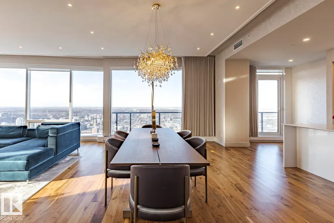
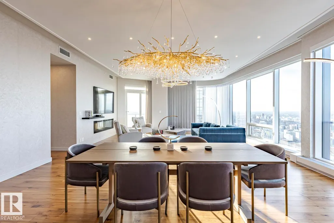
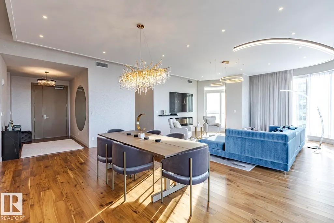
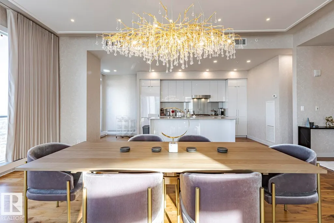
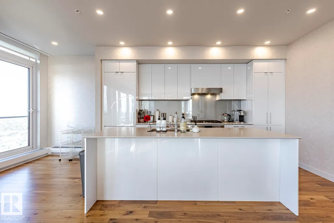
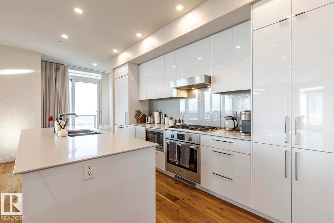
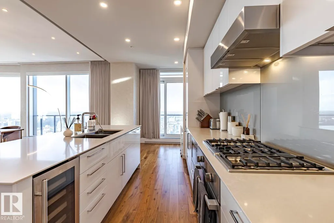
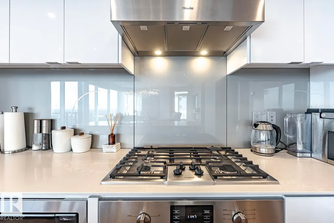
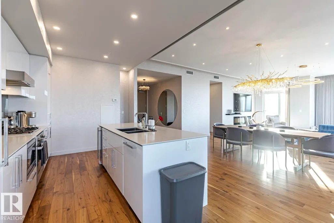
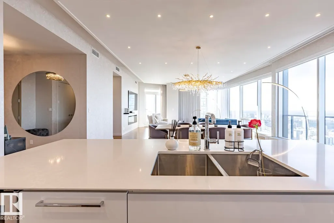
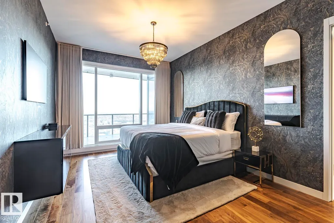
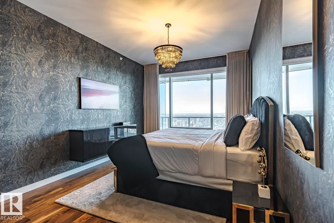
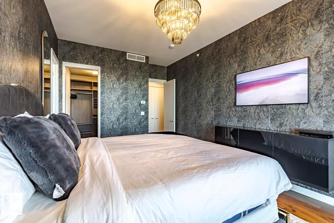
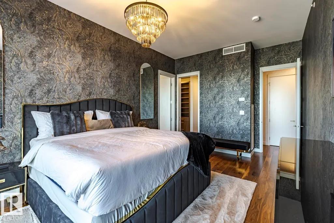
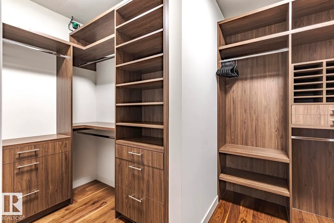
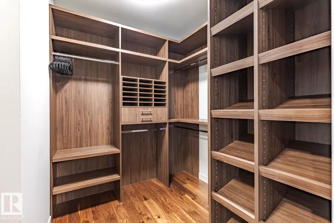
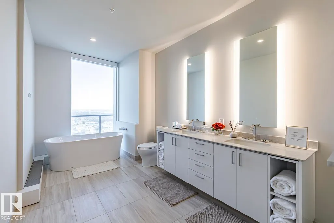
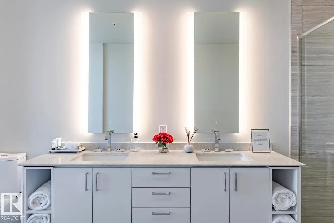
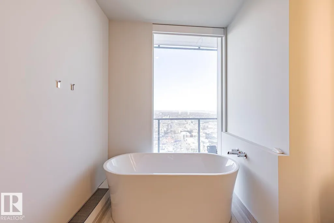
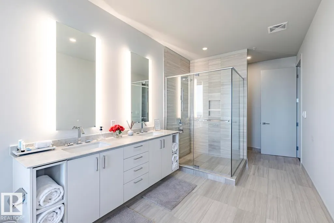
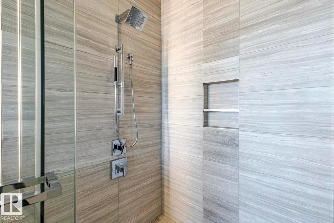
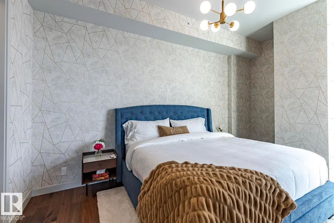
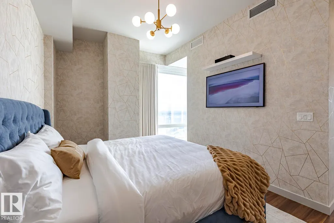
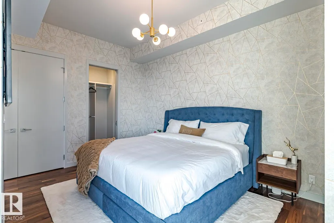
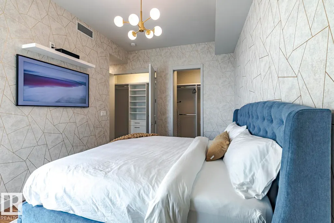
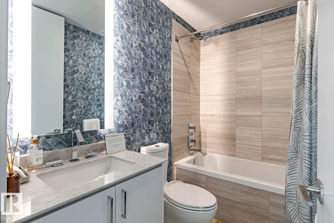
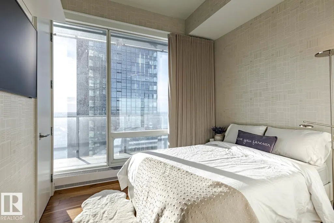
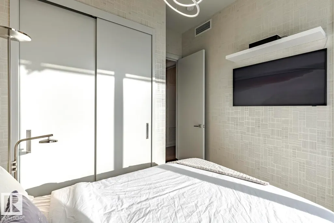
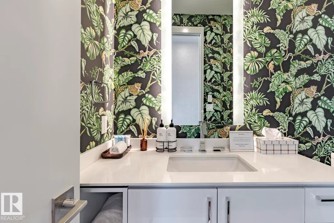
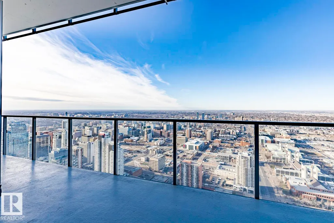
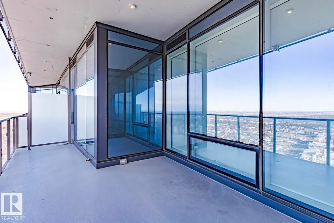
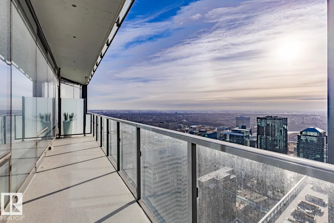
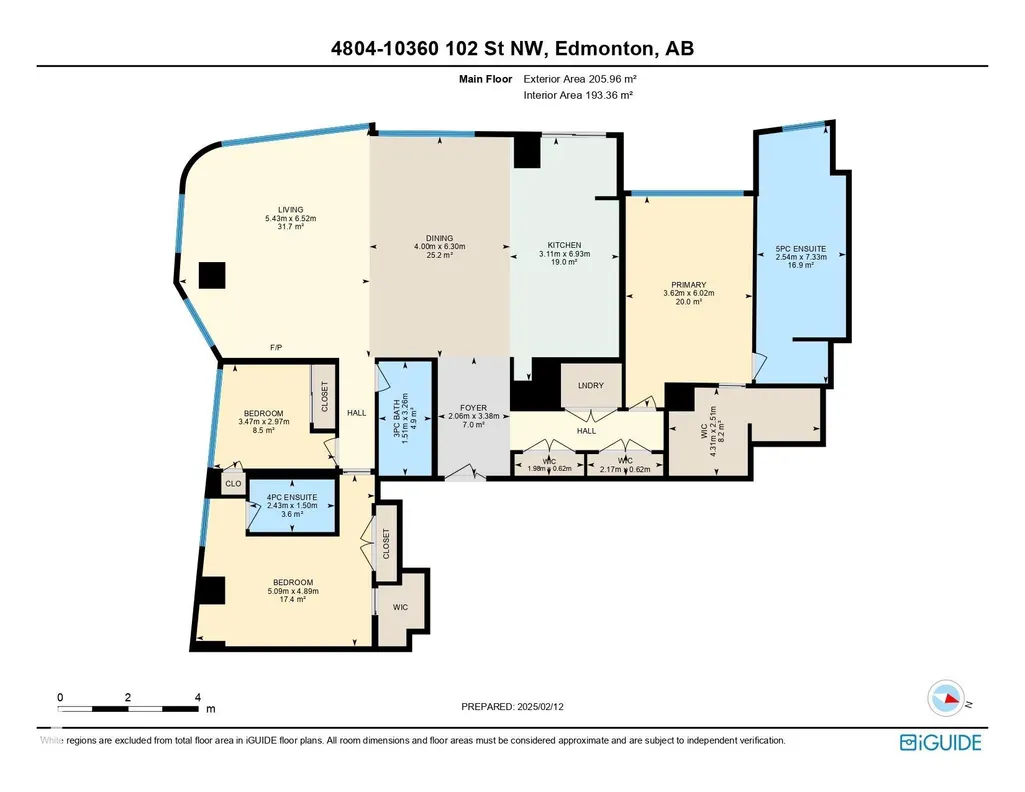
Experience elevated living in this stunning FULLY FURNISHED luxury condo perched high above the city in one of the most prestigious high-rise buildings. Boasting floor-to-ceiling windows with Remote Controlled Curtains and offers panoramic views. Spanning over 2200 sqft of thoughtfully designed space, this 3 BEDROOMS, 3 FULL BATHROOMS home features an open-concept layout with premium finishes throughout. The gourmet kitchen is a chef’s dream, complete with top-of-the-line appliances, custom cabinetry, and quartz counter tops. The expansive living and dining areas flow seamlessly, perfect for entertaining or quiet evenings in. Retreat to the primary suite, a sanctuary with breathtaking views, a spacious walk-in closet, and a spa-inspired bathroom with a soaking tub, glass-enclosed shower, and double vanities. Residents enjoy world-class amenities including a 24-hour concierge, state-of-the-art fitness centre, rooftop patio and lounge, 3 PRIVATE PARKING SPOTS. This is not just a home—it's a lifestyle.
* Sold date and price as reported on the RAE's MLS® System.
General Features
| Living Area | 2216.95 |
|---|---|
| Heating | Forced Air-1,Natural Gas |
| Roof | EPDM Membrane |
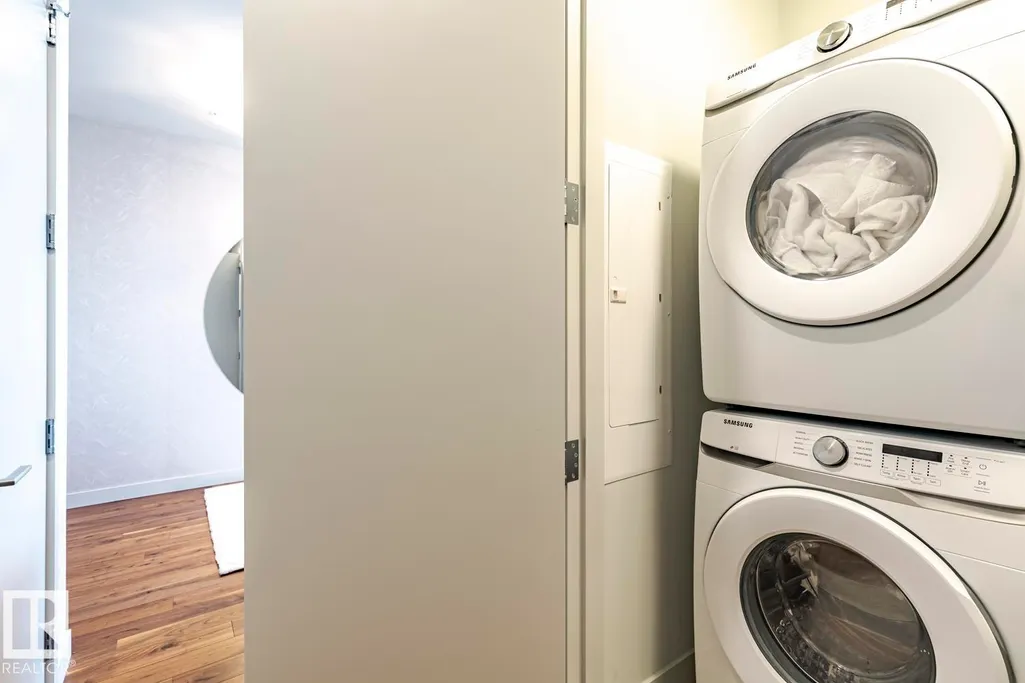
| Appliances | Air Conditioning-Central,Dishwasher-Built-In,Furniture Included,Hood Fan,Refrigerator,Stacked Washer/Dryer,Stove-Gas,Window Coverings,Wine/Beverage Cooler,See Remarks,TV Wall Mount |
| Zoning | Zone 12 |
| Architectural Style | Single Level Apartment |
| Construction Materials | Concrete,Metal |
| Year Built | 2018 |
| Levels | 1 |
| Property Subtype | Apartment |
| Ownership | Private |
| Parcel Number | 0038527827 |
| Community Features | Air Conditioner,Ceiling 9 ft.,Closet Organizers,Exercise Room,No Animal Home,No Smoking Home,Parking-Visitor,Party Room,Patio,Pool-Indoor,Smart/Program. Thermostat,Recreation Room/Centre,Sauna; Swirlpool; Steam,Secured Parking,Security Door,Concierge Service,Rooftop Deck/Patio |
| Building Name | The Legends Private Residences |
| Property Type | Residential |
| Facing Direction | East |
| Garage Y/N | true |
| Full Baths | 3 |
| Status | Active |
| City | Edmonton |
| MLS Area | Downtown (Edmonton) |
| UNIT EXPOSURE | W |
| Living Area Units | Square Feet |
| Standard Status | Active |
| Parking Plan Type | Titled |
| Restrictions | None Known,Pets Subject to Board App |
| Primary Property Type | Condo |
| Title to Land | Fee Simple |
Interior Features
| Interior Amenities | ensuite bathroom |
|---|---|
| Basement | None,No Basement |
| Flooring | Ceramic Tile,Hardwood |
| Fireplace Features | Remote Control,Wall Mount |
| Kitchen Level | Main |
| Elevator Y/N | Yes |
| Total Stories | 57 |
| Heating Y/N | true |
| Fireplace Y/N | true |
| Total Bedrooms | 3 |
| Living Room Level | Main |
| Room Type | LivingRoom,DiningRoom,Kitchen,MasterBedroom,Bedroom2,Bedroom3 |
| Dining Room Dimensions | 20.7x13.1 |
| Kitchen Dimensions | 22.6x10.2 |
| Living Room Dimensions | 21.3x17.7 |
| Bedroom 3 Dimensions | 16.1x16.7 |
| Bedroom 2 Dimensions | 9.8x11.5 |
| Dining Room Level | Main |
| RoomMasterBedroomDimensions | 19.7x11.8 |
Exterior Features
| Exterior Amenities | Golf Nearby,Park/Reserve,Playground Nearby,Public Transportation,Schools,Shopping Nearby,View Downtown |
|---|---|
| Parking Features | Heated,Underground |
| Total Parking | 3 |
| Foundation Details | Concrete Perimeter |
| Balcony/Terrace | Yes |
Amenities
- Views
- New Construction
- Adult 55+
- Lease To Own
- No Strata Fees
- Furnished
- Pets
- Primary On Main
- Air Conditioning
- Seller Finance
- Green
- Fixer Upper
- Horse
- Golf
- Fireplace
- Deck
- Garage
- Basement
- Pool
Property vs Condos Average in T5J 0K6
Statistics provided by Inside Real Estate
Price
Year Built
In The Neighbourhood
Just Listed
Edmonton
$ 99,000
#412 10024 Jasper Av Nw
Edmonton, AB T5J1R9
- Type
- Condos
 Listed by Selena Cheung of RE/MAX Excellence
Just Listed
Edmonton
$ 199,900
#503 10319 111 St Nw
Edmonton, AB T5K0A2
- Type
- Condos
Listed by Tristan Jones of Century 21 Masters
Just Listed
Edmonton
$ 110,000
#1210 9710 105 St Nw
Edmonton, AB T5K1A4
- Type
- Condos
Listed by Rossella Trulli of Rimrock Real Estate
Just Listed
Edmonton
$ 399,000
#3103 10180 103 St Nw
Edmonton, AB T5J0L1
- Type
- Condos
Listed by Cassie Weber of Century 21 Masters
Just Listed
Edmonton
$ 249,000
#103 9819 104 St Nw
Edmonton, AB T5R0Z8
- Type
- Condos
Listed by Sally Munro of Century 21 Masters
Just Listed
Edmonton
$ 99,900
#403 9710 105 St Nw
Edmonton, AB T5K1A4
- Type
- Condos
Listed by Francis Fan of MaxWell Polaris
Just Listed
Edmonton
$ 129,800
#302 10106 105 St Nw
Edmonton, AB T5J5E7
- Type
- Condos
Listed by Alan H Gee of RE/MAX Excellence
Open House
Edmonton
$ 250,000
#ph4 9725 106 St Nw
Edmonton, AB T5K1B5
- Type
- Condos
Listed by Catherine Moore of MaxWell Challenge Realty
Edmonton
$ 209,000
#404 10238 103 St Nw
Edmonton, AB T5J0G6
- Type
- Condos
Listed by Tao Ji of Century 21 Masters
Edmonton
$ 300,000
#3002 10152 104 St Nw
Edmonton, AB T5J0B6
- Type
- Condos
Listed by Nathan R Mol of Liv Real Estate
Edmonton
$ 90,000
#701 10024 Jasper Av Nw
Edmonton, AB T6J1R9
- Type
- Condos
Listed by Joanne M Griffith of MaxWell Devonshire Realty
Edmonton
$ 90,000
#706 10024 Jasper Av Nw
Edmonton, AB T5J1R9
- Type
- Condos
Listed by Joanne M Griffith of MaxWell Devonshire Realty
Edmonton
$ 334,900
#1902 10388 105 St Nw
Edmonton, AB T5J0C2
- Type
- Condos
Listed by Walter D Diduck of RE/MAX Real Estate