







Address
62 Durrand Bn, Fort Saskatchewan, AB
Price
$ 409,900
Property Attributes
- ID#E4491291
- TypeMulti-Family
- Listing Status Active
- CityFort Saskatchewan
- AreaFort Saskatchewan
- NeighbourhoodSouth Pointe
- Postal CodeT8L 0N1
- Style2 Storey
- Year Built2015
- Price$ 409,900
- Bedrooms3
- Full Bathrooms2
- Half Bathrooms1
- Sqr Footage1465
Data Source:
REALTORS® Association Of Edmonton - RAE
Property Description
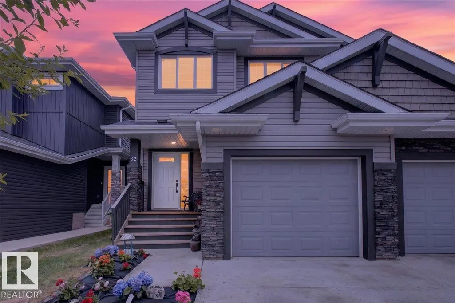
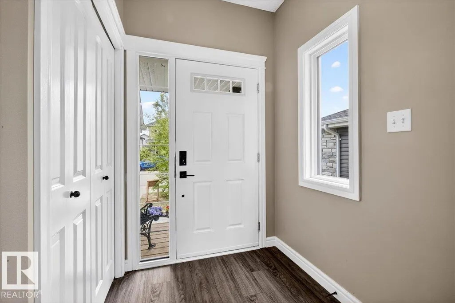
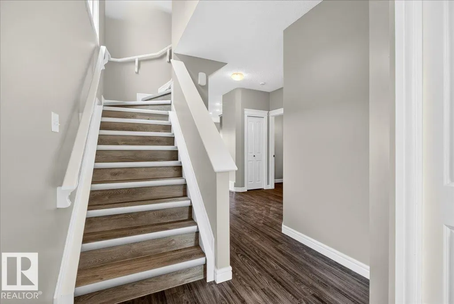
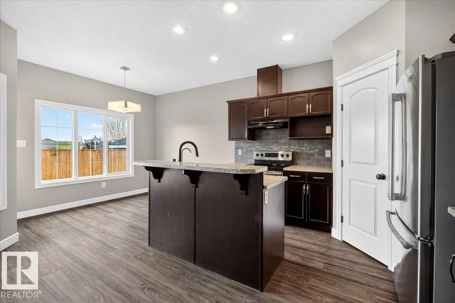
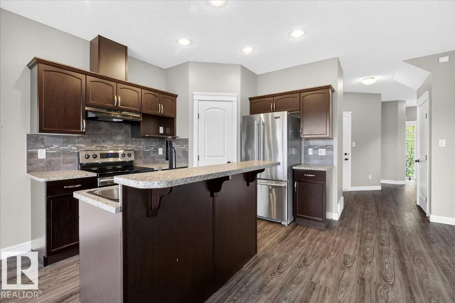
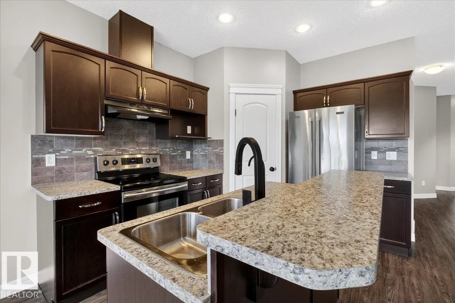
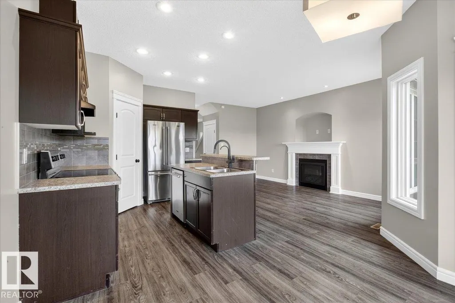
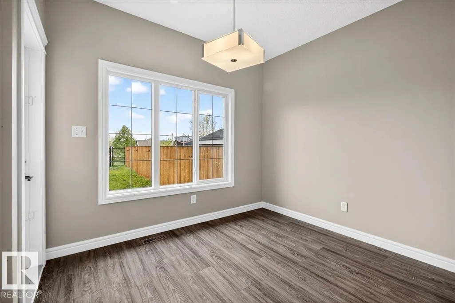
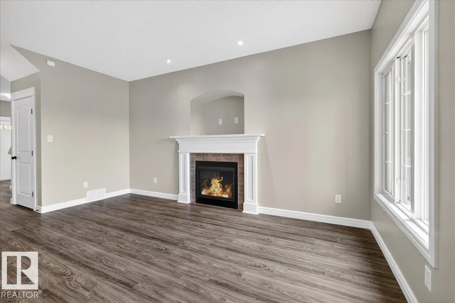
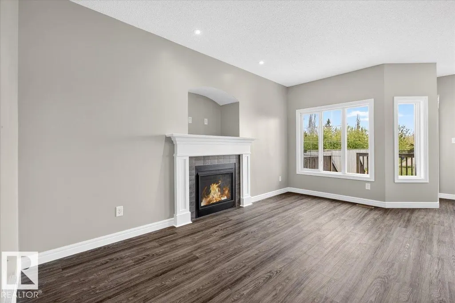
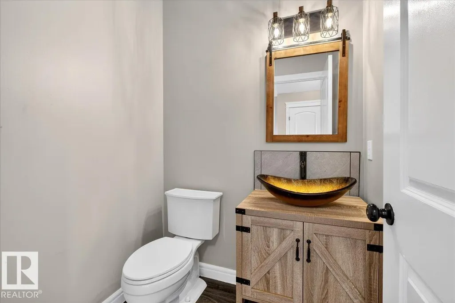
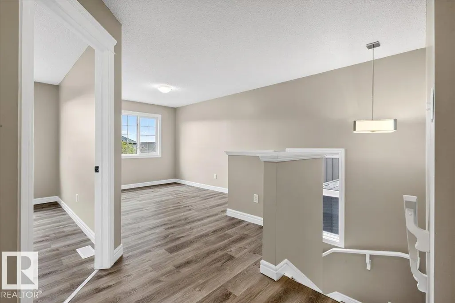
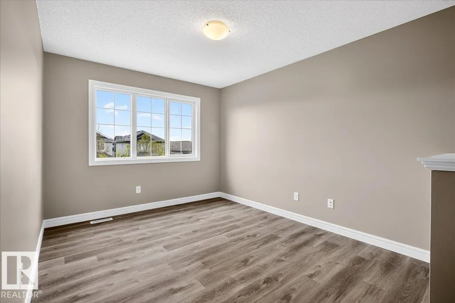
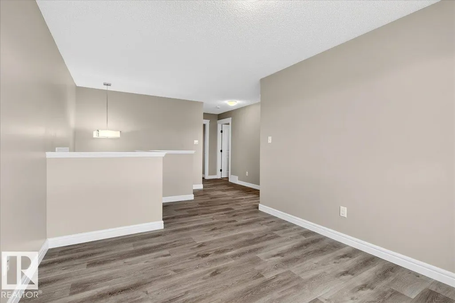
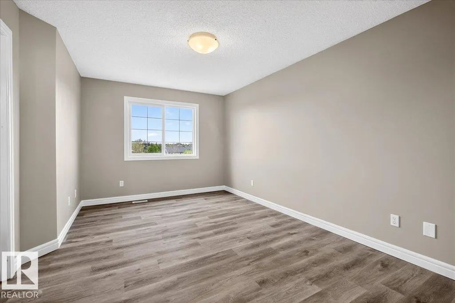
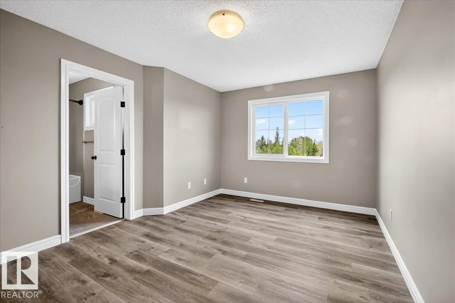
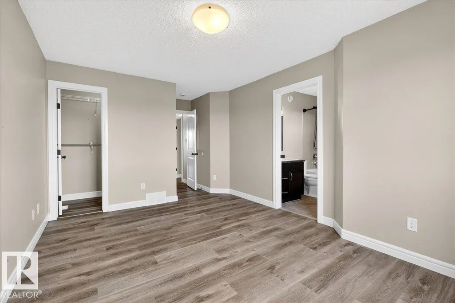
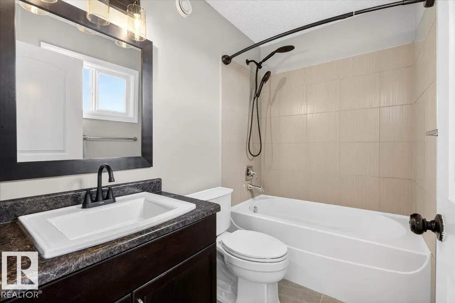
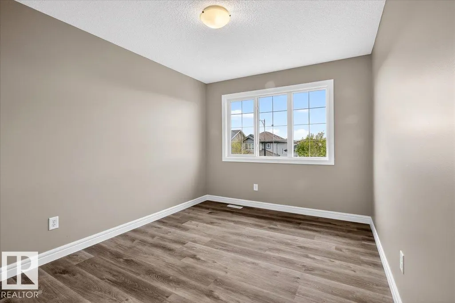
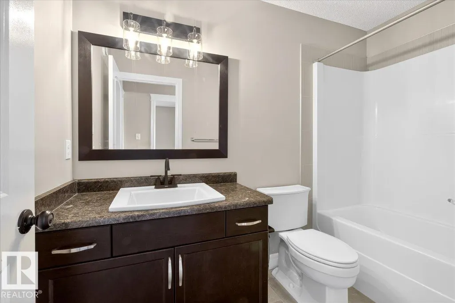
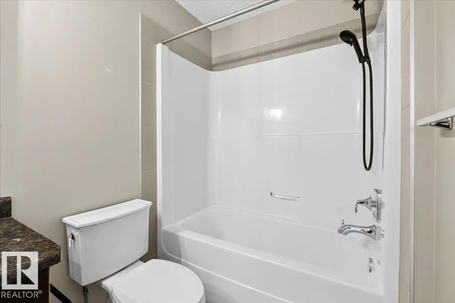
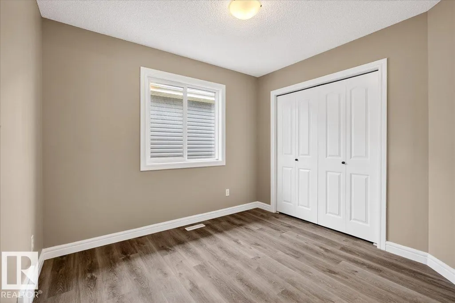
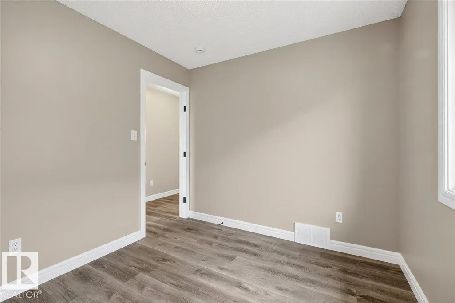
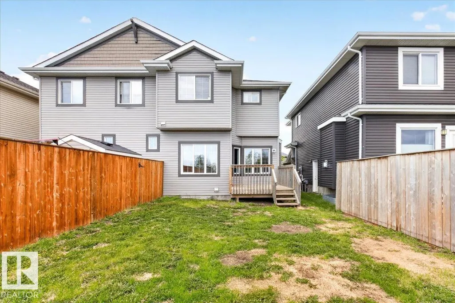
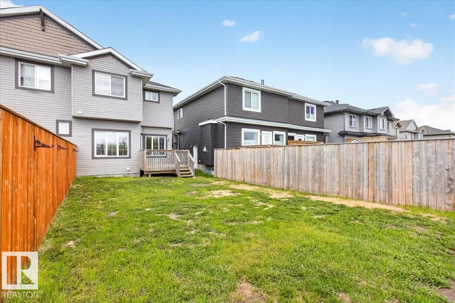
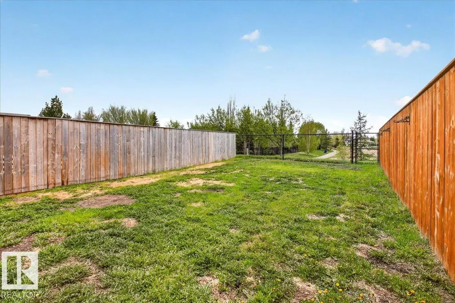
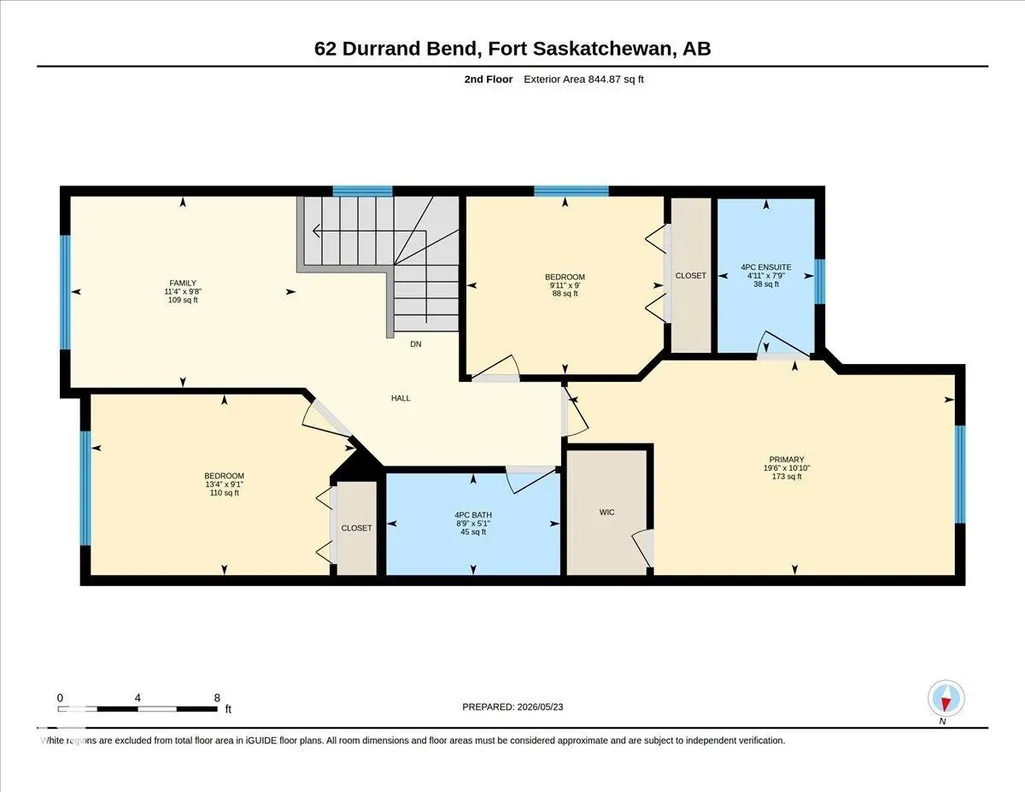
Welcome Home! 3 Bed, 2.5 bathroom half duplex in Southpointe! Open main level with island, corner pantry and living room. Upstairs we have a large bonus room, a 4 piece bathroom and 3 spacious bedrooms. Master suite boasts a 4 piece ensuite and walk in closet. West facing, sunny back yard backing onto a walking trail and large greenspace! Central Air. No carpet, and brand new vinyl plank flooring upstairs! Very close to Southpointe and St. Andre Bissette schools. Playground/parks within walking distance! Easy access to all amenities, restaurants, groceries, highway 21, DOW and Scotford.
* Sold date and price as reported on the RAE's MLS® System.
General Features
| Living Area | 1465.41 |
|---|---|
| Heating | Forced Air-1,Natural Gas |
| Roof | Asphalt Shingles |
| Appliances | Air Conditioning-Central,Dishwasher-Built-In,Garage Control,Garage Opener,Hood Fan,Refrigerator,Stove-Electric |
| Zoning | Zone 62 |
| Architectural Style | 2 Storey |
| Construction Materials | Wood,Stone,Vinyl |
| Year Built | 2015 |
| Levels | 2 |
| Property Subtype | Duplex |
| Ownership | Private |
| Parcel Number | 0035753227 |
| Community Features | Air Conditioner,Deck,Vinyl Windows,See Remarks |
| Property Type | Residential |
| Facing Direction | East |
| Garage Y/N | true |
| Full Baths | 2 |
| Status | Active |
| City | Fort Saskatchewan |
| MLS Area | South Pointe |
| Living Area Units | Square Feet |
| Standard Status | Active |
| Lot Shape | Rectangular |
| Restrictions | None Known |
| Primary Property Type | Single Family |
| Legal Block | 11 |
| Title to Land | Fee Simple |
Interior Features
| Interior Amenities | ensuite bathroom |
|---|---|
| Basement | Full,Unfinished |
| Flooring | Vinyl Plank |
| Kitchen Level | Main |
| Heating Y/N | true |
| Half Baths | 1 |
| Total Bedrooms | 3 |
| Grade Level Entry Y/N | No |
| Living Room Level | Main |
| Room Type | LivingRoom,DiningRoom,Kitchen,BonusRoom,MasterBedroom,Bedroom2,Bedroom3 |
| Dining Room Dimensions | 19.7x39.4 |
| Kitchen Dimensions | 44.9x30.2 |
| Living Room Dimensions | 52.5x29.5 |
| Bonus Room Dimensions | 36.1x29.5 |
| Bedroom 3 Dimensions | 29.5x29.5 |
| Bedroom 2 Dimensions | 42.6x29.5 |
| Dining Room Level | Main |
| RoomMasterBedroomDimensions | 62.3x32.8 |
Exterior Features
| Exterior Amenities | Backs Onto Park/Trees,Park/Reserve,Public Transportation,Schools,Shopping Nearby |
|---|---|
| Parking Features | Single Garage Attached |
| Lot Size Area | 277.32 |
| Foundation Details | Concrete Perimeter |
Amenities
- Views
- New Construction
- Adult 55+
- Lease To Own
- No Strata Fees
- Furnished
- Primary On Main
- Air Conditioning
- Seller Finance
- Green
- Fixer Upper
- Horse
- Golf
- Fireplace
- Deck
- Garage
- Basement
- Pool
Property vs Multi-Family Average in T8L 0N1
Statistics provided by Inside Real Estate
Price
Year Built
