






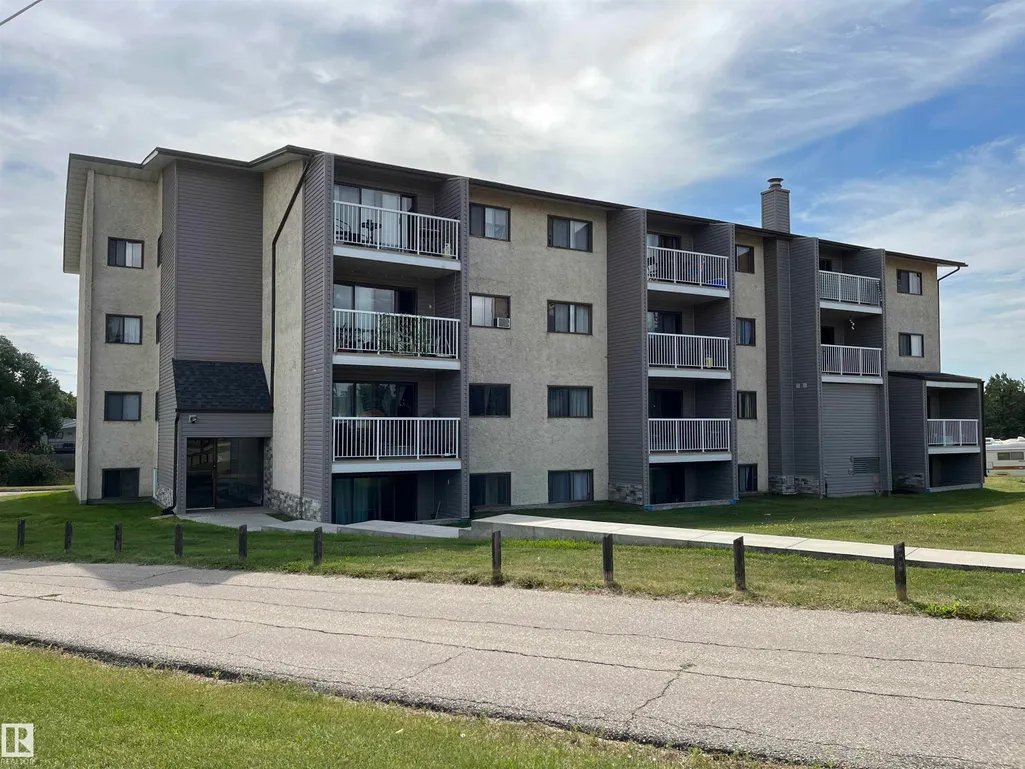
Address
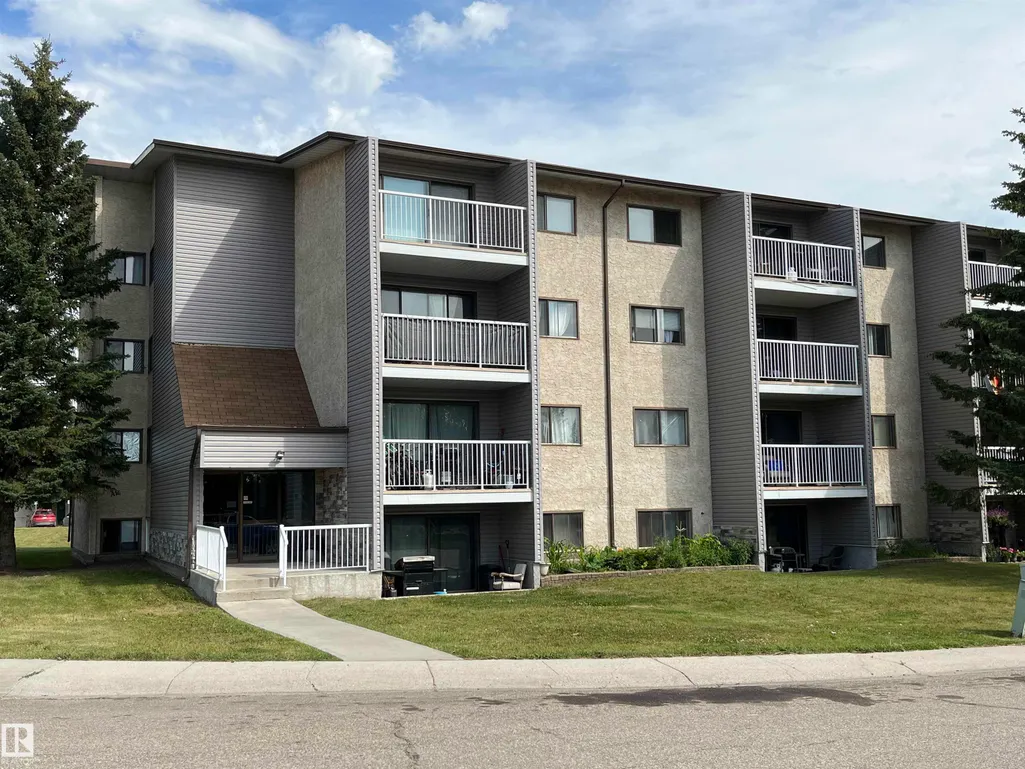
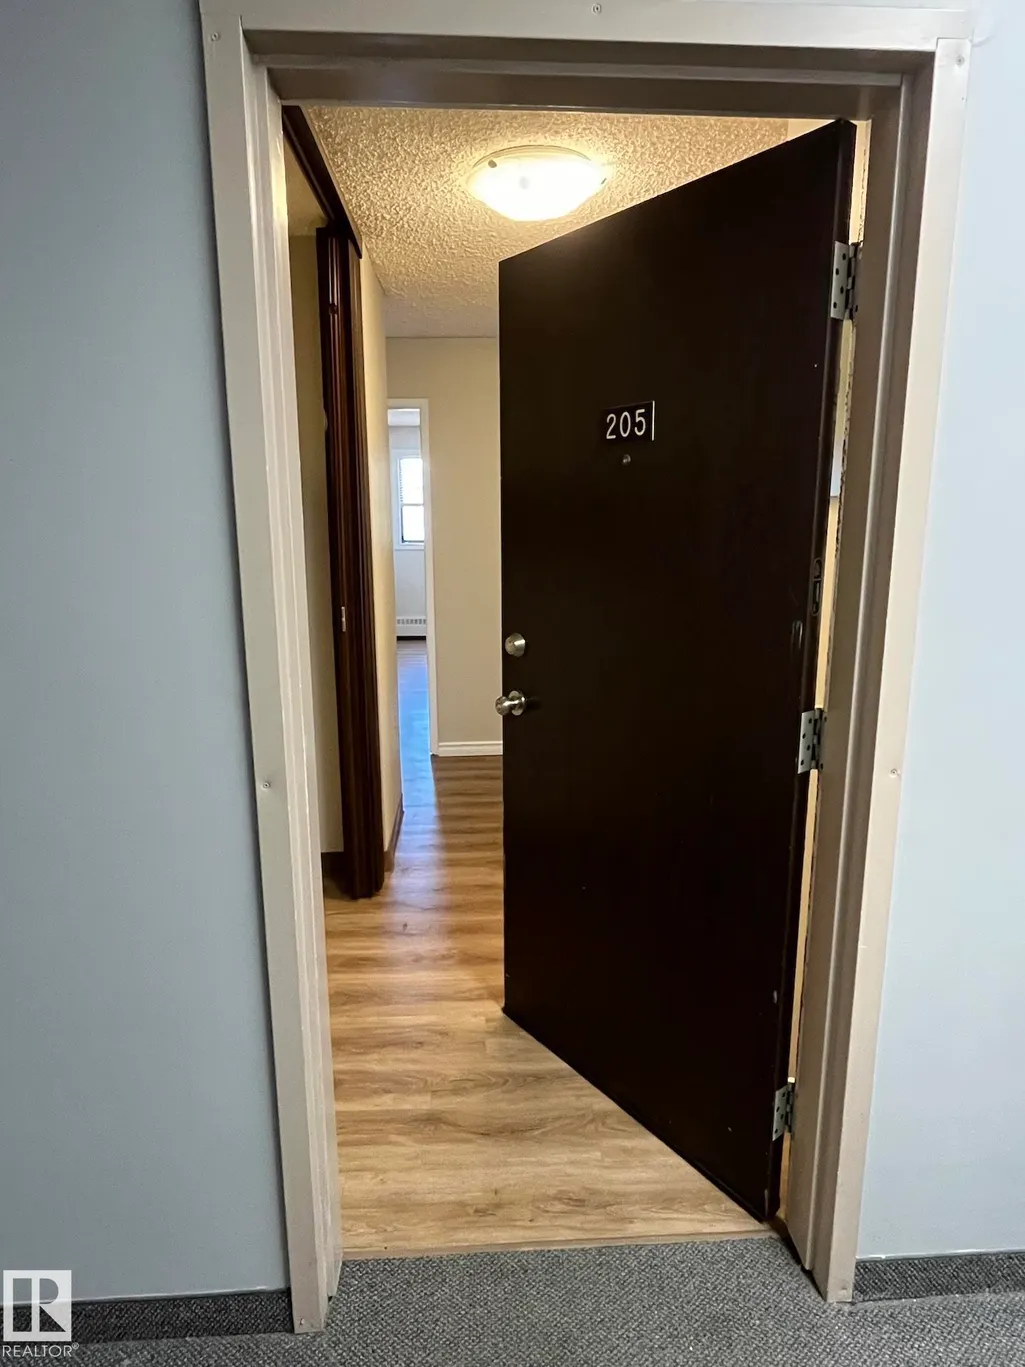
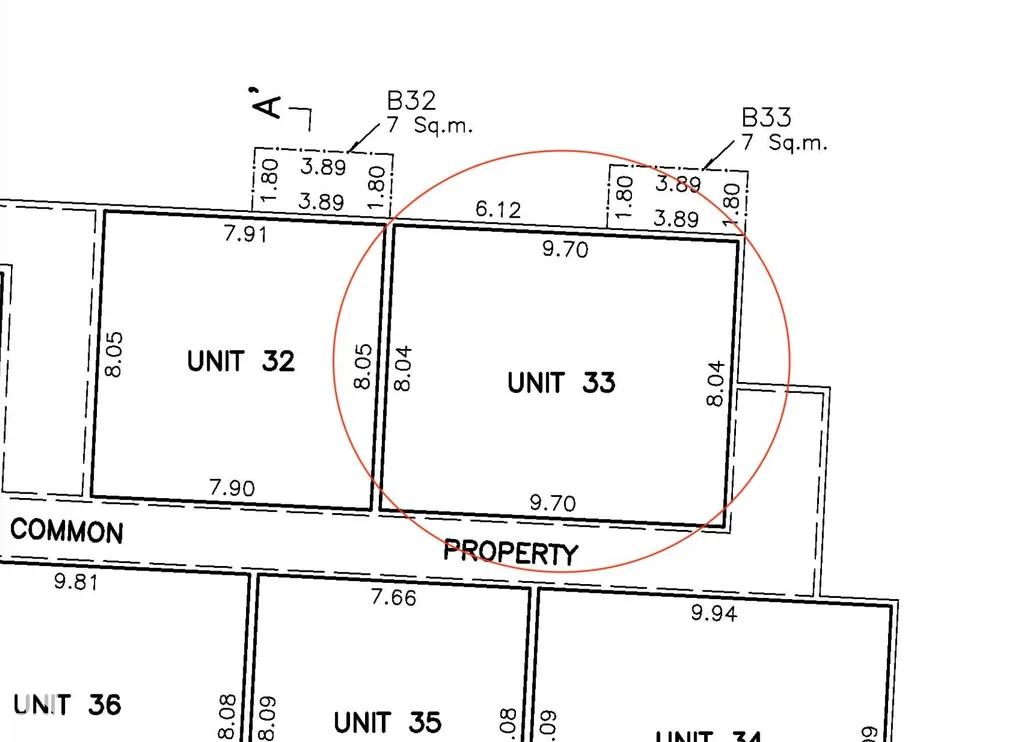
#205 51 Brown St, Stony Plain, AB
Price
$ 105,000
Property Attributes
- ID#E4486026
- TypeCondos
- Listing Status Pending
- CityStony Plain
- AreaParkland
- NeighbourhoodForest Green_STPL
- Postal CodeT7Z 1P2
- StyleSingle Level Apartment
- Year Built1980
- Price$ 105,000
- Bedrooms2
- Full Bathrooms1
- Half Bathrooms0
- Sqr Footage839
Data Source:
REALTORS® Association Of Edmonton - RAE
Property Description
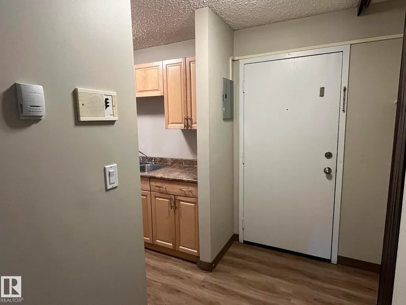
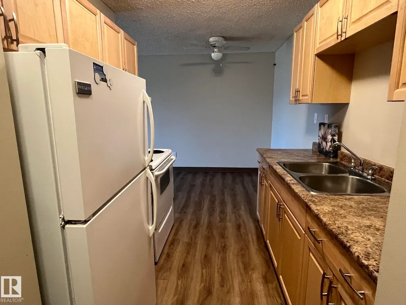
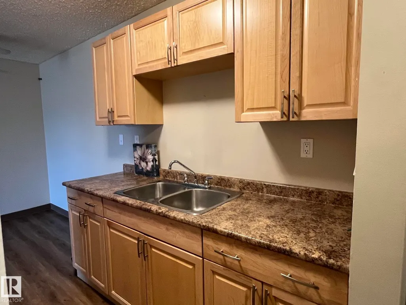
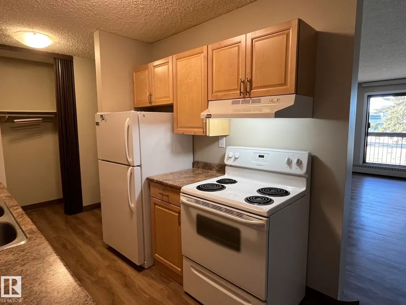
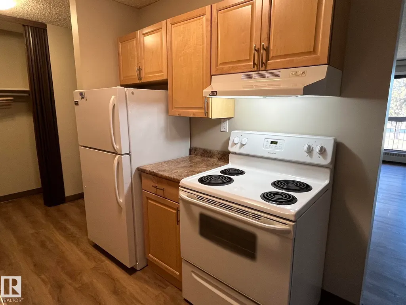
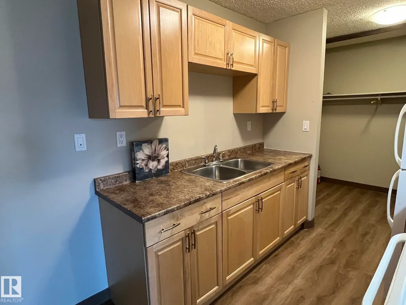
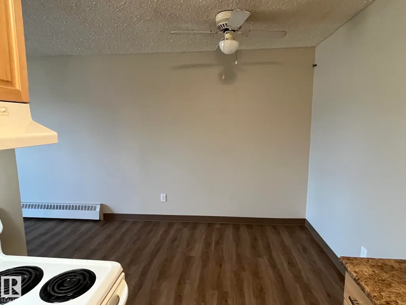
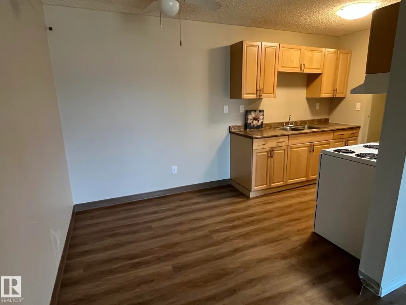
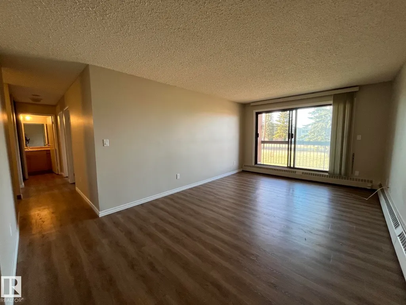
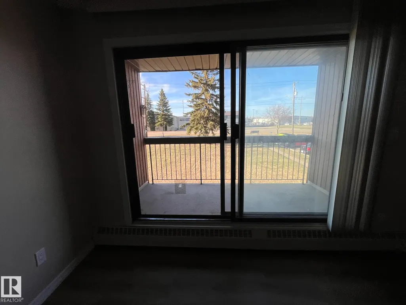
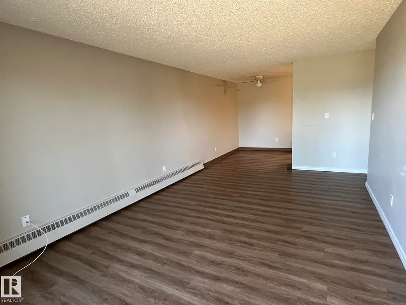
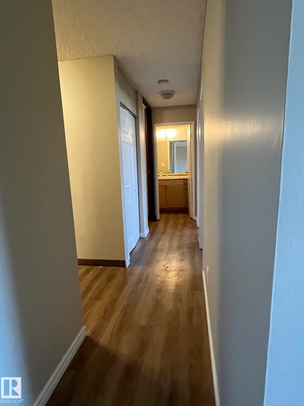
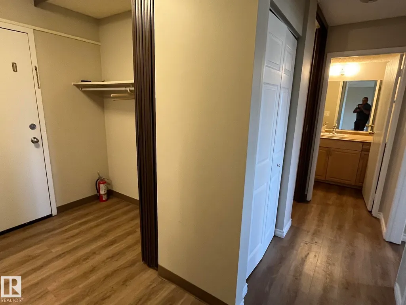
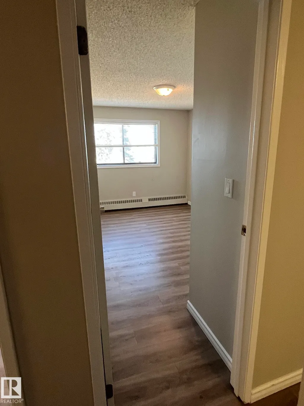
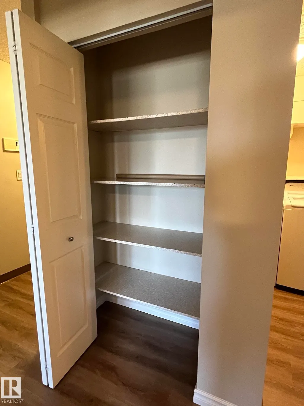
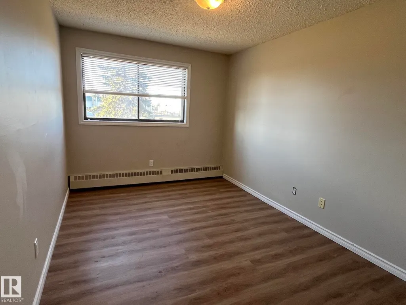
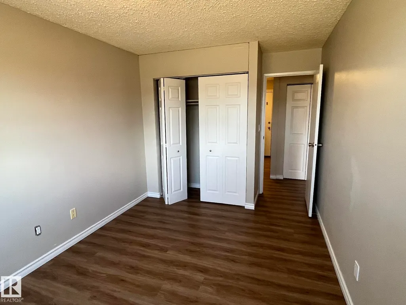
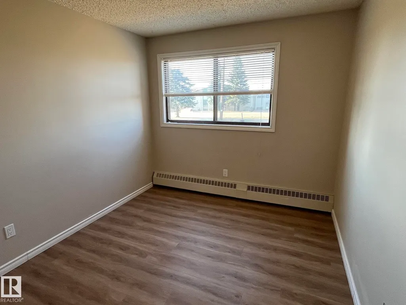
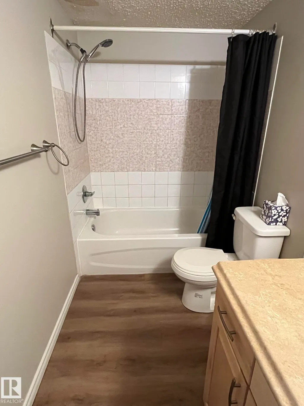
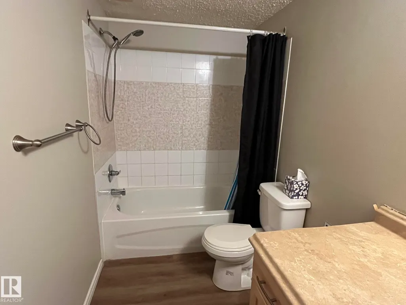
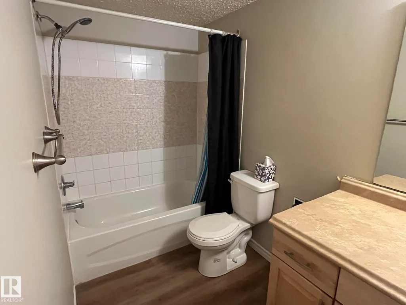
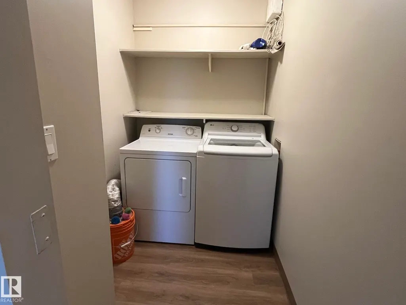
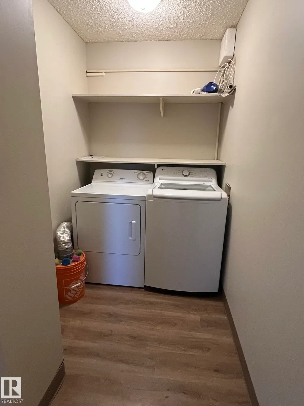
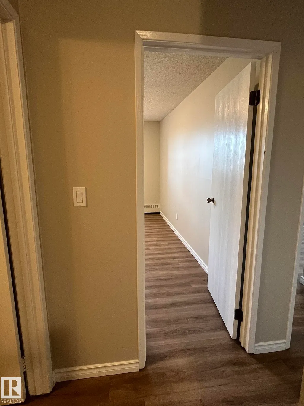
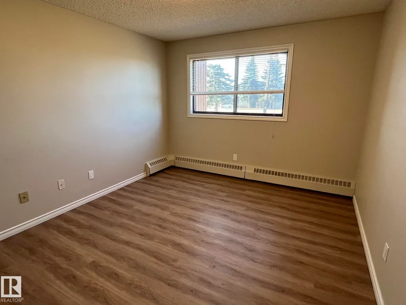
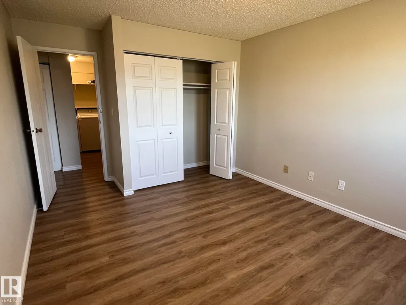
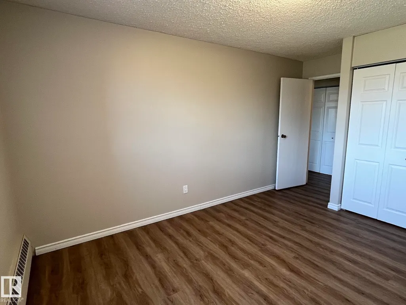
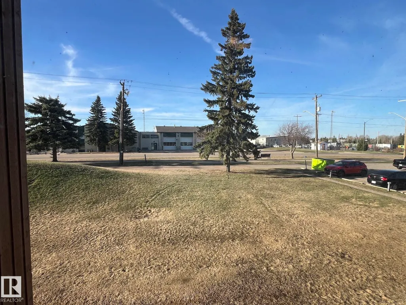
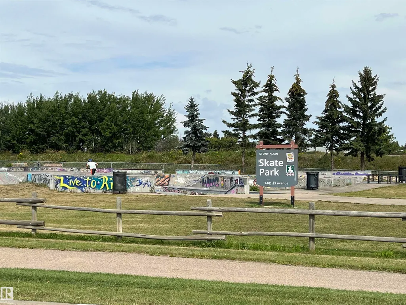
Welcome to Forest Green Villas — a cozy, quiet & secure place to call home! This upgraded 2nd-floor condo offers 2 bedrooms, 1 bath, and 850 sq ft of affordable ownership perfect for first-time buyers, downsizers, or investors. Recently painted with luxury vinyl plank flooring throughout, the bright layout features a galley-style kitchen with upgraded cabinets, countertops, sink & taps, separate dining area, and comfortable living space. The spacious primary and second bedroom are complemented by a refreshed 4pc bath with updated vanity and tub/shower. Enjoy the convenience of in-suite laundry and relax on your private balcony overlooking green space and your assigned energized parking stall. Plenty of visitor parking available. Ideally located across from a playground, walking trails, bike park & skateboard park, and within walking distance to schools, shopping, and amenities. Move-in ready and great value in a well-managed complex!
* Sold date and price as reported on the RAE's MLS® System.
General Features
| Living Area | 839.38 |
|---|---|
| Heating | Baseboard,Water |
| Roof | Asphalt Shingles |
| Appliances | Dryer,Hood Fan,Refrigerator,Stove-Electric,Washer |
| Zoning | Zone 91 |
| Architectural Style | Single Level Apartment |
| Construction Materials | Wood,Stucco,Vinyl |
| Year Built | 1980 |
| Levels | 1 |
| Property Subtype | Apartment |
| Ownership | Private |
| Parcel Number | 0033164120 |
| Community Features | Parking-Plug-Ins,Parking-Visitor,Patio |
| Building Name | Forest Green Villas |
| Property Type | Residential |
| Facing Direction | North |
| Garage Y/N | false |
| Full Baths | 1 |
| Status | Pending |
| City | Stony Plain |
| MLS Area | Forest Green_STPL |
| UNIT EXPOSURE | No |
| Living Area Units | Square Feet |
| Standard Status | Pending |
| Parking Plan Type | Assigned |
| Restrictions | Pets Subject to Board App |
| Primary Property Type | Condo |
| Title to Land | Fee Simple |
Interior Features
| Basement | None,No Basement |
|---|---|
| Flooring | Vinyl Plank |
| Kitchen Level | Main |
| Elevator Y/N | No |
| Total Stories | 4 |
| Heating Y/N | true |
| Total Bedrooms | 2 |
| Living Room Level | Main |
| Room Type | LivingRoom,DiningRoom,Kitchen,MasterBedroom,Bedroom2 |
| Dining Room Dimensions | 7.4x7.4 |
| Kitchen Dimensions | 7.4x7.4 |
| Living Room Dimensions | 15.4x11.5 |
| Bedroom 2 Dimensions | 14.8x9.2 |
| Dining Room Level | Main |
| RoomMasterBedroomDimensions | 14.8x10.5 |
Exterior Features
| Exterior Amenities | Golf Nearby,Schools,Shopping Nearby |
|---|---|
| Parking Features | Stall |
| Total Parking | 1 |
| Lot Size Area | 78.97 |
| Foundation Details | Concrete Perimeter |
| Balcony/Terrace | Yes |
Amenities
- Views
- New Construction
- Adult 55+
- Lease To Own
- No Strata Fees
- Furnished
- Pets
- Primary On Main
- Air Conditioning
- Seller Finance
- Green
- Fixer Upper
- Horse
- Golf
- Fireplace
- Deck
- Garage
- Basement
- Pool
Property vs Condos Average in T7Z 1P2
Statistics provided by Inside Real Estate
Price
Year Built
 Copyright 2026 by the REALTORS® Association of Edmonton. All rights reserved.
Data is deemed reliable but is not guaranteed accurate by the REALTORS® Association of Edmonton.
The trademarks REALTOR®, REALTORS® and the REALTOR® logo are controlled by The Canadian Real Estate Association (CREA) and identify real estate professionals who are members of CREA. The trademarks MLS®, Multiple Listing Service® and the associated logos are owned by CREA and identify the quality of services provided by real estate professionals who are members of CREA. Used under license.
Information last updated on September 22, 2026 4:58 PM UTC
Copyright 2026 by the REALTORS® Association of Edmonton. All rights reserved.
Data is deemed reliable but is not guaranteed accurate by the REALTORS® Association of Edmonton.
The trademarks REALTOR®, REALTORS® and the REALTOR® logo are controlled by The Canadian Real Estate Association (CREA) and identify real estate professionals who are members of CREA. The trademarks MLS®, Multiple Listing Service® and the associated logos are owned by CREA and identify the quality of services provided by real estate professionals who are members of CREA. Used under license.
Information last updated on September 22, 2026 4:58 PM UTC