





Address
#302 10169 104 St Nw, Edmonton, AB
Price
$ 499,900
Property Attributes
- ID#E4481583
- TypeCondos
- Listing Status Active
- CityEdmonton
- AreaEdmonton
- NeighbourhoodDowntown (Edmonton)
- Postal CodeT5J 1A5
- StyleLoft
- Year Built1930
- Price$ 499,900
- Bedrooms1
- Full Bathrooms1
- Half Bathrooms1
- Sqr Footage1505
Data Source:
REALTORS® Association Of Edmonton - RAE
Property Description
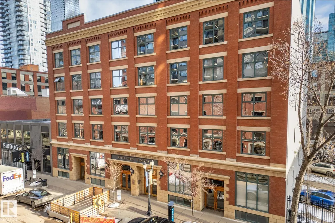
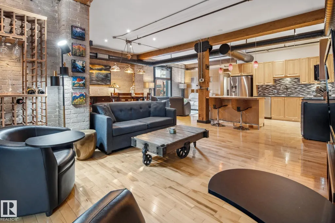
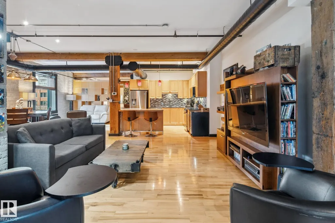
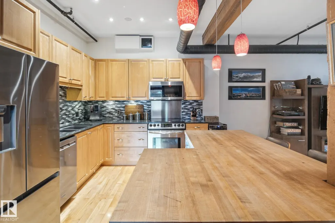
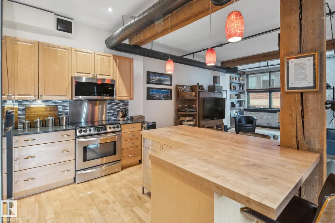
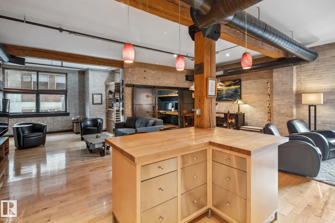
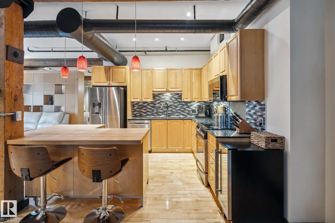
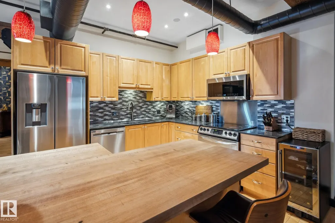
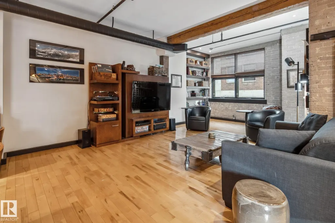
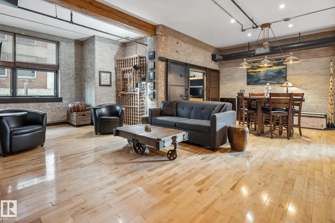
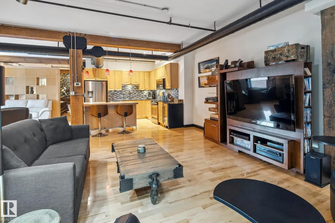
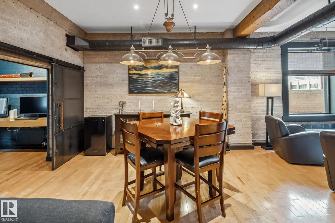
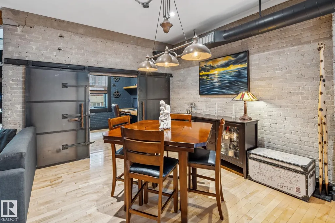
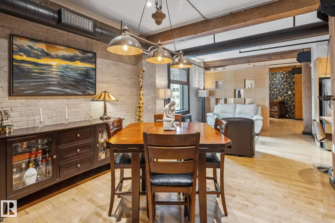
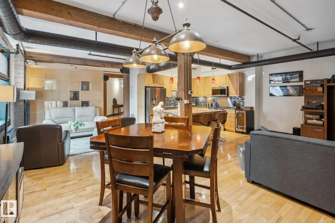
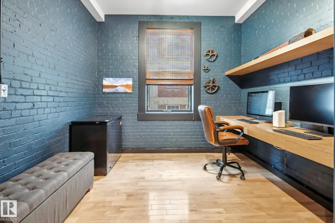
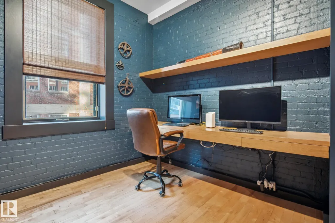
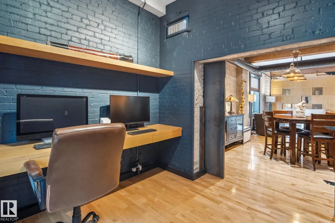
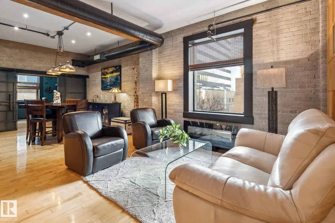
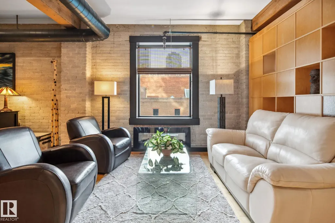
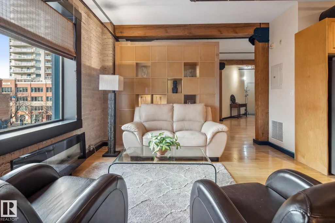
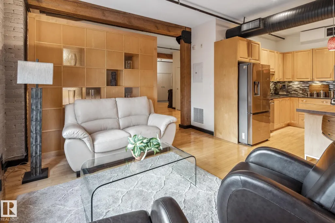
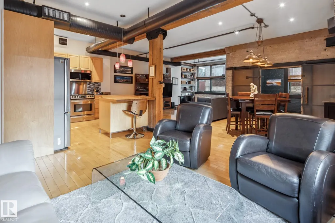
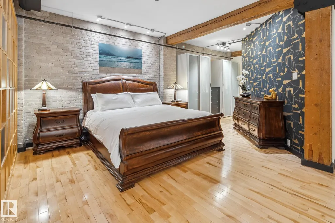
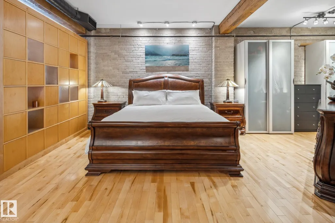
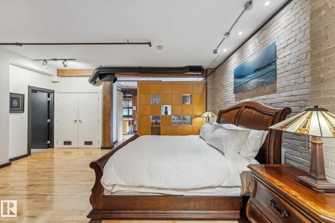
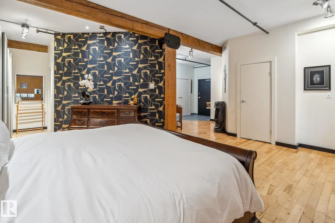
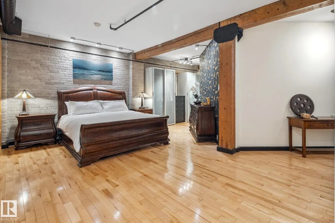
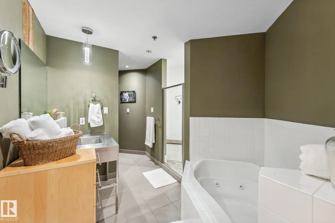
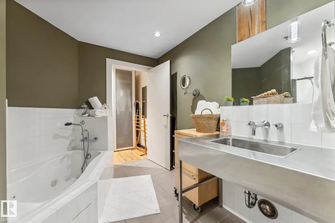
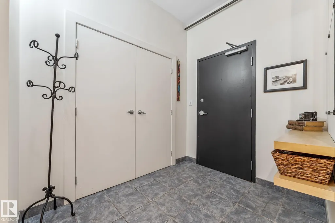
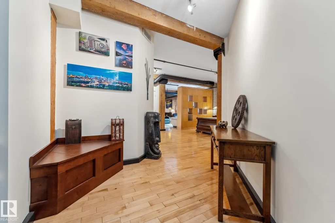
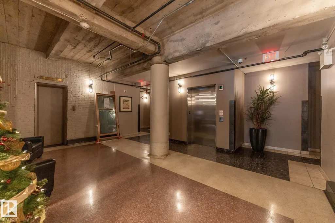
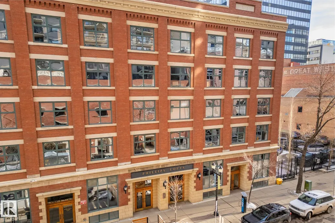
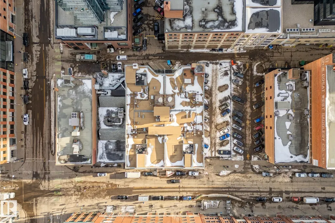
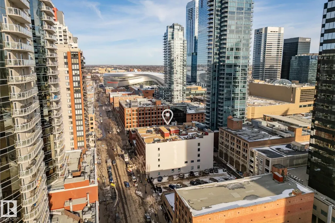
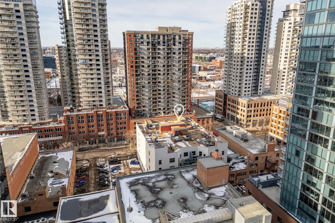
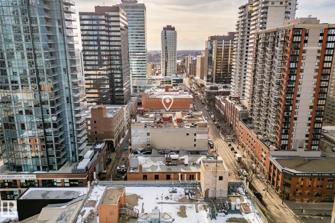
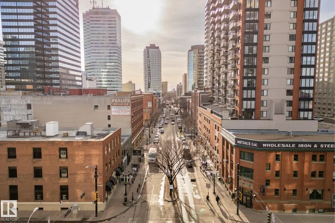
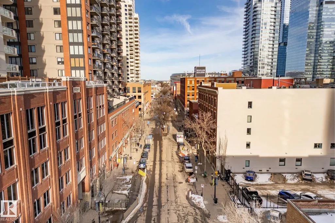
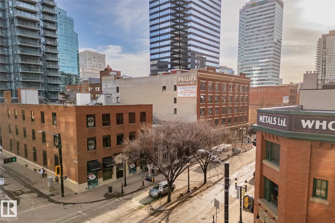
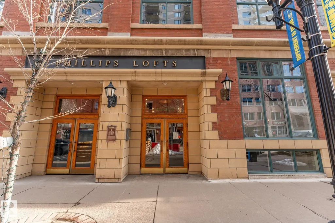
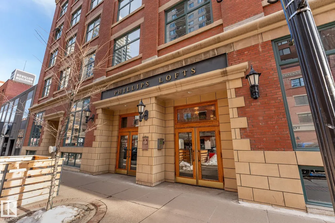
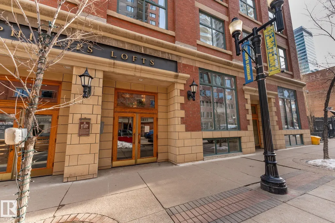
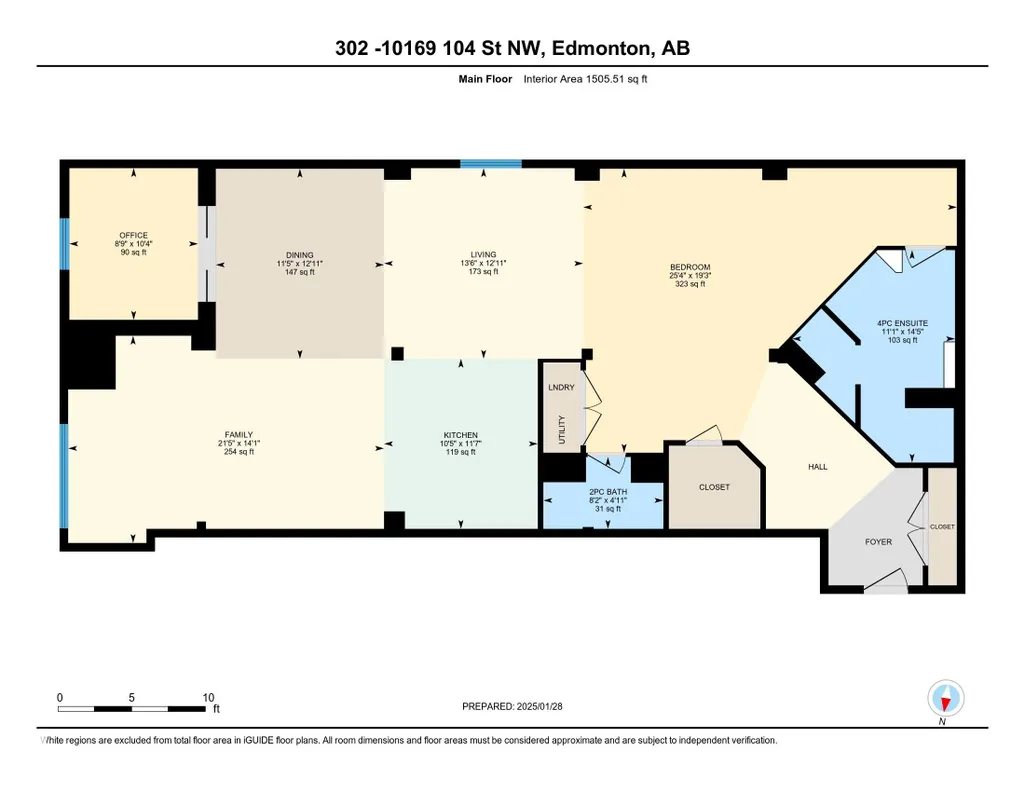
Quintessential Downtown Loft with Amazing Exposed Brick and Wood! This beautifully open concept and modernized one bedroom and den has been upgraded throughout boasting gleaming hardwood floors, custom built sliding steel doors, custom storage wall providing privacy and cupboard space to the master bedroom, 9’+ ceilings, central air conditioning (only certain units in building have it), underground parking (only certain units in building have it as well) and a storage cage that can be rented from the complex. Phillips Lofts is a historic building that is completely non-smoking, is pet friendly, and features a roof top patio as well. At over 1,500 sq/ft and situated in the absolute heart of Downtown’s 104 Street next to amazing restaurants, pubs, wine bars, coffee shops, the summertime outdoor market, and Rogers Place, this transcendent home is truly a must see!
* Sold date and price as reported on the RAE's MLS® System.
| Elementary School | Middle School | High School |
|---|---|---|
| Garneau School Elementary School | McKernan School Middle School | Victoria School High School |
General Features
| Living Area | 1505.56 |
|---|---|
| Heating | Fan Coil,Electric |
| Roof | Roll Roofing |
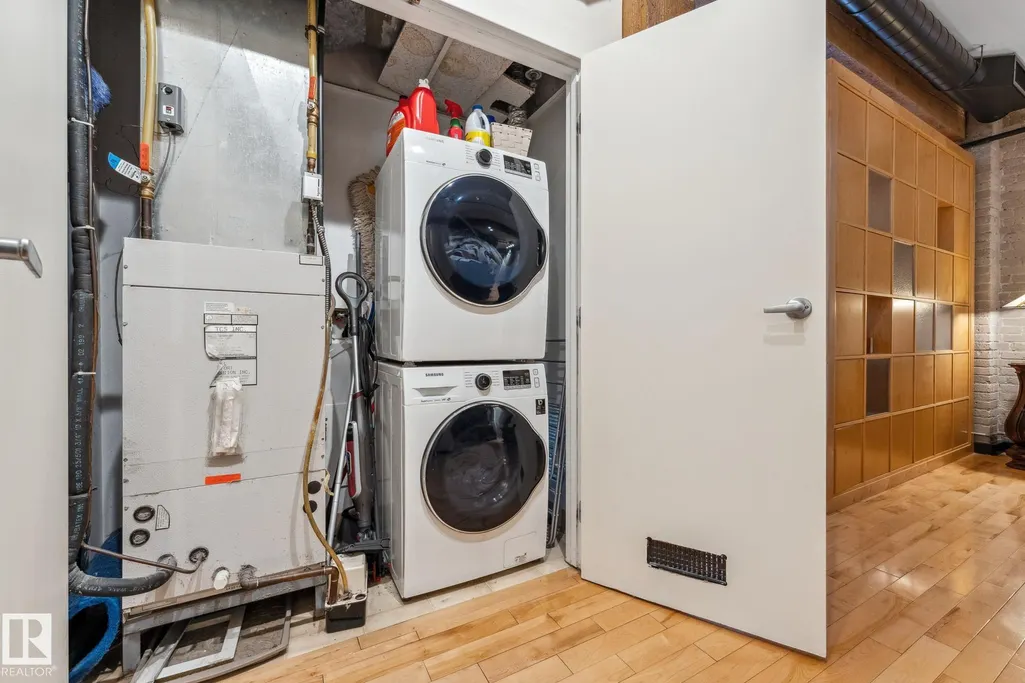
| Appliances | Air Conditioning-Central,Dishwasher-Built-In,Dryer,Refrigerator,Stove-Electric,Washer,Window Coverings |
| Zoning | Zone 12 |
| Architectural Style | Loft |
| Construction Materials | Brick |
| Year Built | 1930 |
| Levels | 1 |
| Property Subtype | Apartment |
| Ownership | Private |
| Parcel Number | 0029323649 |
| Community Features | Air Conditioner,Ceiling 9 ft.,No Smoking Home,Parking-Visitor,Secured Parking,Security Door,Storage-In-Suite,See Remarks,Rooftop Deck/Patio |
| Building Name | Phillips Lofts |
| Property Type | Residential |
| Facing Direction | West |
| Garage Y/N | false |
| Full Baths | 1 |
| Status | Active |
| High School | Victoria School |
| City | Edmonton |
| MLS Area | Downtown (Edmonton) |
| UNIT EXPOSURE | SE |
| Elementary School | Garneau School |
| Middle/Junior High School | McKernan School |
| Living Area Units | Square Feet |
| Standard Status | Active |
| Parking Plan Type | Assigned |
| Restrictions | Pets Subject to Board App,Non-smoking Building |
| Primary Property Type | Condo |
| Title to Land | Fee Simple |
Interior Features
| Interior Amenities | ensuite bathroom |
|---|---|
| Basement | None,No Basement |
| Flooring | Ceramic Tile,Hardwood |
| Kitchen Level | Main |
| Elevator Y/N | Yes |
| Total Stories | 5 |
| Heating Y/N | true |
| Fireplace Y/N | false |
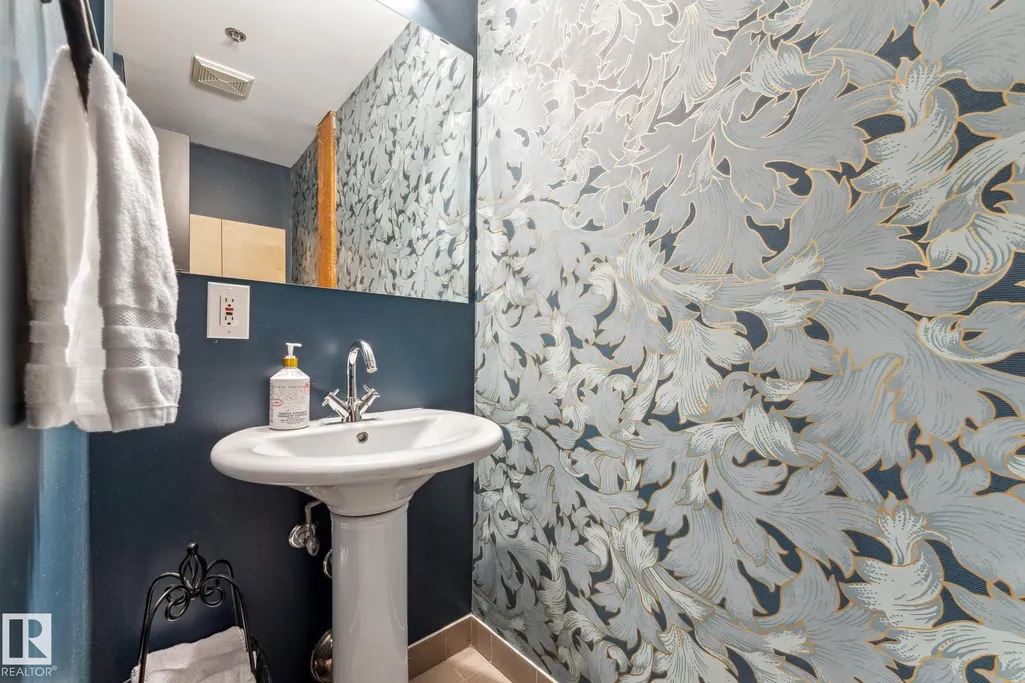
| Half Baths | 1 |
| Total Bedrooms | 1 |
| Living Room Level | Main |
| Room Type | LivingRoom,DiningRoom,Kitchen,FamilyRoom,Den,MasterBedroom |
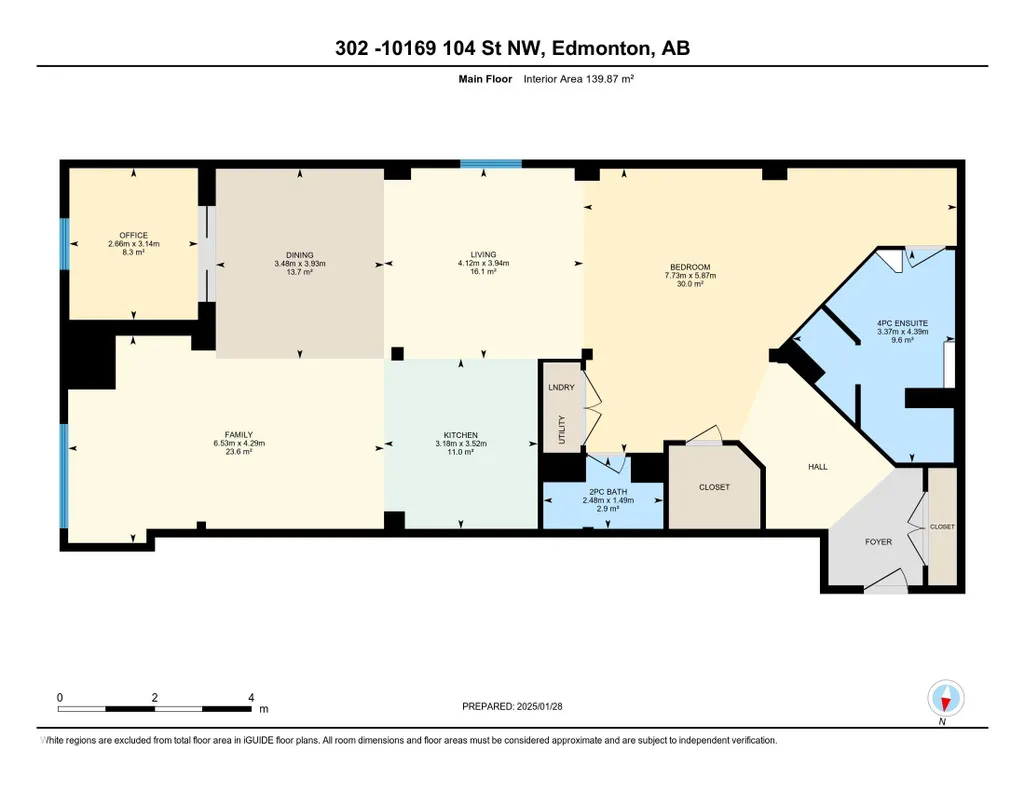
| Dining Room Dimensions | 11.4x12.9 |
| Kitchen Dimensions | 10.4x11.5 |
| Living Room Dimensions | 13.5x12.9 |
| Den Dimensions | 8.7x10.3 |
| Family Room Level | Main |
| Dining Room Level | Main |
| RoomFamilyRoomDimensions | 21.4x14.1 |
| RoomMasterBedroomDimensions | 25.4x19.3 |
Exterior Features
| Exterior Amenities | Back Lane,Public Transportation,Schools,Shopping Nearby |
|---|---|
| Parking Features | Heated,Underground |
| Total Parking | 1 |
| Foundation Details | Concrete Perimeter |
| Balcony/Terrace | No |
Amenities
- Views
- New Construction
- Adult 55+
- Lease To Own
- No Strata Fees
- Furnished
- Pets
- Primary On Main
- Air Conditioning
- Seller Finance
- Green
- Fixer Upper
- Horse
- Golf
- Fireplace
- Deck
- Garage
- Basement
- Pool
Property vs Condos Average in T5J 1A5
Statistics provided by Inside Real Estate
Price
Year Built
In The Neighbourhood
Just Listed
Edmonton
$ 549,900
#208 10330 104 St Nw
Edmonton, AB T5J1C2
- Type
- Condos
 Listed by Darlene Strang of RE/MAX Real Estate
Just Listed
Edmonton
$ 334,900
#1902 10388 105 St Nw
Edmonton, AB T5J0C2
- Type
- Condos
Listed by Walter D Diduck of RE/MAX Real Estate
Just Listed
Edmonton
$ 279,000
#705 10909 103 Av Nw
Edmonton, AB T5K2W7
- Type
- Condos
Listed by Richard K Li of MaxWell Devonshire Realty
Edmonton
$ 295,000
#1302 9819 104 St Nw
Edmonton, AB T5K0Y8
- Type
- Condos
Listed by Franco Maione of Real Broker
Edmonton
$ 198,888
#1205 10303 105 St Nw
Edmonton, AB T5J5G3
- Type
- Condos
Listed by Jeremy A Dehek of Exp Realty
Edmonton
$ 144,900
#1012 9918 101 St Nw
Edmonton, AB T5K2L1
- Type
- Condos
Listed by Kelly Plouffe of MaxWell Challenge Realty
Edmonton
$ 299,900
#2502 10360 102 St Nw
Edmonton, AB T5J0K6
- Type
- Condos
Listed by Jennifer L Kitzan Mohammed of MaxWell Polaris
Edmonton
$ 579,888
#2910 10360 102 St Nw
Edmonton, AB T5J0K6
- Type
- Condos
Listed by Michelle A Plach of HonestDoor Inc
Edmonton
$ 1,040,000
#4404 10360 102 St Nw
Edmonton, AB T5J0K6
- Type
- Condos
Listed by Sydney Bober of McLeod Realty & Management LTD
Edmonton
$ 349,900
#908 10238 103 St Nw
Edmonton, AB T5J0G6
- Type
- Condos
Listed by Gabriela Humeniuk of Mozaic Realty Group
Edmonton
$ 92,000
#504 10024 Jasper Av Nw
Edmonton, AB T5J1R9
- Type
- Condos
Listed by Petterson S Lam of Exp Realty
Edmonton
$ 265,000
#1302 10388 105 St Nw
Edmonton, AB T5J0C2
- Type
- Condos
Listed by Sam Killick of ARIVL
Edmonton
$ 174,900
#1702 9918 101 St Nw
Edmonton, AB T5K2L1
- Type
- Condos
Listed by Erin L Willman of RE/MAX Elite